For Lease
287 Kirchoffer Avenue
5102 - Westboro West, Carlingwood - Westboro and Area, ON
$6,250
3+1Bd
4Ba
3,250+sqft
6Parking
25.02 x 100 ftlot
$2/sqft
Semi-DetachedMLS# X13576466Listed 2026-07-1758 DOM
Cooling
Central Air
Basement
Finished
On the market for 58 days — longer than average. The seller may be open to negotiation.
About this home
Welcome to this beautifully appointed semi-detached home in the highly sought-after Westboro Beach community-just steps from the Ottawa River and scenic parkway. Built in 2011, this bright and spacious home offers 4 bedrooms and 4 bathrooms, thoughtfully designed for modern living. The main level features an elegant dining room, a cozy living room with fireplace, and a gourmet kitchen complete with stone countertops and a walk-in pantry. The inviting family room showcases a sleek linear gas fireplace and French doors leading to a beautiful roof top deck with BBQ hookup-perfect for entertaining. Upstairs, you'll find a generous primary bedroom with a luxurious 4-piece ensuite, along with the convenience of second-floor laundry. The fully finished lower level includes a fourth bedroom and a 3-piece bathroom, ideal for guests or extended family. Enjoy an exceptional walking score with easy access to paths, parks, and all that Westboro Beach has to offer. Photos from similar listing next door. Tenant pays gas, hydro, water, and hot water rental.
Fireplace
Rooms
Main Floor
| Dining Room | 3.65 × 3.42 m | |
| Family Room | 4.49 × 3.86 m | |
| Kitchen | 5.18 × 2.43 m | |
| Living Room | 5.18 × 4.26 m | |
| Foyer | 0.00 × 0.00 m | |
| Bathroom | 0.00 × 0.00 m | 2 Pc Bath |
Second Floor
| Primary Bedroom | 4.36 × 4.14 m | |
| Bedroom 2 | 3.42 × 3.37 m | |
| Bedroom 3 | 4.34 × 3.07 m | |
| Laundry | 3.35 × 1.82 m | |
| Bathroom | 0.00 × 0.00 m | 4 Pc Ensuite |
| Bathroom | 0.00 × 0.00 m | 4 Pc Bath |
Lower
| Bedroom 5 | 3.35 × 3.04 m | |
| Bathroom | 0.00 × 0.00 m | 3 Pc Bath |
Features
- None
- Finished
- Central Air
- 3-Storey
Financials
Estimated Rental Income
Entire property$3,200 – $4,800/mo
Rental yield614.4% – 921.6%
*Estimates based on comparable rentals in the area. Actual income may vary.
Market Data — Carlingwood - Westboro and Area
Days on market58 days
Buyer's MarketSeller's Market
Based on active listings in Carlingwood - Westboro and Area. Data updates daily.
Other rentals like this
Similar rentals in Carlingwood - Westboro and Area
Same property type, similar price, similar size — currently for rent.
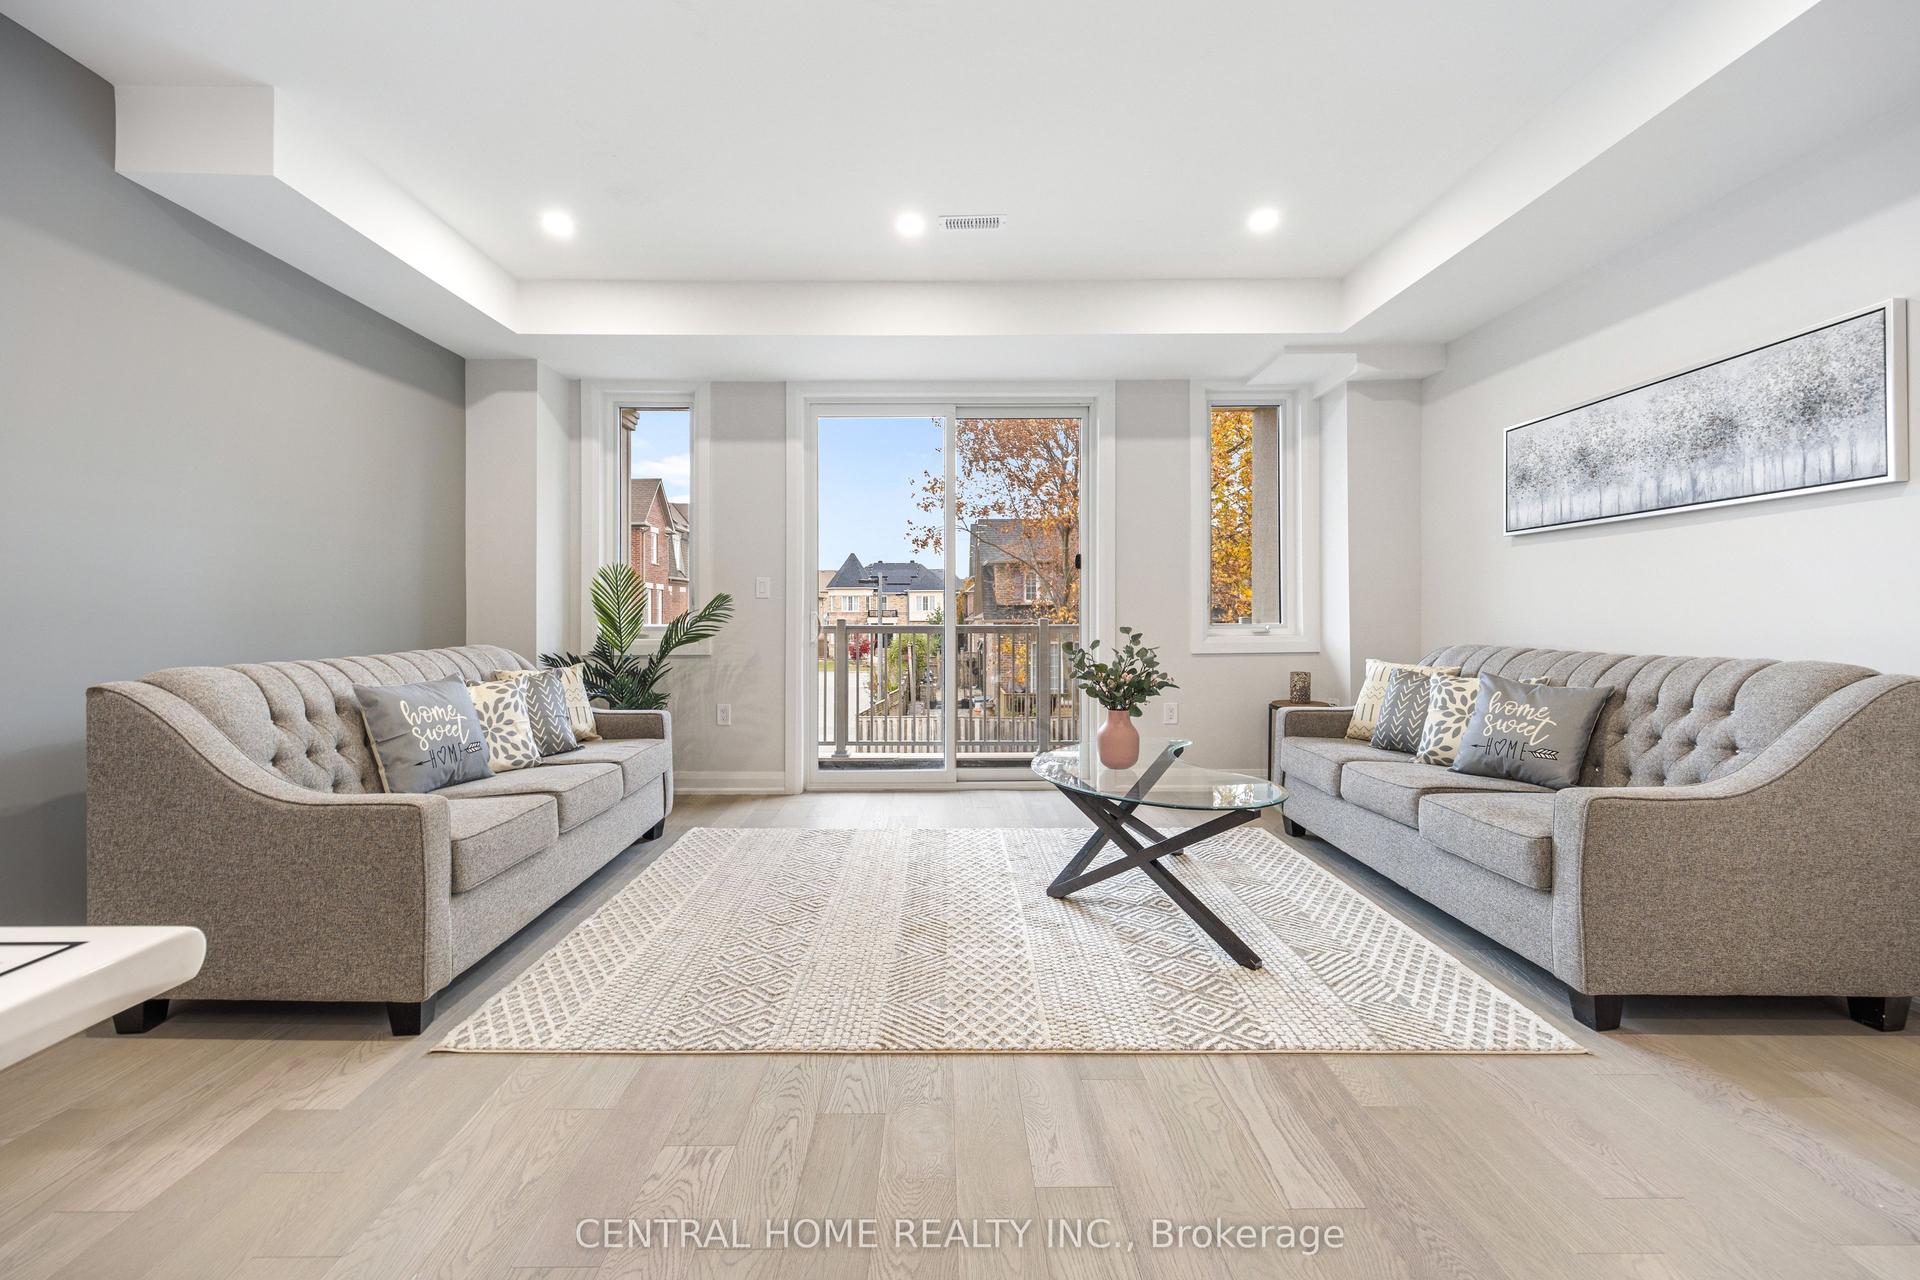
For LeaseJust listed
$6,900
Semi-Detached
2952 Elgin Mills Road, Victoria Square
Markham, ON
5 bd
5 ba
3,250
3
MLS# N13778306Central Home Realty Inc.
WhatsApp Aman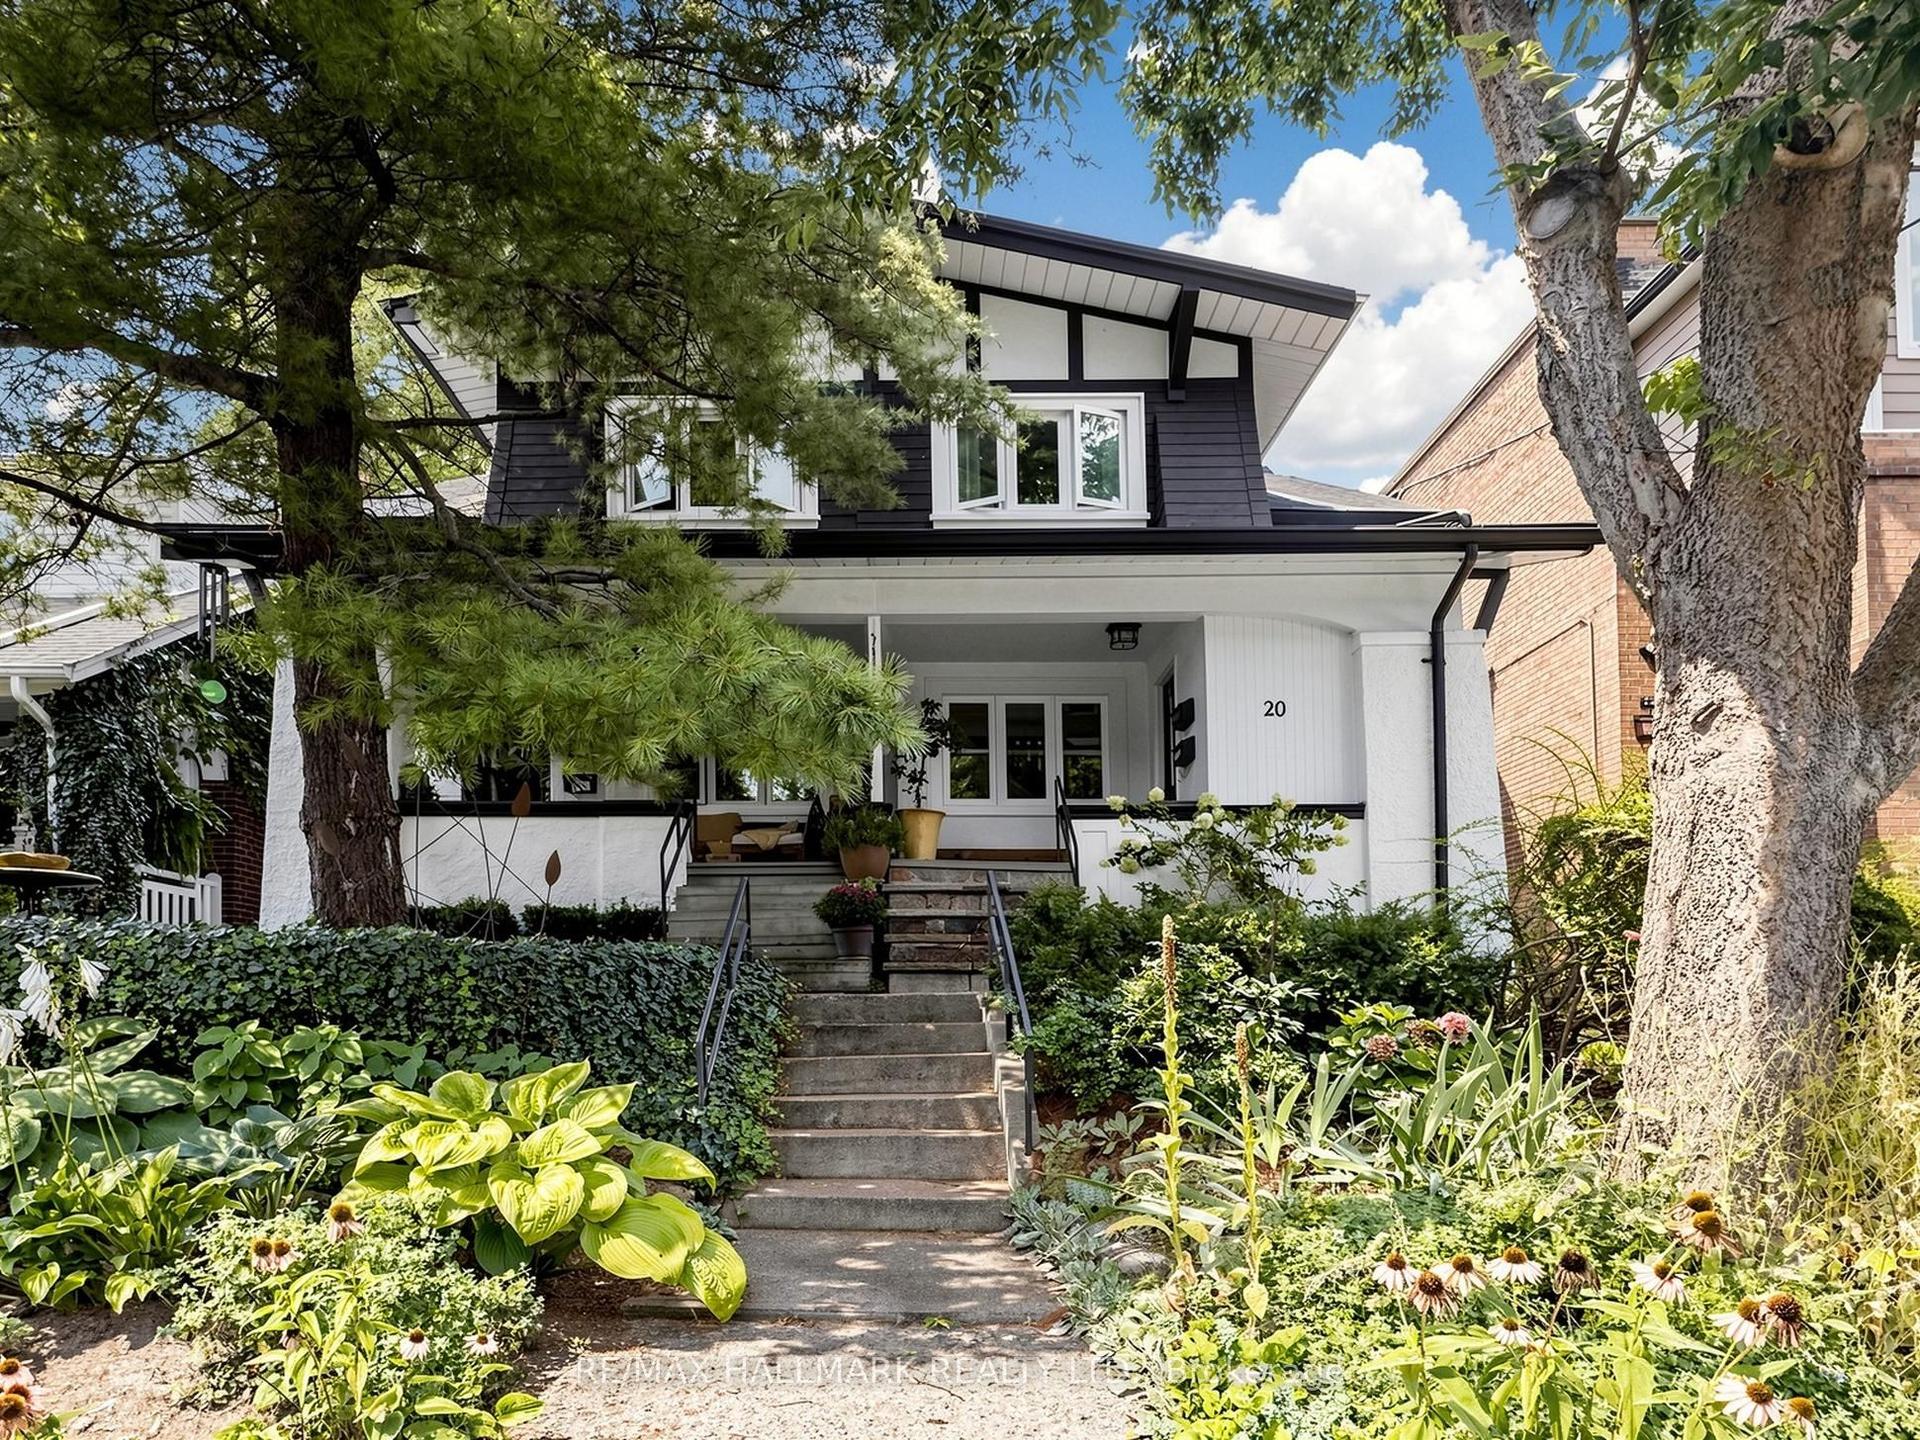
For Lease2 days ago
$4,700
Semi-Detached
20 Glenfern Avenue Main/Second Floor #Main/Second Floor, The Beaches
Toronto, ON
4 bd
2 ba
1,300
1
MLS# E13777056Re/Max Hallmark Realty Ltd.
WhatsApp Aman
Getting around
How walkable, bikeable, and transit-friendly this neighbourhood is.
61
/ 100
Walk Score
Somewhat Walkable
42
/ 100
Transit Score
Some Transit
43
/ 100
Bike Score
Somewhat Bikeable
Scores are estimates based on neighbourhood data and are for informational purposes only.
MLS® data courtesy of the Toronto Regional Real Estate Board (TRREB).
The information provided herein must only be used by consumers that have a bona fide interest in the purchase, sale, or lease of real estate and may not be used for any commercial purpose or any other purpose. Listing information is deemed reliable but is not guaranteed accurate by the Toronto Regional Real Estate Board, the listing brokerage, or this website. The trademarks REALTOR®, REALTORS® and the REALTOR® logo are controlled by The Canadian Real Estate Association (CREA) and identify real estate professionals who are members of CREA. MLS®, Multiple Listing Service®, and the associated logos are owned by CREA. Not intended to solicit properties currently listed for sale or buyers under contract.