For Sale
Just Listed
396 HIGHWAY 96 N/A
Wolfe Island, Frontenac Islands, ON
$899,900
5Bd
3Ba
2,250+sqft
8Parking
97.2 x 277.9 ftlot
$400/sqft
DetachedMLS# X13576680Listed 2026-07-171 DOM
Heating
Water Heater Owned
Basement
Walk-Out
Just listed! New listings in Frontenac Islands often receive offers within the first week.
About this home
Welcome to 396 Highway 96 on beautiful Wolfe Island, where breathtaking waterfront views of the Kingston skyline and the meeting place of Lake Ontario and the St. Lawrence River create the perfect backdrop for year-round living or a weekend escape. Wolfe Island offers a peaceful island lifestyle while remaining conveniently connected to the city. The island is renowned for its scenic waterfront, cycling routes, beaches, and charming village of Marysville with its cafés, shops, and restaurants. Inside this waterfront home offers 5 bedrooms with 4 on the 2ndfloor with a convenient 4 pc bathroom and the main level features a bright and inviting layout designed to maximize the incredible water views from the Kitchen and living areas, while offering a 2pc bath and a 5th large bedroom. Large windows fill the living spaces with natural light, while the functional floor plan provides comfortable everyday living and seamless entertaining. Whether you're enjoying your morning coffee overlooking the water or watching the lights of Kingston come alive in the evening, every room captures the beauty of the surrounding landscape. Step outside and experience true waterfront living with direct access to the shoreline, where boating, kayaking, paddle boarding, fishing, or simply relaxing by the water become part of your everyday routine. The spacious yard offers plenty of room for family gatherings, outdoor entertaining, and enjoying spectacular sunrises and sunsets over the water. If you've been dreaming of waterfront living with unmatched views and the charm of island life,396 Highway 96 offers a rare opportunity to own a piece of one of Eastern Ontario's most sought-after waterfront communities.
Waterfront
Rooms
Main Floor
| Living Room | 5.09 × 5.72 m | |
| Dining Room | 3.06 × 4.46 m | |
| Family Room | 4.81 × 5.53 m | |
| Kitchen | 3.91 × 4.15 m | |
| Bedroom | 3.04 × 4.11 m | |
| Bathroom | 1.51 × 1.71 m | 2 Pc Bath |
Second Floor
| Bedroom | 4.13 × 3.42 m | |
| Bedroom | 4.12 × 3.44 m | |
| Bedroom | 2.51 × 4.21 m | |
| Primary Bedroom | 4.18 × 3.41 m | |
| Bathroom | 2.25 × 1.88 m | 4 Pc Bath |
Basement
| Recreation | 8.76 × 6.30 m | |
| Utility Room | 3.99 × 4.06 m | |
| Bathroom | 1.65 × 2.08 m | 3 Pc Bath |
Features
- Water Heater Owned
- Full
- Walk-Out
- None
- 2-Storey
Financials
Annual Taxes
$3,394.37
Estimated Rental Income
Entire property$4,500 – $7,000/mo
Basement apartment$1,800 – $2,500/mo
Rental yield6.0% – 9.3%
*Estimates based on comparable rentals in the area. Actual income may vary.
Market Data — Frontenac Islands
Days on market1 days
Buyer's MarketSeller's Market
Based on active listings in Frontenac Islands. Data updates daily.
Our estimate for this home
Estimated range
$1.25M – $1.45M
Mid-point $1.35M · ~$598/sqft
How this listing compares
$1.25MList · $900K$1.45M
High confidence·Based on 14990 gta-wide comparables
Estimated range is generated automatically from active comparables and is for informational purposes only. Not an appraisal — contact Aman for a full comparative market analysis that factors in condition, renovations, and positioning.
Getting around
How walkable, bikeable, and transit-friendly this neighbourhood is.
63
/ 100
Walk Score
Somewhat Walkable
46
/ 100
Transit Score
Some Transit
51
/ 100
Bike Score
Bikeable
Scores are estimates based on neighbourhood data and are for informational purposes only.
MLS® data courtesy of the Toronto Regional Real Estate Board (TRREB).
The information provided herein must only be used by consumers that have a bona fide interest in the purchase, sale, or lease of real estate and may not be used for any commercial purpose or any other purpose. Listing information is deemed reliable but is not guaranteed accurate by the Toronto Regional Real Estate Board, the listing brokerage, or this website. The trademarks REALTOR®, REALTORS® and the REALTOR® logo are controlled by The Canadian Real Estate Association (CREA) and identify real estate professionals who are members of CREA. MLS®, Multiple Listing Service®, and the associated logos are owned by CREA. Not intended to solicit properties currently listed for sale or buyers under contract.
You may also like
More homes in Frontenac Islands
Hand-picked listings with a similar price range and style.
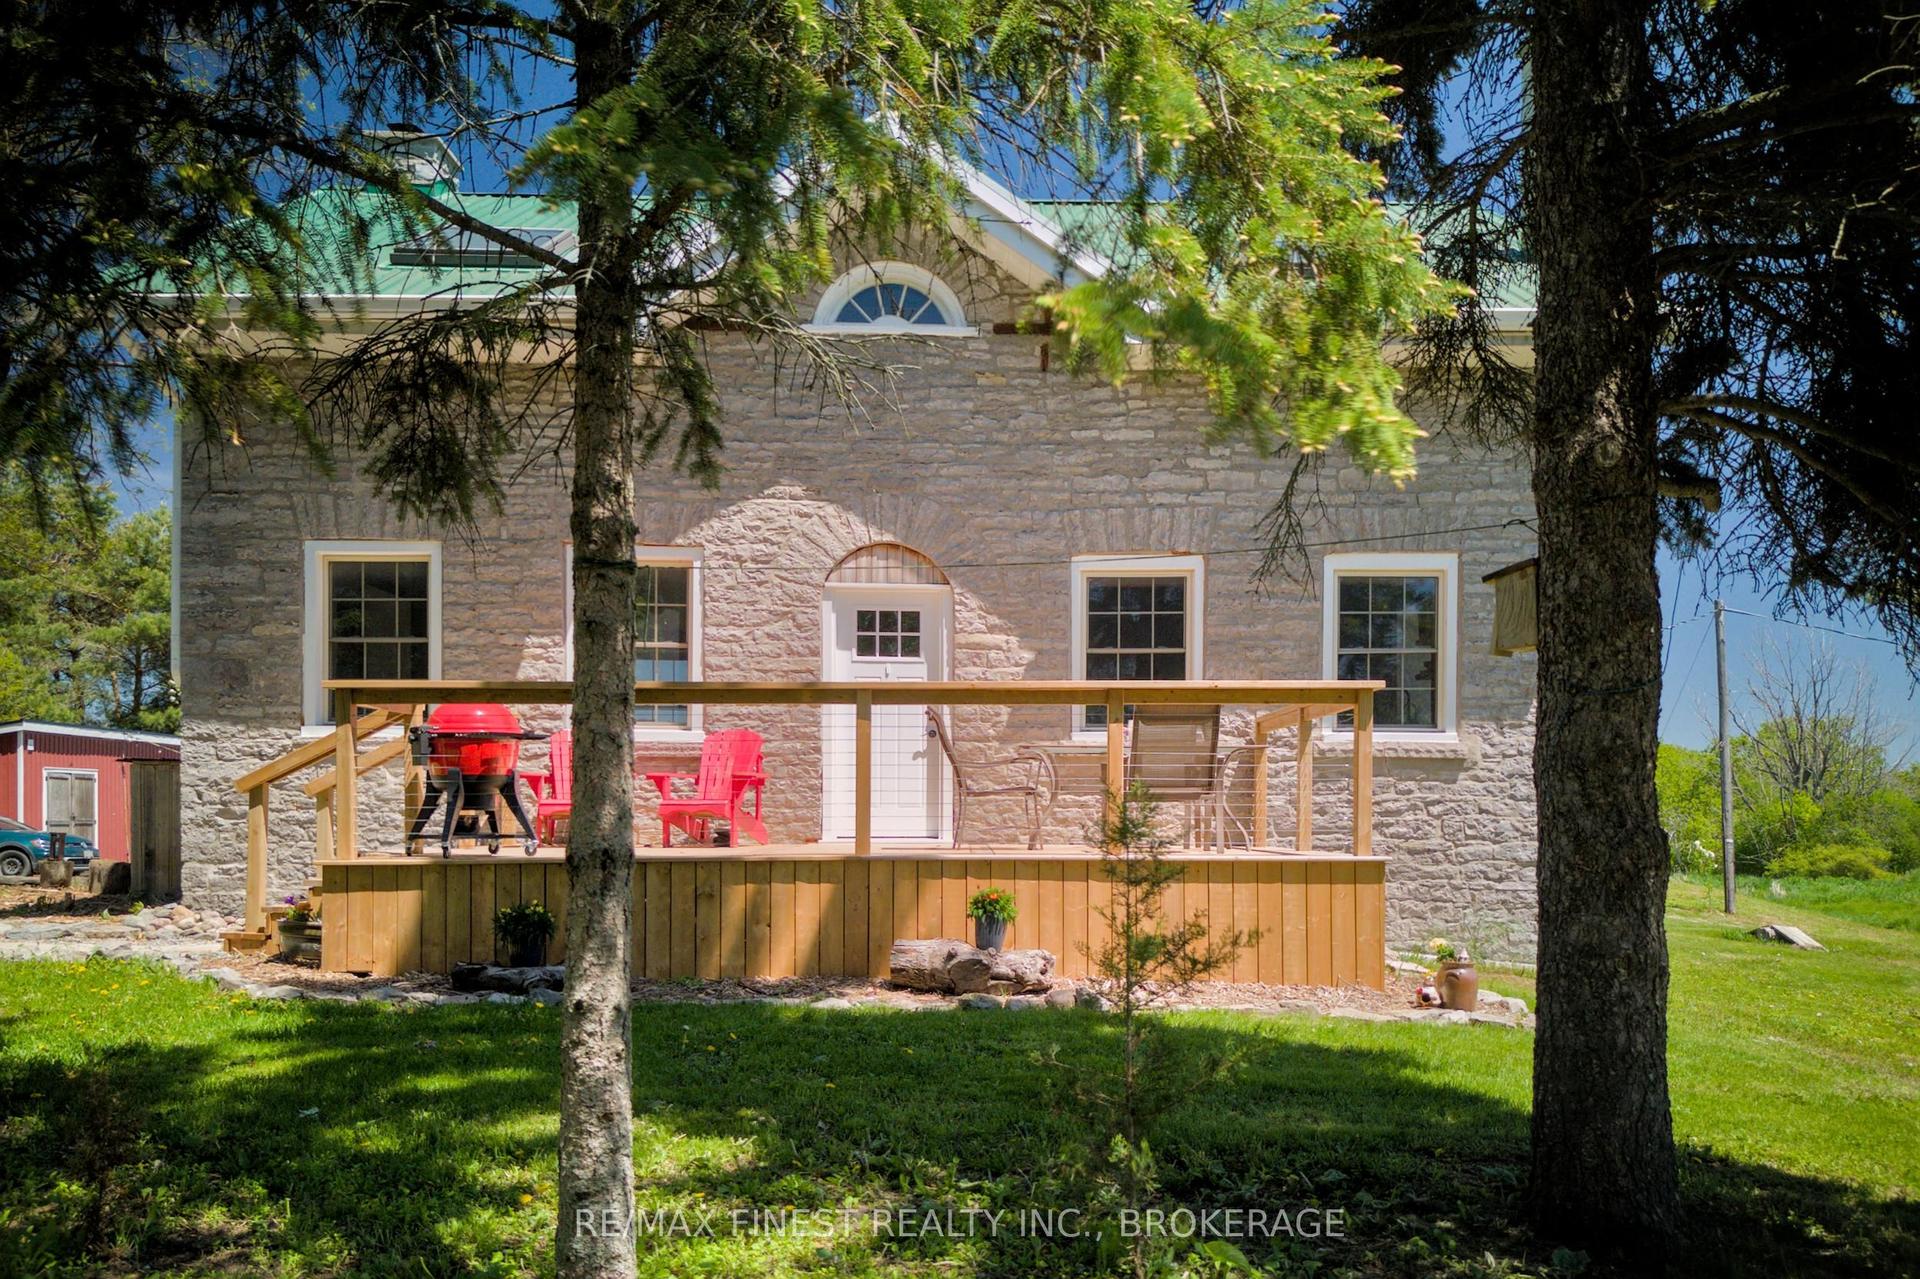
For Sale2 months ago
$799,000
Detached
est. $3,503/mo
190 Wilmer Road, Wolfe Island
Frontenac Islands, ON
4 bd
2 ba
1,750
8
MLS# X13228140Re/Max Finest Realty Inc., Broker…
WhatsApp Aman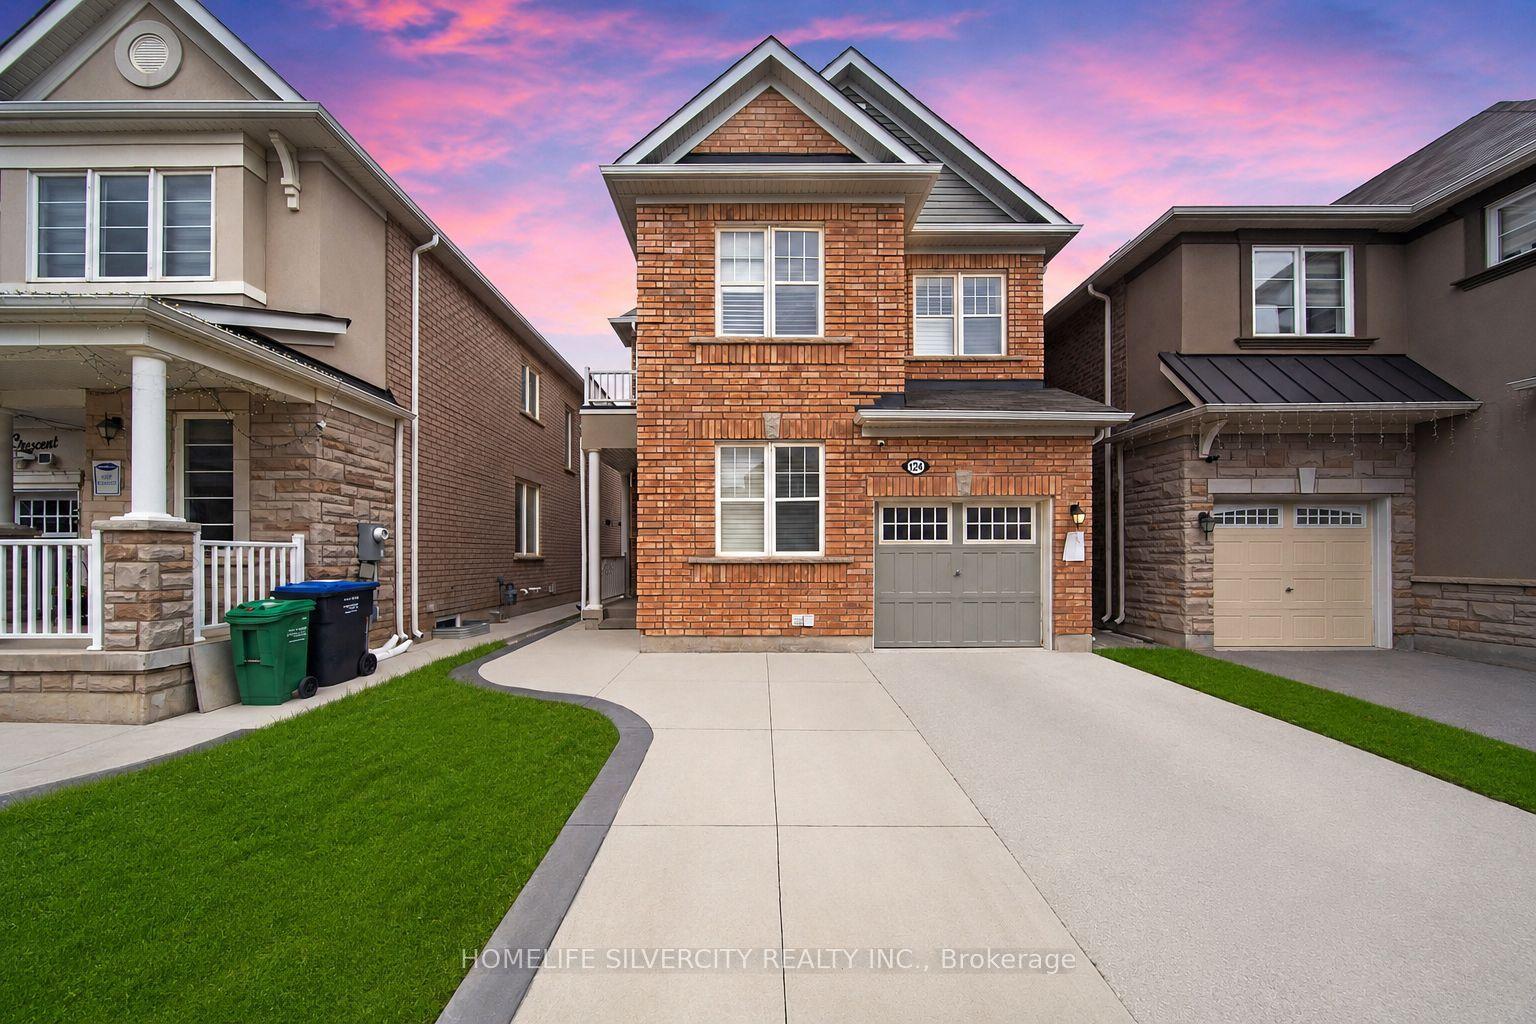
For Sale2 h ago
$995,000
Detached
est. $4,362/mo
124 Benhurst Crescent, Northwest Brampton
Brampton, ON
4+2 bd
4 ba
1,750
3
MLS# W13580212Homelife Silvercity Realty Inc.
WhatsApp Aman