For Sale
Just Listed
1155 County Road 4 N/A
Hallowell Ward, Prince Edward County, ON
$749,000
5+1Bd
3Ba
2,250+sqft
8Parking
161 x 299.3 ftlot
$333/sqft
DetachedMLS# X13577674Listed 2026-07-174 DOM
Heating
On Demand Water Heater
Cooling
Central Air
Basement
Finished
About this home
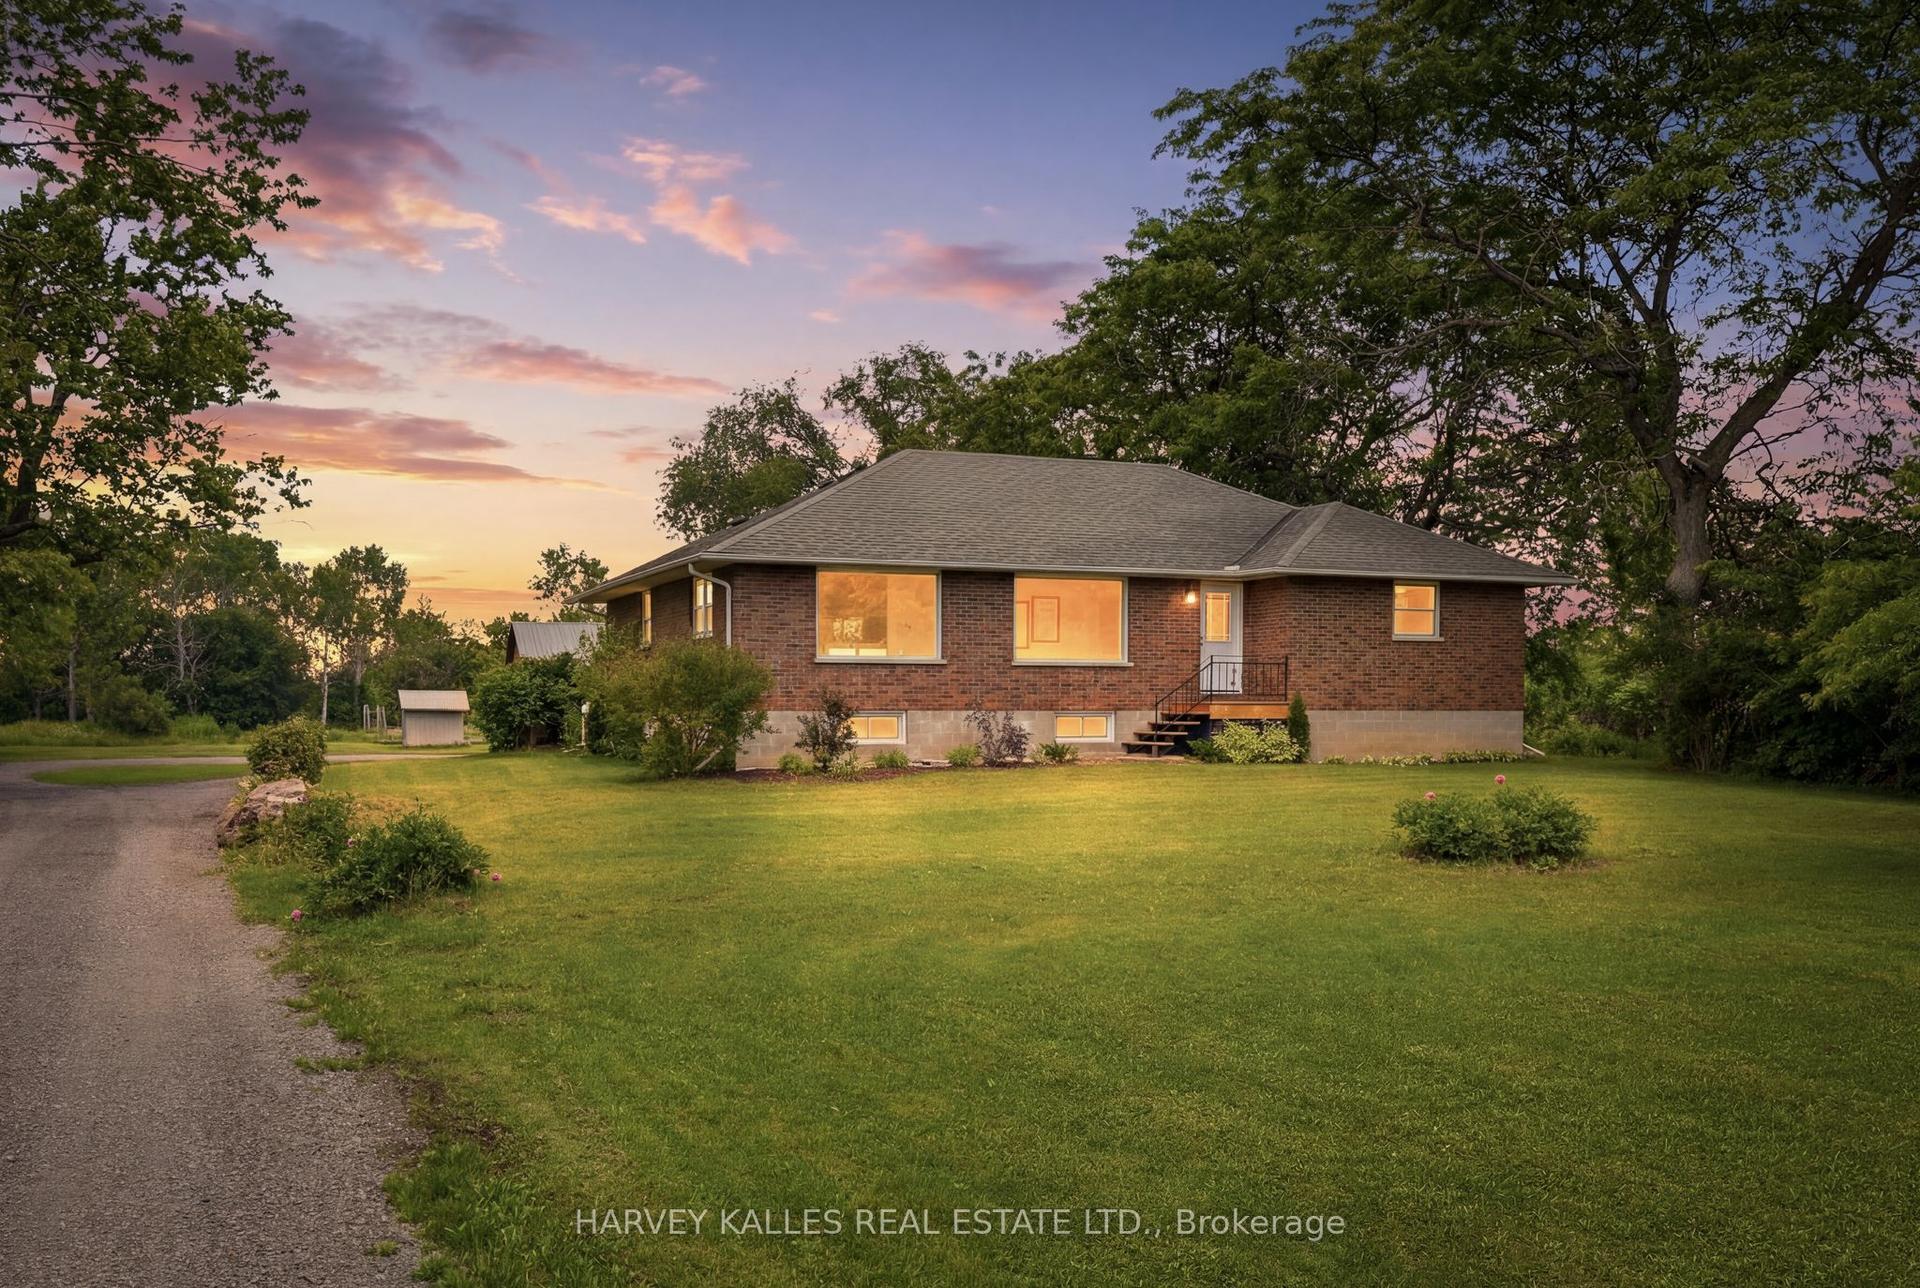
Set on a picturesque 1.3 acre corner lot, a circular, paved, tree lined driveway welcomes you to this sprawling brick and stone bungalow, perfectly positioned just minutes from Picton and Bloomfield. Offering over 3,000sf of finished living space, this thoughtfully designed home features six bedrooms, multiple living spaces, and two exceptionally spacious, suite-like bedrooms on the main level, providing room for everyone to gather while still enjoying a space of their own. The bright, open concept living area is truly the heart of the home, where conversations flow easily from the kitchen to the dining and living rooms. A wood burning fireplace, custom built in bookshelves, and a sun filled sitting room create inviting spaces to slow down, reconnect, and enjoy the simple moments that make a house feel like home. Outside, life unfolds just as beautifully. Mature gardens, open green space, an above ground pool, tree fort, and a stunning outdoor stone fireplace create the backdrop for long summer evenings, family celebrations, and quiet mornings surrounded by birdsong, breathtaking sunsets, and peaceful countryside views. It's the kind of property where children can roam, memories are made, and every season brings something new to enjoy.Offering exceptional flexibility, the lower level features a spacious rec room, an additional bedroom and bathroom, generous storage, and bonus space perfect for a home gym, studio, or guest retreat. Here, you'll enjoy the peace and beauty of country living without feeling disconnected, with wineries, breweries, beaches, restaurants, and everything that makes Prince Edward County so special just minutes away. More than a home, this is a place to put down roots, grow together, and enjoy the lifestyle you've been waiting for. Come enjoy, and you too can Call The County Home.
PoolCorner LotFireplace
Rooms
Main Floor
| Kitchen | 2.91 × 5.08 m | |
| Living Room | 5.22 × 7.66 m | |
| Family Room | 3.68 × 3.30 m | |
| Dining Room | 2.86 × 2.91 m | |
| Primary Bedroom | 4.55 × 5.52 m | |
| Bathroom | 1.52 × 2.16 m | 3 Pc Ensuite |
| Bedroom 2 | 2.93 × 2.57 m | |
| Bedroom 3 | 2.81 × 3.84 m | |
| Bedroom 4 | 2.92 × 3.82 m | |
| Bathroom | 2.28 × 2.75 m | 4 Pc Bath |
| Bedroom 5 | 4.56 × 4.48 m |
Lower
| Bedroom | 5.98 × 5.36 m | |
| Recreation | 6.73 × 10.32 m | |
| Dining Room | 3.21 × 3.25 m | |
| Bathroom | 1.00 × 1.82 m | 2 Pc Bath |
| Laundry | 3.17 × 2.85 m | |
| Exercise Room | 3.29 × 4.90 m |
Features
- In-Law Capability
- Auto Garage Door Remote
- Carpet Free
- On Demand Water Heater
- Primary Bedroom - Main Floor
- Sump Pump
- Finished
- Central Air
- Bungalow
Financials
Annual Taxes
$3,980
Estimated Rental Income
Entire property$4,500 – $7,000/mo
Rental yield7.2% – 11.2%
*Estimates based on comparable rentals in the area. Actual income may vary.
Market Data — Prince Edward County
Days on market4 days
Buyer's MarketSeller's Market
Based on active listings in Prince Edward County. Data updates daily.
Our estimate for this home
Estimated range
$1.25M – $1.45M
Mid-point $1.35M · ~$598/sqft
How this listing compares
$1.25MList · $749K$1.45M
High confidence·Based on 14849 gta-wide comparables
Estimated range is generated automatically from active comparables and is for informational purposes only. Not an appraisal — contact Aman for a full comparative market analysis that factors in condition, renovations, and positioning.
Getting around
How walkable, bikeable, and transit-friendly this neighbourhood is.
63
/ 100
Walk Score
Somewhat Walkable
40
/ 100
Transit Score
Some Transit
45
/ 100
Bike Score
Somewhat Bikeable
Scores are estimates based on neighbourhood data and are for informational purposes only.
MLS® data courtesy of the Toronto Regional Real Estate Board (TRREB).
The information provided herein must only be used by consumers that have a bona fide interest in the purchase, sale, or lease of real estate and may not be used for any commercial purpose or any other purpose. Listing information is deemed reliable but is not guaranteed accurate by the Toronto Regional Real Estate Board, the listing brokerage, or this website. The trademarks REALTOR®, REALTORS® and the REALTOR® logo are controlled by The Canadian Real Estate Association (CREA) and identify real estate professionals who are members of CREA. MLS®, Multiple Listing Service®, and the associated logos are owned by CREA. Not intended to solicit properties currently listed for sale or buyers under contract.
You may also like
More homes in Prince Edward County
Hand-picked listings with a similar price range and style.
For Sale1 month ago
$749,000
Detached
est. $3,284/mo
20846 Loyalist Parkway, Ameliasburg Ward
Prince Edward County, ON
4 bd
2 ba
1,300
9
MLS# X13446908Century 21 Lanthorn Real Estate L…
WhatsApp Aman
For Sale4 days ago
$865,000
Detached
est. $3,792/mo
422 Gardenville Road, Ameliasburg Ward
Prince Edward County, ON
3+2 bd
3 ba
1,750
8
MLS# X13579358Keller Williams Energy Real Estate
WhatsApp Aman