For Sale
Just Listed
422 Gardenville Road
Ameliasburg Ward, Prince Edward County, ON
$865,000
3+2Bd
3Ba
1,750+sqft
8Parking
206 x 487 ftlot
$494/sqft
DetachedMLS# X13579358Listed 2026-07-174 DOM
Heating
Water Heater Owned
Cooling
Central Air
Basement
Finished
About this home
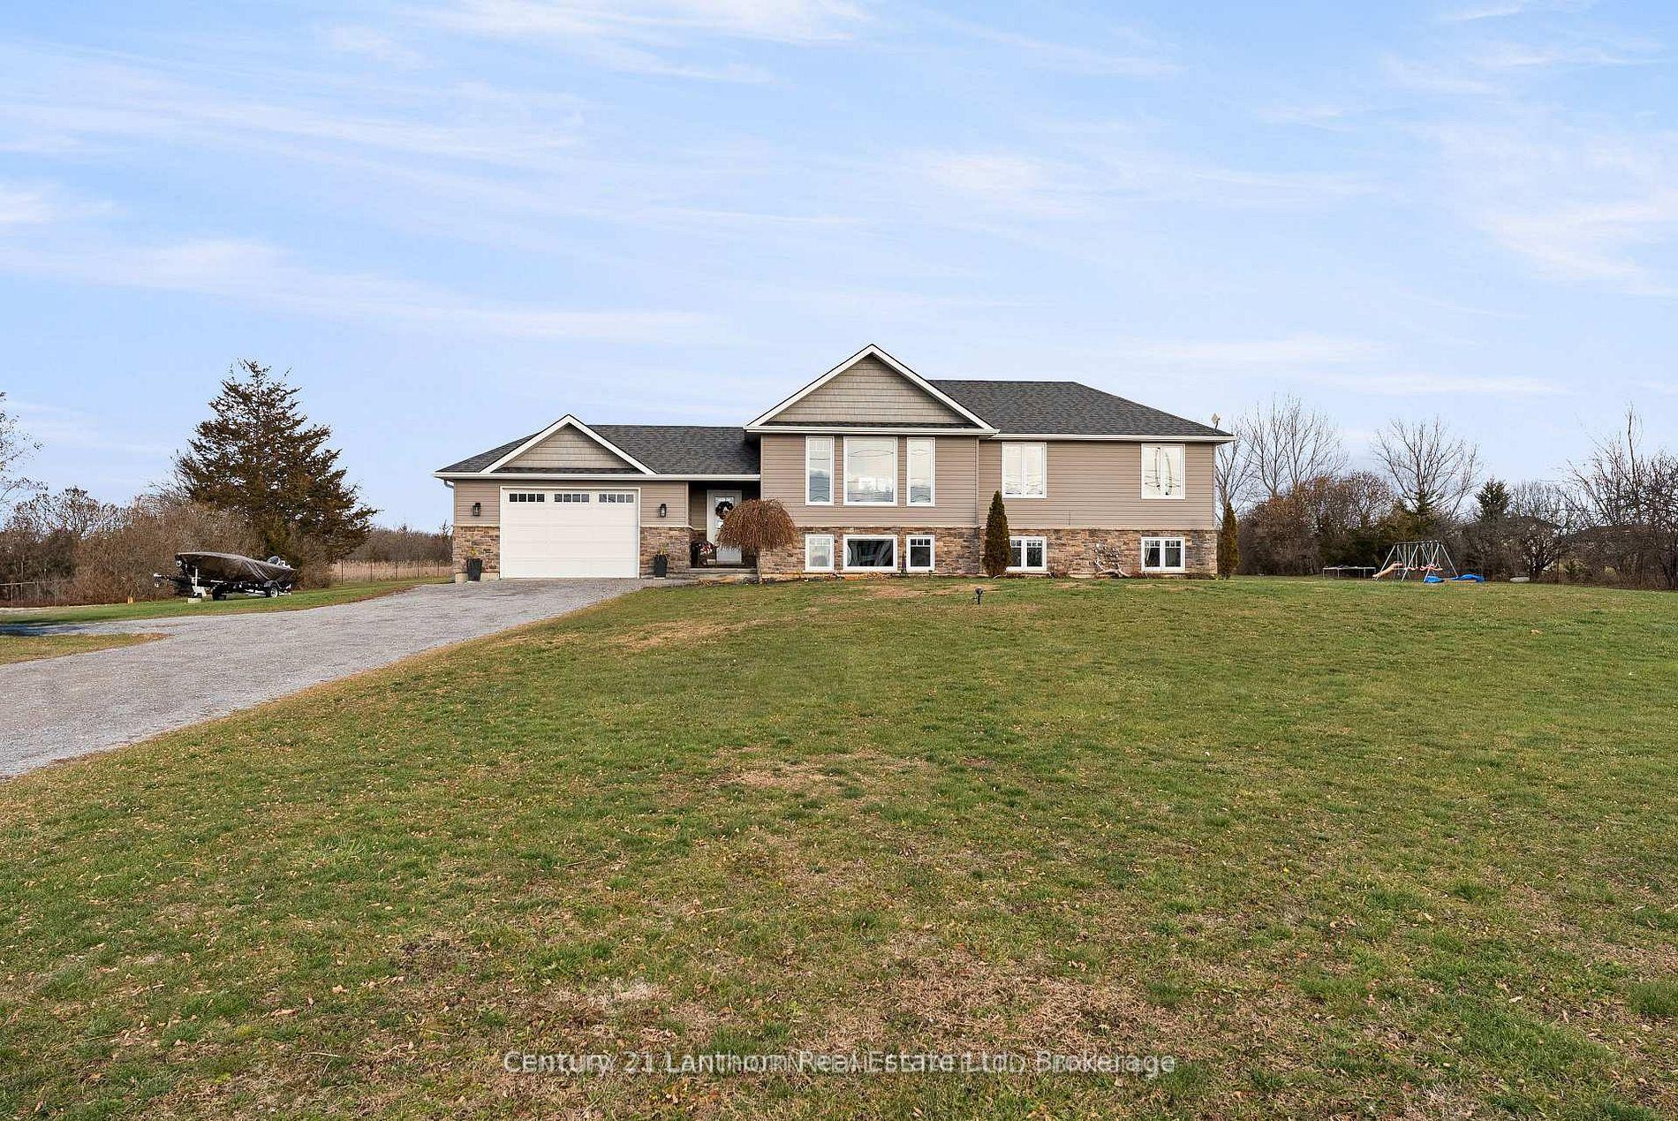
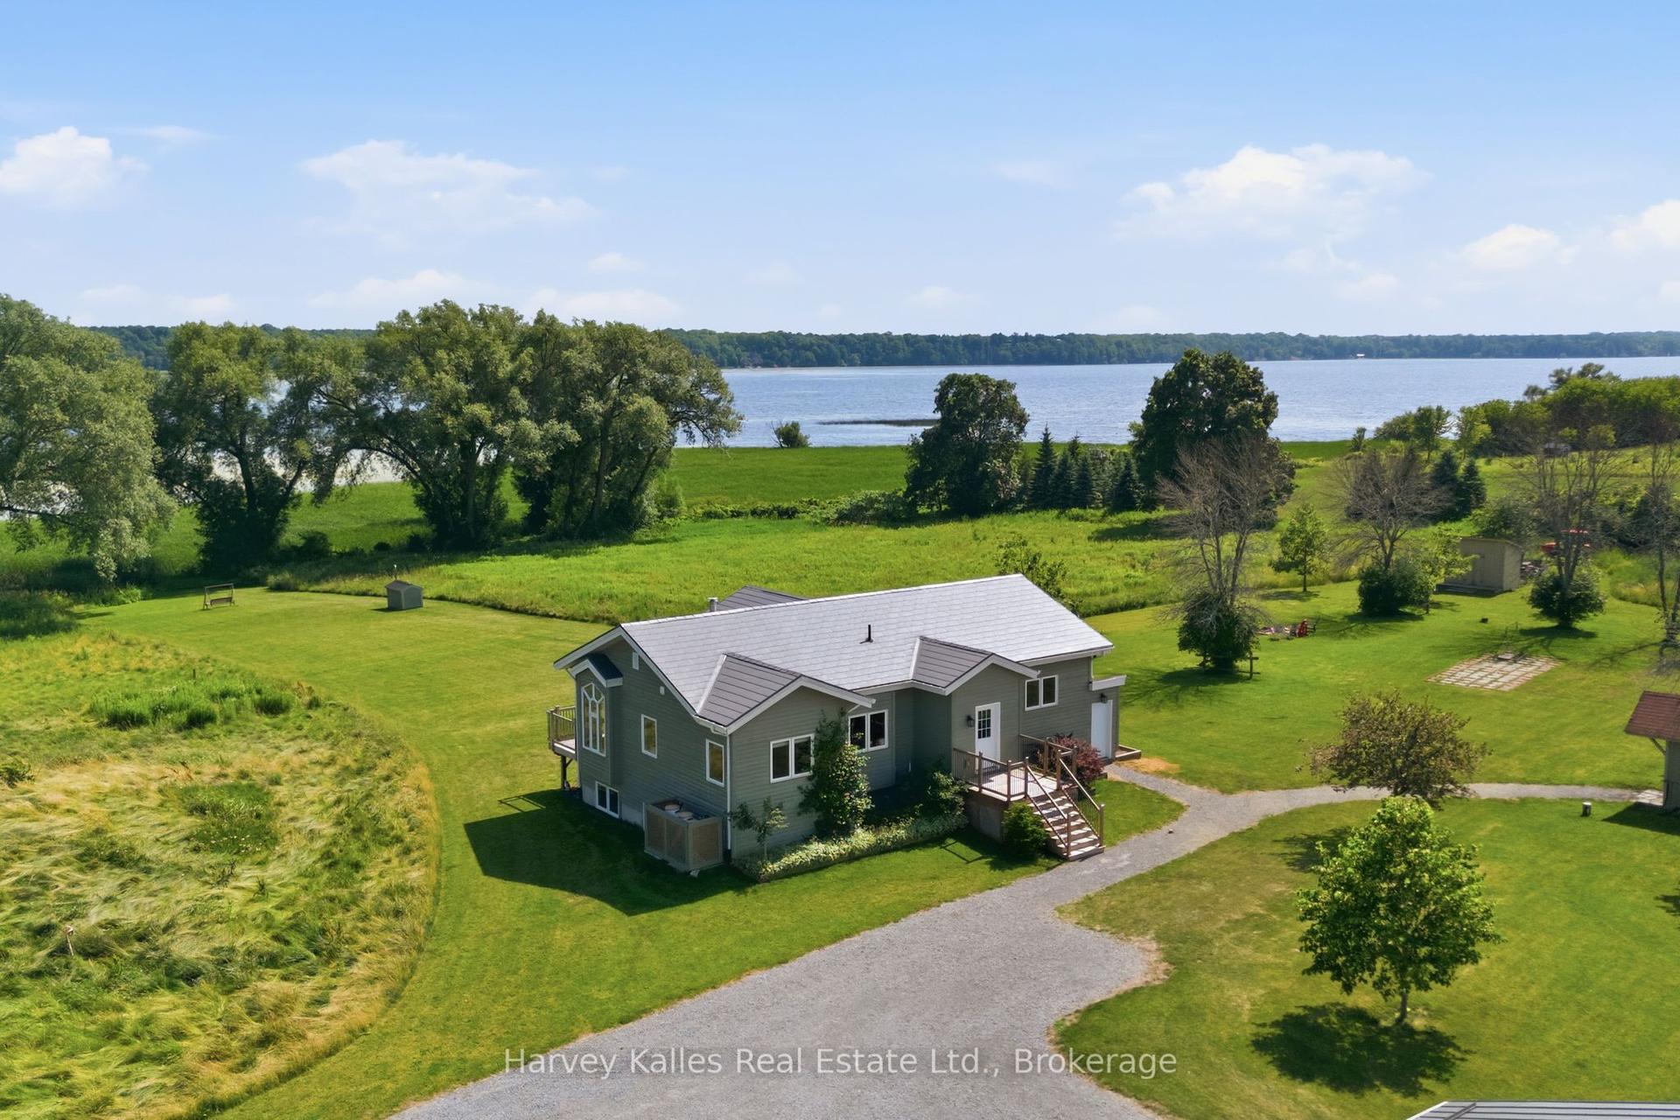
The driveway says arrive. The house says stay. Set on over 2 private acres in Prince Edward County, this 5-bedroom, 3-bathroom home delivers both space and style. A circular driveway approaches a home set well back from the road for privacy. The backyard is a true retreat - multiple decks surround a custom above-ground heated pool, a fire pit is nestled among trees, and a gazebo with pull-down movie screen sets the stage for summer evenings. Forest borders the property for complete privacy, yet you're minutes from the 401, Trenton, and County wineries and beaches. Inside, elevated finishes, a neutral palette, and sun-filled rooms make the home move-in ready. The kitchen features quartz countertops and a large peninsula ideal for meal prep and casual seating. The main floor includes 3 bedrooms and 2 full baths, with a primary suite offering a walk-through closet and en-suite overlooking the backyard. The lower level features above-grade windows, a pellet stove, 2 more bedrooms, a 3-piece bath, and ample storage. Built for family living.
Pool
Rooms
Main Floor
| Kitchen | 4.03 × 4.17 m | Quartz Counter Stainless Steel Appl |
| Dining Room | 2.81 × 4.17 m | |
| Living Room | 6.84 × 3.94 m | |
| Primary Bedroom | 4.80 × 4.17 m | |
| Bathroom | 1.50 × 2.63 m | |
| Bedroom | 3.33 × 3.94 m | |
| Bedroom 2 | 3.75 × 2.90 m | |
| Bathroom | 2.57 × 1.52 m |
Basement
| Family Room | 8.79 × 7.96 m | |
| Bedroom | 4.72 × 3.80 m | |
| Bedroom | 2.64 × 3.78 m | |
| Bathroom | 1.50 × 2.56 m |
Features
- Water Heater Owned
- In-Law Capability
- Sump Pump
- Water Treatment
- Finished
- Full
- Crawl Space
- Central Air
- Bungalow
Financials
Annual Taxes
$4,005
Estimated Rental Income
Entire property$3,200 – $4,800/mo
Basement apartment$1,800 – $2,500/mo
Rental yield4.4% – 6.7%
*Estimates based on comparable rentals in the area. Actual income may vary.
Market Data — Prince Edward County
Days on market4 days
Buyer's MarketSeller's Market
Based on active listings in Prince Edward County. Data updates daily.
Our estimate for this home
Estimated range
$980K – $1.14M
Mid-point $1.06M · ~$606/sqft
How this listing compares
$980KList · $865K$1.14M
High confidence·Based on 16694 gta-wide comparables
Estimated range is generated automatically from active comparables and is for informational purposes only. Not an appraisal — contact Aman for a full comparative market analysis that factors in condition, renovations, and positioning.
Getting around
How walkable, bikeable, and transit-friendly this neighbourhood is.
64
/ 100
Walk Score
Somewhat Walkable
41
/ 100
Transit Score
Some Transit
54
/ 100
Bike Score
Bikeable
Scores are estimates based on neighbourhood data and are for informational purposes only.
MLS® data courtesy of the Toronto Regional Real Estate Board (TRREB).
The information provided herein must only be used by consumers that have a bona fide interest in the purchase, sale, or lease of real estate and may not be used for any commercial purpose or any other purpose. Listing information is deemed reliable but is not guaranteed accurate by the Toronto Regional Real Estate Board, the listing brokerage, or this website. The trademarks REALTOR®, REALTORS® and the REALTOR® logo are controlled by The Canadian Real Estate Association (CREA) and identify real estate professionals who are members of CREA. MLS®, Multiple Listing Service®, and the associated logos are owned by CREA. Not intended to solicit properties currently listed for sale or buyers under contract.
You may also like
More homes in Prince Edward County
Hand-picked listings with a similar price range and style.

For Sale2 months ago
$975,000
Detached
est. $4,274/mo
12154 Loyalist Parkway, Hallowell Ward
Prince Edward County, ON
3 bd
3 ba
1,300
8
MLS# X13238742Chestnut Park Real Estate Limited
WhatsApp Aman
For Sale1 day ago
$649,900
Detached
est. $2,849/mo
88 Westwind Crescent, Wellington Ward
Prince Edward County, ON
3 bd
3 ba
2,250
8
MLS# X13583710Royal Lepage Proalliance Realty
WhatsApp Aman