For Sale
Just Listed
131 Courtland Street
Blue Mountains, Blue Mountains, ON
$1,499,000
3+2Bd
4Ba
2,250+sqft
5Parking
50 x 101.71 ftlot
$666/sqft
DetachedMLS# X13578276Listed 2026-07-170 DOM
Heating
On Demand Water Heater
Cooling
Air Exchanger
Basement
Finished
Just listed! New listings in Blue Mountains often receive offers within the first week.
About this home
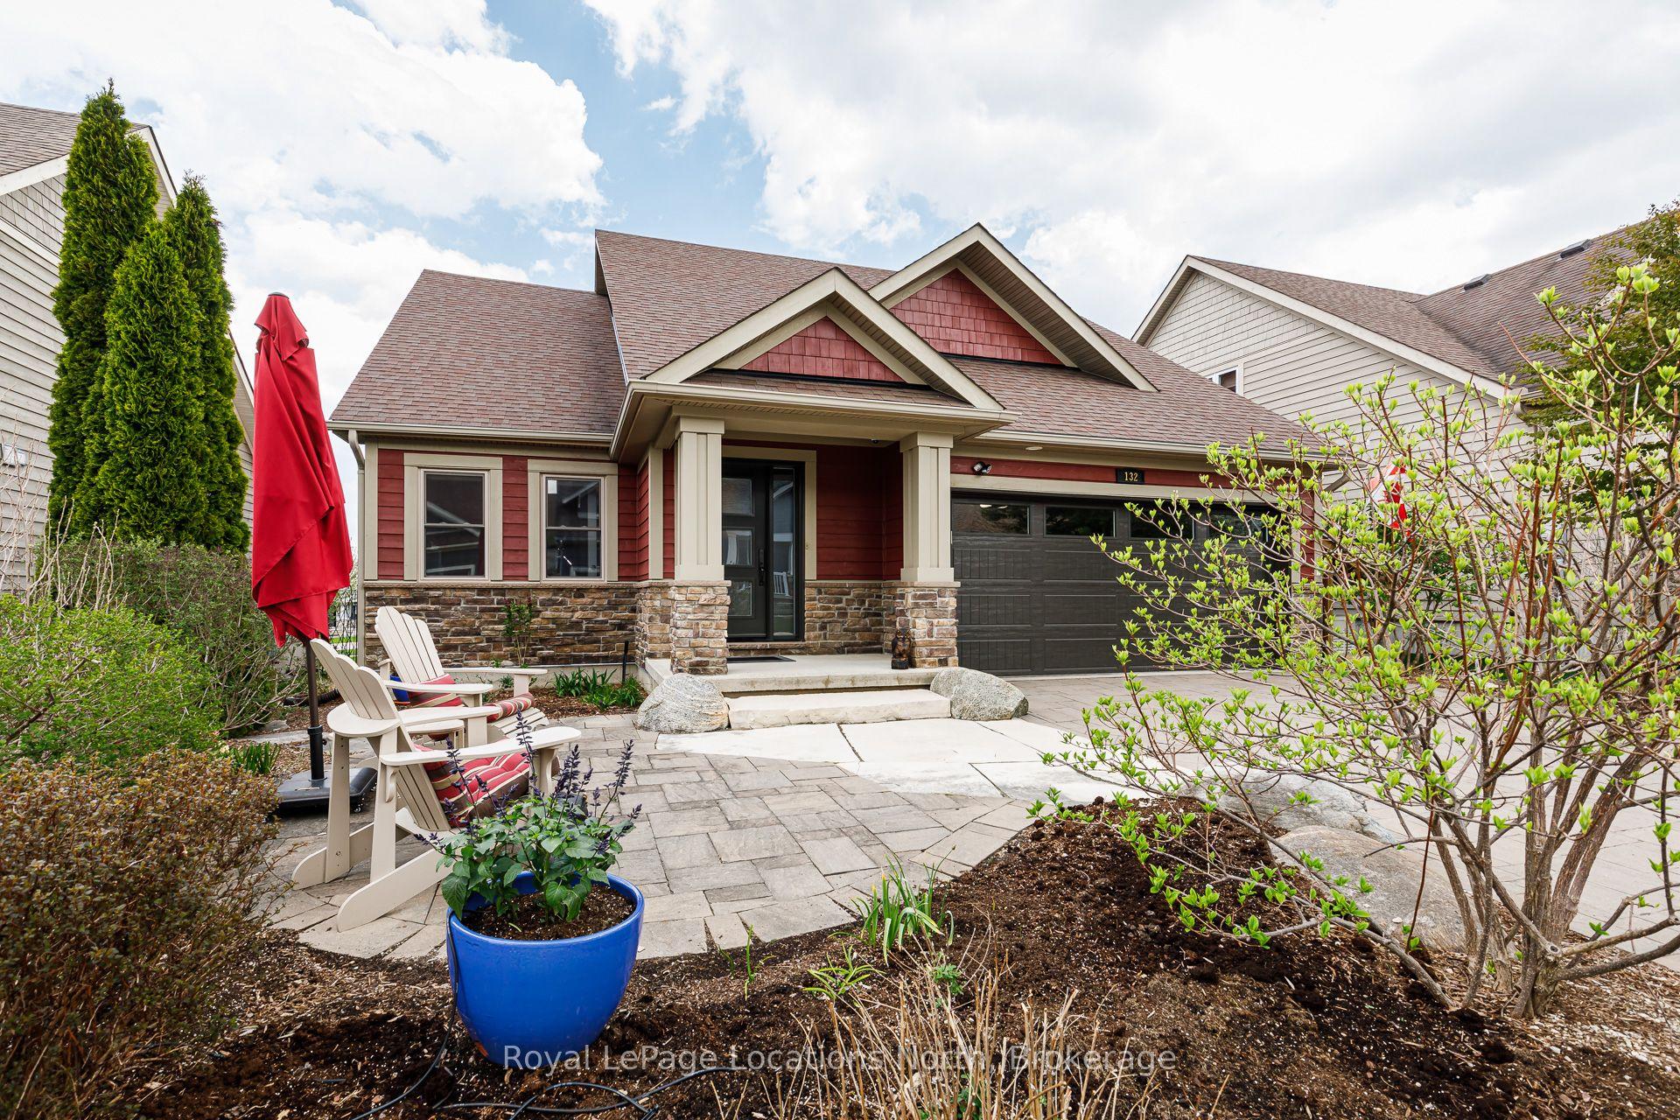
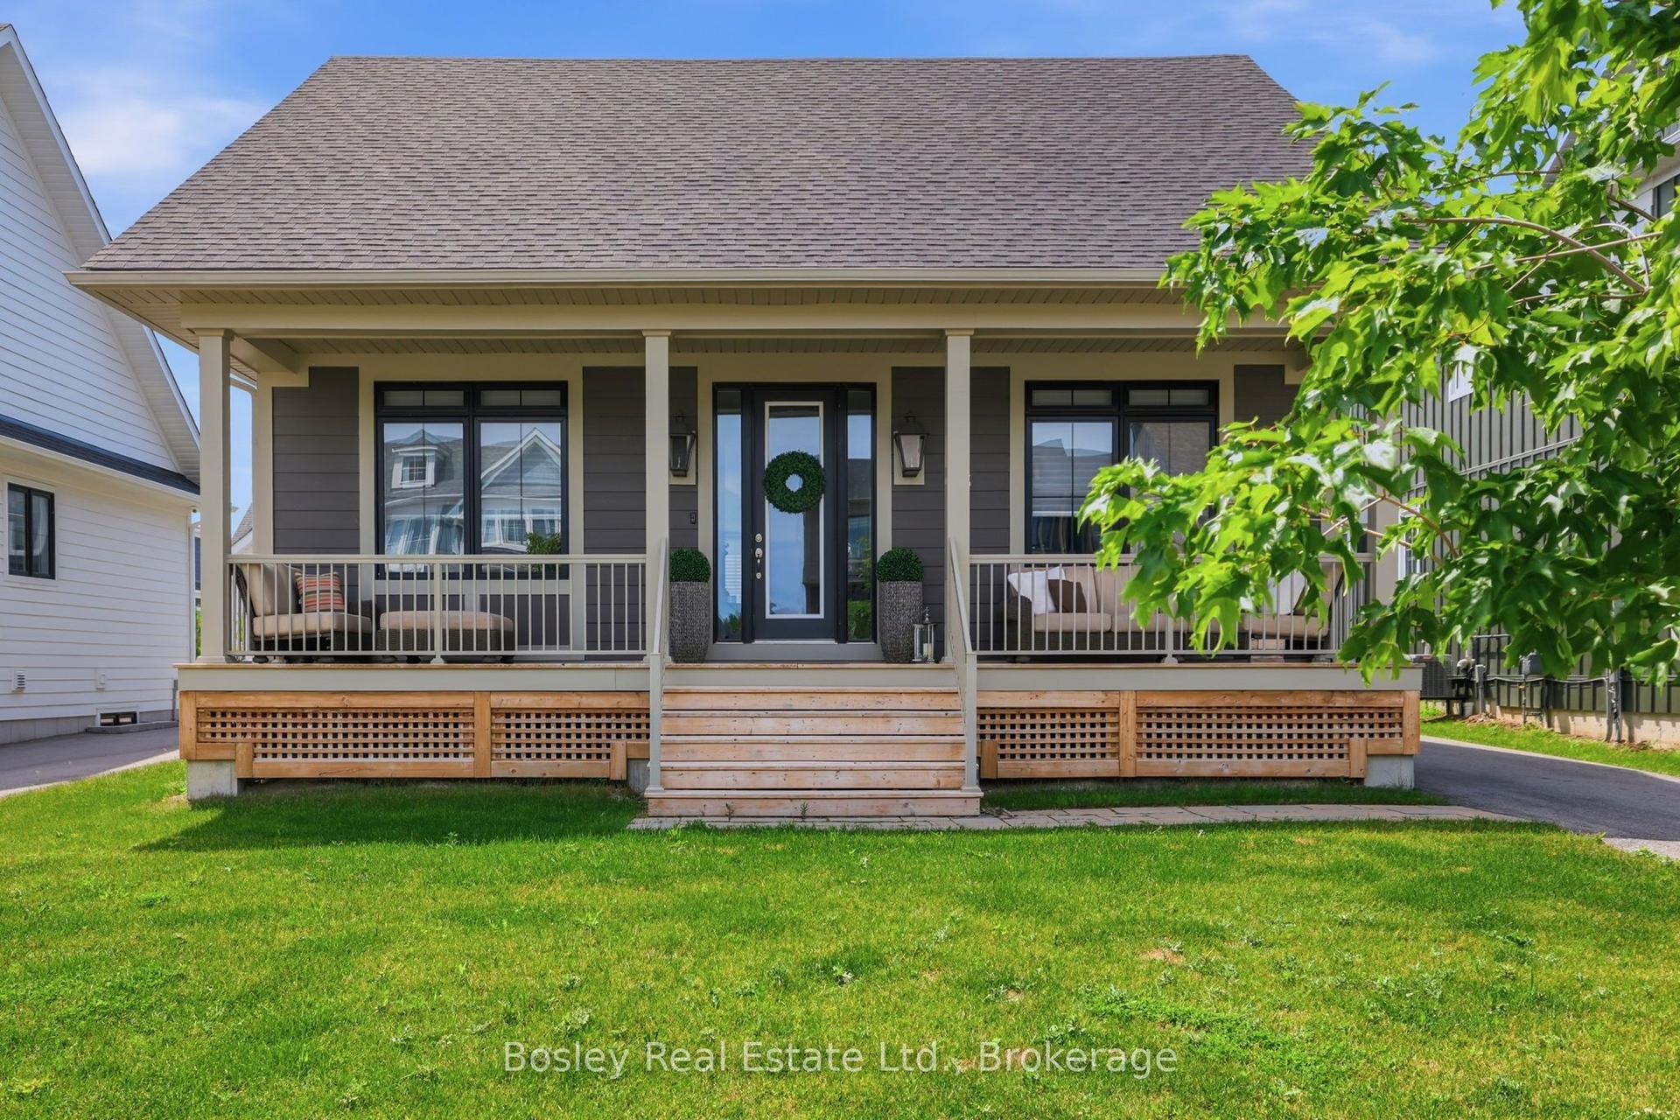
This exceptional Wabeck model in Windfall's coveted Phase 5 truly sets the standard, with over $250K in upgrades. Every detail has been thoughtfully elevated with designer finishes, offering custom blinds and lighting throughout, and over 40 interior pot lights with dimmers for a warm, refined ambiance. The heart of the home is a fully customized kitchen layout that impresses with extended quartz countertops, and premium Bosch appliances, including a 36" induction range, 36" refrigerator, integrated microwave and bar fridge. The open-concept dining area and great room feature a vaulted ceiling with custom wood beam, and a linear fireplace with stone surround. The main floor offers a private office/den and a custom mudroom/laundry space with built-in cabinetry, quartz counters, and an additional fridge. Upstairs offers a primary suite with a walk-in closet and ensuite with freestanding soaker tub, plus two additional bedrooms and a full bath. The finished lower level adds two large bedrooms, a full bath with heated floors, and a spacious rec room with bonus fireplace with concrete-finish surround, and custom dry bar with built-in bar fridge. Enjoy smart home integration, including a Sonos sound system, hardwired security with HD cameras, keyless entry, central vacuum, and more. The fully insulated garage features epoxy floors, custom shelving, and extensive lighting. Outdoors, a professionally landscaped backyard offers a private oasis with mature trees, interlock patio, custom pergola, and full fencing with exterior lights. Located steps from an extensive trail network, and access to 'The Shed' featuring a year-round heated pool, hot tub, sauna, gym, and social lounge. You are minutes from Blue Mountain Village, golf courses, Scandinave Spa, and the shores of Georgian Bay. This is a must see!
PoolGarageFireplace
Rooms
Second Floor
| Primary Bedroom | 4.57 × 4.42 m | |
| Bedroom 2 | 4.11 × 3.05 m | |
| Bedroom 3 | 3.58 × 3.20 m |
Basement
| Great Room | 5.49 × 4.27 m | |
| Bedroom 4 | 3.35 × 3.05 m | |
| Bedroom 5 | 3.05 × 2.44 m |
Other
| Family Room | 4.57 × 4.88 m | |
| Kitchen | 5.33 × 2.59 m | |
| Dining Room | 5.33 × 3.05 m | |
| Den | 3.35 × 2.59 m | |
| Mud Room | 3.35 × 2.29 m |
Features
- Air Exchanger
- Bar Fridge
- Central Vacuum
- Built-In Oven
- On Demand Water Heater
- Sump Pump
- Auto Garage Door Remote
- Full
- Finished
- Central Air
- 2-Storey
Financials
Annual Taxes
$5,512
Estimated Rental Income
Entire property$3,200 – $4,800/mo
Basement apartment$1,800 – $2,500/mo
Rental yield2.6% – 3.8%
*Estimates based on comparable rentals in the area. Actual income may vary.
Market Data — Blue Mountains
Days on market0 days
Buyer's MarketSeller's Market
Based on active listings in Blue Mountains. Data updates daily.
Our estimate for this home
Estimated range
$1.24M – $1.44M
Mid-point $1.34M · ~$597/sqft
How this listing compares
$1.24MList · $1.50M$1.44M
High confidence·Based on 13117 gta-wide comparables
Estimated range is generated automatically from active comparables and is for informational purposes only. Not an appraisal — contact Aman for a full comparative market analysis that factors in condition, renovations, and positioning.
Getting around
How walkable, bikeable, and transit-friendly this neighbourhood is.
62
/ 100
Walk Score
Somewhat Walkable
37
/ 100
Transit Score
Some Transit
42
/ 100
Bike Score
Somewhat Bikeable
Scores are estimates based on neighbourhood data and are for informational purposes only.
MLS® data courtesy of the Toronto Regional Real Estate Board (TRREB).
The information provided herein must only be used by consumers that have a bona fide interest in the purchase, sale, or lease of real estate and may not be used for any commercial purpose or any other purpose. Listing information is deemed reliable but is not guaranteed accurate by the Toronto Regional Real Estate Board, the listing brokerage, or this website. The trademarks REALTOR®, REALTORS® and the REALTOR® logo are controlled by The Canadian Real Estate Association (CREA) and identify real estate professionals who are members of CREA. MLS®, Multiple Listing Service®, and the associated logos are owned by CREA. Not intended to solicit properties currently listed for sale or buyers under contract.
You may also like
More homes in Blue Mountains
Hand-picked listings with a similar price range and style.
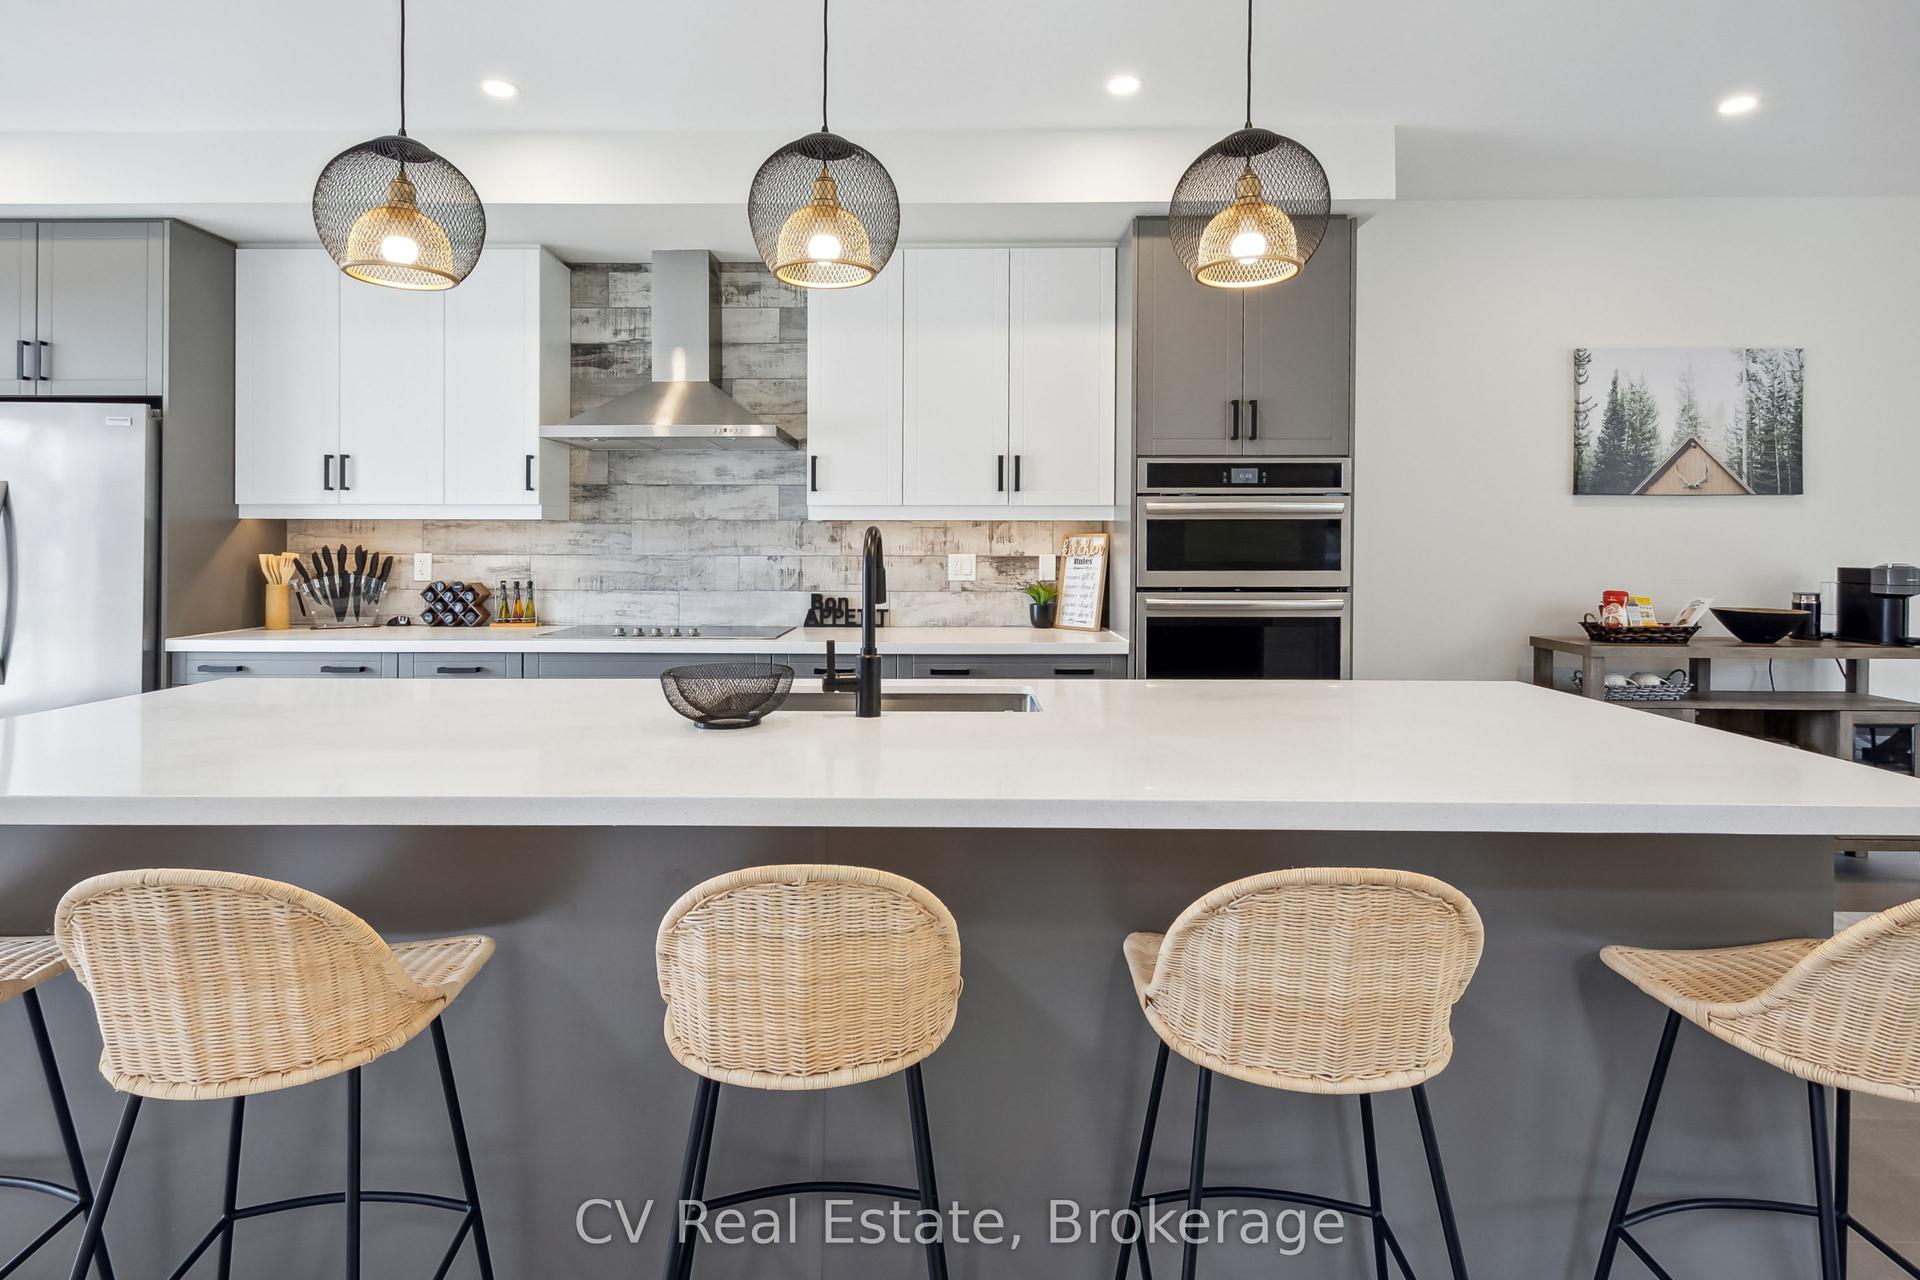
For Sale13 h ago
$1,798,888
Detached
est. $7,886/mo
125 Stoneleigh Drive, Blue Mountains
Blue Mountains, ON
4+2 bd
5 ba
2,750
6
MLS# X13579320CV Real Estate
WhatsApp Aman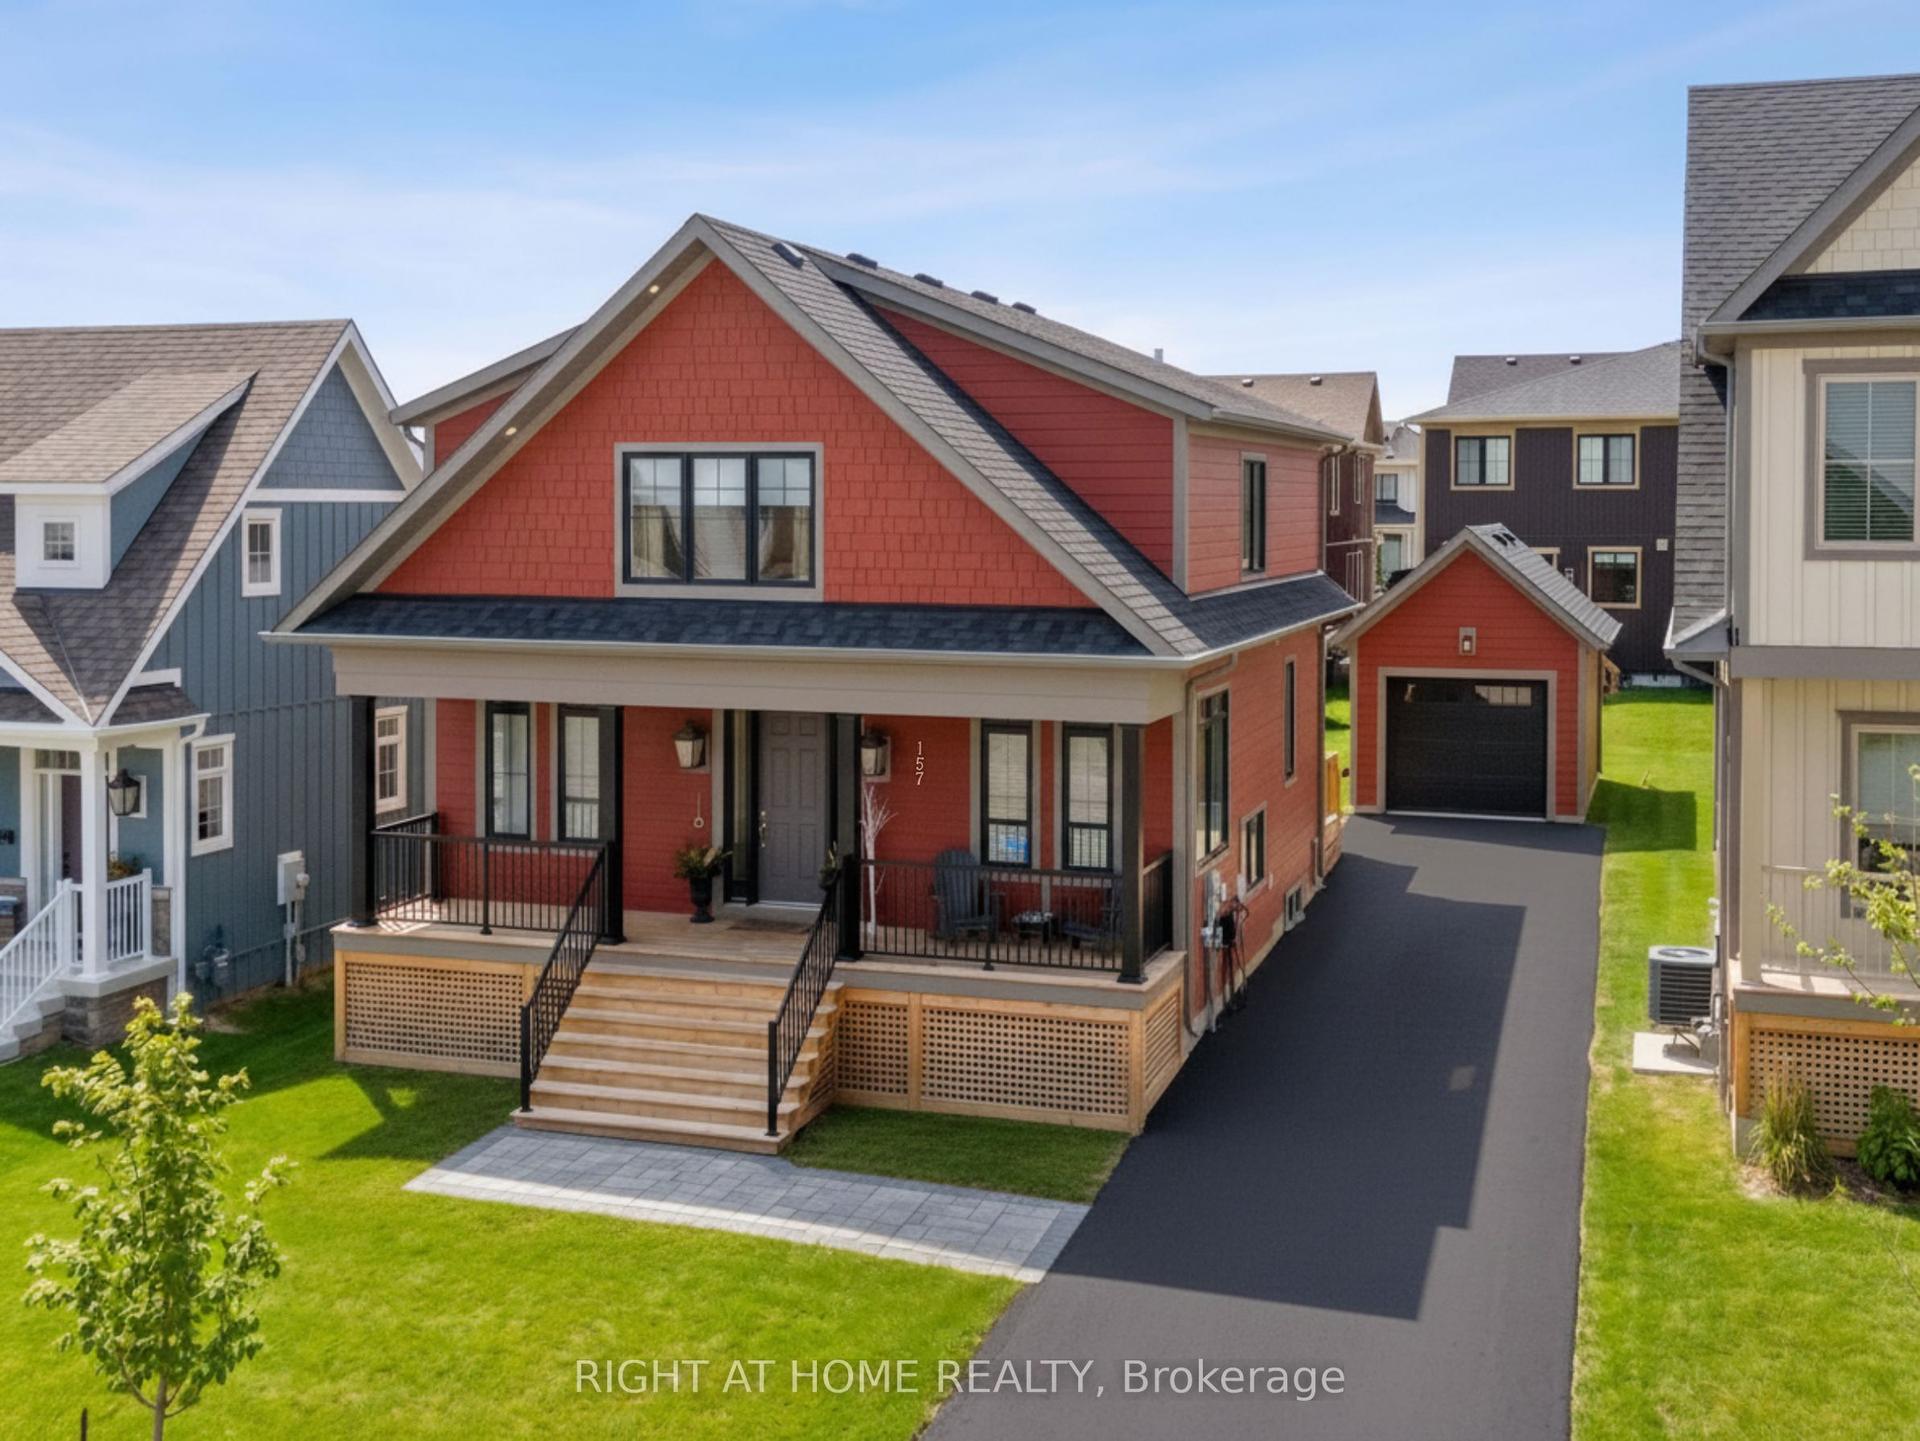
For Sale2 days ago
$1,395,000
Detached
est. $6,116/mo
157 Courtland Street, Blue Mountains
Blue Mountains, ON
4+2 bd
4 ba
2,250
6
MLS# X13574506Right At Home Realty
WhatsApp Aman