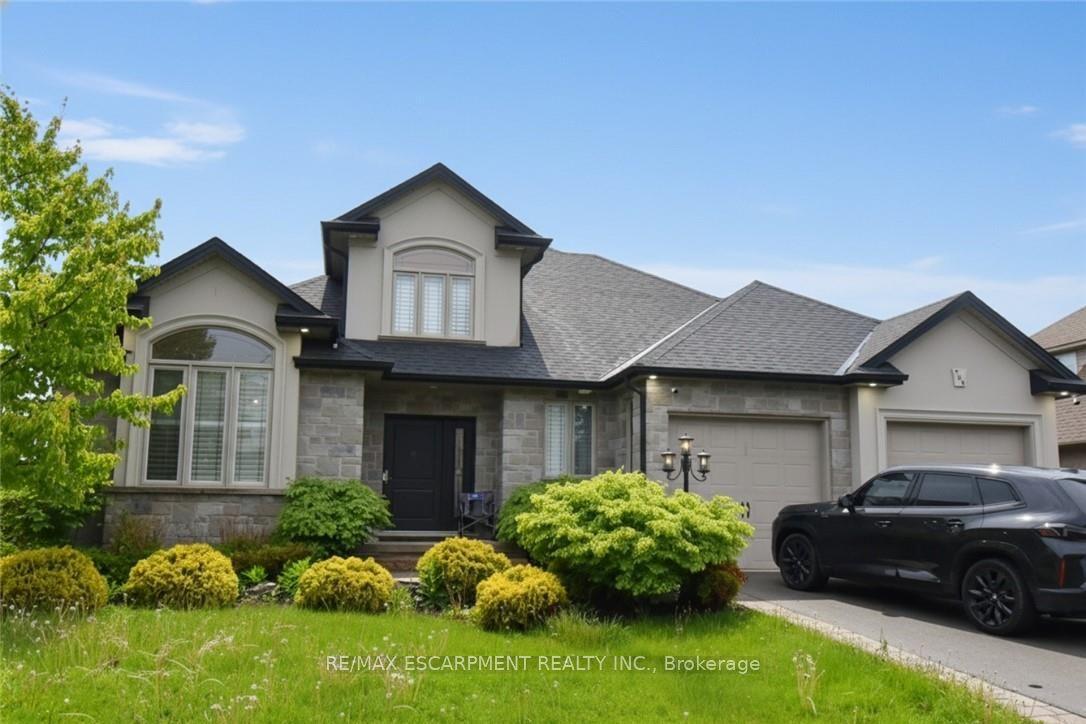
For Sale
Just Listed
42 Lakeside Drive
540 - Grimsby Beach, Grimsby, ON
$1,599,000
3+1Bd
3Ba
1,750+sqft
8Parking
75 x 150 ftlot
$914/sqft
DetachedMLS# X13578572Listed 2026-07-174 DOM
Heating
Water Heater Owned
Cooling
Central Vacuum
Basement
Finished
About this home
WHERE EVERY DAY FEELS LIKE A GETAWAY...Wake up to breathtaking Lake Ontario sunrises, unwind with spectacular evening skies, and experience the peace that only true WATERFRONT LIVING can provide. Set on an impressive and beautifully landscaped 75' x 150' waterfront lot, this gorgeous home at 42 Lakeside Drive is designed to showcase the views, with the lake taking centre stage from nearly every room - even the LUXURIOUS ENSUITE. Enjoy the rare advantage of RIPARIAN RIGHTS, a protected seawall, and private STEPS INTO THE LAKE, creating a waterfront lifestyle that is as practical as it is beautiful. Rich Brazilian cherry hardwood flooring flows throughout the OPEN CONCEPT main level. At the heart of the home, the GOURMET KITCHEN features a large island with built-in sink, 5-burner gas cooktop, two wall ovens, GRANITE counter tops, walk-in pantry, and seamless connection to the inviting living area, where a gas fireplace with live-edge mantel and granite surround creates the perfect gathering space. The primary suite is a true RETREAT - sunken sleeping area, oversized walk-in closet, PICTURE WINDOWS overlooking the lake, direct deck access PLUS a spa-like ensuite with extra deep walk-in shower. Two additional bedrooms and a full bathroom provide comfortable space for family or guests. The FINISHED LOWER LEVEL offers an oversized Family room, additional XL bedroom, 3-pc bathroom, workout room, and laundry with lake views, fruit cellar, and abundant storage. OUTDOORS IS A TRUE PARADISE! Enjoy two COMPOSITE decks (one with premium VanAm roof allowing natural light while blocking harmful UV rays), covered front porch, patio, phantom screens on exterior doors, attached DRIVE-THROUGH GARAGE, parking for 7+ vehicles, storage shed and a "town-approved" fire pit! Thoughtful updates including the roof, furnace, A/C and more provide peace of mind, leaving you free to embrace an extraordinary waterfront lifestyle. CLICK ON MULTIMEDIA for video tour, drone photos & more.
GarageWaterfrontHardwoodFireplace
Rooms
Main Floor
| Foyer | 2.11 × 2.57 m | |
| Living Room | 6.93 × 5.28 m | Hardwood Floor California Shutters Gas Fireplace |
| Dining Room | 3.25 × 4.57 m | Hardwood Floor Open Concept |
| Sitting | 3.15 × 4.57 m | |
| Kitchen | 4.24 × 5.77 m | Hardwood Floor Granite Counters Open Concept |
| Primary Bedroom | 3.81 × 4.44 m | Hardwood Floor Walk-In Closet(s) W/O To Deck |
| Bathroom | 2.16 × 2.87 m | 3 Pc Ensuite |
| Bedroom 2 | 3.81 × 3.28 m | |
| Bedroom 3 | 2.95 × 3.28 m | |
| Bathroom | 2.16 × 2.69 m | 4 Pc Bath |
Basement
| Recreation | 8.61 × 6.53 m | |
| Recreation | 2.69 × 2.74 m | |
| Bedroom 4 | 2.82 × 6.60 m | |
| Bathroom | 2.64 × 2.69 m | |
| Exercise Room | 6.17 × 4.42 m | Combined w/Laundry |
| Utility Room | 2.59 × 3.00 m | |
| Other | 7.92 × 4.50 m | |
| Other | 6.65 × 1.63 m | |
| Other | 6.65 × 1.83 m |
Features
- Auto Garage Door Remote
- Central Vacuum
- Water Heater Owned
- Patio
- Deck
- Year Round Living
- Landscaped
- Porch
- Full
- Finished
- Central Air
- Bungalow-Raised
Financials
Annual Taxes
$10,029.17
Estimated Rental Income
Entire property$3,200 – $4,800/mo
Basement apartment$1,800 – $2,500/mo
Rental yield2.4% – 3.6%
*Estimates based on comparable rentals in the area. Actual income may vary.
Market Data — Grimsby
Days on market4 days
Buyer's MarketSeller's Market
Based on active listings in Grimsby. Data updates daily.
Our estimate for this home
Estimated range
$1.06M – $1.23M
Mid-point $1.14M · ~$652/sqft
How this listing compares
$1.06MList · $1.60M$1.23M
Medium confidence·Based on 23 540 - grimsby beach comparables
Estimated range is generated automatically from active comparables and is for informational purposes only. Not an appraisal — contact Aman for a full comparative market analysis that factors in condition, renovations, and positioning.
Getting around
How walkable, bikeable, and transit-friendly this neighbourhood is.
61
/ 100
Walk Score
Somewhat Walkable
38
/ 100
Transit Score
Some Transit
49
/ 100
Bike Score
Somewhat Bikeable
Scores are estimates based on neighbourhood data and are for informational purposes only.
MLS® data courtesy of the Toronto Regional Real Estate Board (TRREB).
The information provided herein must only be used by consumers that have a bona fide interest in the purchase, sale, or lease of real estate and may not be used for any commercial purpose or any other purpose. Listing information is deemed reliable but is not guaranteed accurate by the Toronto Regional Real Estate Board, the listing brokerage, or this website. The trademarks REALTOR®, REALTORS® and the REALTOR® logo are controlled by The Canadian Real Estate Association (CREA) and identify real estate professionals who are members of CREA. MLS®, Multiple Listing Service®, and the associated logos are owned by CREA. Not intended to solicit properties currently listed for sale or buyers under contract.
You may also like
More homes in Grimsby
Hand-picked listings with a similar price range and style.
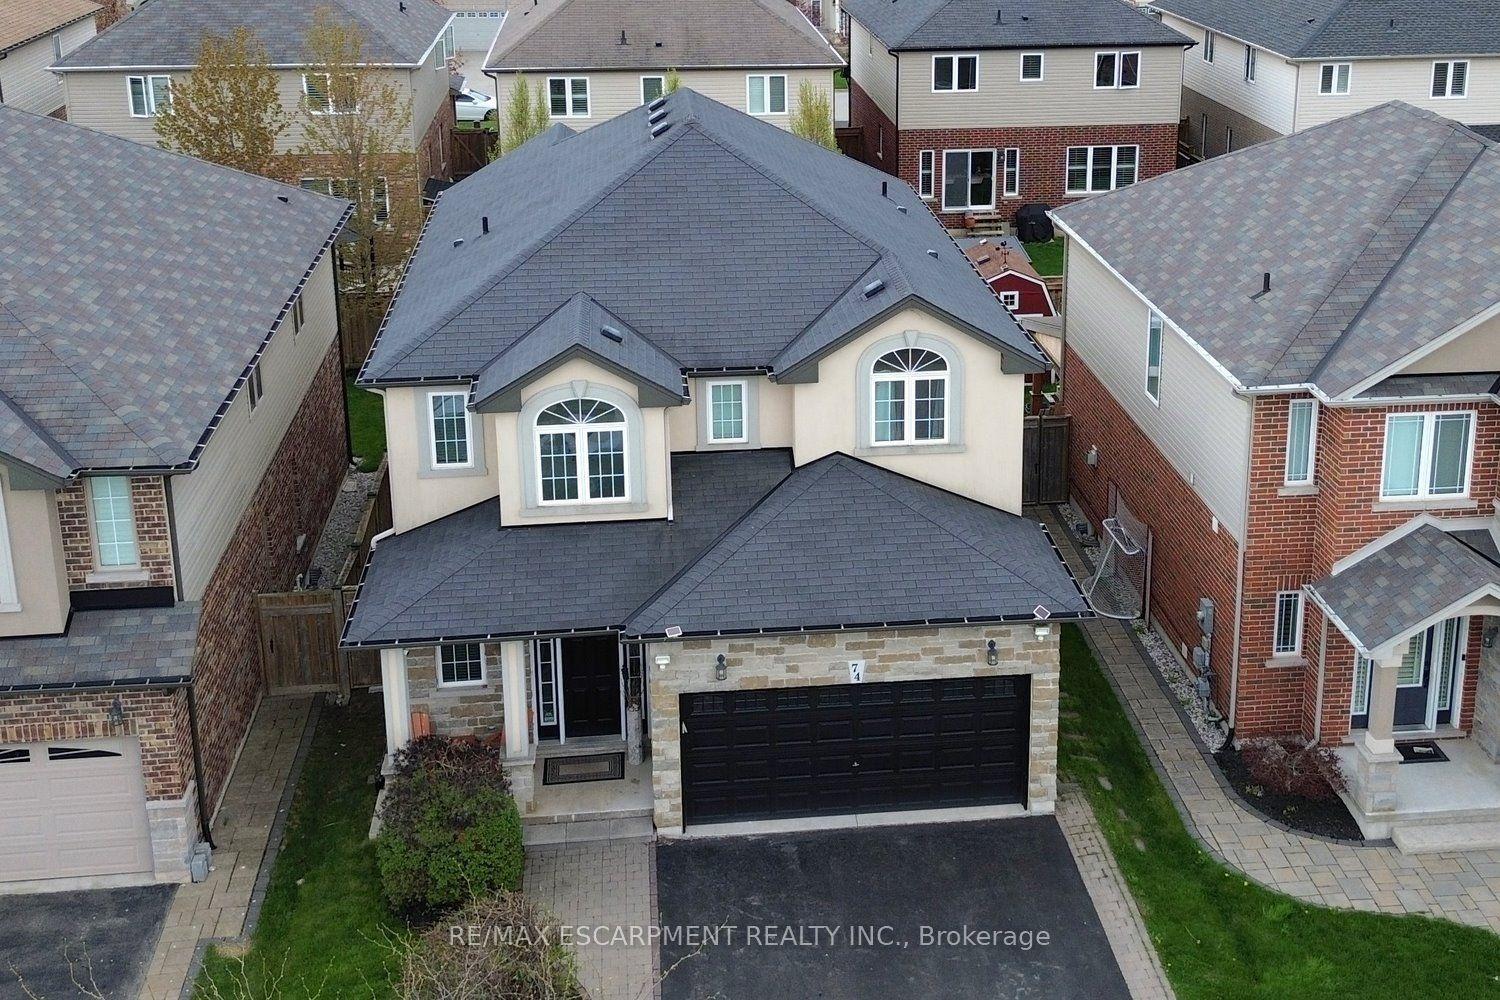
For Sale26 days ago
$1,199,990
Detached
est. $5,261/mo
74 Lampman Drive, 541 - Grimsby West
Grimsby, ON
4 bd
5 ba
2,750
6
MLS# X13487406Re/Max Escarpment Realty Inc.
WhatsApp Aman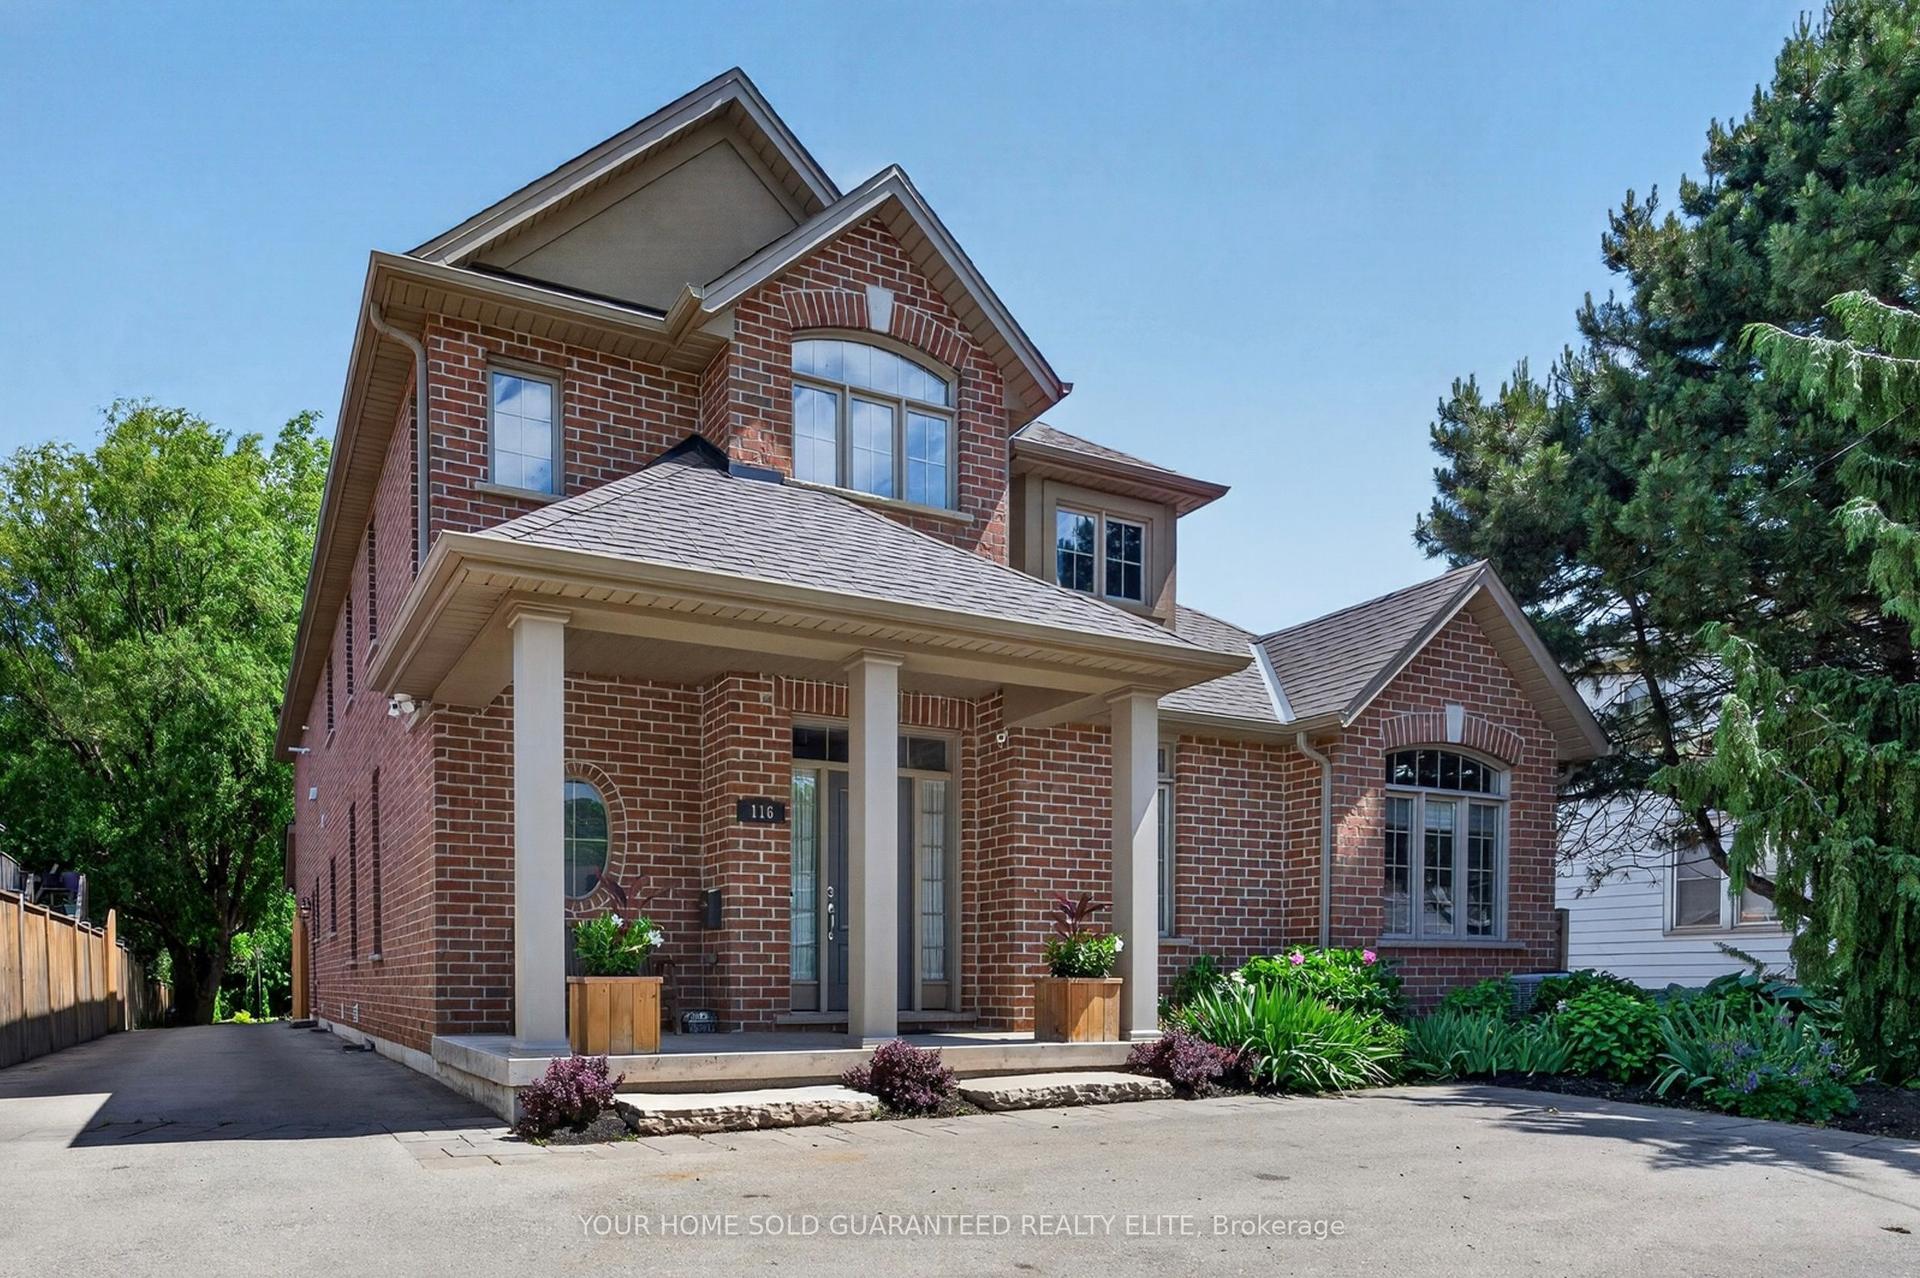
For Sale4 days ago
$1,389,900
Detached
est. $6,093/mo
116 Livingston Avenue, 541 - Grimsby West
Grimsby, ON
5+1 bd
5 ba
4,250
12
MLS# X13577160Your Home Sold Guaranteed Realty…
WhatsApp Aman