For Sale
Just Listed
2024 Boisfranc Circle
1118 - Avalon East, Orleans - Cumberland and Area, ON
$574,900
3Bd
3Ba
1,300+sqft
3Parking
20.34 x 101.64 ftlot
$442/sqft
TownhouseMLS# X13578714Listed 2026-07-174 DOM
Cooling
Central Air
Basement
Finished
About this home
OPEN HOUSE: Sunday, July 19, 2-4 P.M. RUN, don't walk to see this affordable, stylish, freehold townhome with no direct rear neighbours in the family friendly community of Orleans. No direct rear neighbours! Enter into your new home built by Minto with an open concept main level layout perfect for entertaining or watching over the kids. Hardwood floors in the living/dining room complete with a gas fireplace to cozy up on the winter days. The classic white kitchen cabinetry provides ample storage and cooking space! Built in breakfast bar. Built in speaker system in the house and the backyard-entertain friends and family! Good sized primary bedroom with walk-in closet and ensuite. Two other good sized bedrooms and a 4 pc bathroom. Benefit from a finished basement that provides a bonus family room/hangout area. Enjoy easy access to the walking path behind the home. Relax outdoors on the spacious deck. Host BBQ's with family and unwind on summer evenings! Parks, schools and amenities all nearby. Extra long driveway to fit 2 cars plus your garage parking spot. Furnace 2023. Roof 2019. AC 2019. ALL the big items are done in this home!
GarageHardwoodFireplace
Rooms
Main Floor
| Kitchen | 3.12 × 3.52 m | |
| Dining Room | 2.22 × 3.49 m | |
| Living Room | 3.70 × 5.52 m | Gas Fireplace |
| Bathroom | 1.37 × 1.56 m | 2 Pc Bath |
Second Floor
| Primary Bedroom | 4.01 × 5.24 m | Walk-In Closet(s) 3 Pc Ensuite |
| Bathroom | 2.54 × 3.25 m | 3 Pc Ensuite |
| Bedroom 2 | 2.93 × 3.90 m | |
| Bedroom 3 | 2.86 × 3.66 m | |
| Bathroom | 2.85 × 1.49 m | 4 Pc Bath |
Basement
| Recreation | 3.27 × 7.27 m | |
| Utility Room | 2.10 × 6.85 m | |
| Other | 3.61 × 5.07 m |
Features
- Auto Garage Door Remote
- Full
- Finished
- Central Air
- 2-Storey
Financials
Annual Taxes
$4,005.61
Estimated Rental Income
Entire property$3,200 – $4,800/mo
Basement apartment$1,800 – $2,500/mo
Rental yield6.7% – 10.0%
*Estimates based on comparable rentals in the area. Actual income may vary.
Market Data — Orleans - Cumberland and Area
Days on market4 days
Buyer's MarketSeller's Market
Based on active listings in Orleans - Cumberland and Area. Data updates daily.
Our estimate for this home
Estimated range
$618K – $719K
Mid-point $668K · ~$514/sqft
How this listing compares
$618KList · $575K$719K
High confidence·Based on 2705 gta-wide comparables
Estimated range is generated automatically from active comparables and is for informational purposes only. Not an appraisal — contact Aman for a full comparative market analysis that factors in condition, renovations, and positioning.
Getting around
How walkable, bikeable, and transit-friendly this neighbourhood is.
55
/ 100
Walk Score
Somewhat Walkable
52
/ 100
Transit Score
Good Transit
45
/ 100
Bike Score
Somewhat Bikeable
Scores are estimates based on neighbourhood data and are for informational purposes only.
MLS® data courtesy of the Toronto Regional Real Estate Board (TRREB).
The information provided herein must only be used by consumers that have a bona fide interest in the purchase, sale, or lease of real estate and may not be used for any commercial purpose or any other purpose. Listing information is deemed reliable but is not guaranteed accurate by the Toronto Regional Real Estate Board, the listing brokerage, or this website. The trademarks REALTOR®, REALTORS® and the REALTOR® logo are controlled by The Canadian Real Estate Association (CREA) and identify real estate professionals who are members of CREA. MLS®, Multiple Listing Service®, and the associated logos are owned by CREA. Not intended to solicit properties currently listed for sale or buyers under contract.
You may also like
More homes in Orleans - Cumberland and Area
Hand-picked listings with a similar price range and style.
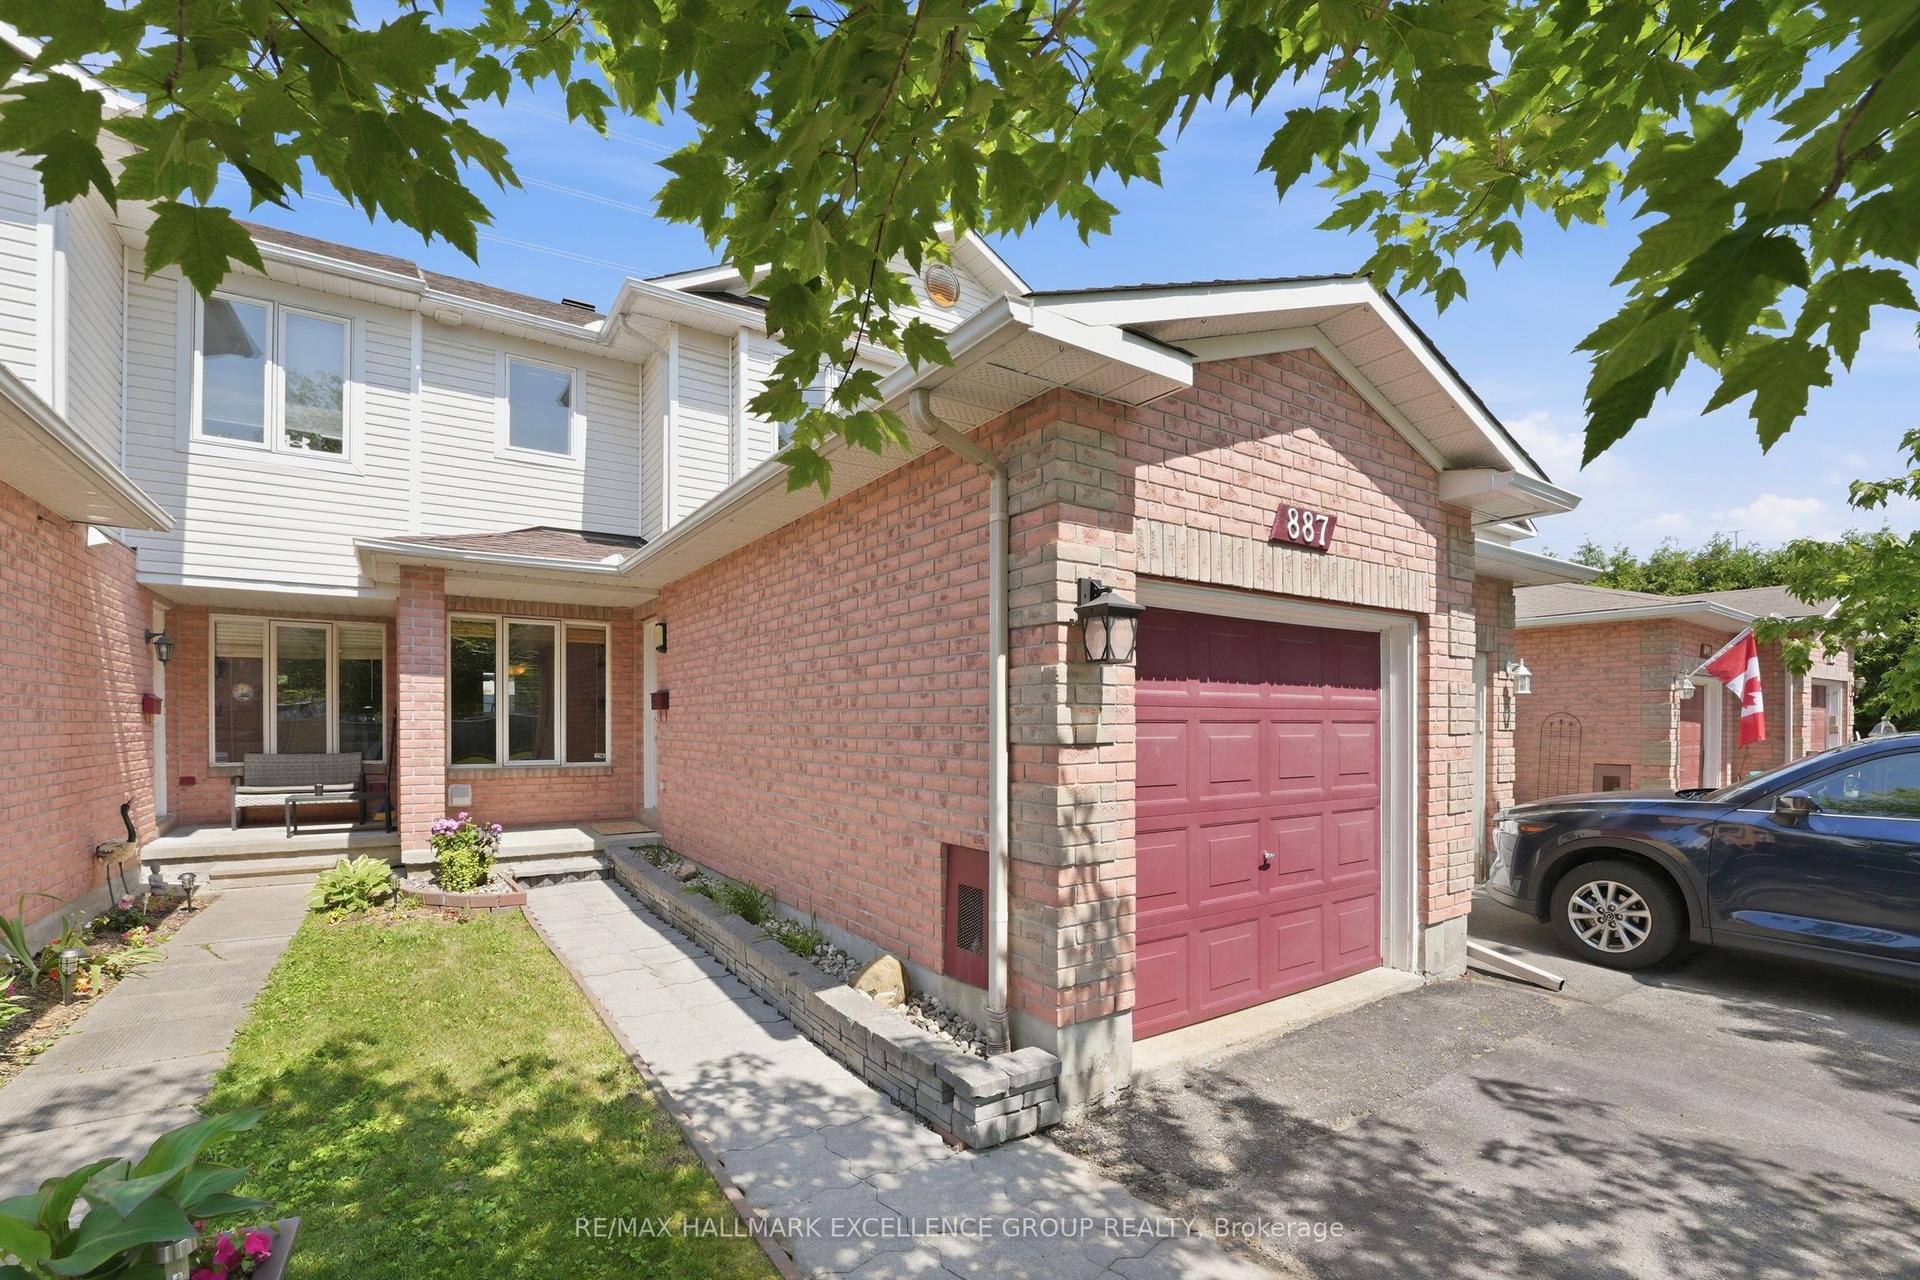
For Sale12 days ago
$567,500
Townhouse
est. $2,488/mo
887 Nesting Way, 1106 - Fallingbrook/Gardenway South
Orleans - Cumberland and Area, ON
3 bd
2 ba
1,300
3
MLS# X13541756Re/Max Hallmark Excellence Group…
WhatsApp Aman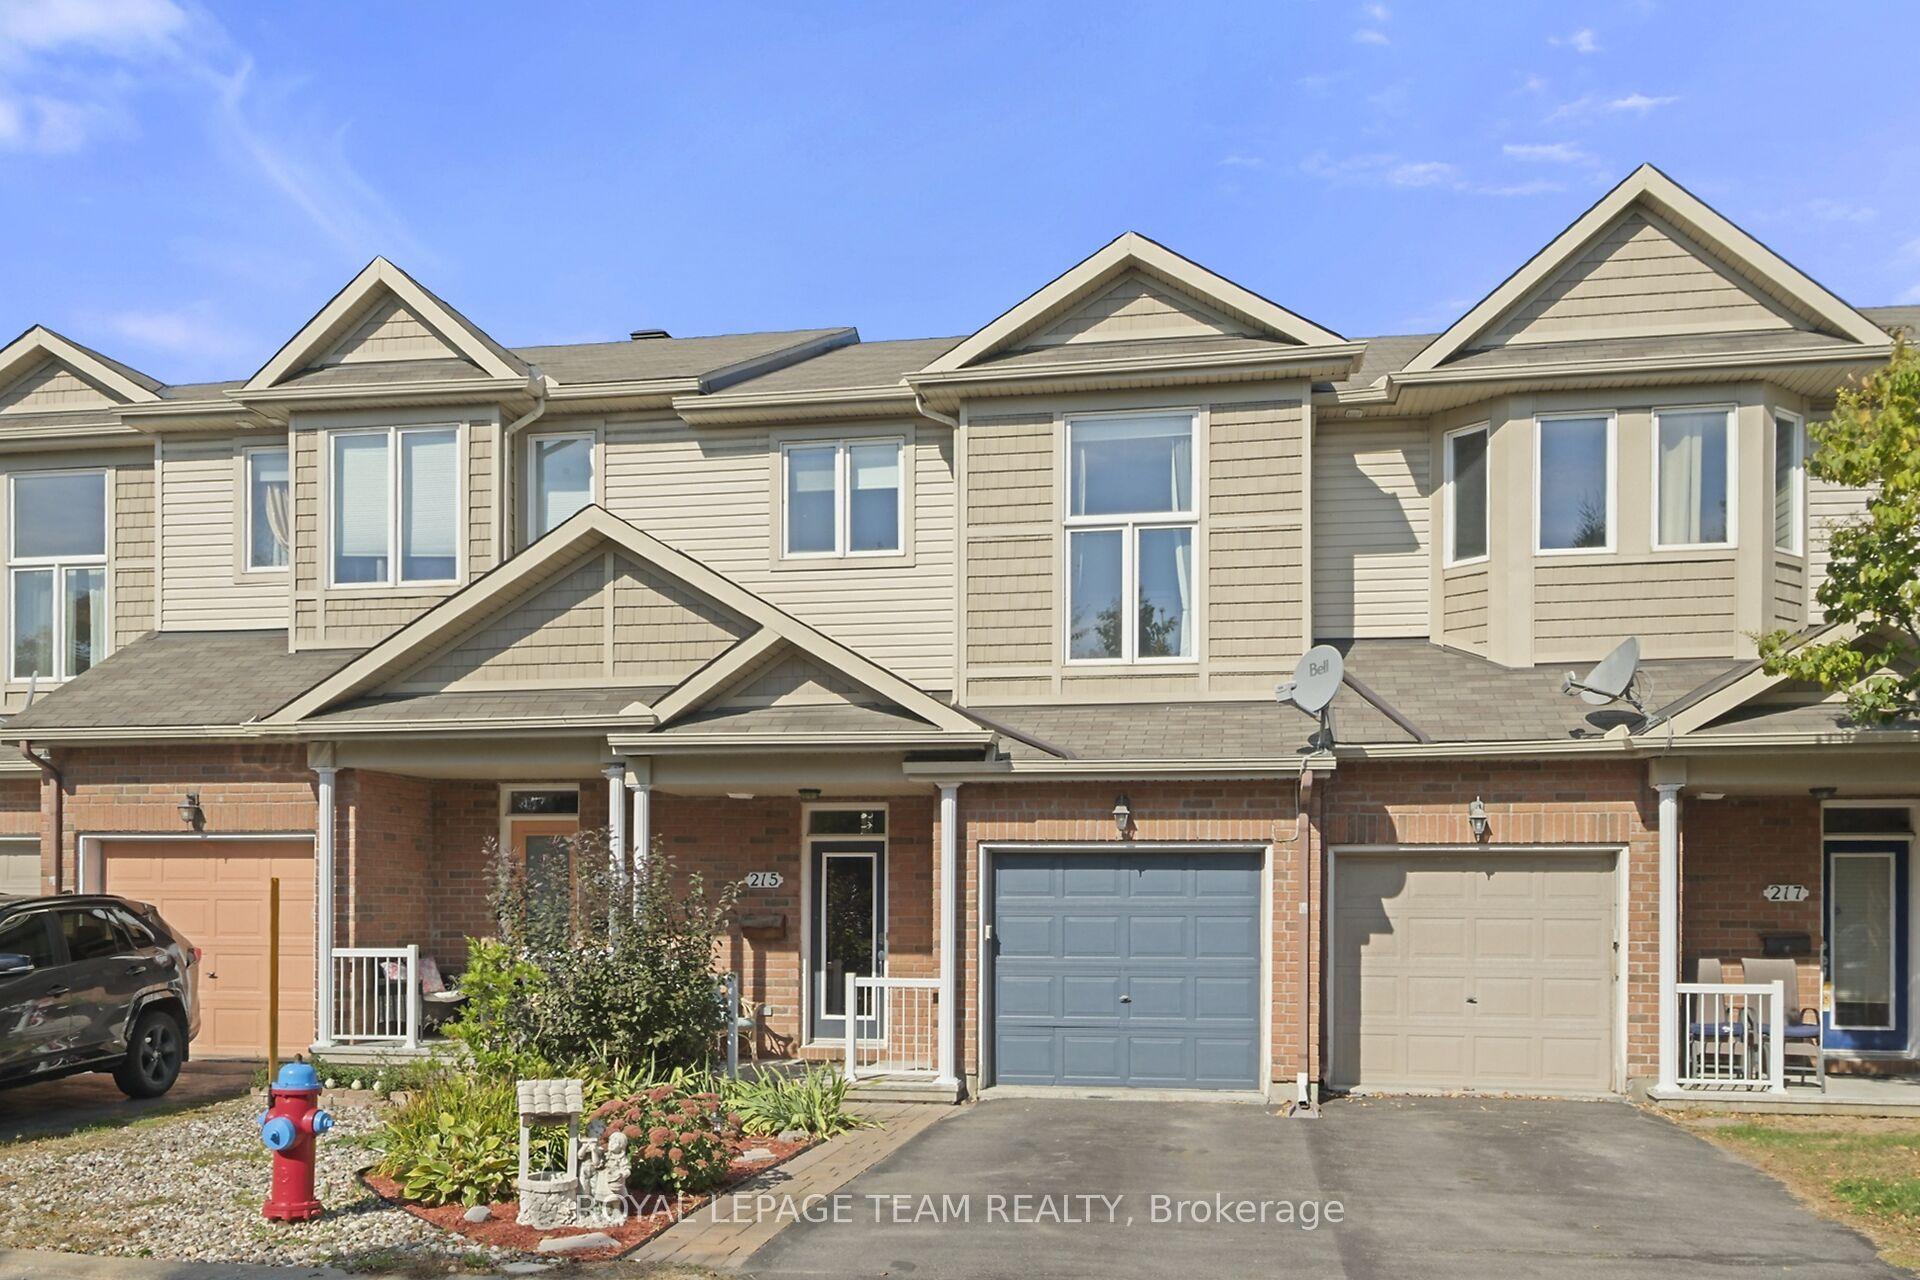
For Sale3 months ago
$585,000
Townhouse
est. $2,565/mo
215 Parkrose Private, 1101 - Chatelaine Village
Orleans - Cumberland and Area, ON
3 bd
3 ba
1,750
2
MLS# X13096632Royal Lepage Team Realty
WhatsApp Aman