For Sale
400 Champlain Boulevard 406 #406
Cambridge, ON
$395,000
2Bd
1Ba
1,300+sqft
1Parking
$304/sqft
CondoMLS# X13578724Listed 2026-07-1798 DOM
On the market for 98 days — longer than average. The seller may be open to negotiation.
About this home
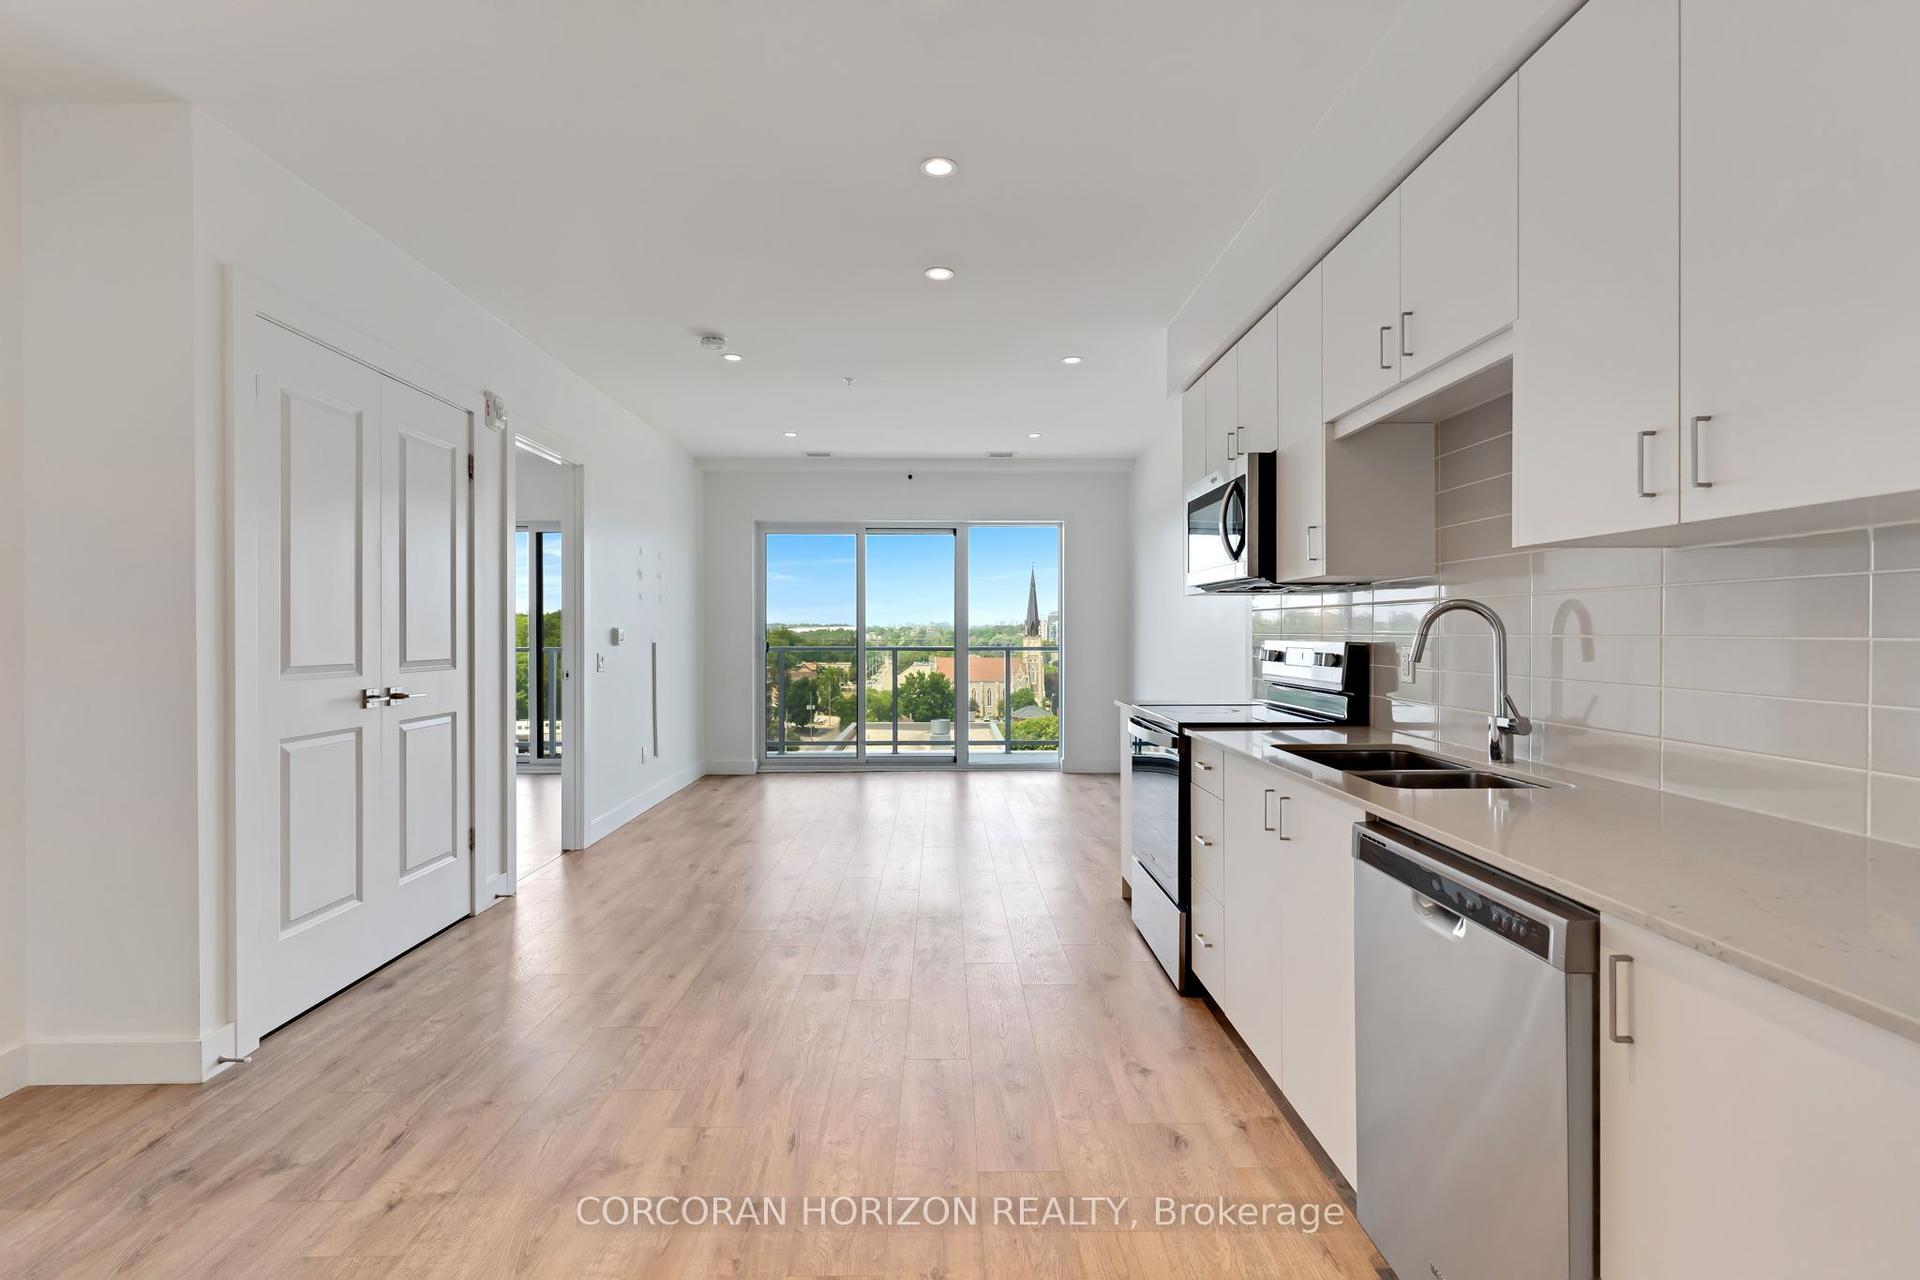
Extremely well maintained and long sought after, well describes the Condos at Chateau Champlain. Unlike many of today's compact square footage offerings, Unit 406 proudly offers 1210 square feet with a large primary bedroom easily accommodating a king size bedroom suite. The second bedroom or guest room provides ample space for a queen-size bed, offering a comfortable stay for visiting family or friends. A well laid out kitchen with newer appliances allows the resident chef to create his/her culinary creations and provides an ideal breakfast space to commence the day. The extremely generous, L-shaped living/dining room is the perfect place to host large gatherings or to just enjoy an intimate dinner. After dinner you can retire to the large sunroom/solarium with newer windows and screens and enjoy the fresh air with a beverage of your choice. Setting Unit 406 apart from many of the other units is a large den/office/person cave. Here you can create an excellent work from home space, a hobby room, a TV/viewing room or a sanctuary in which to enjoy solitude, reflection or a good book. A four-piece bath, in suite laundry and abundant closet space complete this super spacious unit. Additional features include: underground parking, a large storage space, a recently renovated patio with gazebo and barbecue, a party room with a kitchen for those EXTRA large special occasions as well as a small library & exercise room. Add to this, a great location close to Moffat Creek trails, transit and shopping makes 406-400 Champlain Blvd. worthy of your consideration.
Renovated
Rooms
Main Floor
| Living Room | 6.83 × 3.58 m | |
| Kitchen | 5.23 × 2.44 m | |
| Dining Room | 3.17 × 2.54 m | |
| Primary Bedroom | 5.23 × 3.76 m | |
| Bedroom | 3.89 × 3.76 m | |
| Bathroom | 2.39 × 2.31 m | |
| Den | 3.64 × 3.33 m | |
| Sunroom | 5.64 × 2.11 m |
Features
- None
- Wall Unit(s)
- Apartment
Financials
Annual Taxes
$3,099.96
Estimated Rental Income
Entire property$2,600 – $3,500/mo
Rental yield7.9% – 10.6%
*Estimates based on comparable rentals in the area. Actual income may vary.
Market Data — Cambridge
Days on market98 days
Buyer's MarketSeller's Market
Based on active listings in Cambridge. Data updates daily.
Getting around
How walkable, bikeable, and transit-friendly this neighbourhood is.
69
/ 100
Walk Score
Somewhat Walkable
54
/ 100
Transit Score
Good Transit
46
/ 100
Bike Score
Somewhat Bikeable
Scores are estimates based on neighbourhood data and are for informational purposes only.
MLS® data courtesy of the Toronto Regional Real Estate Board (TRREB).
The information provided herein must only be used by consumers that have a bona fide interest in the purchase, sale, or lease of real estate and may not be used for any commercial purpose or any other purpose. Listing information is deemed reliable but is not guaranteed accurate by the Toronto Regional Real Estate Board, the listing brokerage, or this website. The trademarks REALTOR®, REALTORS® and the REALTOR® logo are controlled by The Canadian Real Estate Association (CREA) and identify real estate professionals who are members of CREA. MLS®, Multiple Listing Service®, and the associated logos are owned by CREA. Not intended to solicit properties currently listed for sale or buyers under contract.
You may also like
More homes in Cambridge
Hand-picked listings with a similar price range and style.
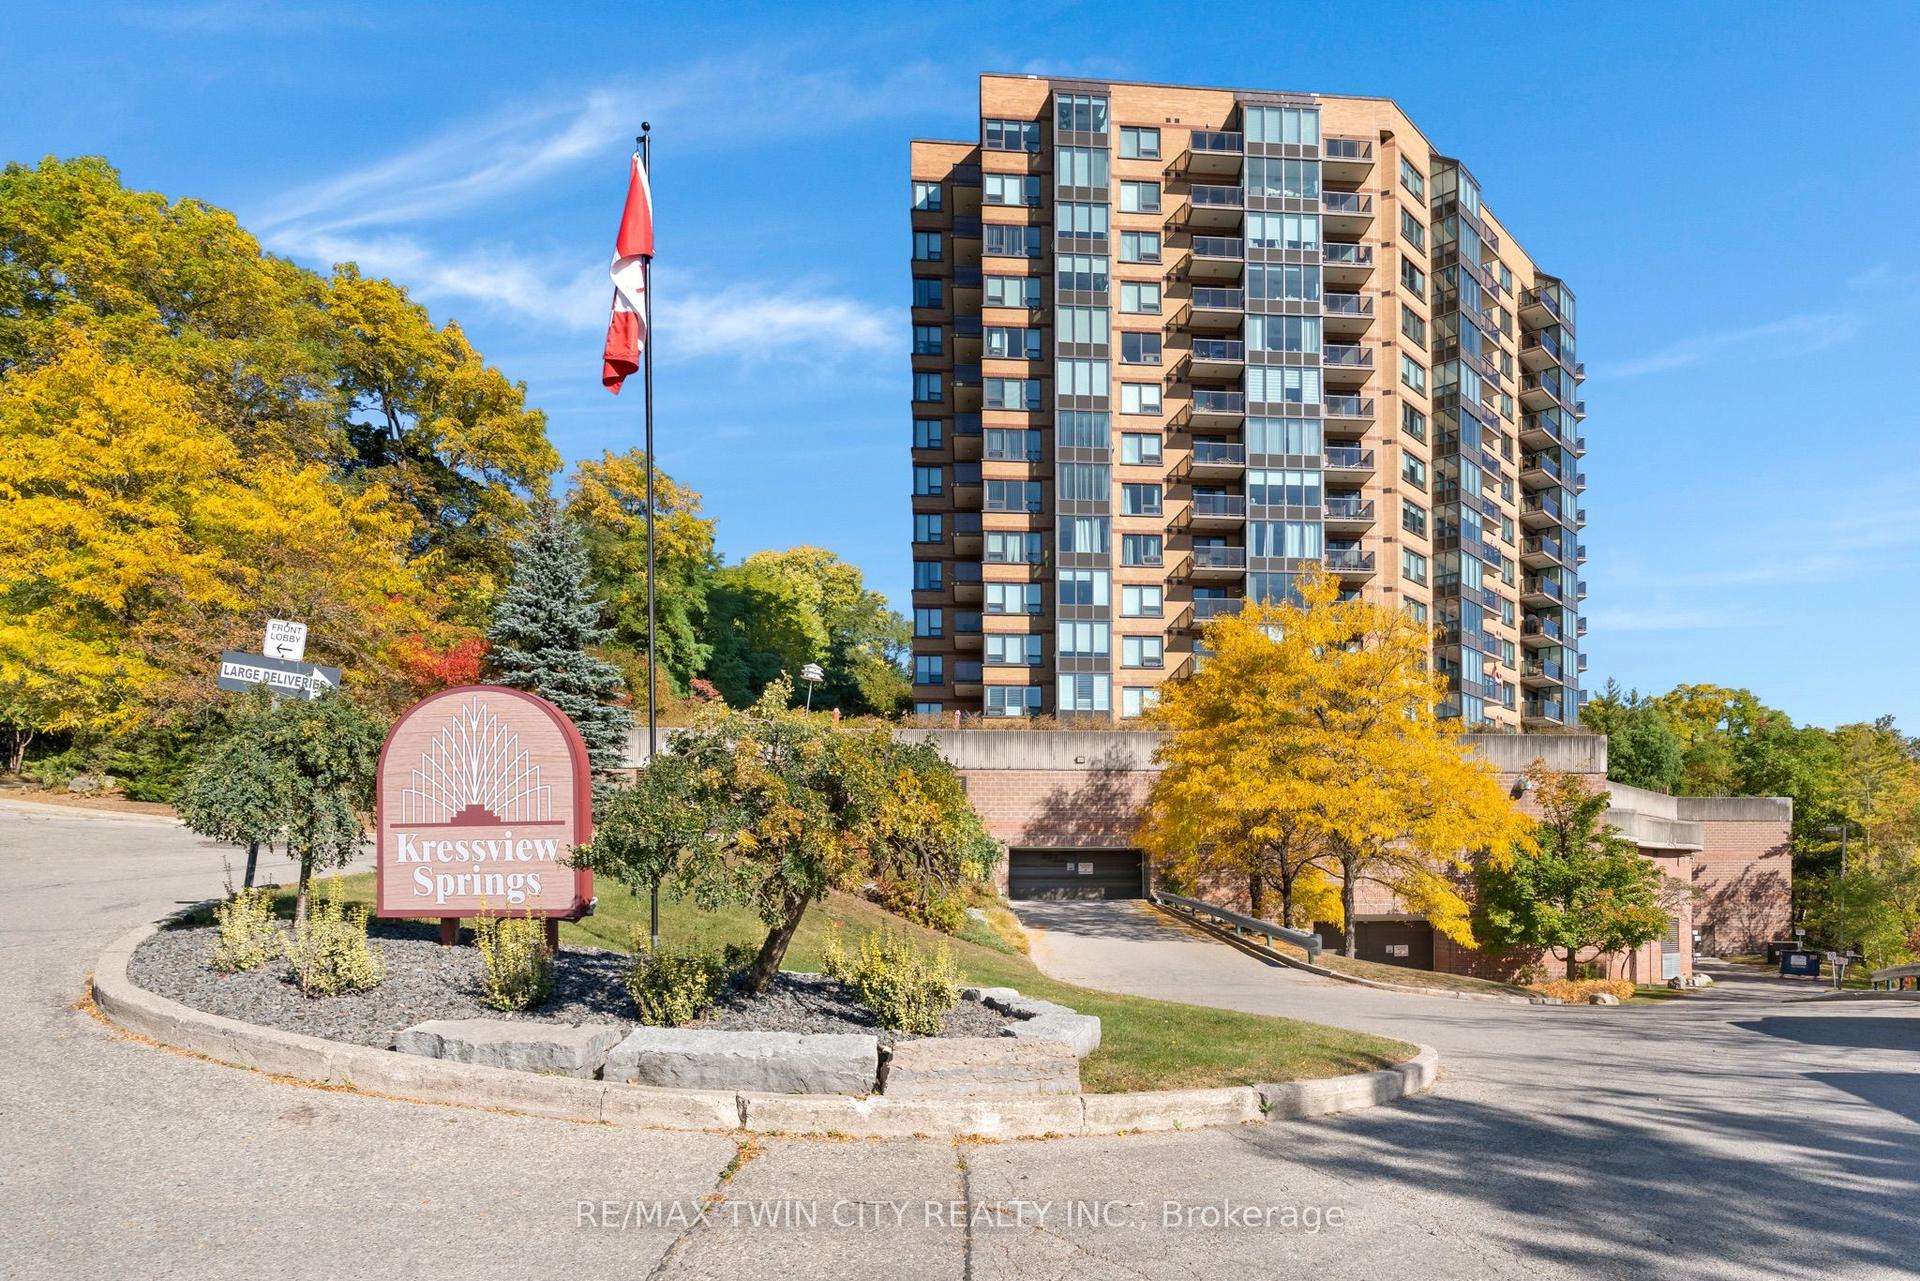
For Sale24 days ago
$375,000
Condo
est. $1,644/mo
237 King Street W
Cambridge, ON
2 bd
2 ba
950
1
MLS# X13843272Re/Max Twin City Realty Inc.
WhatsApp Aman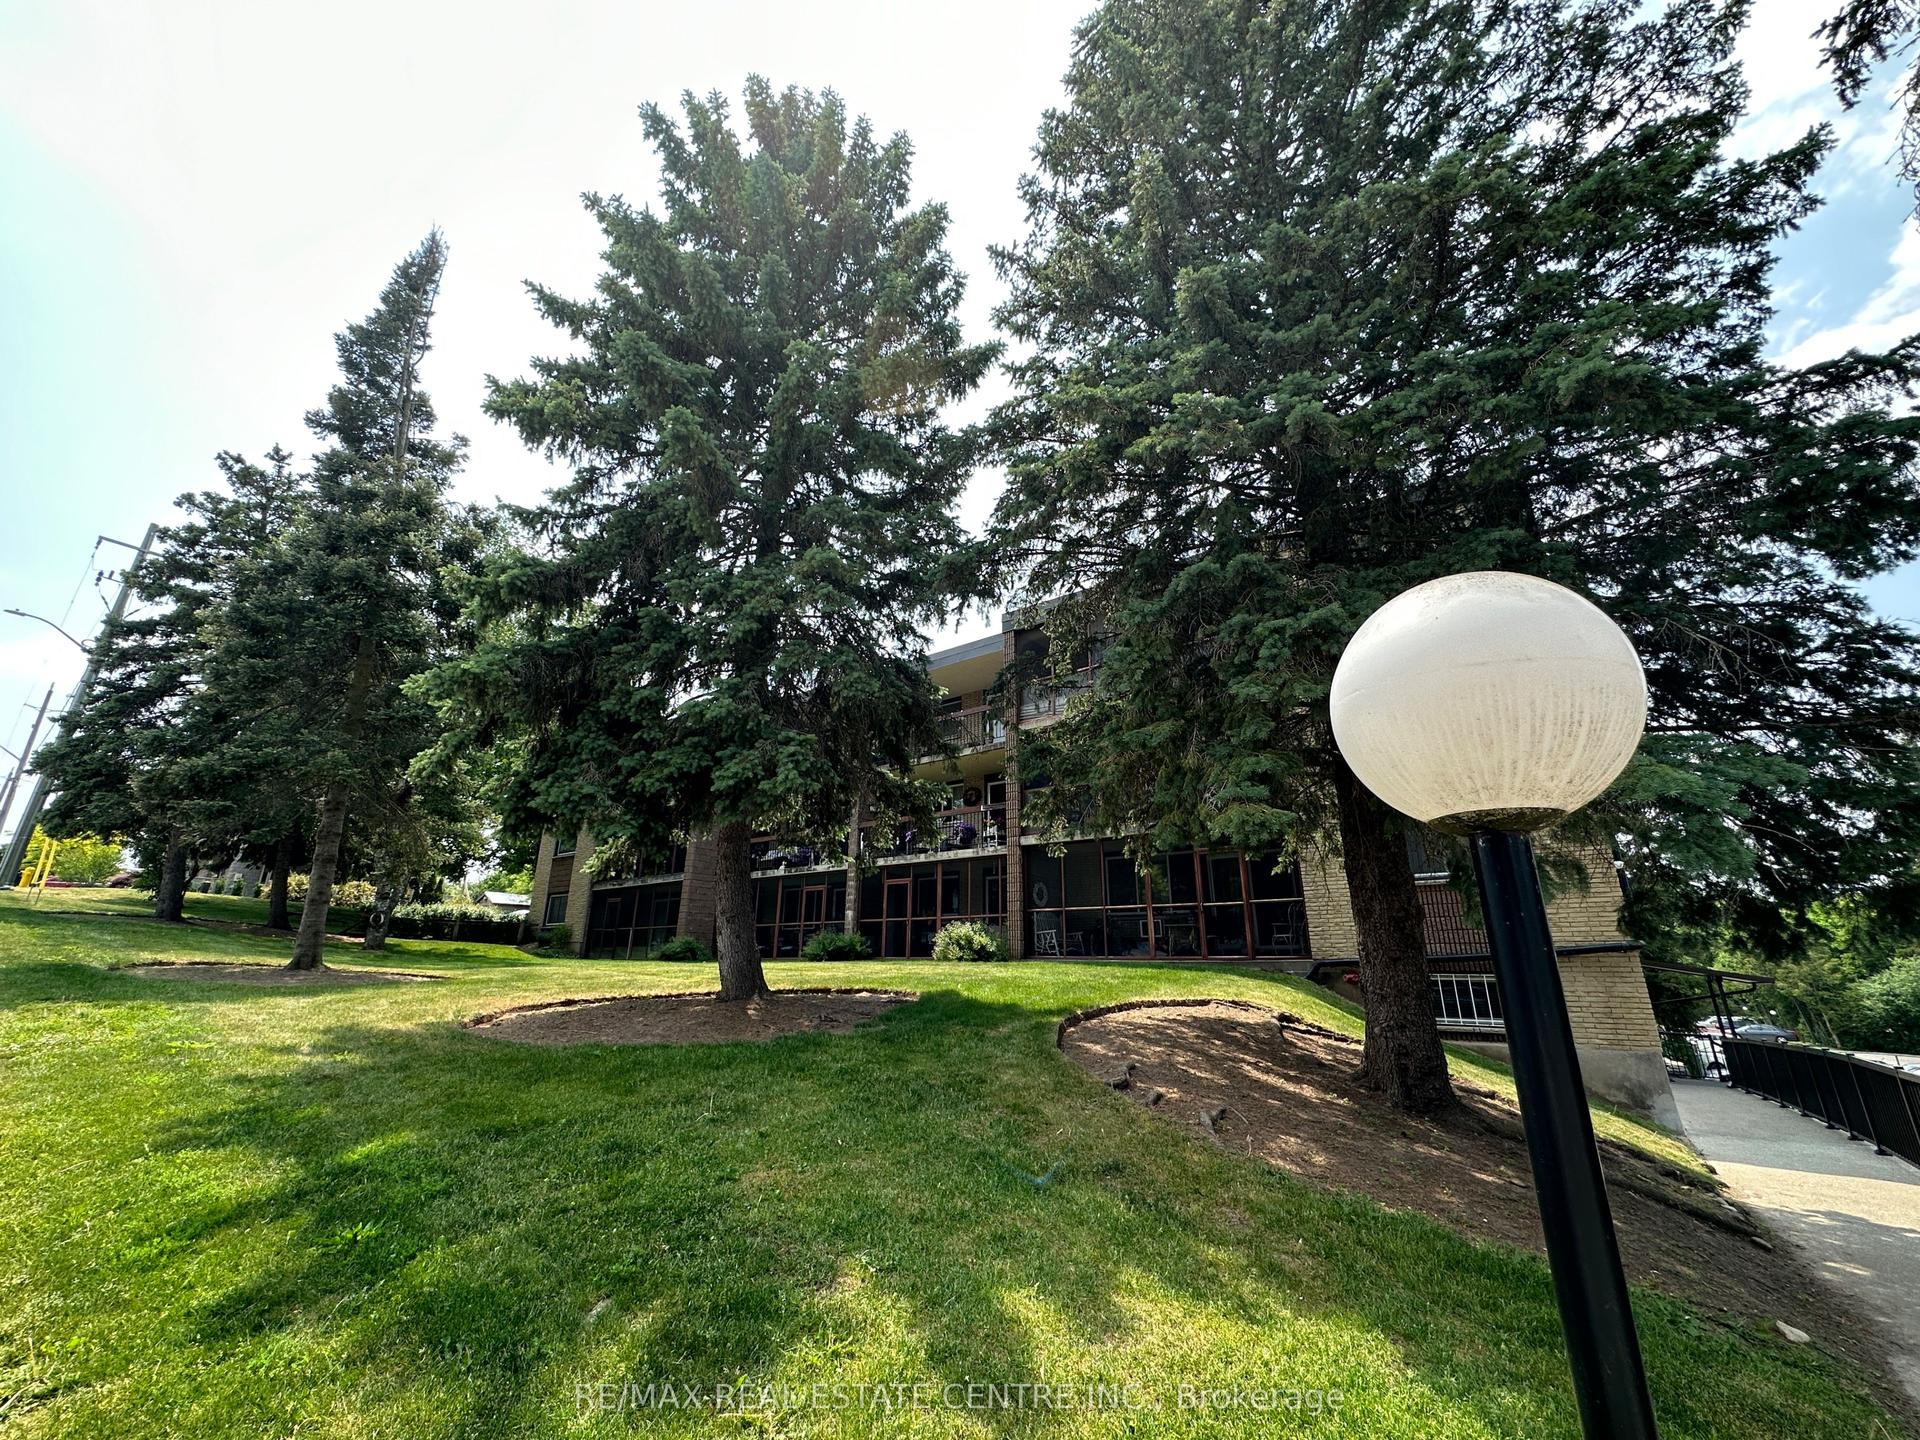
For Sale1 month ago
$365,000
Condo
est. $1,600/mo
944 Caledonian View 301 #301
Cambridge, ON
3 bd
2 ba
1,300
1
MLS# X13792566Re/Max Real Estate Centre Inc.
WhatsApp Aman