For Lease
Just Listed
307 E King Street E 303 #303
Beasley, Hamilton, ON
$2,088
3Bd
2Ba
950+sqft
1Parking
$2/sqft
CondoMLS# X13578906Listed 2026-07-170 DOM
Cooling
Air Exchanger
Just listed! New listings in Hamilton often receive offers within the first week.
About this home
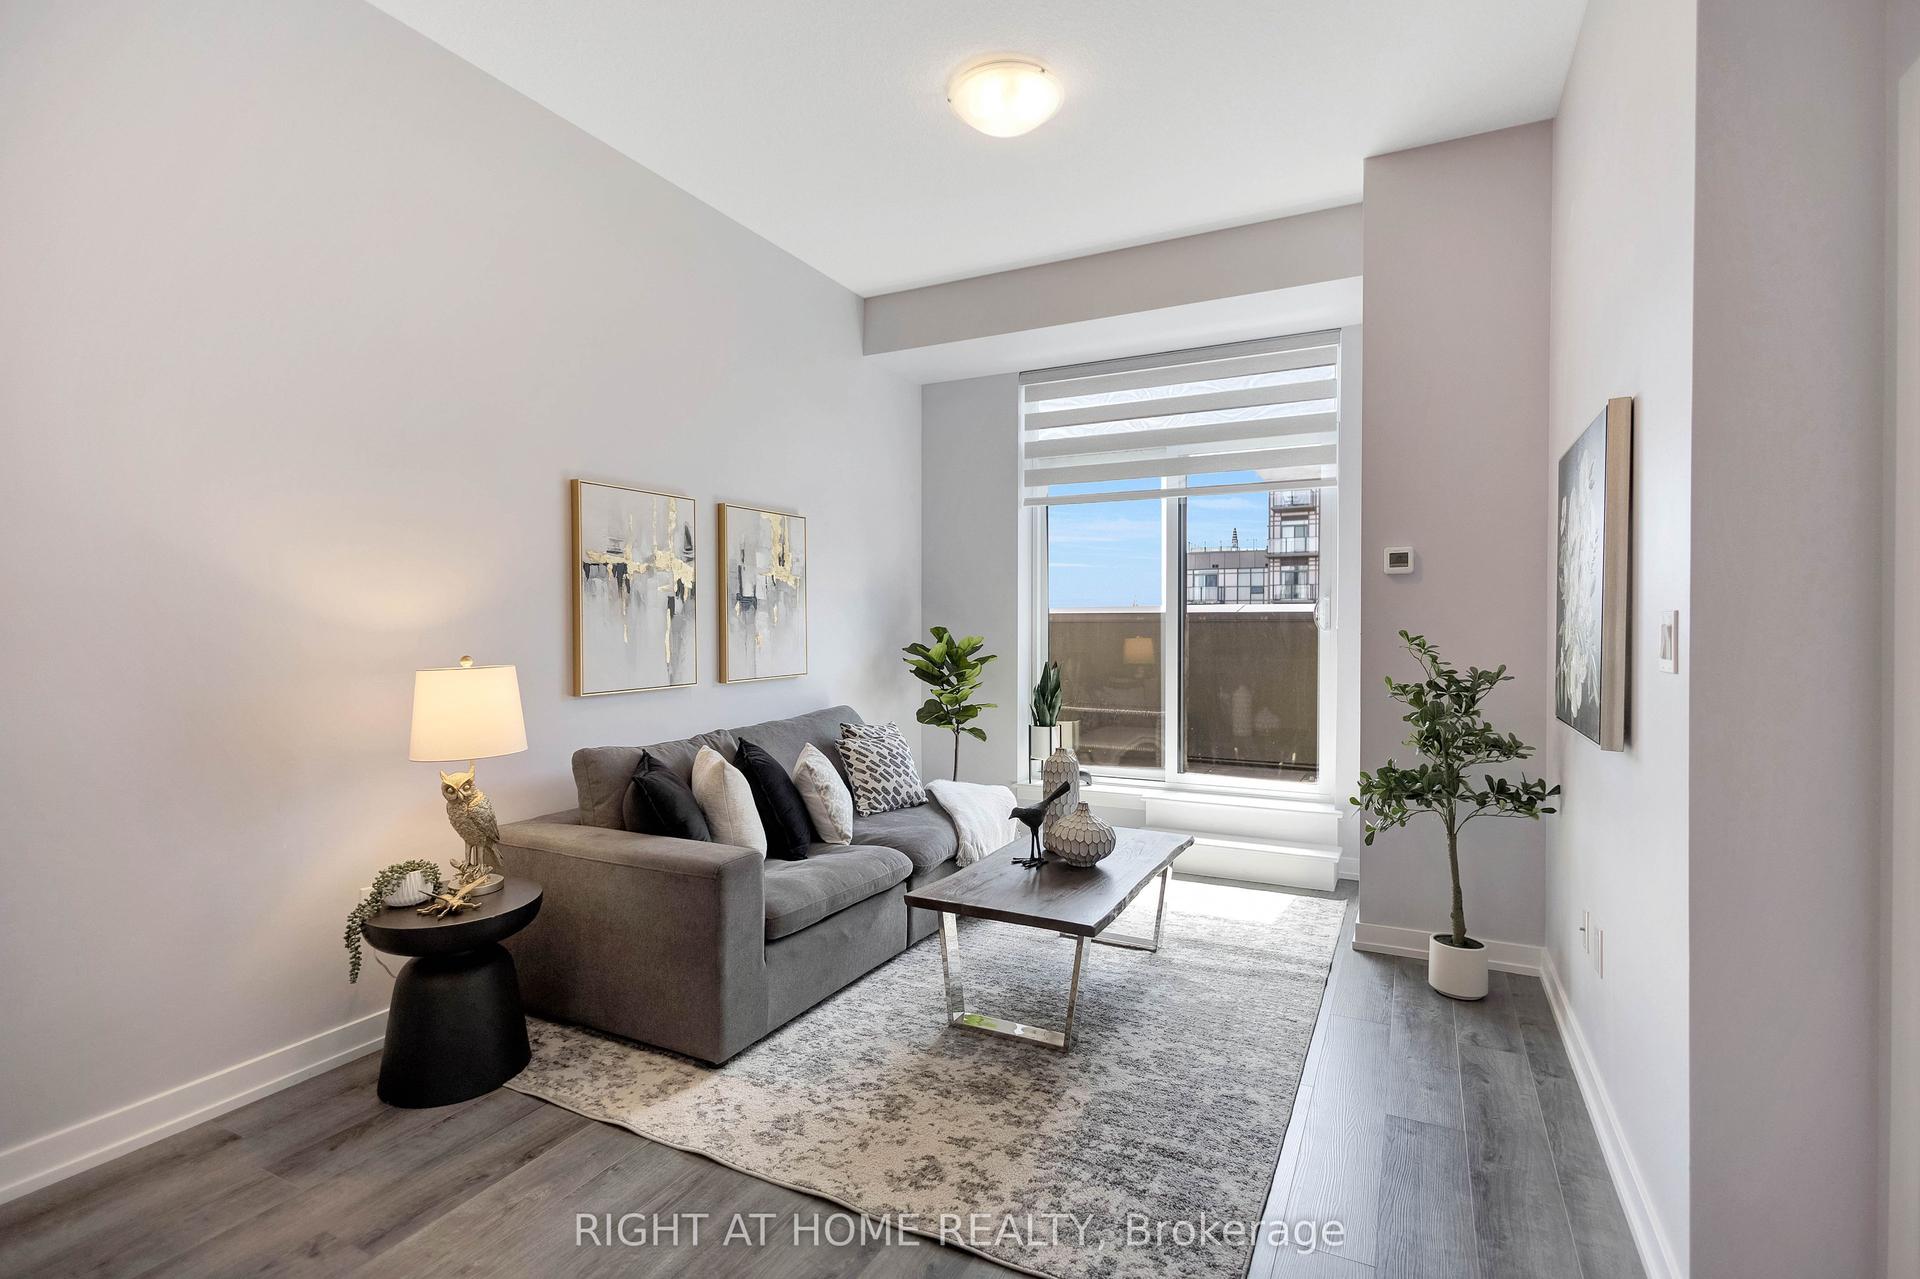
Enjoy Life in the Trendy Beasley Neighbourhood! This Modern Apartment Offers 925 Square Feet of Beautiful & Modern Finishes in a Fabulous Space that You will Love to call Home! With Only 2 levels of Apartments, You can Enjoy the Privacy and Convenience of Living in a House withNone of the Extra Work! 3 Good sized Bedrooms so if You Work from Home, use One as an Office or if you Have little ones use it as a Playroom! In Suite Laundry and Elevator in Building make Life Easier! ALL Utilities Included for ONLY $250/month! Rest Easy with Security Cameras atExterior and Interior of Building, Secure Main Door and Elevator Access (with FOB/Key ONLY) Walk to the Many Local Parks, Bars, Restaurants,Galleries and Independent Shops! Enjoy the Quick Access to Hwy 403, QEW, Red Hill Valley Parkways, West Harbour and the Hamilton GO!Convenient Transit Ride to McMaster University and McMaster Hospital! Don't Miss Out on this Wonderful Opportunity
Rooms
Other
| Kitchen | 5.64 × 2.60 m | Modern Kitchen Double Sink Open Concept |
| Dining Room | 9.60 × 2.52 m | Combined w/Living |
| Living Room | 9.60 × 2.52 m | Combined w/Dining |
| Laundry | 0.00 × 0.00 m | |
| Bedroom 3 | 3.50 × 2.72 m | Large Window |
| Bathroom | 0.00 × 0.00 m | 3 Pc Bath |
| Bedroom 2 | 3.50 × 2.72 m | Large Window |
| Bathroom | 0.00 × 0.00 m | 3 Pc Ensuite |
| Primary Bedroom | 4.19 × 2.36 m | 3 Pc Ensuite |
Features
- Air Exchanger
- Carpet Free
- None
- Wall Unit(s)
- Apartment
Financials
Estimated Rental Income
Entire property$3,200 – $4,200/mo
Rental yield1839.1% – 2413.8%
*Estimates based on comparable rentals in the area. Actual income may vary.
Market Data — Hamilton
Days on market0 days
Buyer's MarketSeller's Market
Based on active listings in Hamilton. Data updates daily.
Demographics — Hamilton
Population
569,353
Avg Household Income
$90,000
Age Distribution
0-19
20%
20-34
21%
35-49
19%
50-64
20%
65+
20%
Ownership65% own · 35% rent
EnglishFrenchArabicItalianTagalog
Other rentals like this
Similar rentals in Hamilton
Same property type, similar price, similar size — currently for rent.
For Lease20 h ago
$2,100
Condo
470 DUNDAS Street E 519 #519, Waterdown
Hamilton, ON
1+1 bd
1 ba
650
1
MLS# X13579202Right At Home Realty
WhatsApp Aman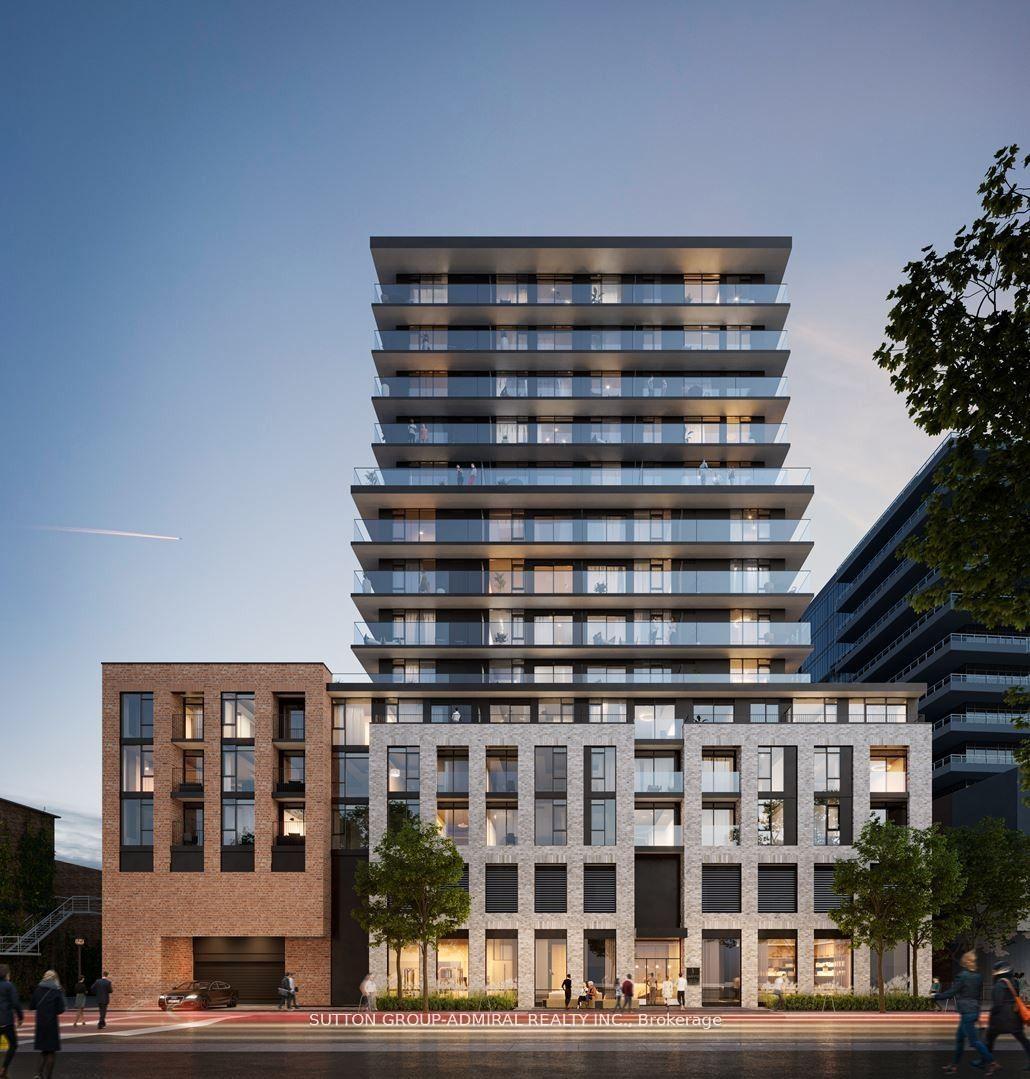
For Lease19 days ago
$2,150
Condo
1 Jarvis Street 506 #506, Beasley
Hamilton, ON
2+1 bd
2 ba
750
1
MLS# X13501950Sutton Group-Admiral Realty Inc.
WhatsApp Aman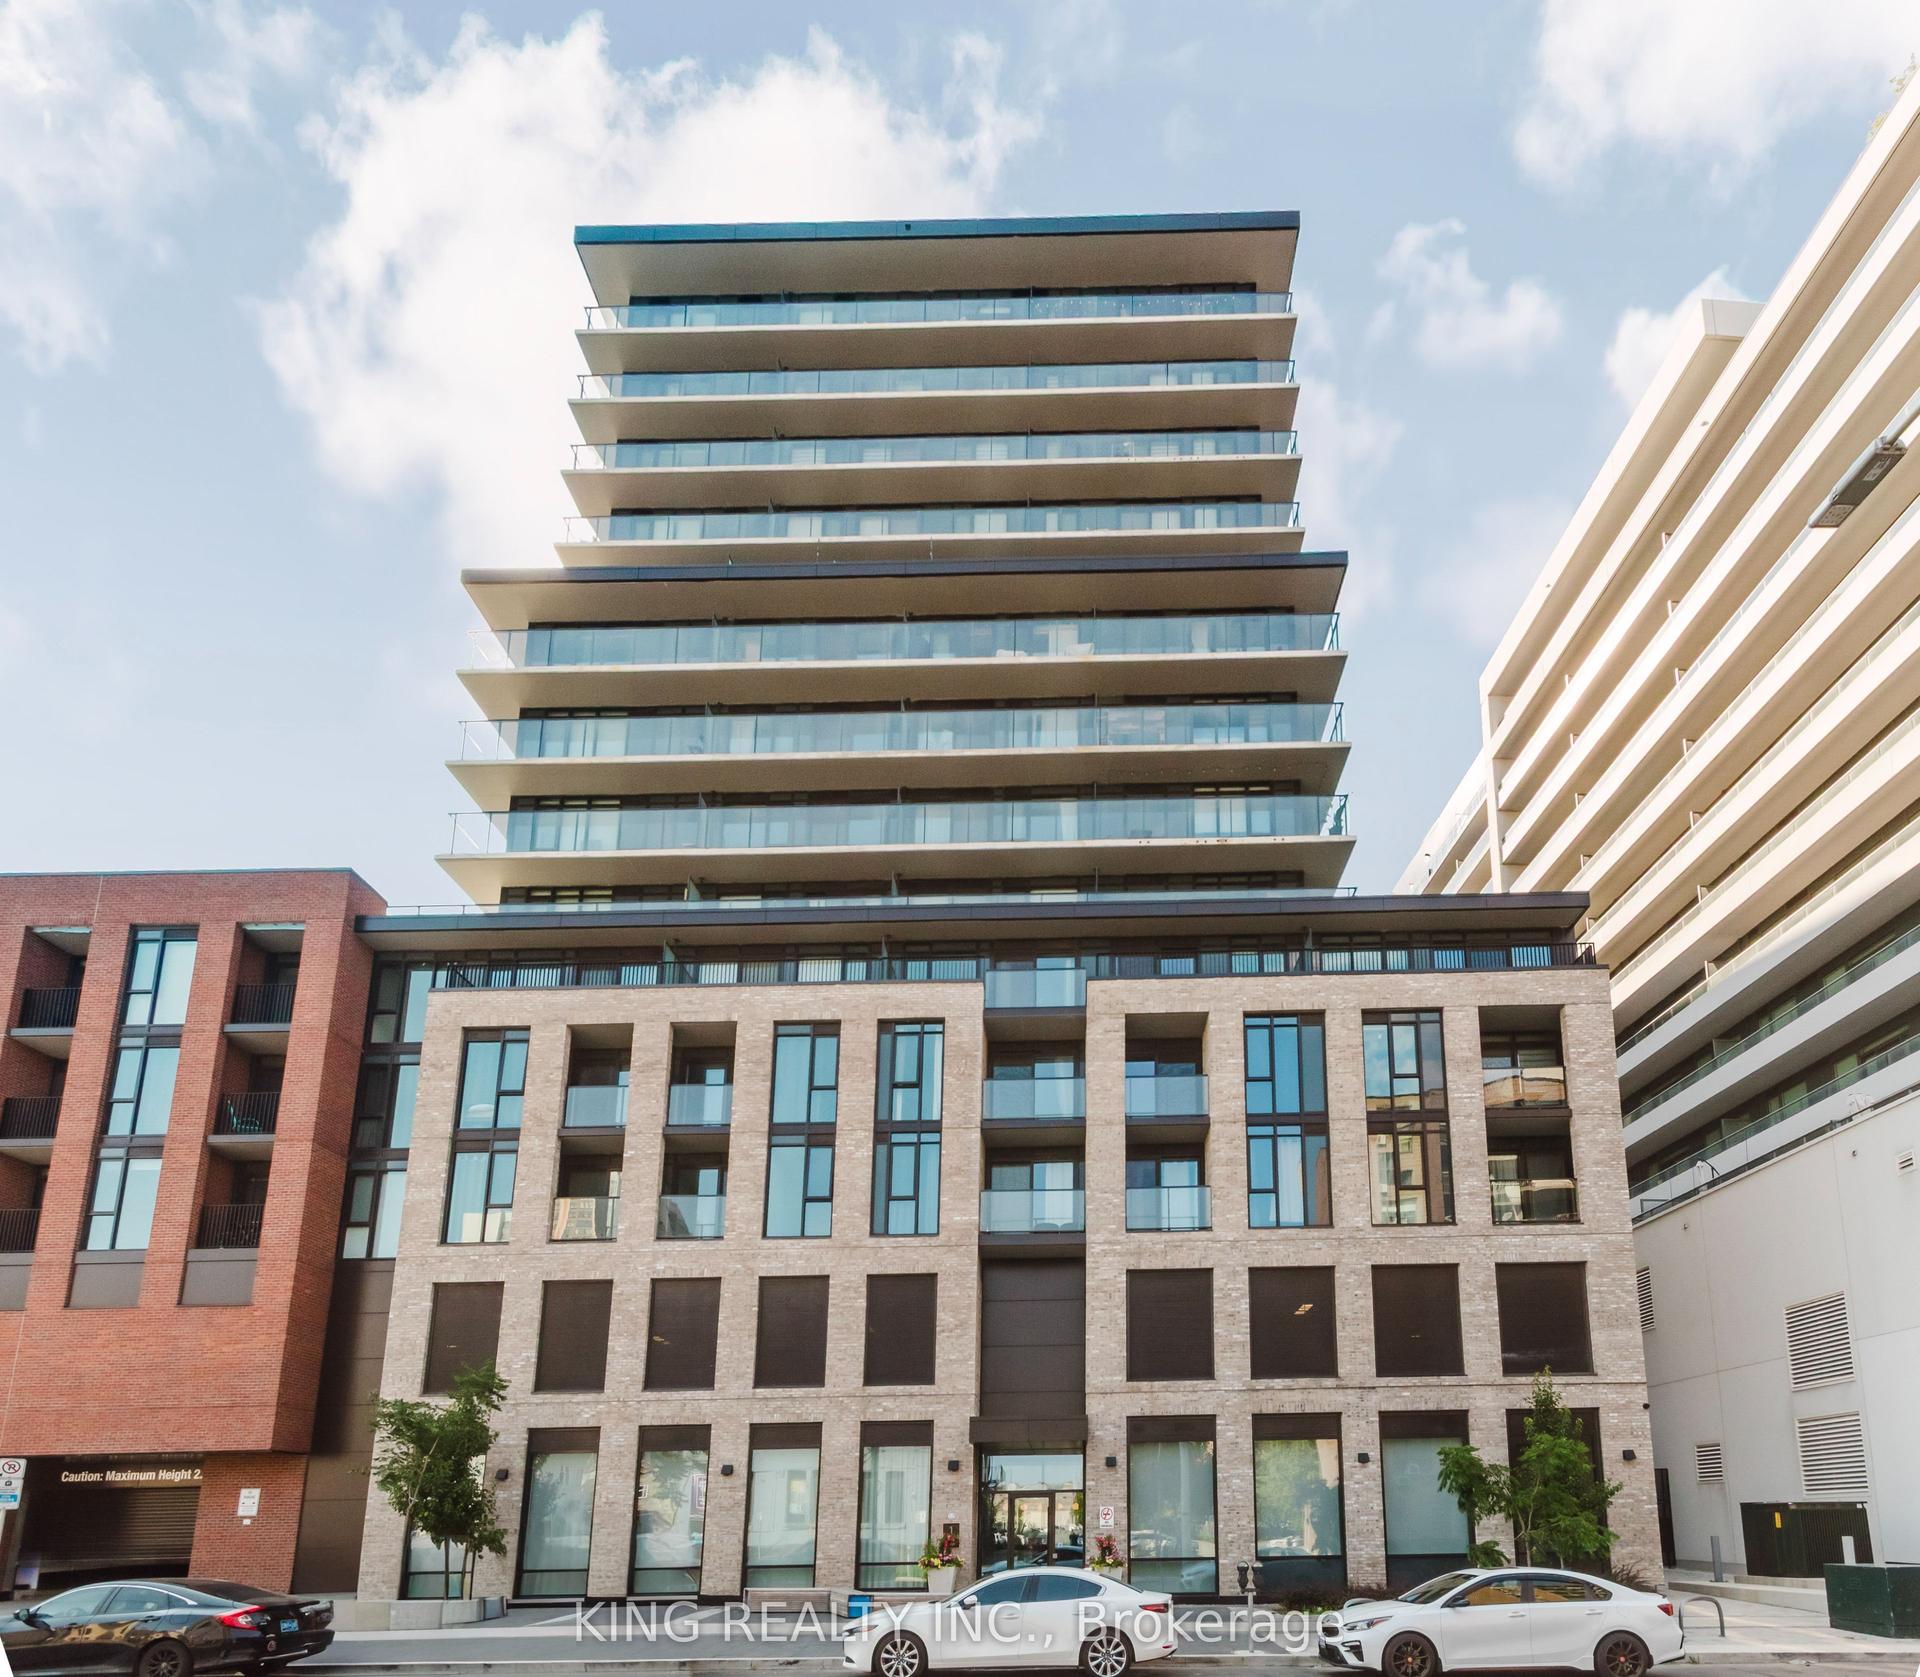

Getting around
How walkable, bikeable, and transit-friendly this neighbourhood is.
89
/ 100
Walk Score
Very Walkable
85
/ 100
Transit Score
Excellent Transit
74
/ 100
Bike Score
Very Bikeable
Scores are estimates based on neighbourhood data and are for informational purposes only.
MLS® data courtesy of the Toronto Regional Real Estate Board (TRREB).
The information provided herein must only be used by consumers that have a bona fide interest in the purchase, sale, or lease of real estate and may not be used for any commercial purpose or any other purpose. Listing information is deemed reliable but is not guaranteed accurate by the Toronto Regional Real Estate Board, the listing brokerage, or this website. The trademarks REALTOR®, REALTORS® and the REALTOR® logo are controlled by The Canadian Real Estate Association (CREA) and identify real estate professionals who are members of CREA. MLS®, Multiple Listing Service®, and the associated logos are owned by CREA. Not intended to solicit properties currently listed for sale or buyers under contract.