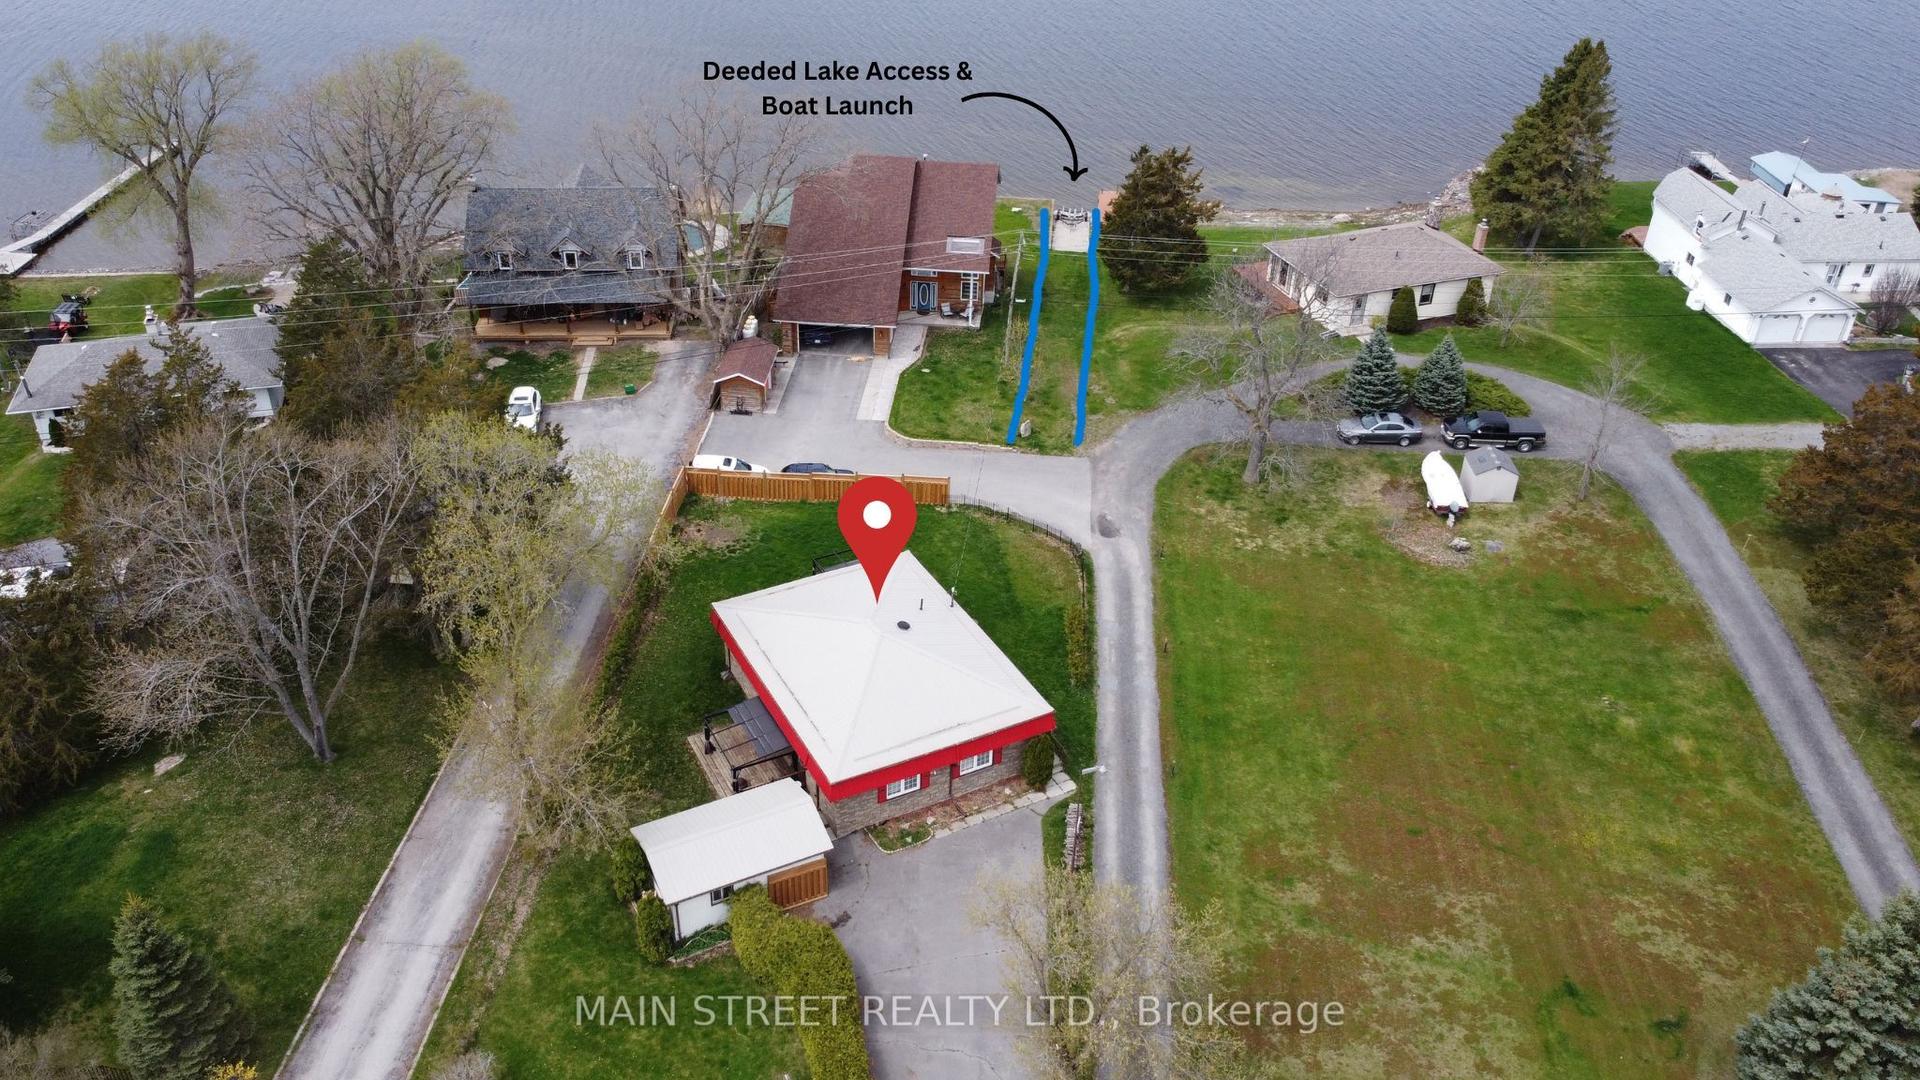
For Sale
Just Listed
1065 County Rd 19 N/A
Ameliasburg Ward, Prince Edward County, ON
$479,000
3+2Bd
2Ba
1,300+sqft
4Parking
229.1 x 643.71 ftlot
$368/sqft
DetachedMLS# X13579324Listed 2026-07-174 DOM
Heating
Water Heater Owned
Basement
Unfinished
About this home
Visit REALTOR website for additional information. Raised 3-bedroom bungalow on 4+ acres in rural Prince Edward County with lots of potential to add your own personal touches. Welcome to this spacious family home in a sought-after location near beautiful Roblin Lake, offering the perfect blend of peaceful country living and convenient access to all that Prince Edward County has to offer. The bright, open-concept main floor features a welcoming living and dining area that flows seamlessly into the modern kitchen, complete with a large centre island ideal for family gatherings and entertaining. Step out onto the generous rear deck and enjoy panoramic views of the surrounding countryside, creating the perfect setting for morning coffee or evening sunsets. The main level offers three generously sized bedrooms, including a comfortable primary bedroom with a convenient 2-piece ensuite, along with a full family bathroom. The lower level features a large family room with a cozy wood stove, two additional bedrooms, a utility/laundry room with abundant storage, and plenty of opportunity to customize the unfinished areas to suit your needs. A new water heater was installed in 2026.Outside, enjoy the privacy and tranquility f the expansive yard, with plenty of space for children, pets, gardening, or simply relaxing. A storage shed adds extra convenience for tools and outdoor equipment. Ideally situated just minutes from Roblin Lake and a short drive to the heart of Prince Edward County, you'll enjoy easy access to award-winning wineries, Sandbanks Provincial Park, picturesque beaches, farm-to-table dining, artisan shops, galleries, local markets, cycling routes, and year-round festivals. Whether you're looking for a full-time family home or a peaceful retreat, this property offers the opportunity to embrace one of Ontario's most desirable lifestyle destinations.
Rooms
Main Floor
| Living Room | 5.27 × 4.04 m | Laminate |
| Dining Room | 4.51 × 3.03 m | Laminate W/O To Deck |
| Kitchen | 4.03 × 3.77 m | Tile Floor Centre Island |
| Primary Bedroom | 4.15 × 3.34 m | Laminate |
| Bedroom | 4.03 × 3.01 m | Laminate |
| Bedroom | 4.00 × 2.50 m | Laminate |
| Bathroom | 2.15 × 2.50 m | 4 Pc Bath |
| Bathroom | 1.55 × 1.50 m | 2 Pc Bath |
Basement
| Recreation | 7.31 × 6.08 m | |
| Bedroom | 4.36 × 2.69 m | |
| Bedroom | 3.89 × 3.27 m | |
| Utility Room | 9.38 × 1.73 m |
Other
| Foyer | 2.28 × 1.79 m | Tile Floor |
Features
- Sump Pump
- Water Heater Owned
- Deck
- Year Round Living
- Full
- Unfinished
- None
- Bungalow-Raised
Financials
Annual Taxes
$2,958.98
Estimated Rental Income
Entire property$3,200 – $4,800/mo
Basement apartment$1,800 – $2,500/mo
Rental yield8.0% – 12.0%
*Estimates based on comparable rentals in the area. Actual income may vary.
Market Data — Prince Edward County
Days on market4 days
Buyer's MarketSeller's Market
Based on active listings in Prince Edward County. Data updates daily.
Our estimate for this home
Estimated range
$726K – $844K
Mid-point $785K · ~$604/sqft
How this listing compares
$726KList · $479K$844K
High confidence·Based on 13155 gta-wide comparables
Estimated range is generated automatically from active comparables and is for informational purposes only. Not an appraisal — contact Aman for a full comparative market analysis that factors in condition, renovations, and positioning.
Getting around
How walkable, bikeable, and transit-friendly this neighbourhood is.
57
/ 100
Walk Score
Somewhat Walkable
48
/ 100
Transit Score
Some Transit
47
/ 100
Bike Score
Somewhat Bikeable
Scores are estimates based on neighbourhood data and are for informational purposes only.
MLS® data courtesy of the Toronto Regional Real Estate Board (TRREB).
The information provided herein must only be used by consumers that have a bona fide interest in the purchase, sale, or lease of real estate and may not be used for any commercial purpose or any other purpose. Listing information is deemed reliable but is not guaranteed accurate by the Toronto Regional Real Estate Board, the listing brokerage, or this website. The trademarks REALTOR®, REALTORS® and the REALTOR® logo are controlled by The Canadian Real Estate Association (CREA) and identify real estate professionals who are members of CREA. MLS®, Multiple Listing Service®, and the associated logos are owned by CREA. Not intended to solicit properties currently listed for sale or buyers under contract.
You may also like
More homes in Prince Edward County
Hand-picked listings with a similar price range and style.
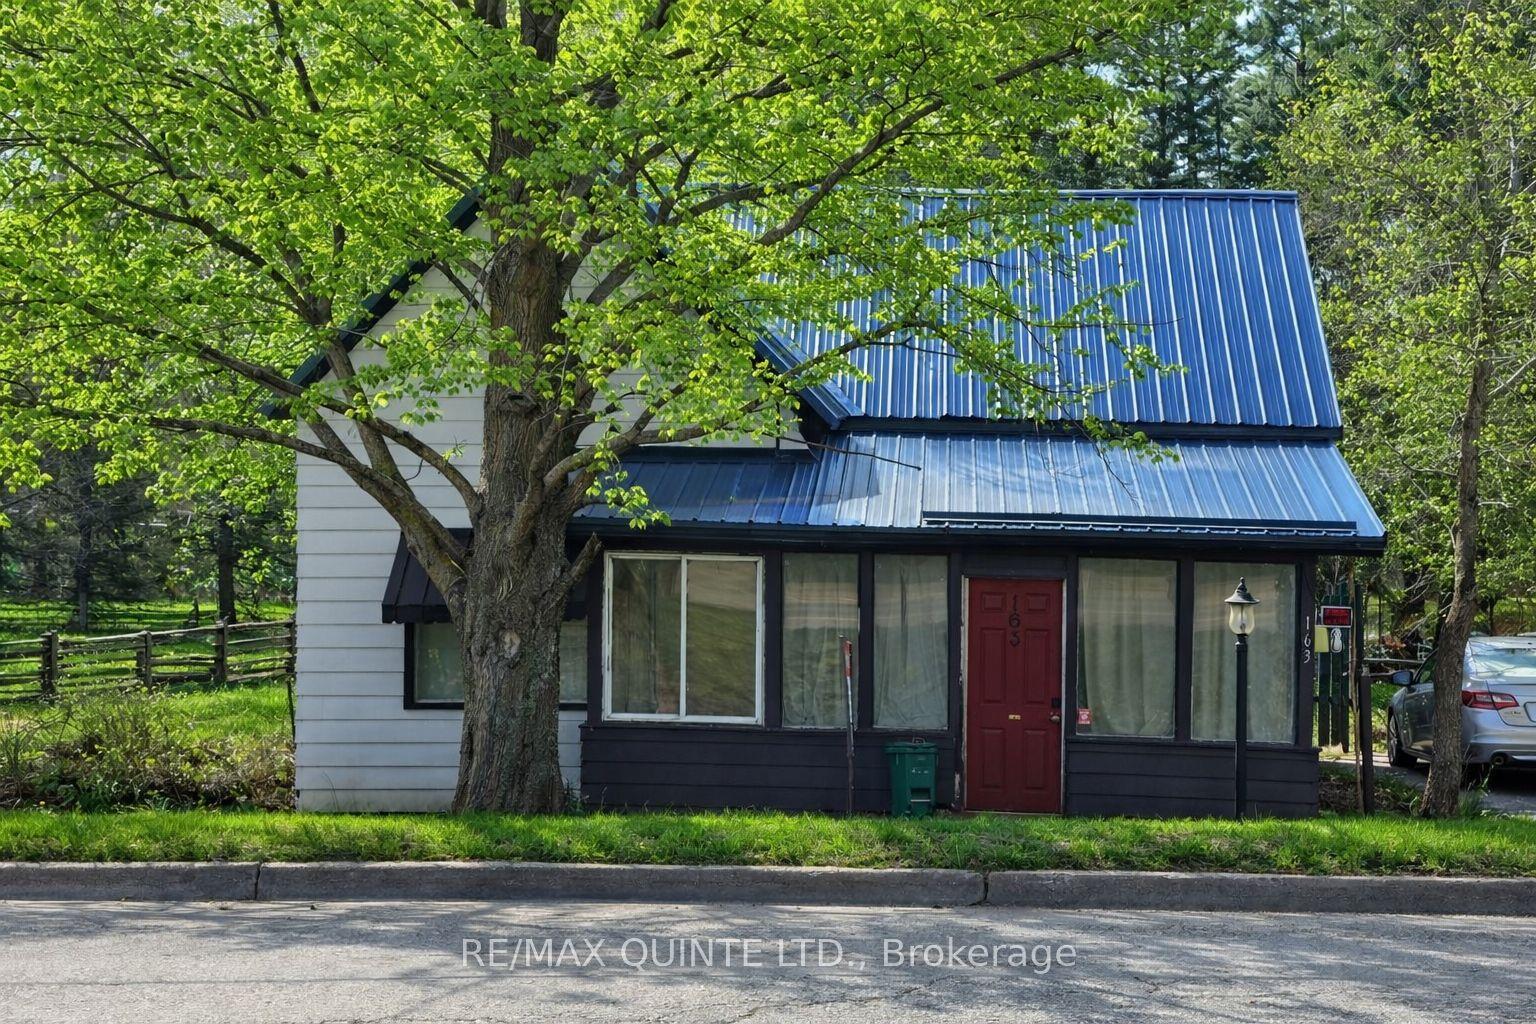
For Sale1 day ago
$399,000
Detached
est. $1,749/mo
163 Main Street, Bloomfield Ward
Prince Edward County, ON
3 bd
2 ba
1,300
4
MLS# X13584396Re/Max Quinte Ltd.
WhatsApp Aman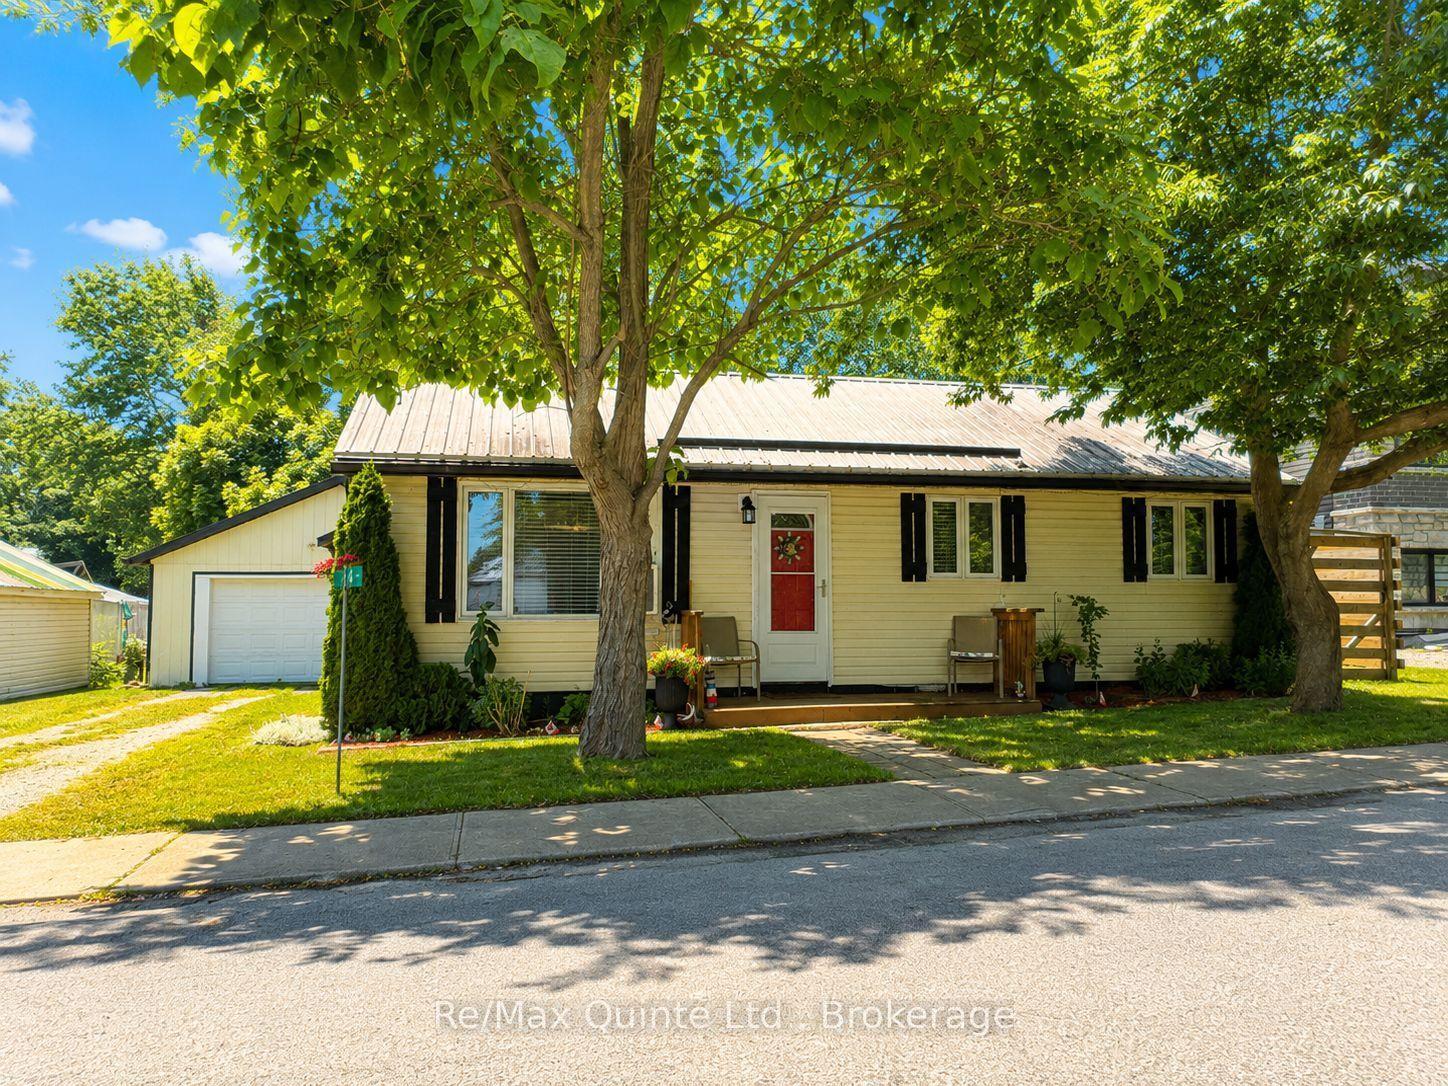
For Sale29 days ago
$539,000
Detached
est. $2,363/mo
14 Bay Avenue, Ameliasburg Ward
Prince Edward County, ON
2 bd
1 ba
900
4
MLS# X13475122Re/Max Quinte Ltd.
WhatsApp Aman