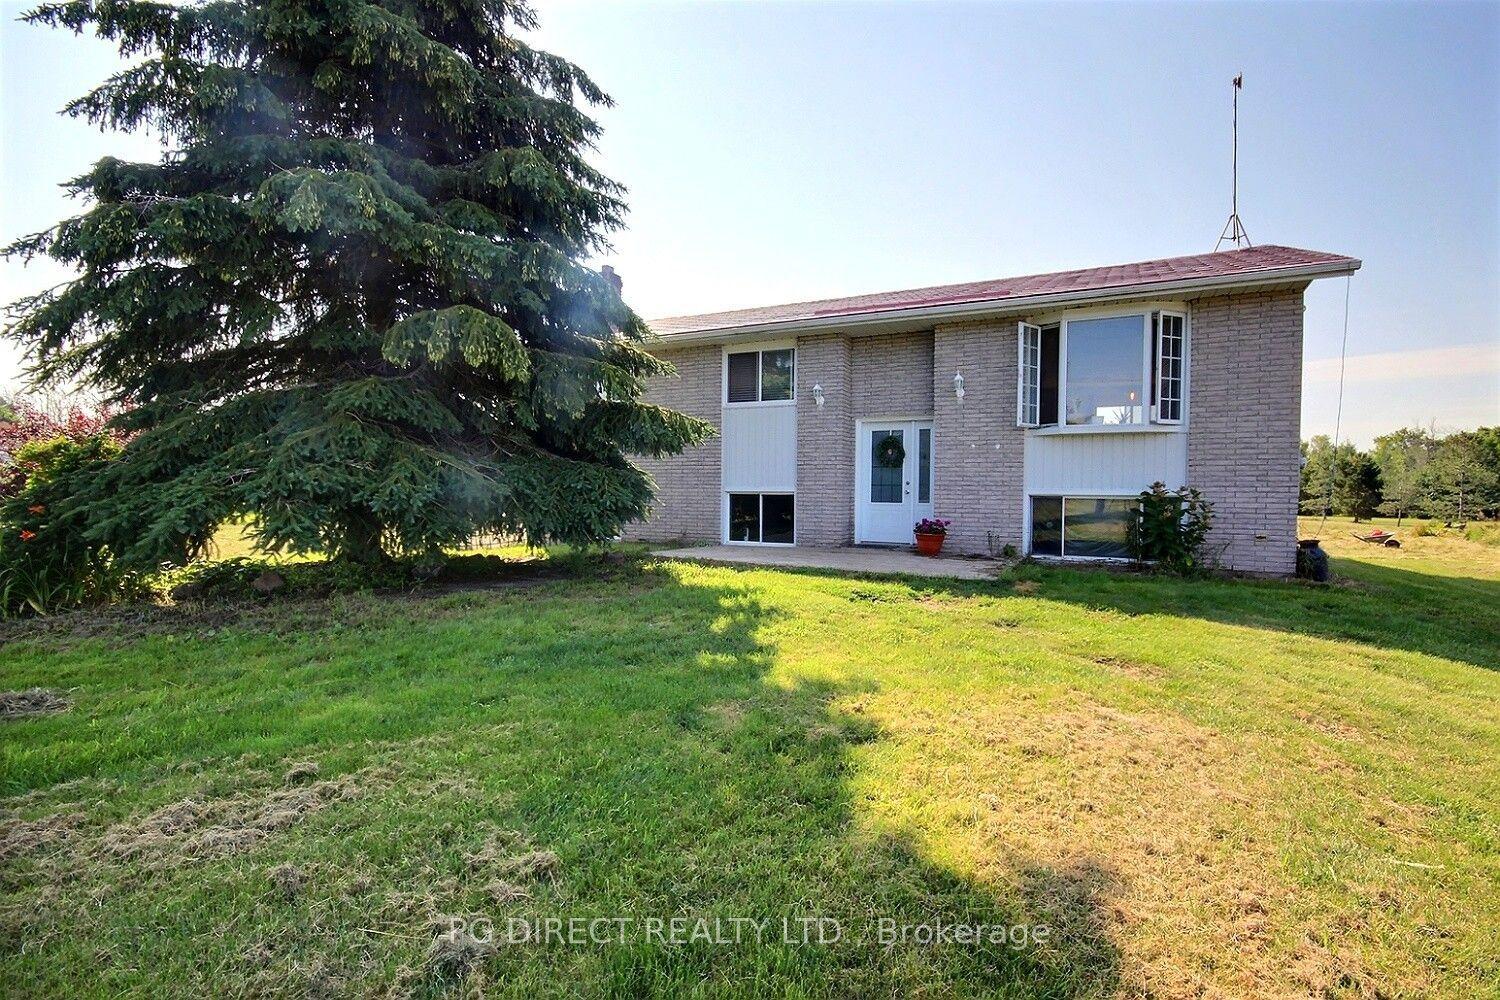
For Sale
1868 County Road 14 Road
Sophiasburg Ward, Prince Edward County, ON
$499,977
4Bd
1Ba
2,250+sqft
8Parking
100 x 126 ftlot
$222/sqft
DetachedMLS# X12877056Listed 2026-03-12131 DOM
Heating
Water Heater Owned
On the market for 131 days — longer than average. The seller may be open to negotiation.
About this home
You have not seen hardwood floors like this before! Step into a truly one-of-a-kind home rich in history and thoughtfully adapted for modern living. Originally built in 1909 as the non-denominational Crofton Church & Meeting Hall, this striking conversion is ideally located between Picton and Belleville, offering both serenity and convenience. Set on a peaceful quarter-acre lot, the property blends timeless architectural character with valuable updates, including newer windows, siding, insulation, new heated water line, submersible pump and water heater, AND a transferable 50-year warrantied beautiful metal-shake roof. Inside, the expansive living room impresses with soaring cathedral ceilings, original tin detailing, and beautiful stained-glass windows - an unforgettable space for gathering and entertaining. Recently refinished mixed hardwood flooring adds warmth throughout the main level, while a newer pellet stove provides cozy, efficient heat. The spacious eat-in kitchen offers plenty of room for cooking and hosting, with the potential to add an island. A main-floor bathroom with a walk-in shower adds comfort and accessibility. Upstairs, four generous bedrooms provide flexibility for family, guests, or home office use, plus attic space with future finishing potential. Outside, enjoy a private setting surrounded by mature gardens and seasonal blooms, including peonies in the spring. A covered rear porch is perfect for morning coffee or quiet evenings. The detached garage, currently used as a workshop, could be converted back to a two-car garage, while the loft above, accessed by an exterior staircase, offers exciting potential for a guest suite, studio, rental, or owner-occupied short-term accommodation. A rare opportunity to own a distinctive home with character, space, and versatility-just minutes from Picton, Bloomfield, Wellington, and Belleville. PERFECT LOCATION FOR A HOME-BASED BUSINESS! We live where you vacation, you could live here too!
GarageHardwood
Rooms
Main Floor
| Kitchen | 3.92 × 3.77 m | Eat-in Kitchen Hardwood Floor |
| Dining Room | 3.92 × 2.68 m | Hardwood Floor |
| Foyer | 2.19 × 2.04 m | Vinyl Floor |
| Other | 4.30 × 2.29 m | Carpet Free Hardwood Floor Double Closet |
| Bathroom | 2.60 × 2.19 m | |
| Laundry | 4.15 × 1.59 m | |
| Great Room | 8.10 × 7.61 m | Stained Glass Cathedral Ceiling(s) Hardwood Floor |
Second Floor
| Bedroom | 3.32 × 3.28 m | |
| Bedroom 2 | 3.32 × 3.28 m | |
| Bedroom 3 | 3.32 × 3.28 m | |
| Bedroom 4 | 3.32 × 3.28 m |
Features
- Water Heater Owned
- Upgraded Insulation
- Carpet Free
- In-Law Capability
- Storage
- Porch Enclosed
- TV Tower/Antenna
- Year Round Living
- Crawl Space
- None
- 2-Storey
Financials
Annual Taxes
$1,803.3
Estimated Rental Income
Entire property$4,000 – $6,500/mo
Rental yield9.6% – 15.6%
*Estimates based on comparable rentals in the area. Actual income may vary.
Market Data — Prince Edward County
Days on market131 days
Buyer's MarketSeller's Market
Based on active listings in Prince Edward County. Data updates daily.
Our estimate for this home
Estimated range
$1.32M – $1.53M
Mid-point $1.43M · ~$634/sqft
How this listing compares
$1.32MList · $500K$1.53M
High confidence·Based on 7455 gta-wide comparables
Estimated range is generated automatically from active comparables and is for informational purposes only. Not an appraisal — contact Aman for a full comparative market analysis that factors in condition, renovations, and positioning.
Getting around
How walkable, bikeable, and transit-friendly this neighbourhood is.
59
/ 100
Walk Score
Somewhat Walkable
36
/ 100
Transit Score
Some Transit
39
/ 100
Bike Score
Somewhat Bikeable
Scores are estimates based on neighbourhood data and are for informational purposes only.
MLS® data courtesy of the Toronto Regional Real Estate Board (TRREB).
The information provided herein must only be used by consumers that have a bona fide interest in the purchase, sale, or lease of real estate and may not be used for any commercial purpose or any other purpose. Listing information is deemed reliable but is not guaranteed accurate by the Toronto Regional Real Estate Board, the listing brokerage, or this website. The trademarks REALTOR®, REALTORS® and the REALTOR® logo are controlled by The Canadian Real Estate Association (CREA) and identify real estate professionals who are members of CREA. MLS®, Multiple Listing Service®, and the associated logos are owned by CREA. Not intended to solicit properties currently listed for sale or buyers under contract.
You may also like
More homes in Prince Edward County
Hand-picked listings with a similar price range and style.
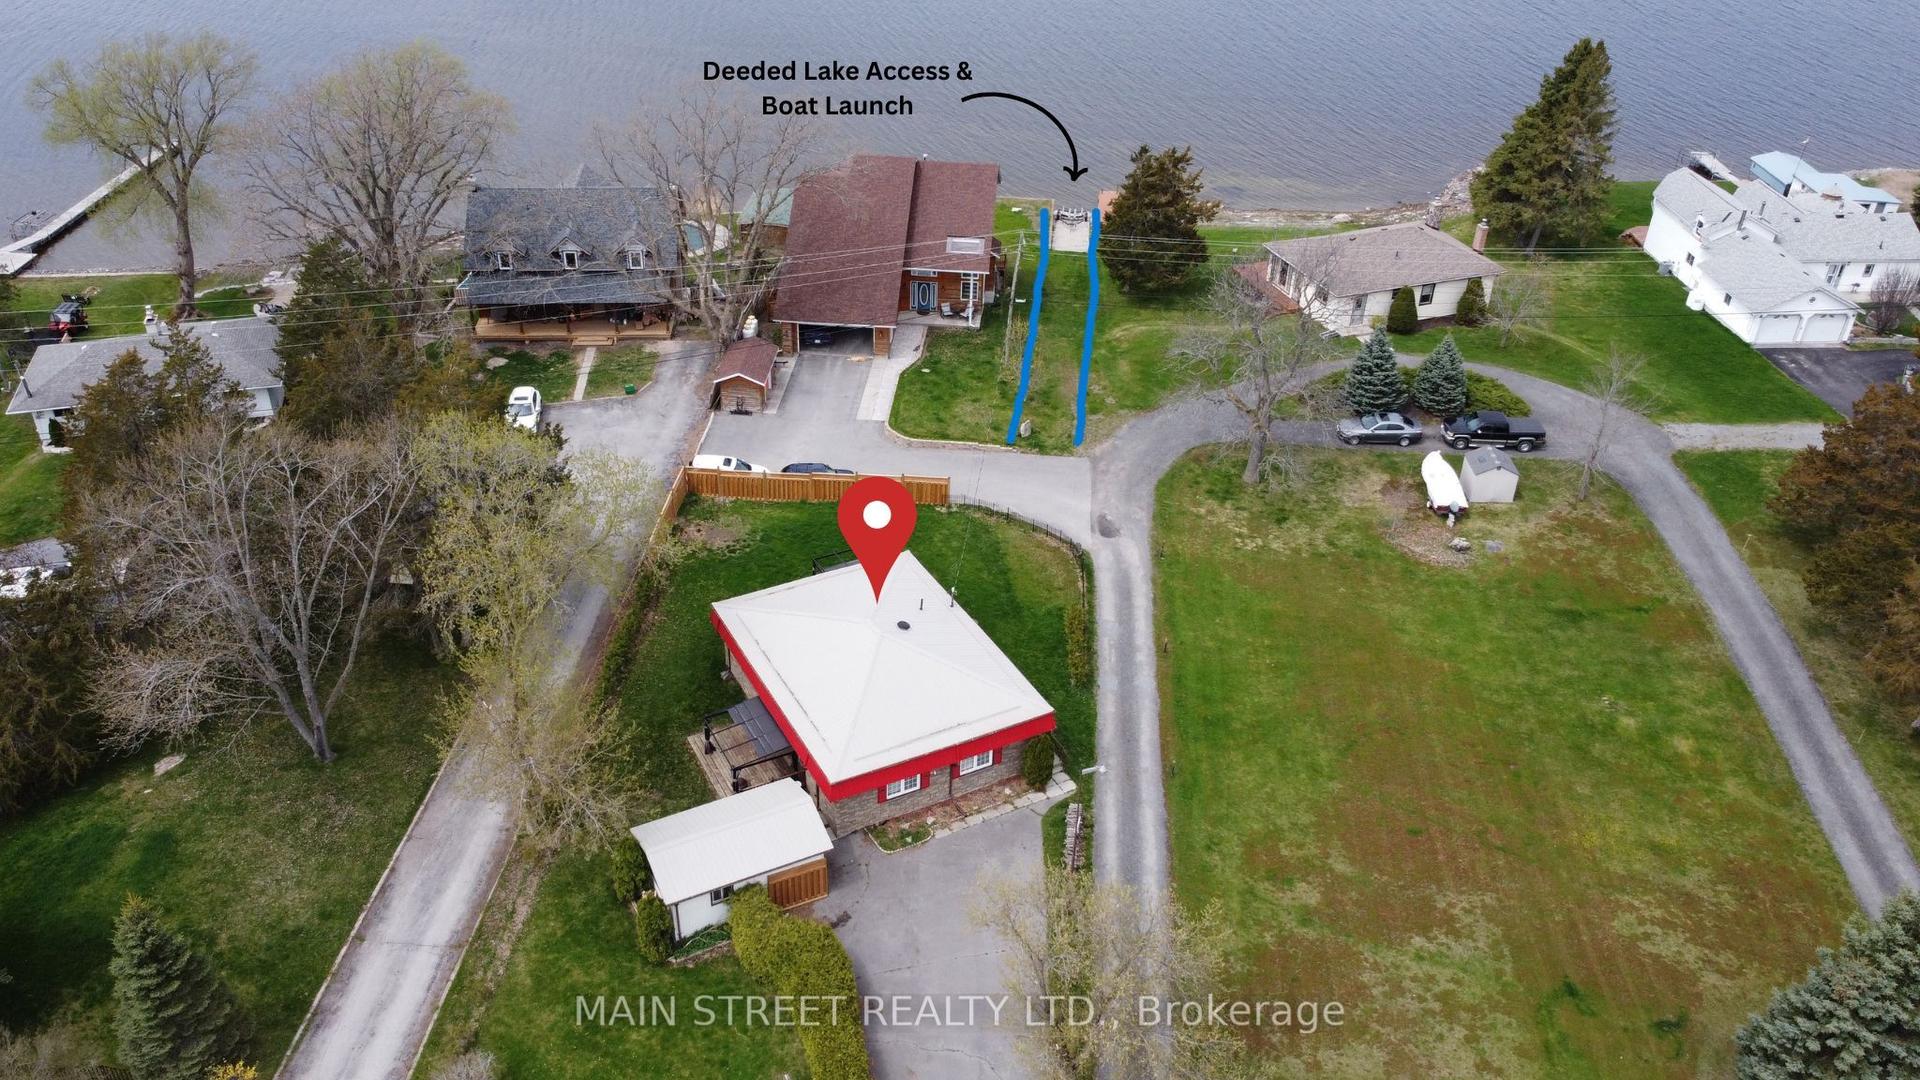
For Sale3 days ago
$489,900
Detached
est. $2,148/mo
35 Peats Point Road, Ameliasburg Ward
Prince Edward County, ON
3 bd
2 ba
1,300
5
MLS# X13581836Main Street Realty Ltd.
WhatsApp Aman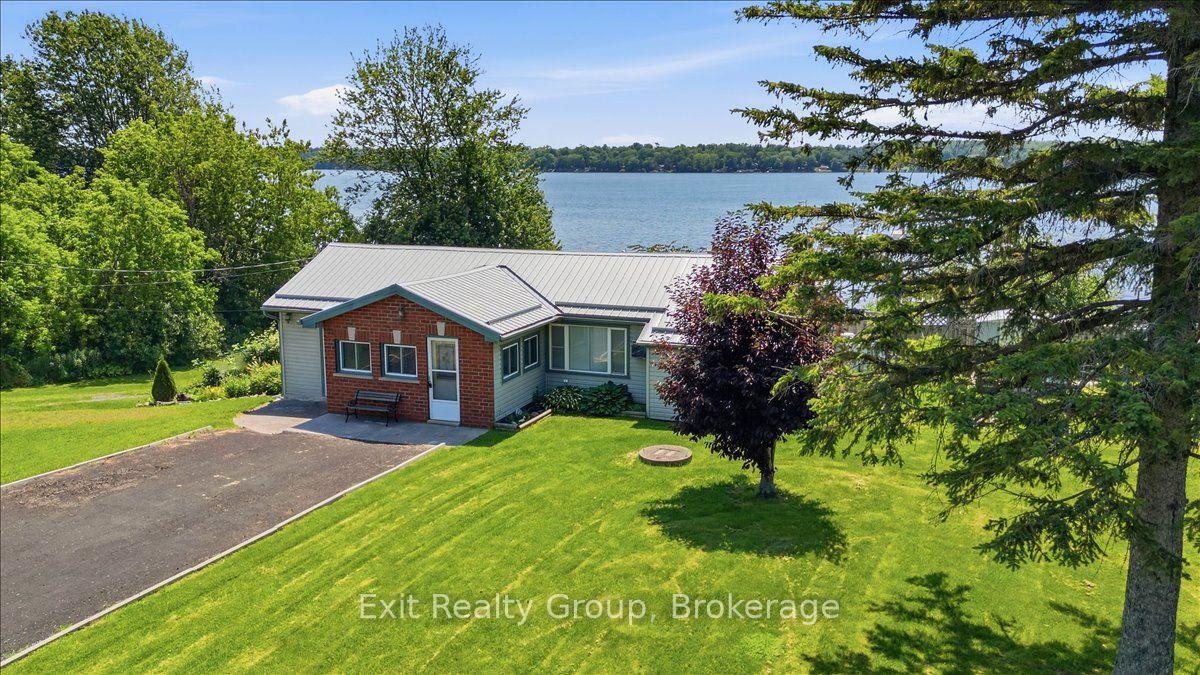
For Sale22 days ago
$529,900
Detached
est. $2,323/mo
1083 Lakeside Drive, Ameliasburg Ward
Prince Edward County, ON
3 bd
1 ba
1,300
6
MLS# X13505058Exit Realty Group
WhatsApp Aman