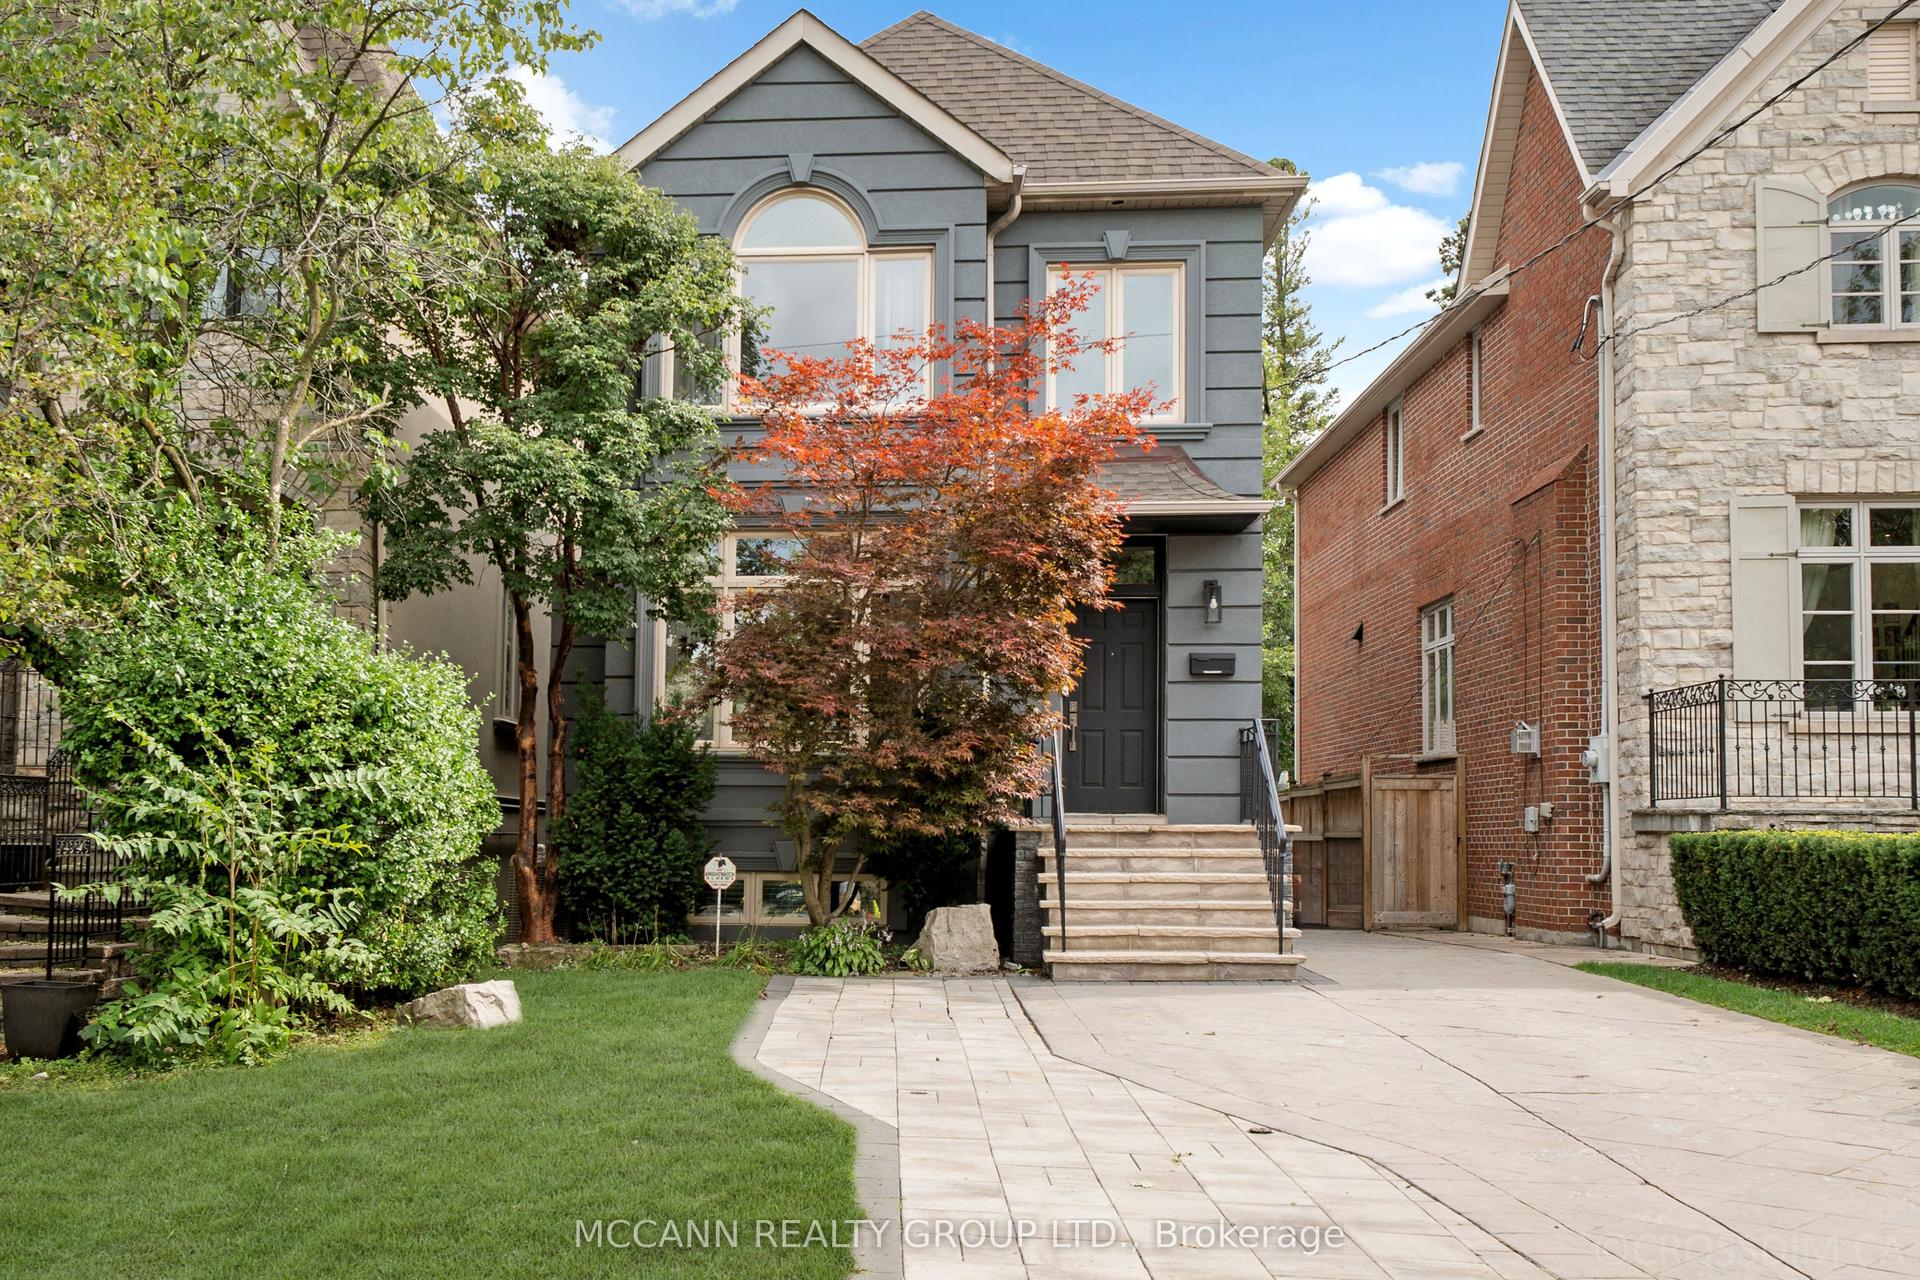
For Sale
3819 Deer Trail
South V, London South, ON
$3,699,000
4+1Bd
6Ba
4,250+sqft
21Parking
252 x 149 ftlot
$870/sqft
DetachedMLS# X13579766Listed 2026-07-1887 DOM
Heating
Separate Heating Controls
Cooling
Central Air
Basement
Finished
On the market for 87 days — longer than average. The seller may be open to negotiation.
About this home
Spectacular Scandinavian Design & Modern Luxury. Truly One of a Kind Builders Home in the Heart of Lambeth's Deer Run Enclave. Private cul-de-sac surrounded by nature backing onto forested land and open space. Contemporary Scandinavian architecture, open concept with exuding pure elegance. Stone exterior modern design with over 8000 sq ft of quality craftsmanship and design. 5 Bedrooms, 5 1/2 Baths, 26 Foot Vaulted ceilings, Natural Light overlooking spectacular private outdoor pool area magnificently landscaped. Open concept with Chef's Kitchen fully equipped with premium appliances, custom cabinets, oversized center island overlooking outdoor living area perfect for large family gatherings and entertaining. Lower level with separate entrance offers modern living area complete with home theatre, bar and kitchen area for living or entertaining, home gym, sauna, guest suite and large guest suite, high ceilings with natural light 5 car garage with one lift, parking for 16 additional spots for family & friends. 3819 Deer Trail is not just a Home, It's your own personal retreat. Located minutes from schools, shopping, Hwy 401 access in an exclusive enclave in London, Ontario, exuding peaceful tranquility and modern elegance in the heart of nature, this home is truly a one-of-a-kind unparalleled living experience.
PoolGarageCul-de-sac
Features
- Bar Fridge
- Built-In Oven
- Primary Bedroom - Main Floor
- Separate Heating Controls
- Water Heater
- Controlled Entry
- Landscaped
- Lawn Sprinkler System
- Patio
- Paved Yard
- Privacy
- Year Round Living
- Apartment
- Separate Entrance
- Full
- Walk-Up
- Finished
- Central Air
- Bungaloft
Financials
Annual Taxes
$22,497
Estimated Rental Income
Entire property$4,000 – $6,500/mo
Rental yield1.3% – 2.1%
*Estimates based on comparable rentals in the area. Actual income may vary.
Market Data — London South
Days on market87 days
Buyer's MarketSeller's Market
Based on active listings in London South. Data updates daily.
Getting around
How walkable, bikeable, and transit-friendly this neighbourhood is.
53
/ 100
Walk Score
Somewhat Walkable
36
/ 100
Transit Score
Some Transit
45
/ 100
Bike Score
Somewhat Bikeable
Scores are estimates based on neighbourhood data and are for informational purposes only.
MLS® data courtesy of the Toronto Regional Real Estate Board (TRREB).
The information provided herein must only be used by consumers that have a bona fide interest in the purchase, sale, or lease of real estate and may not be used for any commercial purpose or any other purpose. Listing information is deemed reliable but is not guaranteed accurate by the Toronto Regional Real Estate Board, the listing brokerage, or this website. The trademarks REALTOR®, REALTORS® and the REALTOR® logo are controlled by The Canadian Real Estate Association (CREA) and identify real estate professionals who are members of CREA. MLS®, Multiple Listing Service®, and the associated logos are owned by CREA. Not intended to solicit properties currently listed for sale or buyers under contract.
You may also like
More homes in London South
Hand-picked listings with a similar price range and style.
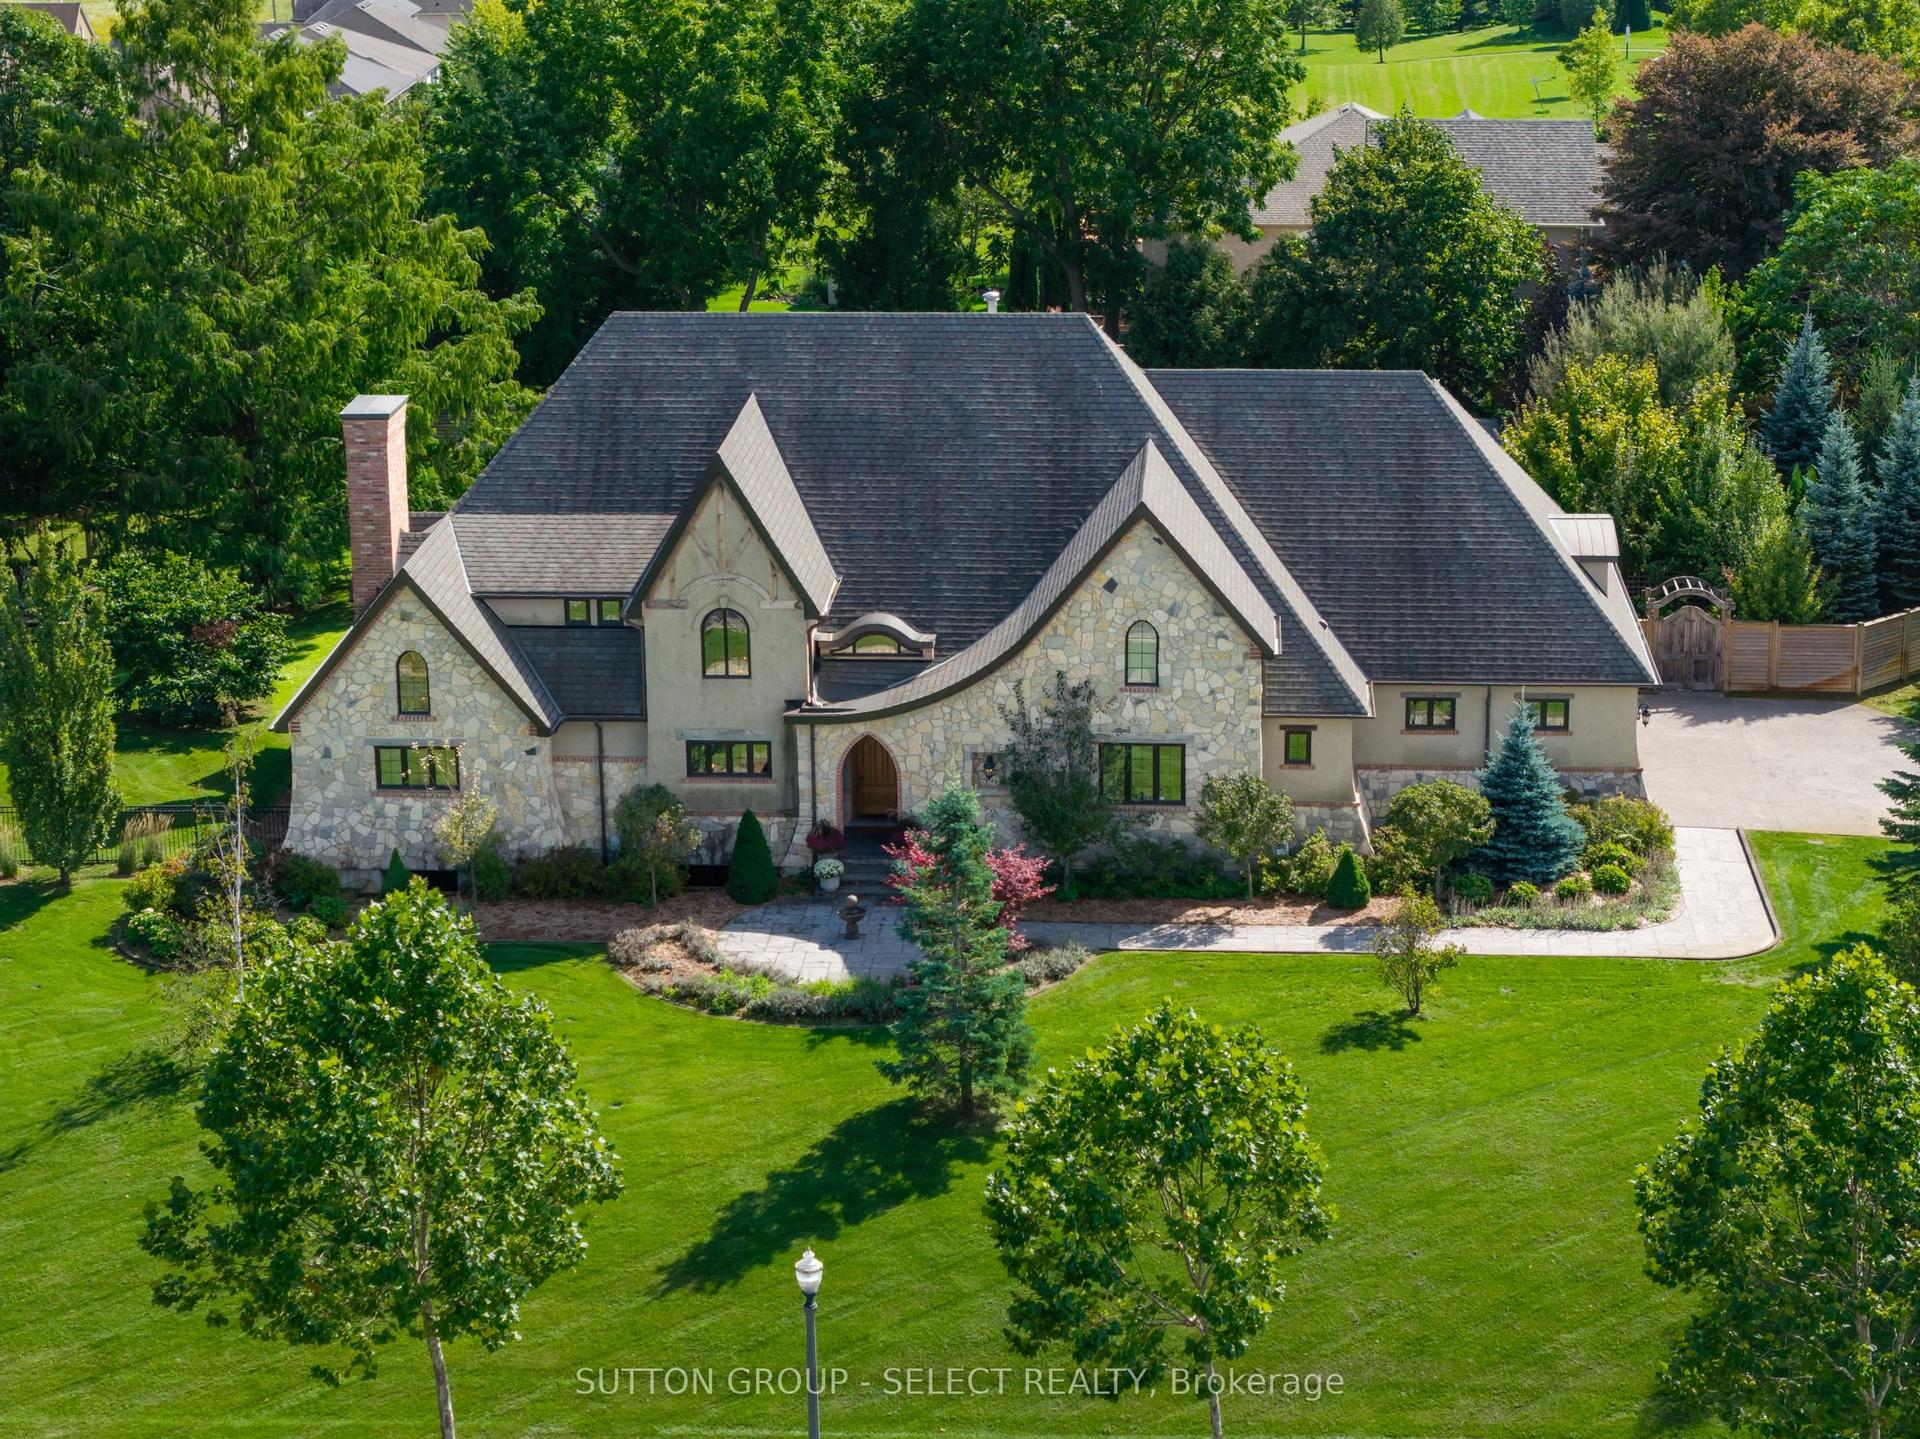
For Sale19 days ago
$4,250,000
Detached
est. $18,632/mo
1039 Cherrygrove Drive, South K
London South, ON
2+2 bd
6 ba
3,250
9
MLS# X13825180Sutton Group - Select Realty
WhatsApp Aman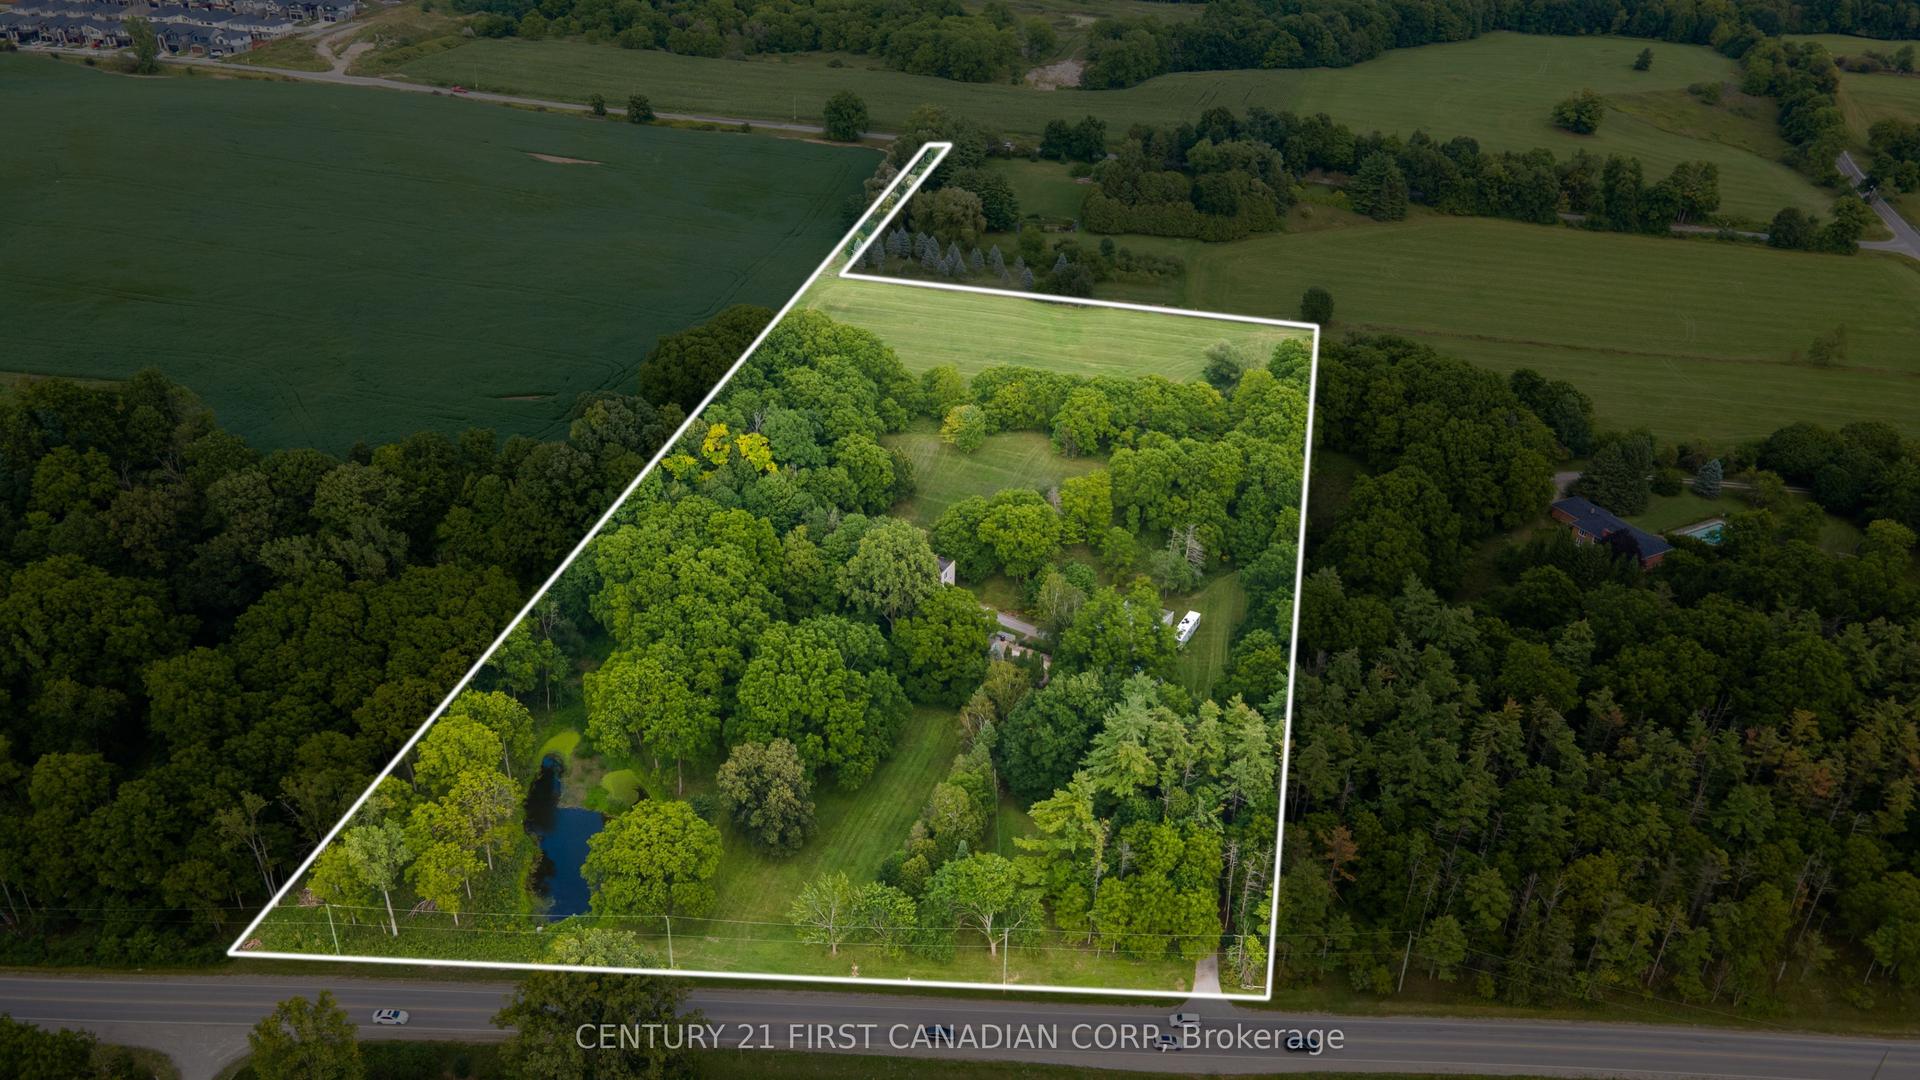
For Sale1 month ago
$2,995,000
Detached
est. $13,130/mo
2546 Westdel Bourne, South K
London South, ON
4+1 bd
3 ba
2,750
12
MLS# X13747304Century 21 First Canadian Corp
WhatsApp Aman