2151 Lambeth Walk B #B
Just listed! New listings in Parkway Park - Queensway Terrace S and Area often receive offers within the first week.
About this home
Fully furnished, beautifully renovated and truly all-inclusive, this stylish three-bedroom lower-level bungalow unit offers exceptional comfort, convenience and value. The bright, open-concept layout features quality flooring, a spacious living and dining area, and a modern kitchen with sleek cabinetry, generous quartz countertops and stainless steel appliances. Three comfortable bedrooms, an upgraded full bathroom and in-suite laundry make everyday living effortless. With a private entrance, two driveway parking spaces, utilities, internet, furnishings and household essentials included, everything is ready for you-just bring your suitcase! Ideally located in a quiet, well-established neighbourhood near IKEA, College Square, Algonquin College and Queensway Carleton Hospital, with easy access to Highway 417, downtown Ottawa, Kanata, Barrhaven, uOttawa, Carleton University, Parliament Hill and the Rideau Canal. Turnkey, beautifully equipped and move-in ready-this is easy Ottawa living at its best.
Features
- Accessory Apartment
- Apartment
- Central Air
- Bungalow
Financials
Estimated Rental Income
*Estimates based on comparable rentals in the area. Actual income may vary.
Market Data — Parkway Park - Queensway Terrace S and Area
Based on active listings in Parkway Park - Queensway Terrace S and Area. Data updates daily.
Similar rentals in Parkway Park - Queensway Terrace S and Area
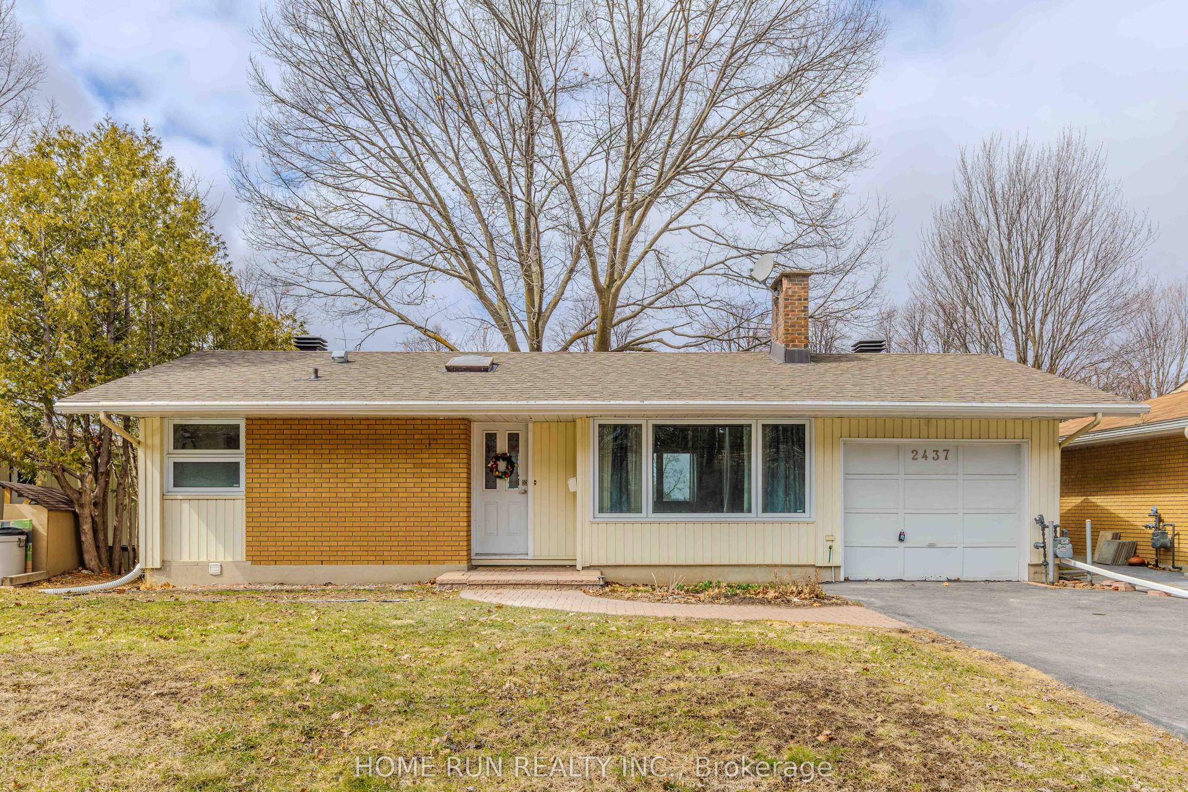
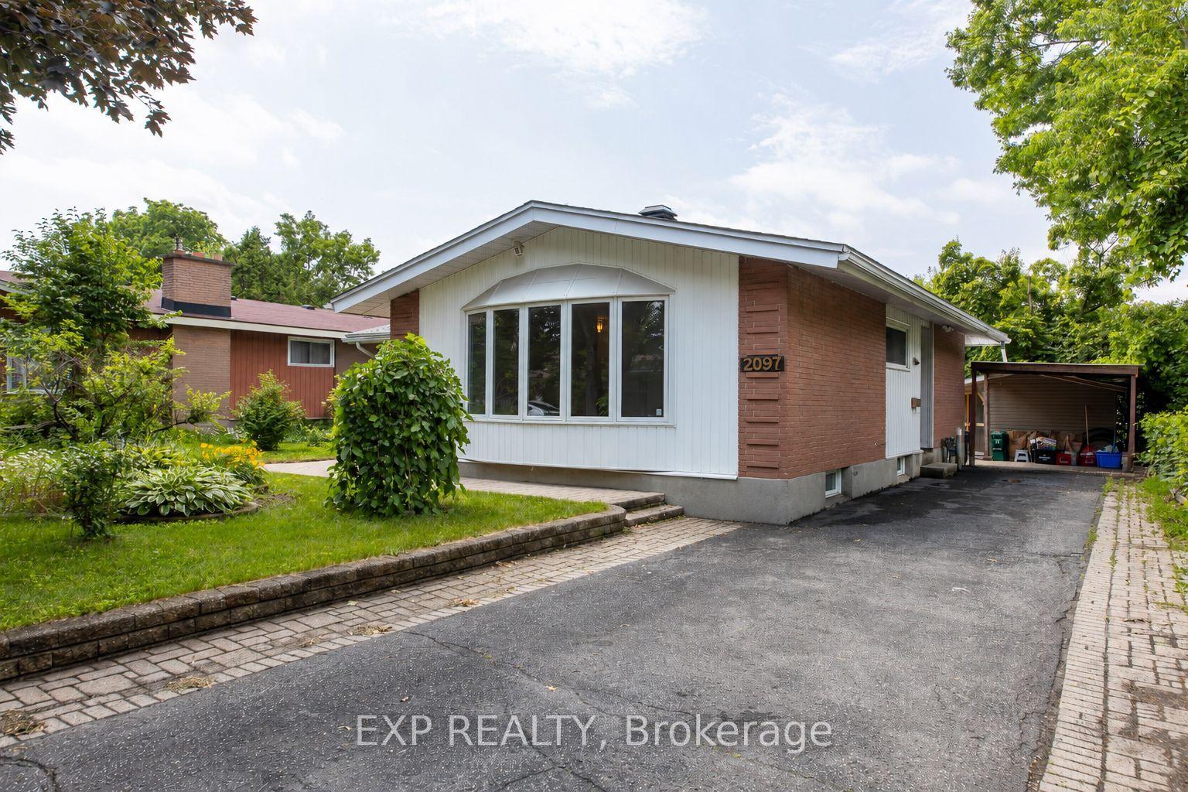
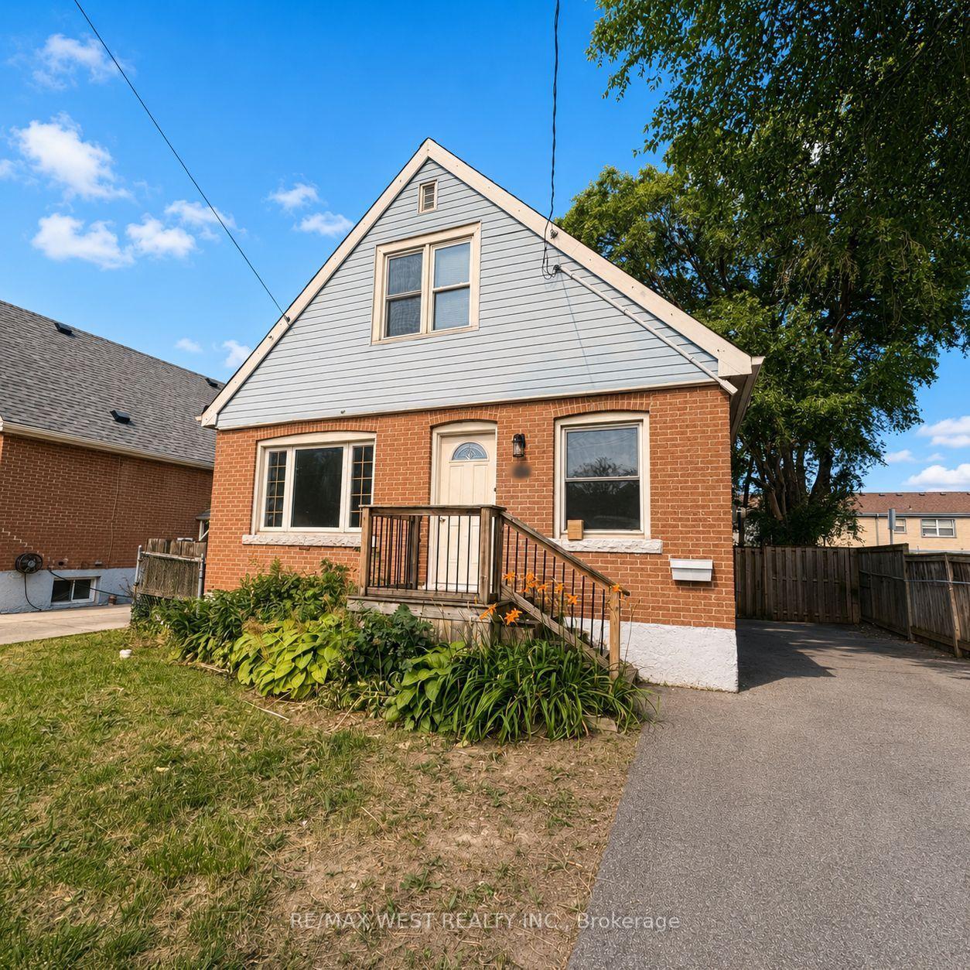
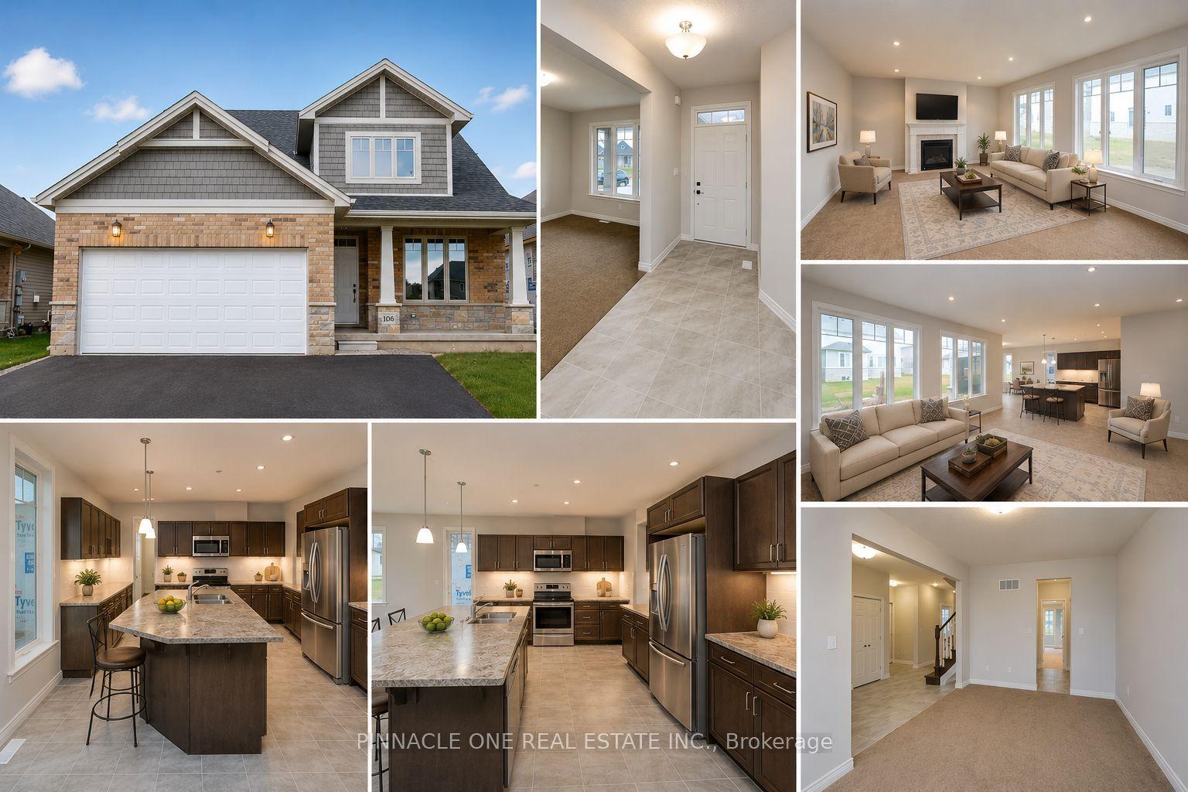
Same property type, similar price, similar size — currently for rent.
Getting around
How walkable, bikeable, and transit-friendly this neighbourhood is.
Scores are estimates based on neighbourhood data and are for informational purposes only.
MLS® data courtesy of the Toronto Regional Real Estate Board (TRREB).
The information provided herein must only be used by consumers that have a bona fide interest in the purchase, sale, or lease of real estate and may not be used for any commercial purpose or any other purpose. Listing information is deemed reliable but is not guaranteed accurate by the Toronto Regional Real Estate Board, the listing brokerage, or this website. The trademarks REALTOR®, REALTORS® and the REALTOR® logo are controlled by The Canadian Real Estate Association (CREA) and identify real estate professionals who are members of CREA. MLS®, Multiple Listing Service®, and the associated logos are owned by CREA. Not intended to solicit properties currently listed for sale or buyers under contract.