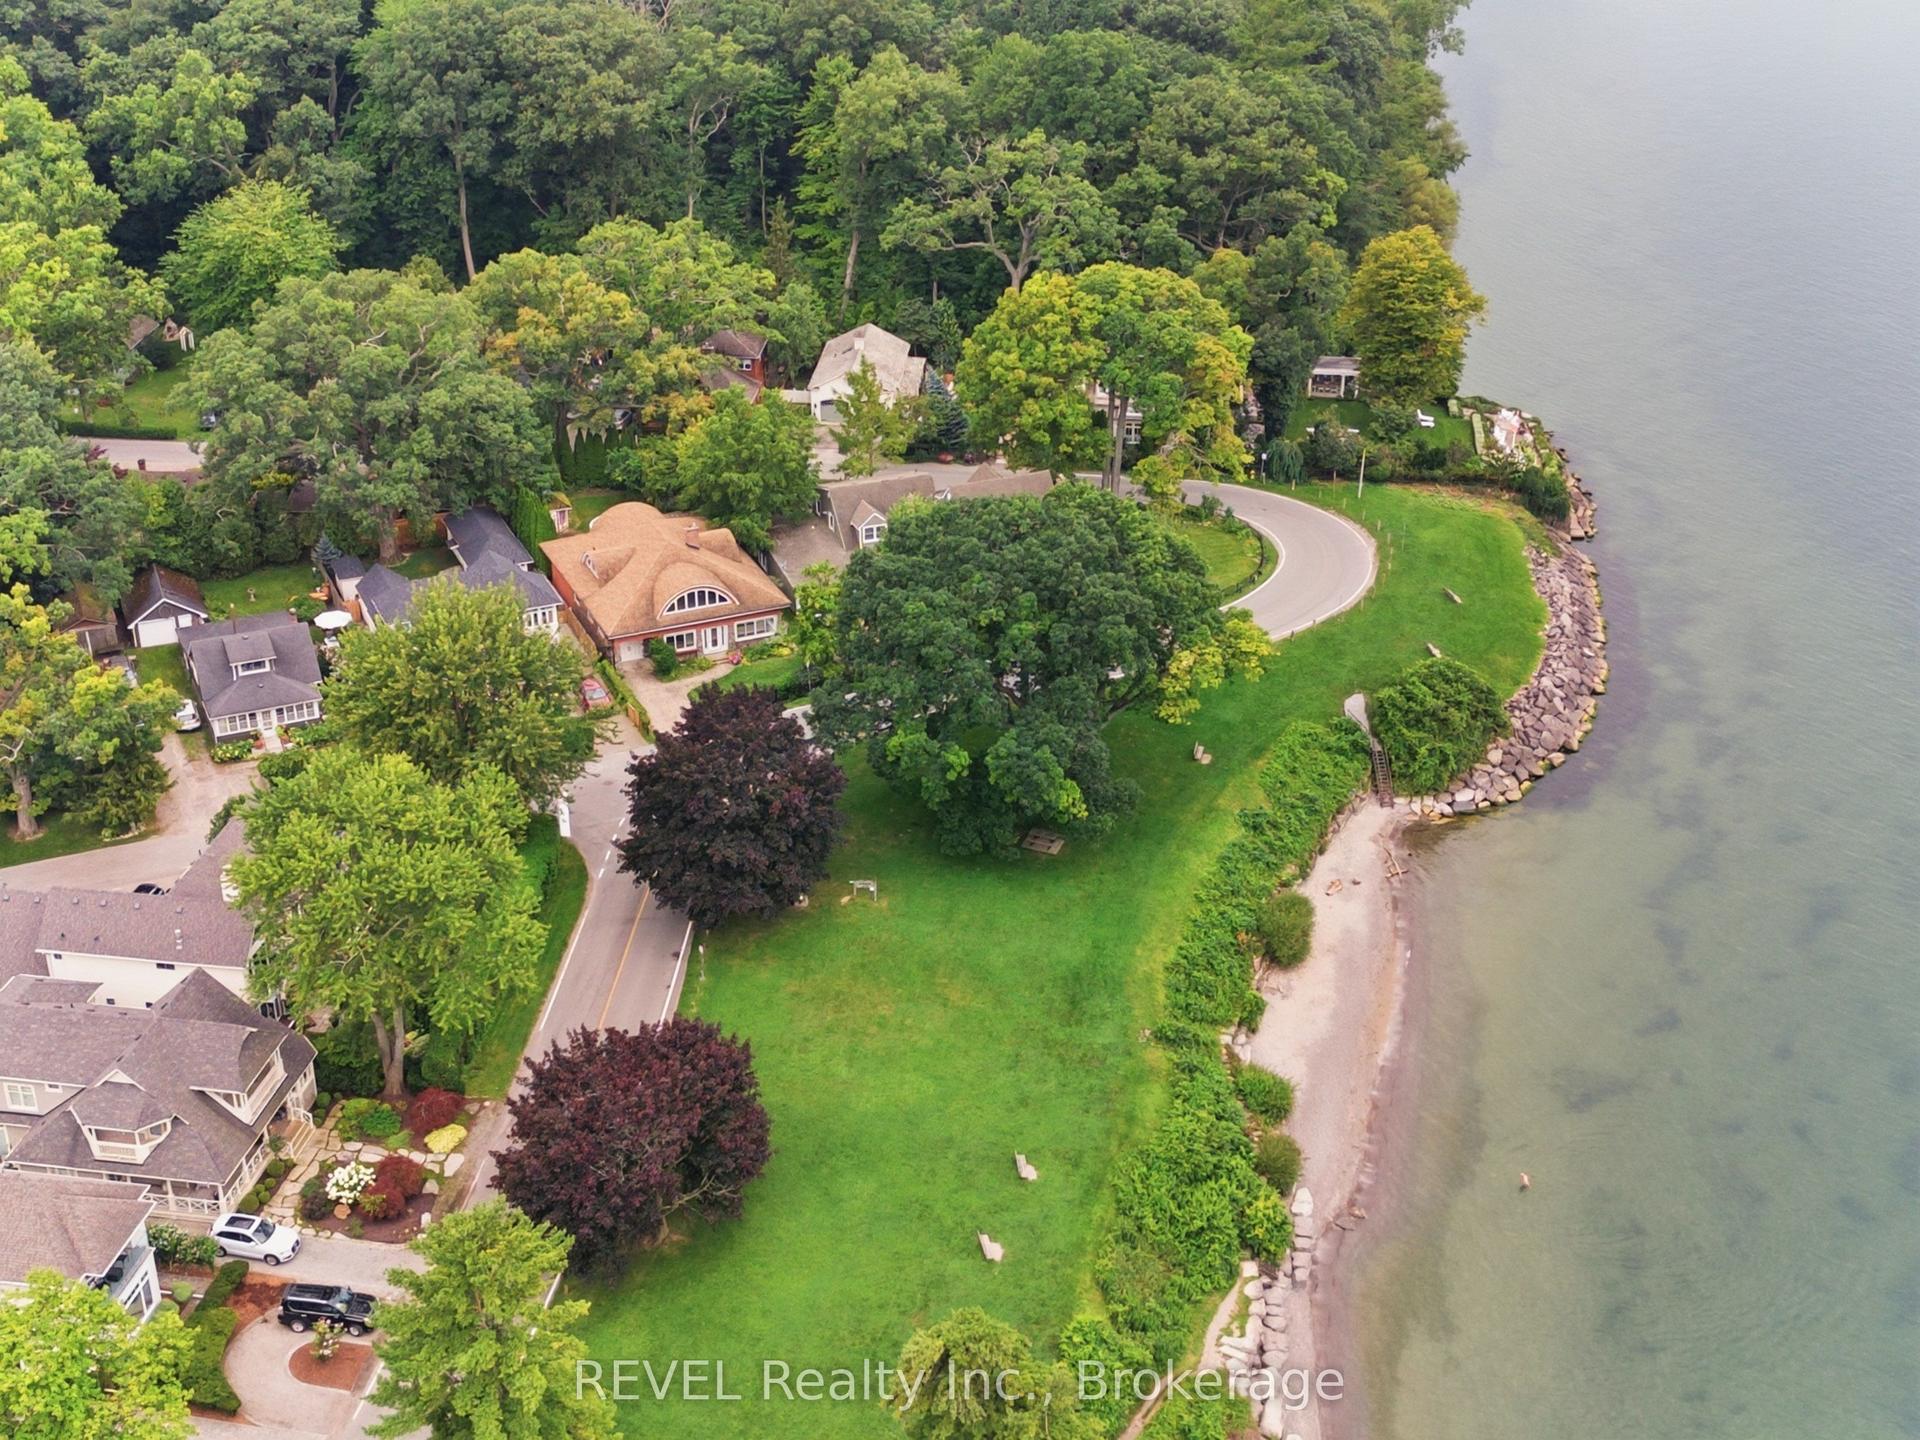
For Sale
6 Fedorkow Lane
105 - St. Davids, Niagara-on-the-Lake, ON
$2,399,000
4Bd
4Ba
4,250+sqft
6Parking
91 x 108 ftlot
$564/sqft
DetachedMLS# X13580062Listed 2026-07-1830 DOM
Heating
On Demand Water Heater
Cooling
Air Exchanger
About this home
Welcome to this exceptional home nestled in the charming community of St. David's, Niagara-on-the-Lake. Offering over 3,700 sq ft of finished living space, this residence blends modern luxury with timeless elegance, all set in one of the regions most sought-after neighborhoods, minutes from renowned wineries, top-rated schools, golf courses, and shopping. Step inside to discover a thoughtfully designed layout perfect for multi-generational living, featuring soaring ceilings, abundant natural light, and premium finishes throughout. The heart of the home is a chefs kitchen, complete with premium appliances, gas range, walk-in pantry, and a spacious island ideal for entertaining. The expansive great room with a gas fireplace flows seamlessly to a partially covered patio, offering the perfect setting for indoor-outdoor gatherings. Enjoy formal meals in the separate dining room, or take the celebration outside under the covered space overlooking the serene backyard. Upstairs, the luxurious primary suite boasts a spa-inspired ensuite with soaker tub, separate glass shower, and double sinks, along with 2 walk-in closets. There are two bedrooms each with their own walk-in closet, a full bath with double sinks and a conveniently located laundry. A 4th bedroom has it's own two piece ensuite and is also perfect for a light filled artist studio. Designed for comfort, the home includes two furnaces and two A/C units, a double garage with inside entry, and an elevator shaft ready for future installation. The semi finished drywalled walk-out lower level offers endless potential as a future in-law suite with rough in for 2 bedrooms, full bath, in-floor heating, separate laundry and kitchen. This is more than a home it's a lifestyle. Enjoy the peaceful surroundings of Niagara, all while being moments from every modern convenience.
GarageFireplaceIn-law Suite
Rooms
Main Floor
| Great Room | 3.81 × 6.10 m | Carpet Free Fireplace Hardwood Floor |
| Dining Room | 3.66 × 4.72 m | Hardwood Floor Picture Window |
| Office | 3.66 × 2.95 m | Picture Window Hardwood Floor |
| Kitchen | 3.12 × 6.10 m | W/O To Patio Hardwood Floor |
| Pantry | 3.20 × 3.73 m |
Upper
| Primary Bedroom | 4.57 × 4.57 m | 5 Pc Ensuite |
| Bedroom 2 | 3.66 × 4.27 m | Hardwood Floor Picture Window |
| Bedroom 3 | 3.66 × 4.57 m | Hardwood Floor Picture Window |
| Laundry | 3.66 × 1.98 m | |
| Bedroom 4 | 21.00 × 24.00 m | 2 Pc Ensuite Hardwood Floor Picture Window |
Features
- Air Exchanger
- Auto Garage Door Remote
- Carpet Free
- In-Law Capability
- On Demand Water Heater
- Rough-In Bath
- Water Heater Owned
- Landscaped
- Lighting
- Development Potential
- Separate Entrance
- Central Air
- 2-Storey
Financials
Annual Taxes
$11,717
Estimated Rental Income
Entire property$4,000 – $6,500/mo
Rental yield2.0% – 3.3%
*Estimates based on comparable rentals in the area. Actual income may vary.
Market Data — Niagara-on-the-Lake
Days on market30 days
Buyer's MarketSeller's Market
Based on active listings in Niagara-on-the-Lake. Data updates daily.
Getting around
How walkable, bikeable, and transit-friendly this neighbourhood is.
62
/ 100
Walk Score
Somewhat Walkable
39
/ 100
Transit Score
Some Transit
44
/ 100
Bike Score
Somewhat Bikeable
Scores are estimates based on neighbourhood data and are for informational purposes only.
MLS® data courtesy of the Toronto Regional Real Estate Board (TRREB).
The information provided herein must only be used by consumers that have a bona fide interest in the purchase, sale, or lease of real estate and may not be used for any commercial purpose or any other purpose. Listing information is deemed reliable but is not guaranteed accurate by the Toronto Regional Real Estate Board, the listing brokerage, or this website. The trademarks REALTOR®, REALTORS® and the REALTOR® logo are controlled by The Canadian Real Estate Association (CREA) and identify real estate professionals who are members of CREA. MLS®, Multiple Listing Service®, and the associated logos are owned by CREA. Not intended to solicit properties currently listed for sale or buyers under contract.
You may also like
More homes in Niagara-on-the-Lake
Hand-picked listings with a similar price range and style.
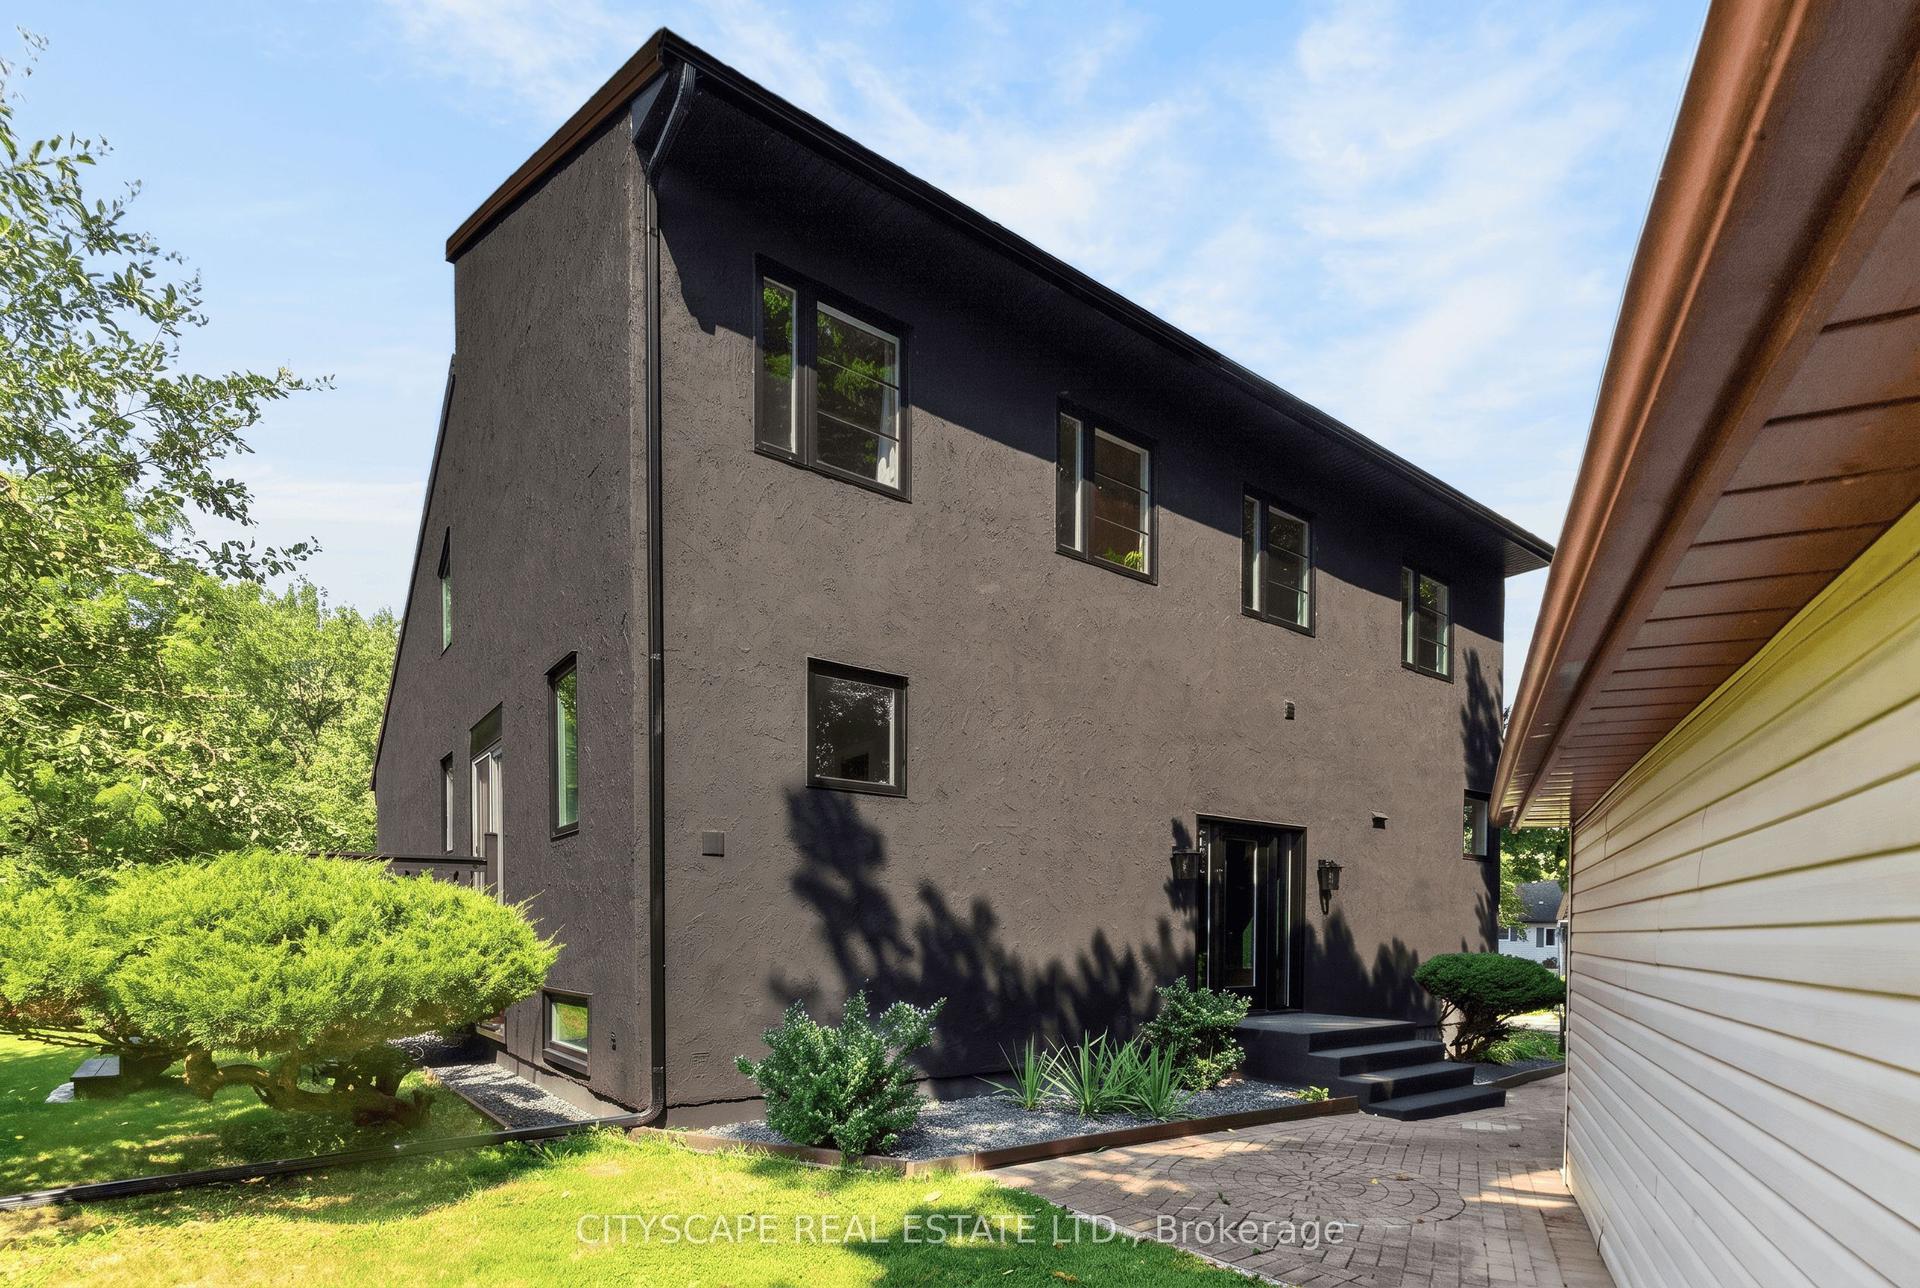
For Sale18 h ago
$1,890,000
Detached
est. $8,286/mo
5 Firelane 14b Road, 102 - Lakeshore
Niagara-on-the-Lake, ON
4 bd
2 ba
2,250
8
MLS# X13684020Cityscape Real Estate Ltd.
WhatsApp Aman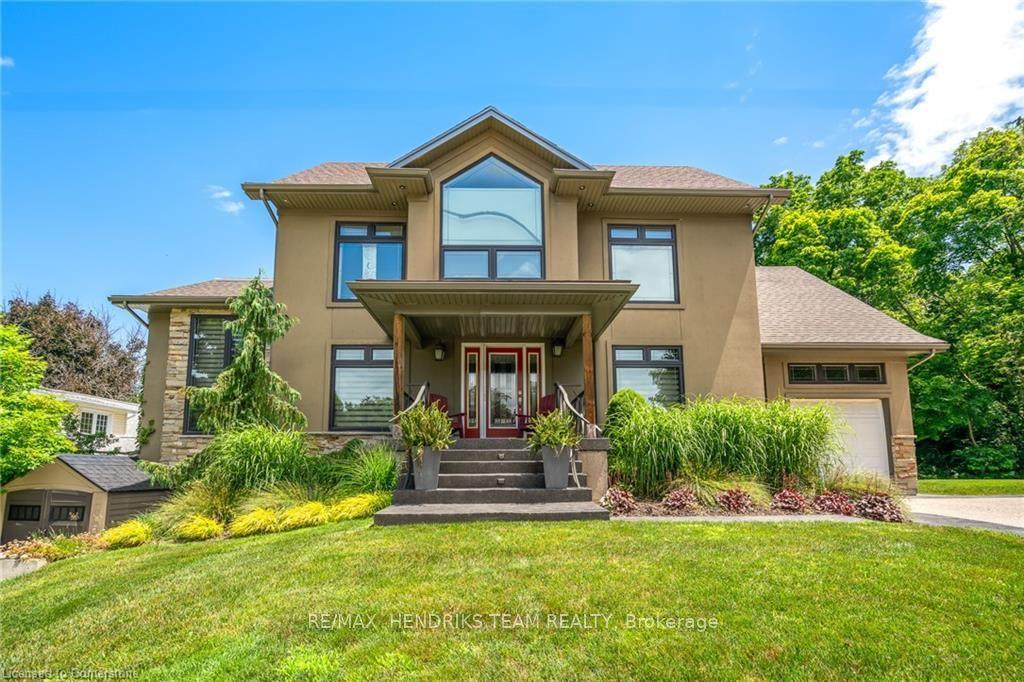
For Sale18 h ago
$1,995,000
Detached
est. $8,746/mo
4 FRONT Street, 106 - Queenston
Niagara-on-the-Lake, ON
3+2 bd
4 ba
2,750
7
MLS# X13682940Re/Max Hendriks Team Realty
WhatsApp Aman