For Sale
Just Listed
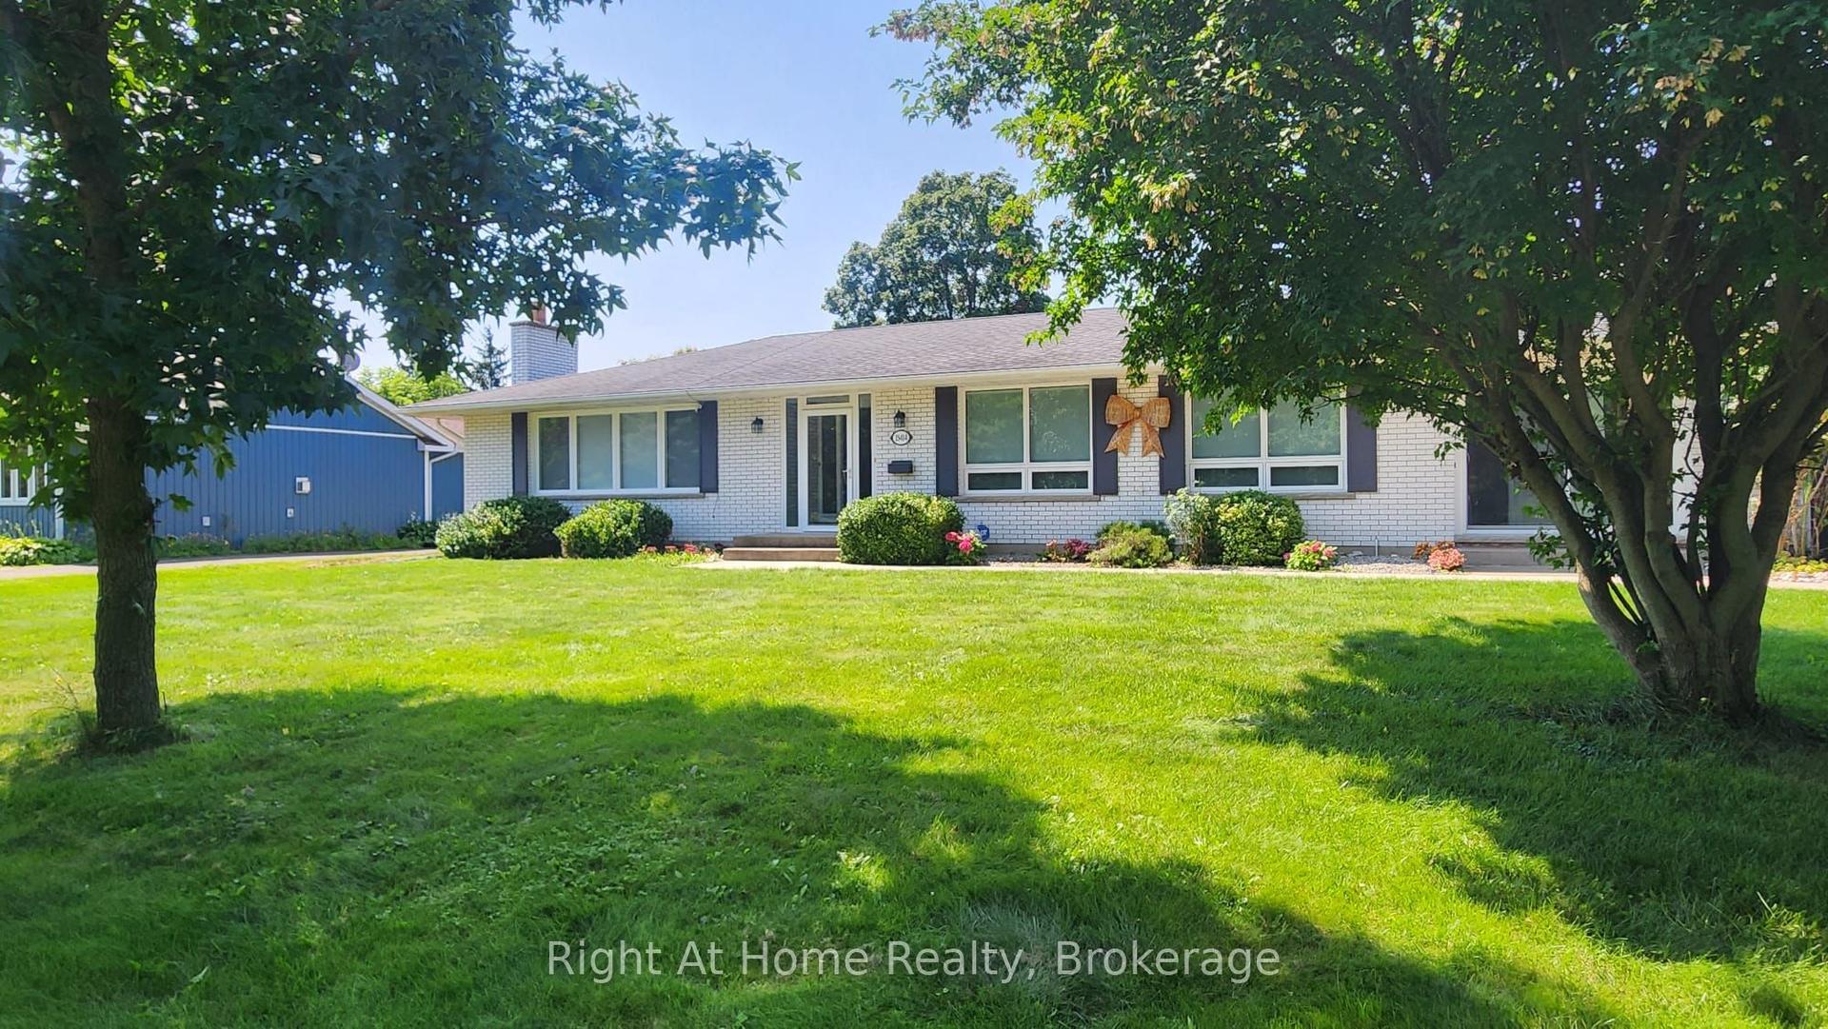
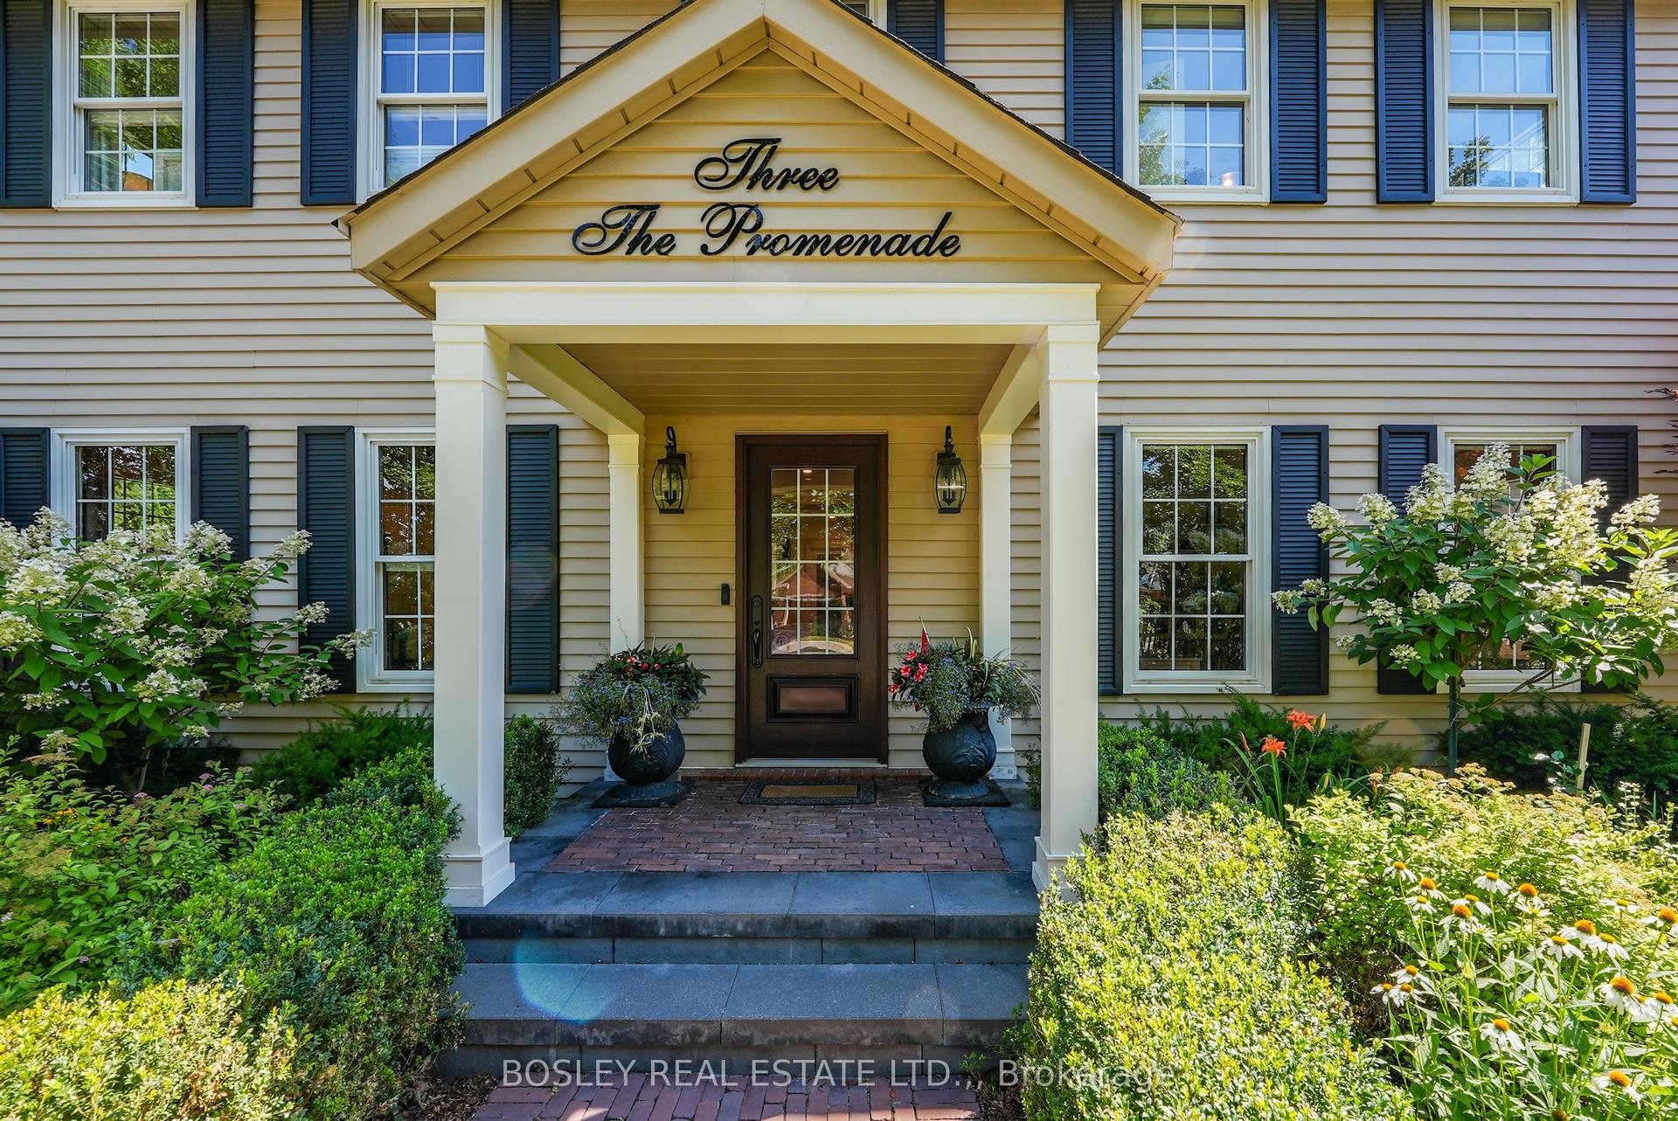
5 Firelane 14b Road
102 - Lakeshore, Niagara-on-the-Lake, ON
$1,890,000
4Bd
2Ba
2,750+sqft
8Parking
87.08 x 151.69 ftlot
$687/sqft
DetachedMLS# X13684020Listed 2026-08-170 DOM
Heating
On Demand Water Heater
Cooling
Central Air
Basement
Partially Finished
Just listed! New listings in Niagara-on-the-Lake often receive offers within the first week.
About this home
Experience the best of peaceful country living with this extensively updated 2-storey detached home, boasting approximately 4,215 square feet of total space. Ideally tucked away on a private road at Firelane 14B in Niagara-on-the-Lake and just steps from Lake Ontario. Surrounded by mature trees and backing onto a scenic peach orchard, the property offers a rare sense of privacy with no rear neighbours.The inviting interior showcases an impressive open-concept living room design with soaring vaulted ceilings, a fireplace wall and an overlook from the upper-floor. The custom kitchen is designed for both everyday living and entertaining, with a spacious centre island, stainless steel appliances and modern finishes.The home offers 3 bedrooms, a main-floor office/bedroom, 2 full bathrooms, partially finished basement, and two separate walk out decks leading to the idyllic backyard full of fruit trees, berry bushes, vegetable & herbs garden. Numerous recent improvements include a new natural gas furnace, central A/C, windows and doors. The new jet pumps for the well and cistern includes a UV water filtration system and the natural gas as well as electric water heater gives the buyer options which systems they wish to use. The electric fireplace is also roughed-in for gas, leaving the buyer to decide what their preference is. There is a 200-amp electrical panel and the metal-shingle roofing offers added durability. A detached 2-car garage and generous driveway parks at least 6 vehicles, providing plenty of room for guests and/or storage. The large parking pad at the bottom of the property is perfect for RV's, trailers, boats and more.A unique opportunity to enjoy privacy, nature and lakeside living, complemented by extensive recent updates and the charm of Niagara-on-the-Lake. Properties in this area are rarely offered for sale, so do not miss out!
GarageFireplace
Rooms
Main Floor
| Living Room | 7.52 × 5.55 m | |
| Dining Room | 3.81 × 7.07 m | |
| Kitchen | 4.19 × 5.24 m | |
| Office | 4.80 × 2.24 m | |
| Bedroom 2 | 2.67 × 5.24 m | |
| Bedroom 3 | 2.54 × 5.23 m |
Second Floor
| Primary Bedroom | 3.66 × 5.23 m |
Features
- Carpet Free
- On Demand Water Heater
- Storage
- Sump Pump
- Water Heater Owned
- Partially Finished
- Central Air
- 2-Storey
Financials
Annual Taxes
$5,566
Estimated Rental Income
Entire property$4,000 – $6,500/mo
Rental yield2.5% – 4.1%
*Estimates based on comparable rentals in the area. Actual income may vary.
Market Data — Niagara-on-the-Lake
Days on market0 days
Buyer's MarketSeller's Market
Based on active listings in Niagara-on-the-Lake. Data updates daily.
Getting around
How walkable, bikeable, and transit-friendly this neighbourhood is.
57
/ 100
Walk Score
Somewhat Walkable
40
/ 100
Transit Score
Some Transit
55
/ 100
Bike Score
Bikeable
Scores are estimates based on neighbourhood data and are for informational purposes only.
MLS® data courtesy of the Toronto Regional Real Estate Board (TRREB).
The information provided herein must only be used by consumers that have a bona fide interest in the purchase, sale, or lease of real estate and may not be used for any commercial purpose or any other purpose. Listing information is deemed reliable but is not guaranteed accurate by the Toronto Regional Real Estate Board, the listing brokerage, or this website. The trademarks REALTOR®, REALTORS® and the REALTOR® logo are controlled by The Canadian Real Estate Association (CREA) and identify real estate professionals who are members of CREA. MLS®, Multiple Listing Service®, and the associated logos are owned by CREA. Not intended to solicit properties currently listed for sale or buyers under contract.
You may also like
More homes in Niagara-on-the-Lake
Hand-picked listings with a similar price range and style.
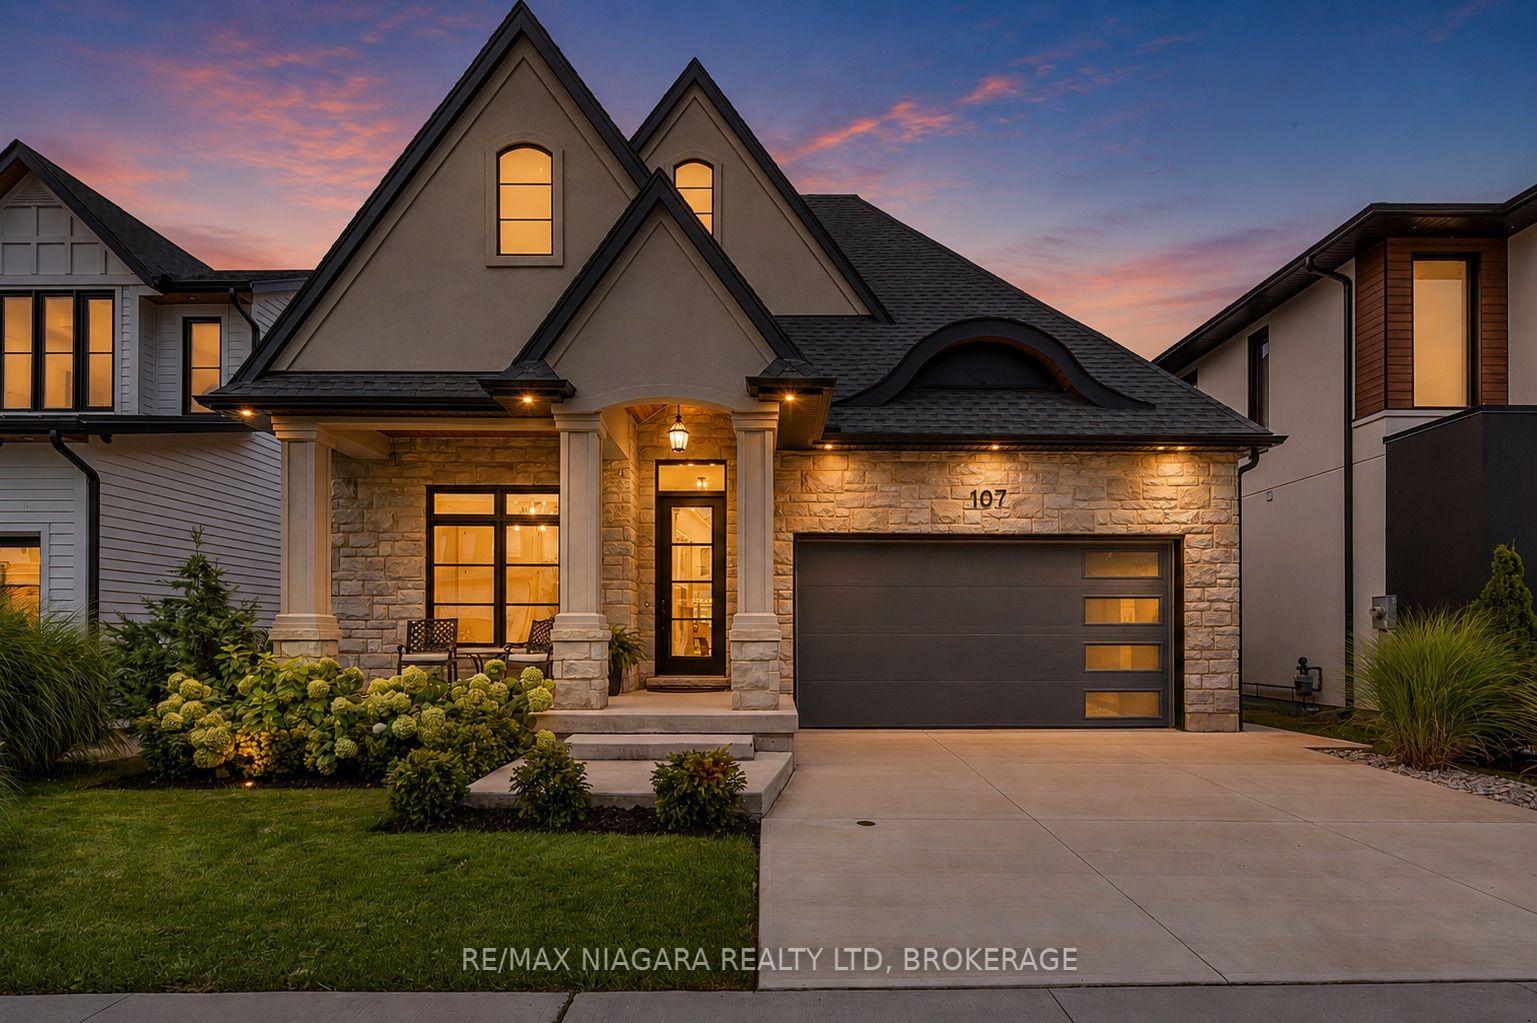
For Sale2 days ago
$1,788,800
Detached
est. $7,842/mo
107 Millpond Road, 105 - St. Davids
Niagara-on-the-Lake, ON
3+2 bd
4 ba
2,250
4
MLS# X13680666Re/Max Niagara Realty Ltd, Broker…
WhatsApp Aman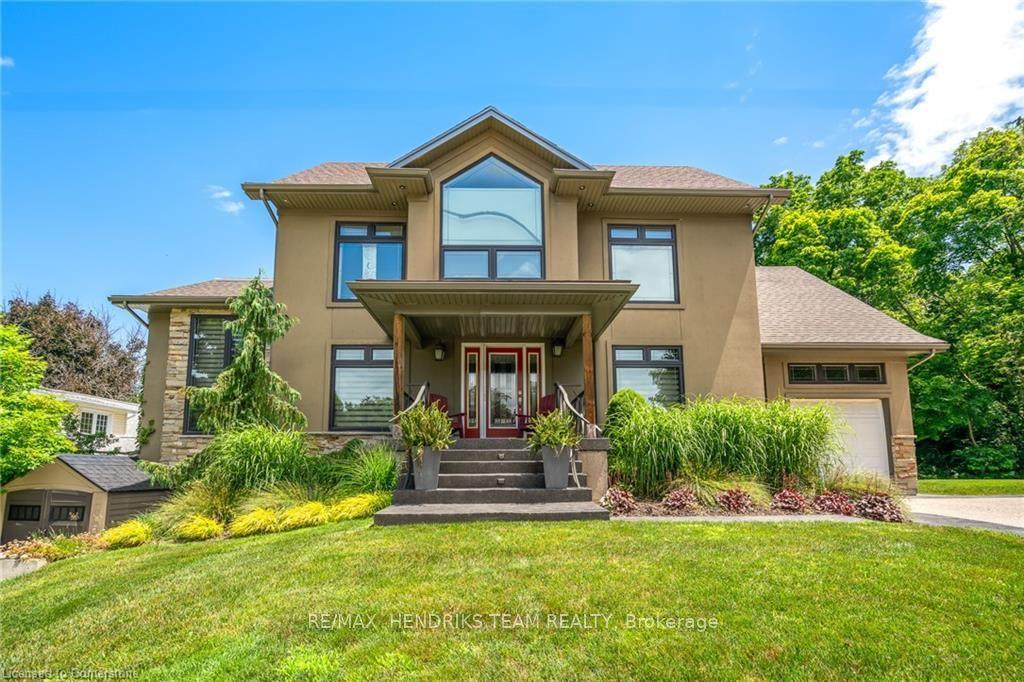
For Sale19 h ago
$1,995,000
Detached
est. $8,746/mo
4 FRONT Street, 106 - Queenston
Niagara-on-the-Lake, ON
3+2 bd
4 ba
2,750
7
MLS# X13682940Re/Max Hendriks Team Realty
WhatsApp Aman