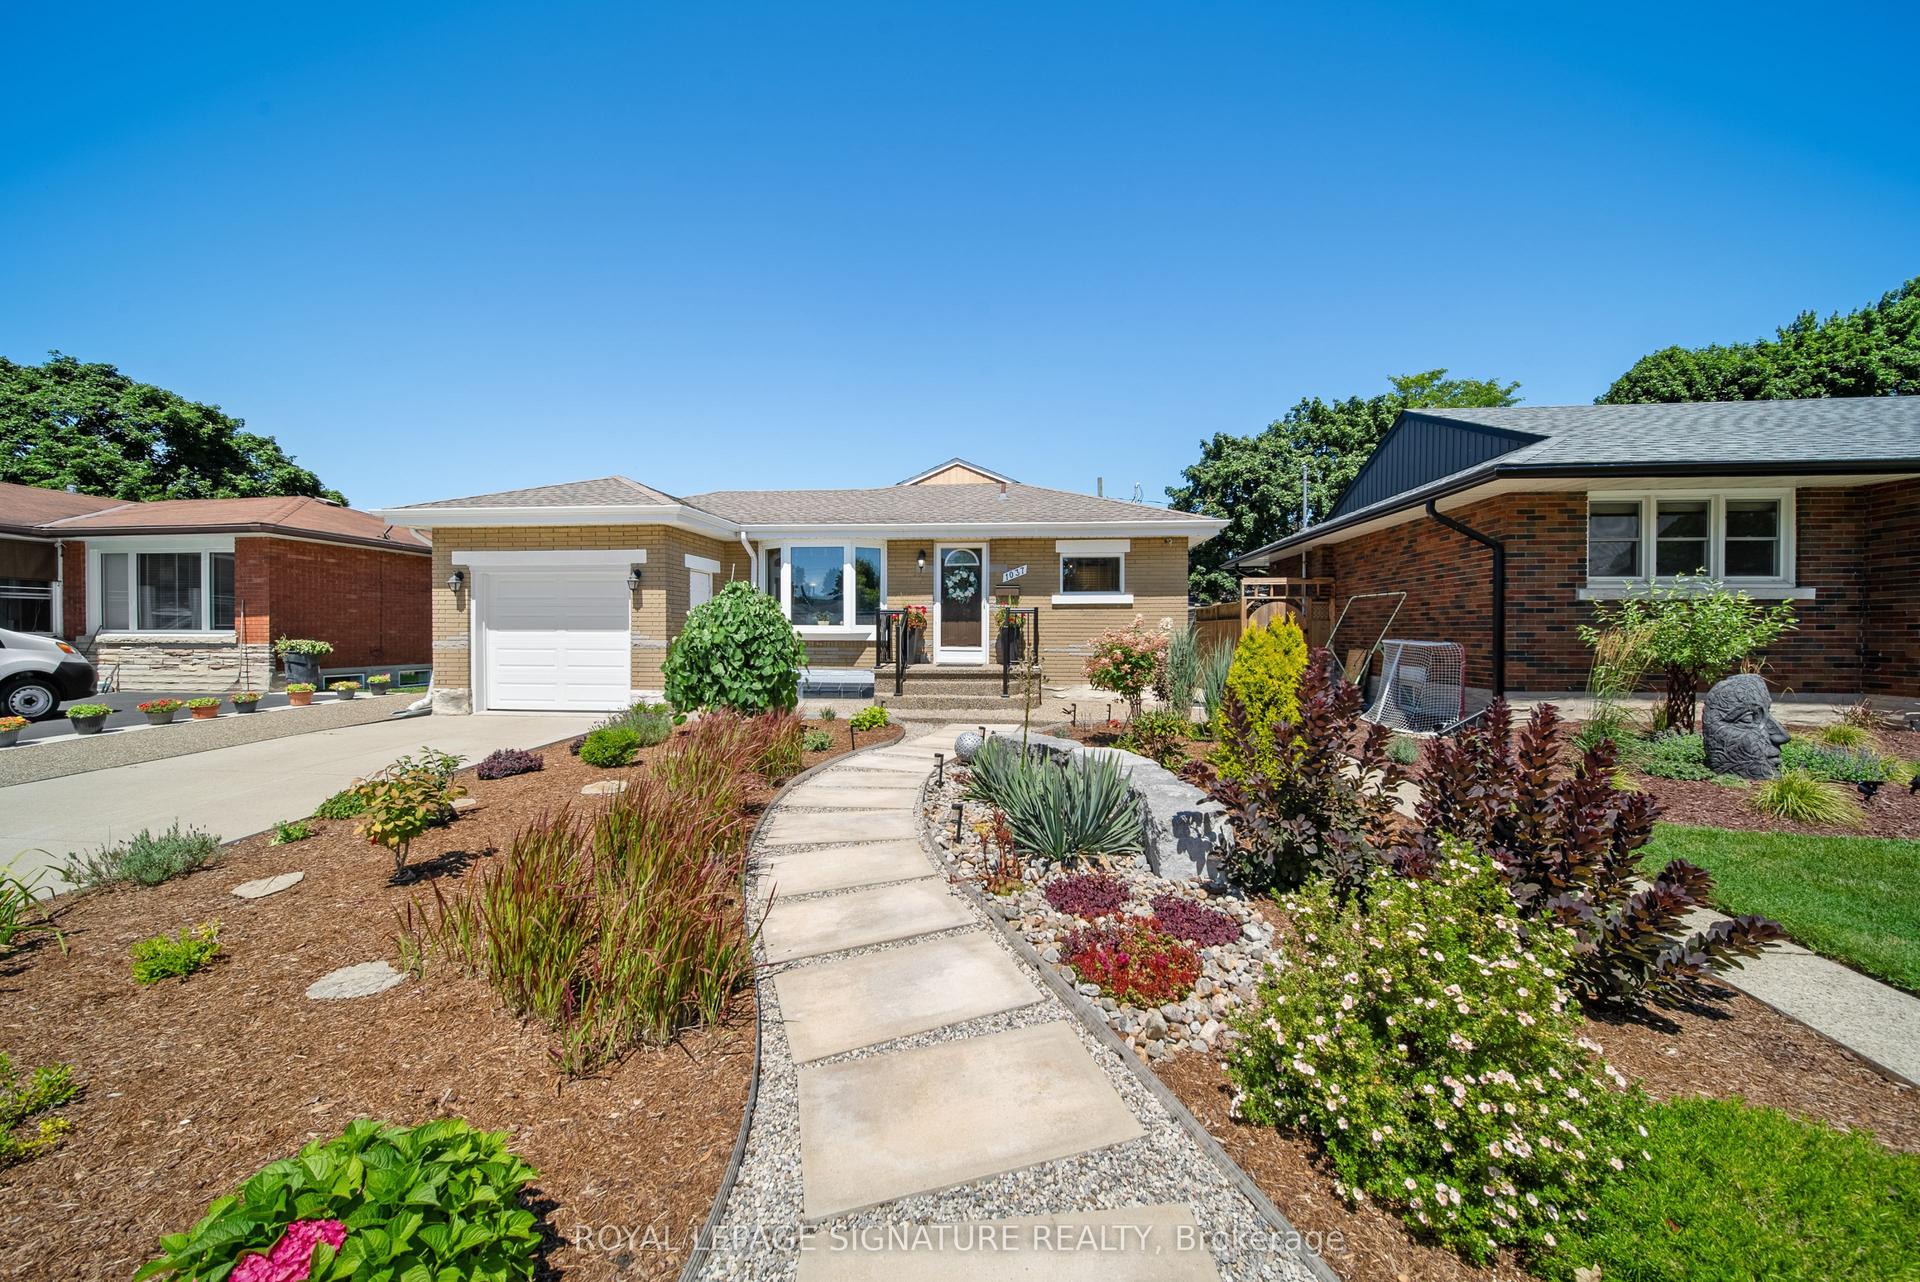
For Sale
36 Foxmeadow Road
Cambridge, ON
$799,900
3Bd
4Ba
1,750+sqft
4Parking
40.03 x 110.8 ftlot
$457/sqft
DetachedMLS# X13580144Listed 2026-07-1817 DOM
Cooling
Central Air
Basement
Finished with Walk-Out
About this home
OPEN-CONCEPT LIVING. PRIVATE BACKYARD. ROOM FOR EVERY CHAPTER. From the moment you arrive at 36 Foxmeadow Road, the beautifully landscaped front yard and welcoming curb appeal set the tone for what's inside. Step through the front door into a bright, carpet-free main level where oversized windows fill the space with natural light and every room flows effortlessly into the next. At the heart of the home is a spacious kitchen designed for both everyday living and entertaining, featuring crisp white cabinetry, timeless granite countertops, abundant prep space, and a generous breakfast bar that naturally becomes the gathering place for family and friends. Just beyond, the dining area opens seamlessly into the inviting living room, where a striking wood accent wall adds warmth and character. Sliding doors lead to an impressive oversized deck overlooking a private, fully fenced backyard framed by mature trees, a peaceful extension of your living space that's perfect for summer barbecues, morning coffee, or simply unwinding while the kids and pets play below. Upstairs, you'll find 3 spacious bedrooms and 2 full bathrooms, including a relaxing primary retreat complete with a 4-pc ensuite and an exceptional custom walk-in closet. The finished walkout lower level adds incredible versatility with a spacious family room, a convenient 3-pc bathroom, and direct access to the covered concrete patio and backyard, creating the perfect space for movie nights, teenagers, guests, or multigenerational living. With a double garage, beautifully maintained landscaping, and a sought-after location just minutes from excellent schools, parks, shopping, and Highway 8, this is the kind of home that grows with your family and feels just as welcoming years from now as it does today. Virtually Staged.
GarageWalkout
Rooms
Main Floor
| Kitchen | 3.56 × 3.23 m | Ceramic Floor |
| Breakfast | 3.29 × 3.38 m | Ceramic Floor |
| Family Room | 5.60 × 4.60 m | Hardwood Floor |
Second Floor
| Bedroom 2 | 3.16 × 3.13 m | Hardwood Floor |
| Primary Bedroom | 3.35 × 5.48 m | Hardwood Floor |
| Bedroom 3 | 4.14 × 3.10 m | Hardwood Floor |
Basement
| Recreation | 4.90 × 4.63 m | Hardwood Floor Walk-Out |
Features
- Auto Garage Door Remote
- Water Softener
- Deck
- Landscaped
- Finished with Walk-Out
- Central Air
- 2-Storey
Financials
Annual Taxes
$5,064
Estimated Rental Income
Entire property$3,200 – $4,800/mo
Basement apartment$1,800 – $2,500/mo
Rental yield4.8% – 7.2%
*Estimates based on comparable rentals in the area. Actual income may vary.
Market Data — Cambridge
Days on market17 days
Buyer's MarketSeller's Market
Based on active listings in Cambridge. Data updates daily.
Our estimate for this home
Estimated range
$779K – $906K
Mid-point $843K · ~$482/sqft
How this listing compares
$779KList · $800K$906K
High confidence·Based on 167 cambridge comparables
Estimated range is generated automatically from active comparables and is for informational purposes only. Not an appraisal — contact Aman for a full comparative market analysis that factors in condition, renovations, and positioning.
Getting around
How walkable, bikeable, and transit-friendly this neighbourhood is.
61
/ 100
Walk Score
Somewhat Walkable
38
/ 100
Transit Score
Some Transit
55
/ 100
Bike Score
Bikeable
Scores are estimates based on neighbourhood data and are for informational purposes only.
MLS® data courtesy of the Toronto Regional Real Estate Board (TRREB).
The information provided herein must only be used by consumers that have a bona fide interest in the purchase, sale, or lease of real estate and may not be used for any commercial purpose or any other purpose. Listing information is deemed reliable but is not guaranteed accurate by the Toronto Regional Real Estate Board, the listing brokerage, or this website. The trademarks REALTOR®, REALTORS® and the REALTOR® logo are controlled by The Canadian Real Estate Association (CREA) and identify real estate professionals who are members of CREA. MLS®, Multiple Listing Service®, and the associated logos are owned by CREA. Not intended to solicit properties currently listed for sale or buyers under contract.
You may also like
More homes in Cambridge
Hand-picked listings with a similar price range and style.
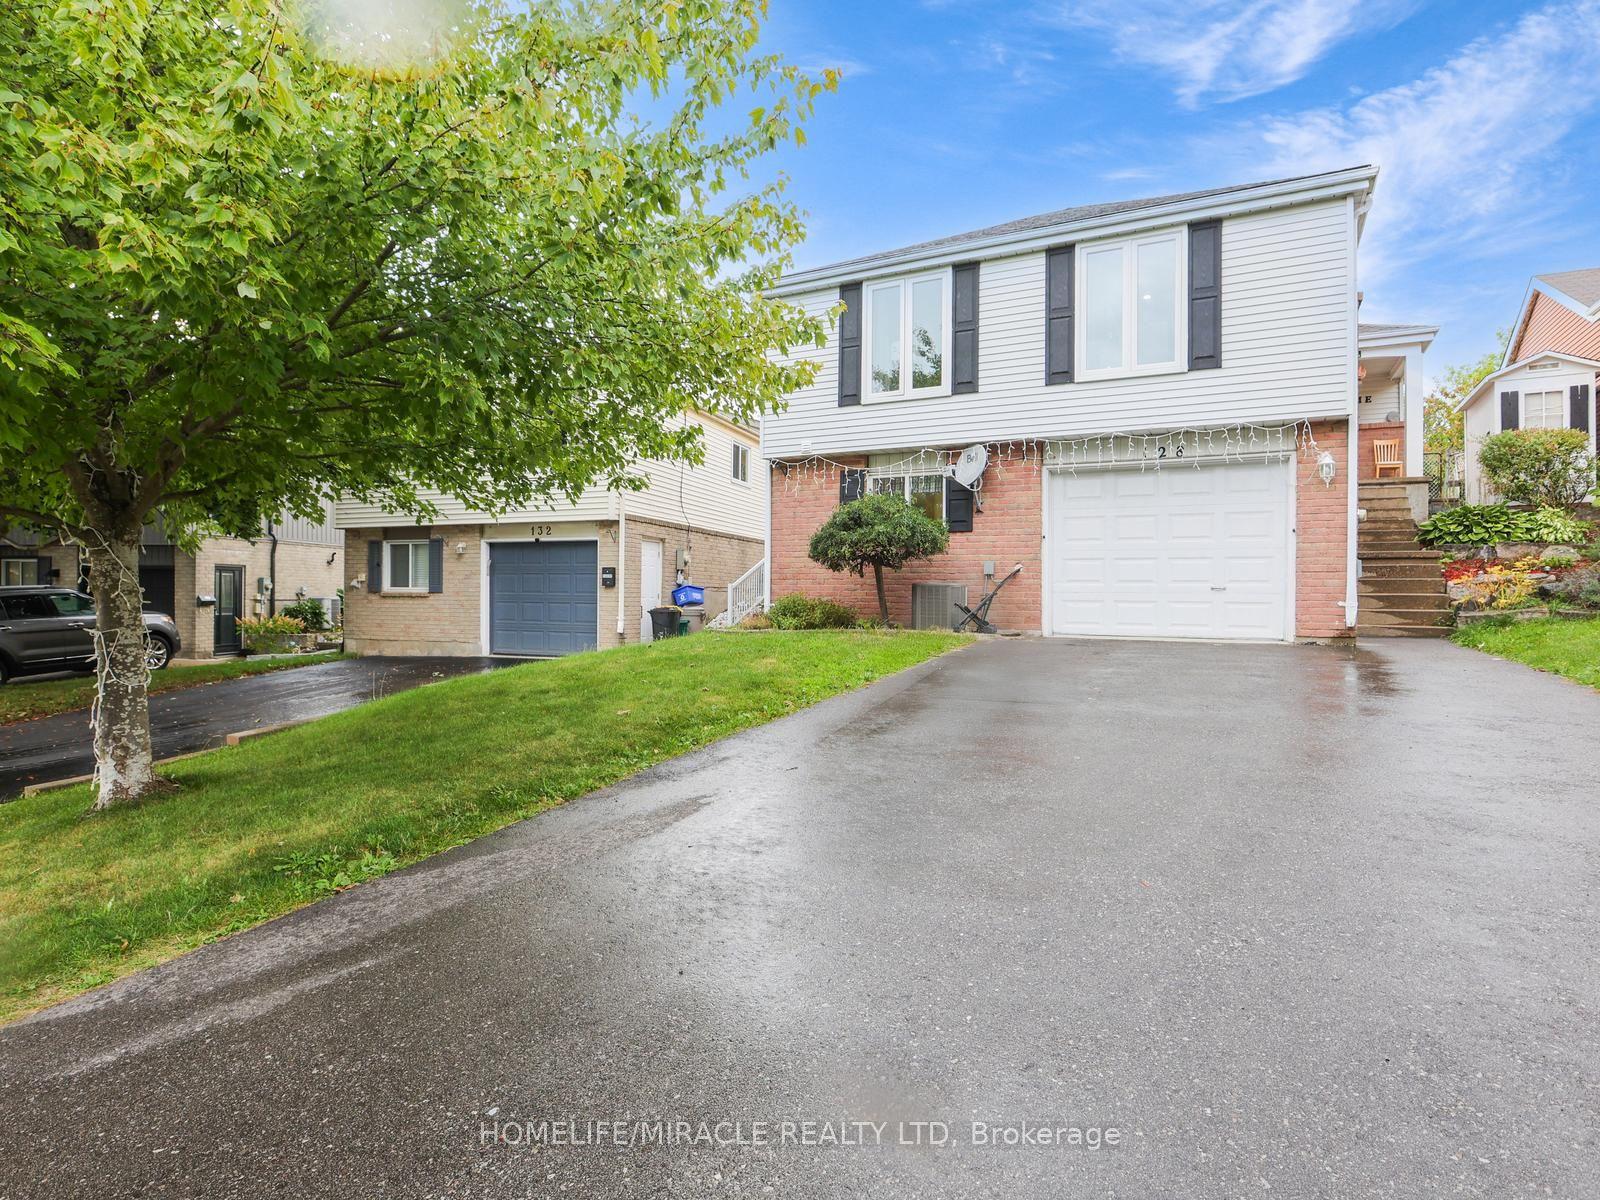
For Sale5 days ago
$699,999
Detached
est. $3,069/mo
128 Macatee Place S
Cambridge, ON
3+1 bd
3 ba
1,300
5
MLS# X13626320Homelife/Miracle Realty Ltd
WhatsApp Aman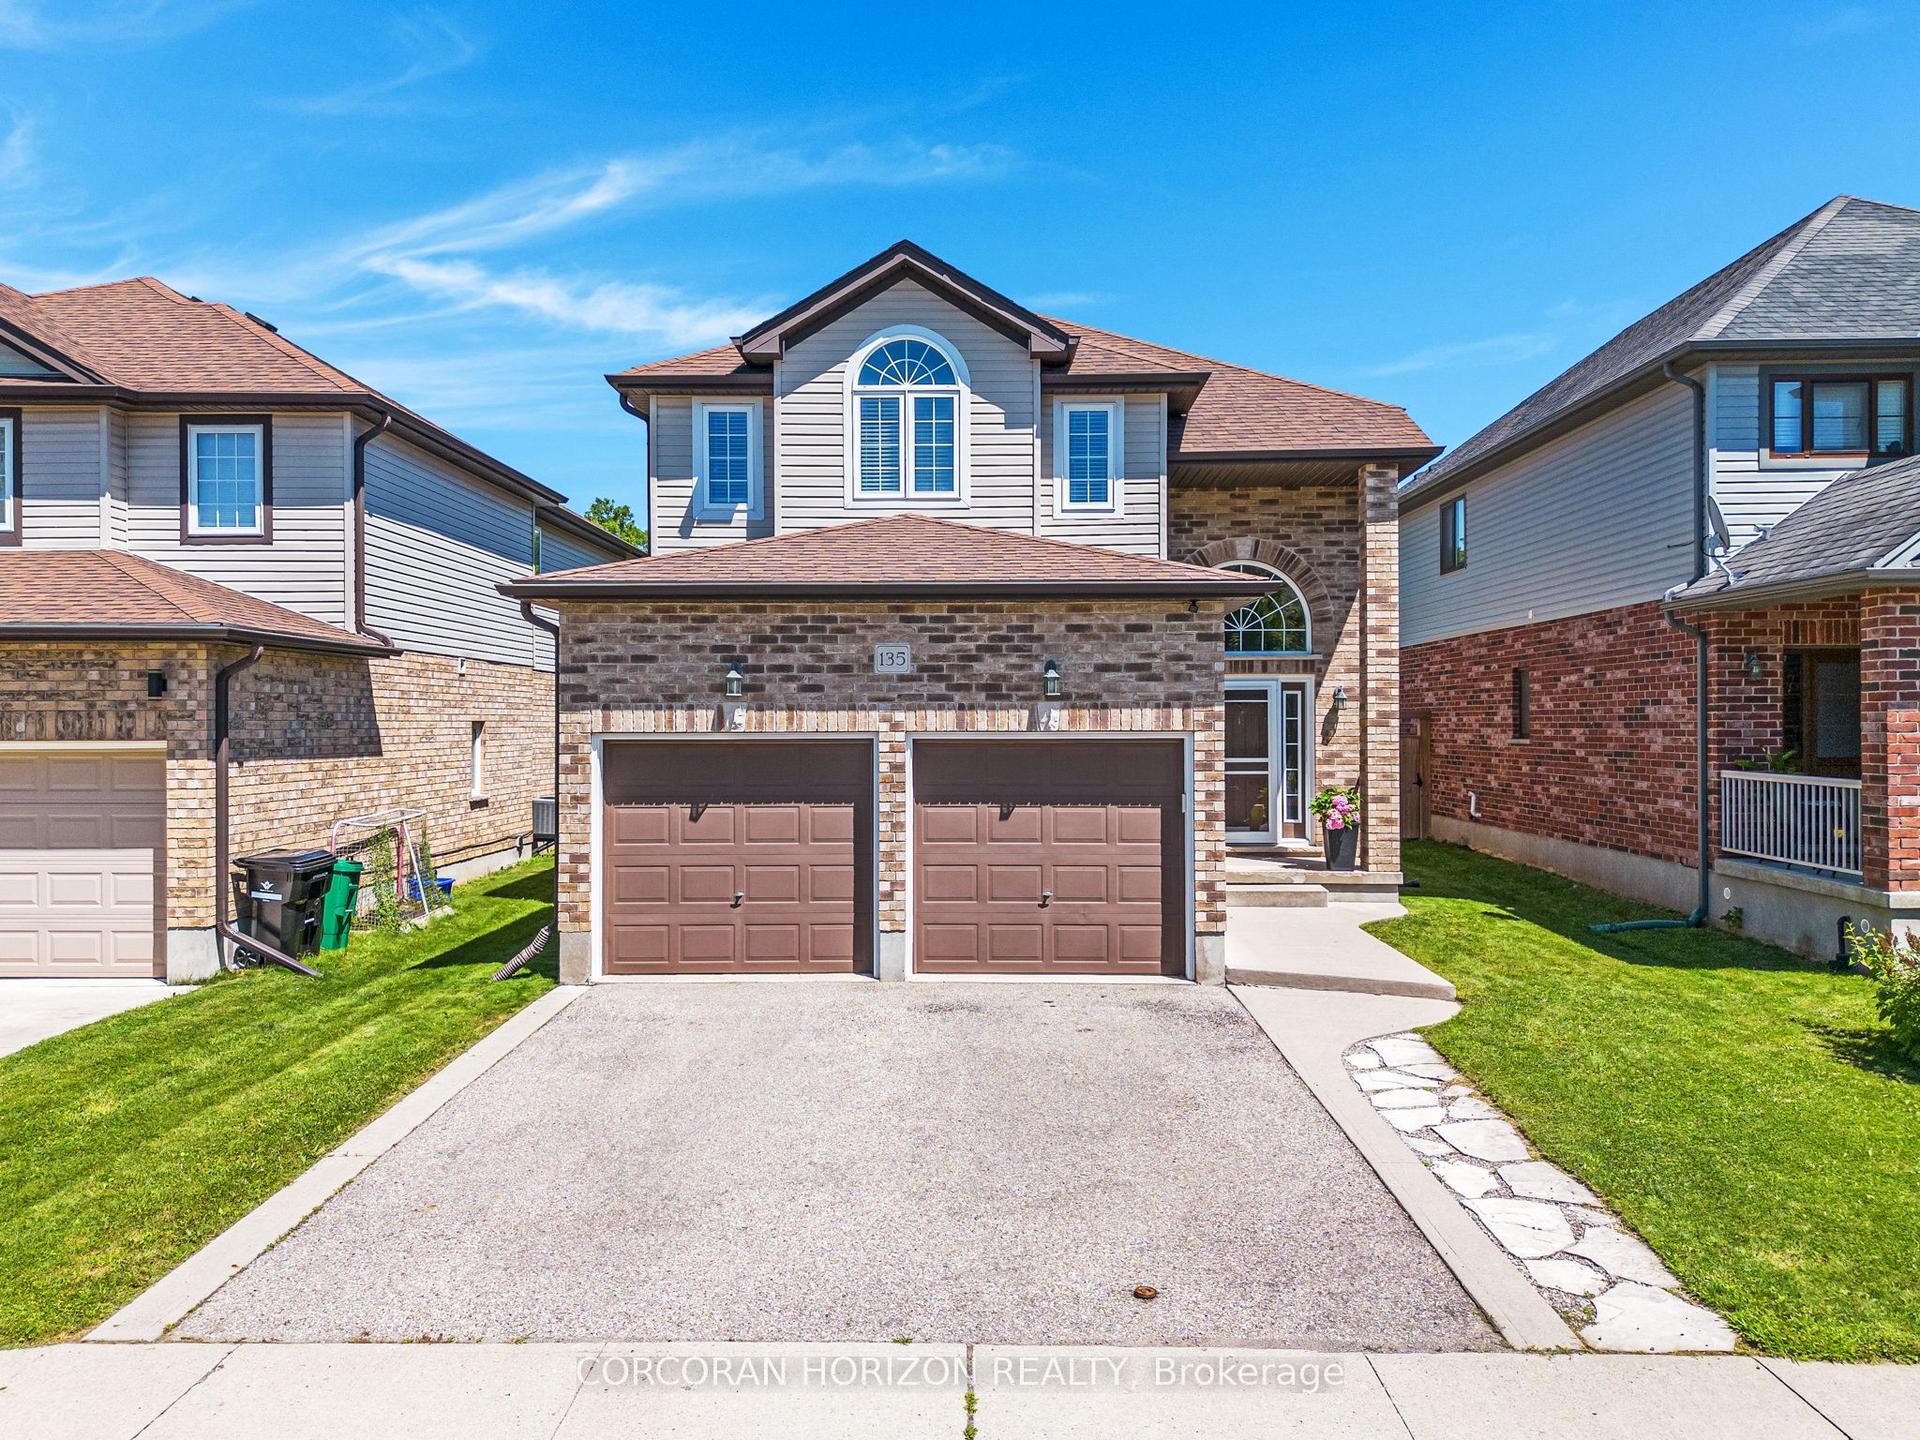
For Sale20 h ago
$829,900
Detached
est. $3,638/mo
135 Broadoaks Drive
Cambridge, ON
3 bd
4 ba
1,750
4
MLS# X13635524Corcoran Horizon Realty
WhatsApp Aman