For Sale
Just Listed
Open House Sun 18–20
135 Broadoaks Drive
Cambridge, ON
$829,900
3Bd
4Ba
1,750+sqft
4Parking
39.7 x 98.43 ftlot
$474/sqft
DetachedMLS# X13635524Listed 2026-08-040 DOM
Heating
Water Heater
Cooling
Central Air
Basement
Finished
Just listed! New listings in Cambridge often receive offers within the first week.
About this home
Welcome to 135 Broadoaks Drive, Cambridge-a move-in ready family home in one of Cambridge's most desirable neighbourhoods, where thoughtful updates, everyday convenience, and an incredible backyard setting create a home you'll love coming back to. Built in 2012 and offering approximately 1,880 sq. ft. above grade, this beautifully maintained two-storey home backs directly onto parkland and greenspace, giving your family even more room to play and explore. Enjoy your morning coffee on the back deck while the kids head straight from the backyard to the park, or spend summer evenings relaxing in the fully fenced yard with family and friends. Inside, the bright, functional main floor is designed for everyday living and includes a convenient 2-piece powder room for guests. Upstairs, you'll find three spacious bedrooms, including a generously sized primary bedroom complete with a large walk-in closet and private ensuite. A second full bathroom serves the additional bedrooms, making the upper level ideal for busy families. The beautifully renovated finished basement extends your living space and features a stylish 3-piece bathroom, offering flexibility for a family room, home office, gym, playroom, guest space, or whatever best suits your family's needs. Location is where this home truly shines. Families will appreciate being within walking distance of the brand-new Catholic and Public School campus opening in September 2026, while grocery stores, restaurants, shopping, parks, and everyday amenities are all just a short walk away. With excellent schools, plenty of greenspace, and a welcoming neighbourhood, this is a place where your family can grow for years to come. If you've been searching for a home that offers space, convenience, and a backyard that opens onto the park, 135 Broadoaks Drive is one you won't want to miss.
Renovated
Rooms
Main Floor
| Bathroom | 2.16 × 0.89 m | 2 Pc Bath |
| Dining Room | 3.66 × 2.90 m | |
| Kitchen | 3.66 × 3.12 m | |
| Laundry | 2.01 × 2.18 m | |
| Living Room | 4.17 × 6.02 m |
Second Floor
| Bathroom | 3.02 × 1.73 m | 4 Pc Bath |
| Bathroom | 1.75 × 3.30 m | 4 Pc Ensuite |
| Primary Bedroom | 5.46 × 4.80 m | |
| Bedroom | 3.84 × 3.86 m | |
| Bedroom 3 | 4.24 × 3.17 m |
Basement
| Bathroom | 2.59 × 1.75 m | 3 Pc Bath |
Features
- Auto Garage Door Remote
- Water Heater
- Water Meter
- Water Softener
- Water Treatment
- Full
- Finished
- Central Air
- 2-Storey
Financials
Annual Taxes
$6,215.06
Estimated Rental Income
Entire property$3,200 – $4,800/mo
Basement apartment$1,800 – $2,500/mo
Rental yield4.6% – 6.9%
*Estimates based on comparable rentals in the area. Actual income may vary.
Market Data — Cambridge
Days on market0 days
Buyer's MarketSeller's Market
Based on active listings in Cambridge. Data updates daily.
Our estimate for this home
Estimated range
$779K – $906K
Mid-point $843K · ~$482/sqft
How this listing compares
$779KList · $830K$906K
High confidence·Based on 167 cambridge comparables
Estimated range is generated automatically from active comparables and is for informational purposes only. Not an appraisal — contact Aman for a full comparative market analysis that factors in condition, renovations, and positioning.
Getting around
How walkable, bikeable, and transit-friendly this neighbourhood is.
52
/ 100
Walk Score
Somewhat Walkable
41
/ 100
Transit Score
Some Transit
40
/ 100
Bike Score
Somewhat Bikeable
Scores are estimates based on neighbourhood data and are for informational purposes only.
MLS® data courtesy of the Toronto Regional Real Estate Board (TRREB).
The information provided herein must only be used by consumers that have a bona fide interest in the purchase, sale, or lease of real estate and may not be used for any commercial purpose or any other purpose. Listing information is deemed reliable but is not guaranteed accurate by the Toronto Regional Real Estate Board, the listing brokerage, or this website. The trademarks REALTOR®, REALTORS® and the REALTOR® logo are controlled by The Canadian Real Estate Association (CREA) and identify real estate professionals who are members of CREA. MLS®, Multiple Listing Service®, and the associated logos are owned by CREA. Not intended to solicit properties currently listed for sale or buyers under contract.
You may also like
More homes in Cambridge
Hand-picked listings with a similar price range and style.
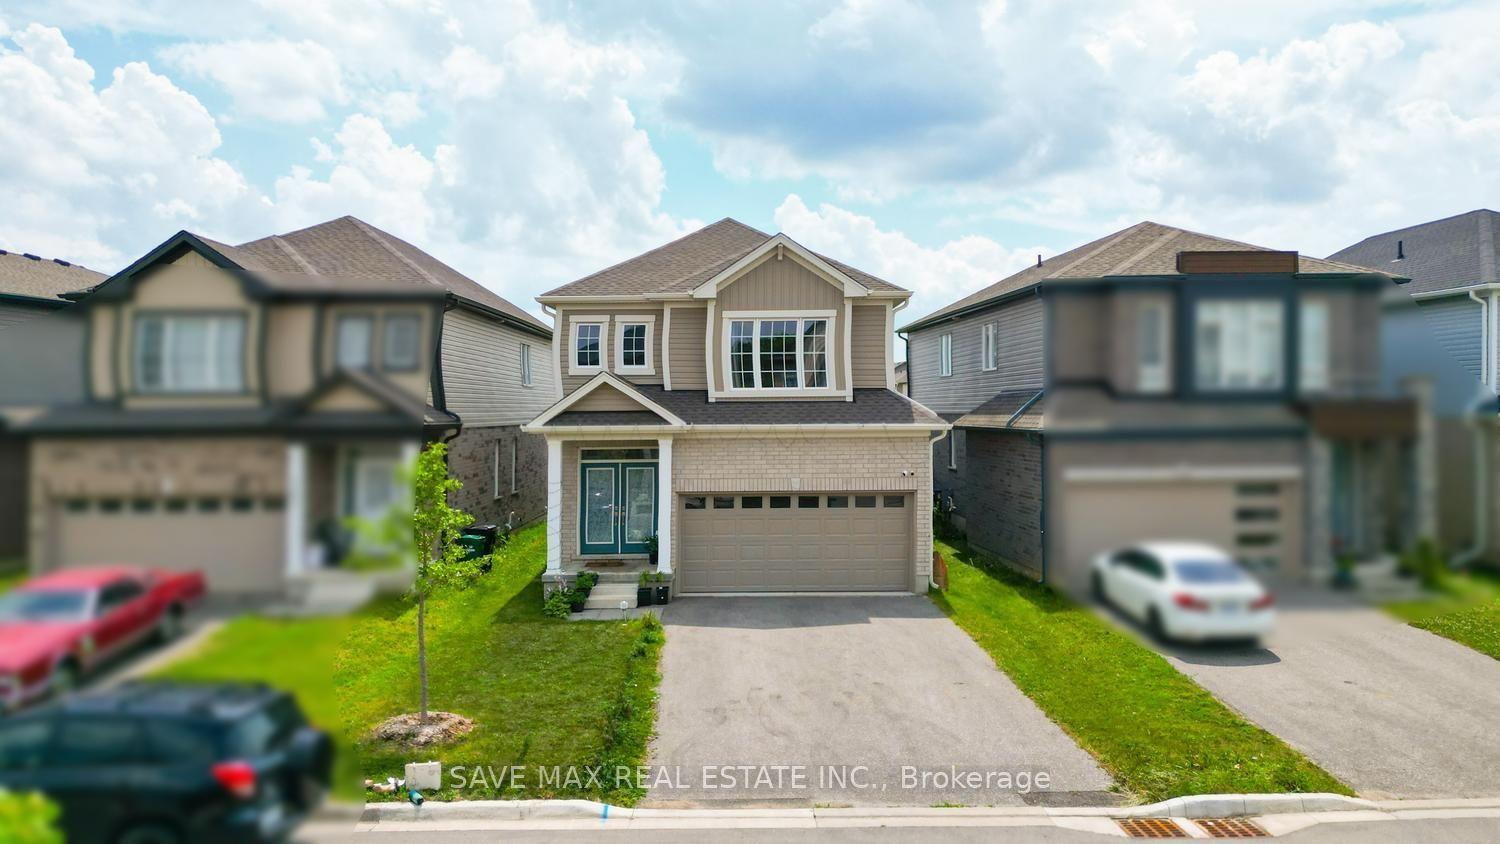
For Sale25 days ago
$799,999
Detached
est. $3,507/mo
171 Freure Drive
Cambridge, ON
4 bd
3 ba
2,250
6
MLS# X13553252Save Max Real Estate Inc.
WhatsApp Aman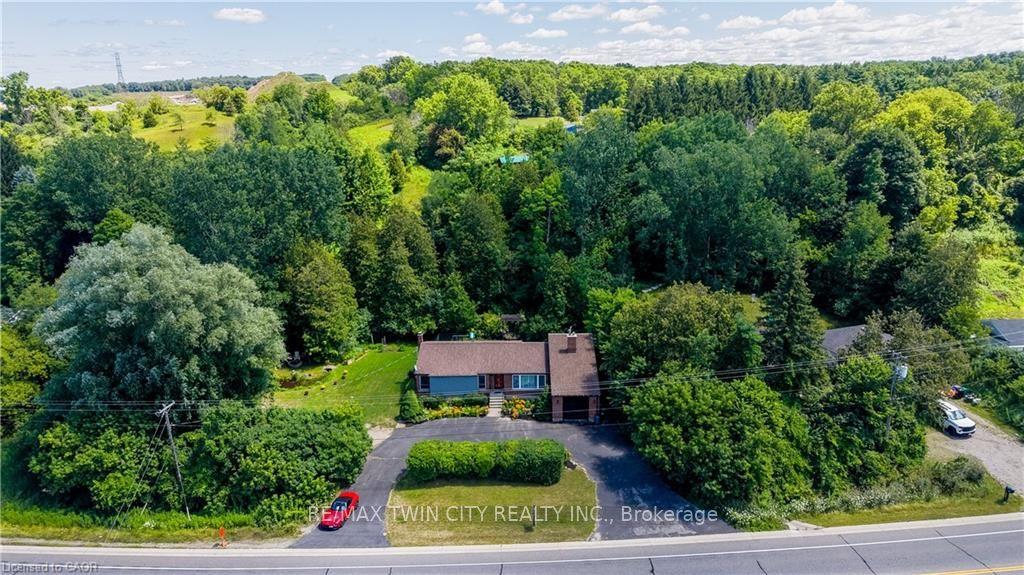
For Sale21 h ago
$724,900
Detached
est. $3,178/mo
1853 HIGHWAY 24 S
Cambridge, ON
3+1 bd
2 ba
1,750
7
MLS# X13636902Re/Max Twin City Realty Inc.
WhatsApp Aman