For Sale
336 Sugarloaf Street
878 - Sugarloaf, Port Colborne, ON
$1,099,000
3Bd
2Ba
1,750+sqft
4Parking
55 x 150 ftlot
$628/sqft
DetachedMLS# X13581594Listed 2026-07-1919 DOM
Heating
Water Heater
Cooling
Central Air
About this home
Newly Built 2025 Raised Bungalow Near Lake Erie! Welcome to this stunning 1,803 sq. ft. raised bungalow, perfectly situated on a premium 55' x 150' lot just minutes from the sandy beaches of Lake Erie, HH Knoll Park & the Historical West Street shopping & dining along the Welland Canal. This beautifully crafted, Mountainview built 3-bedroom, 2-bathroom home offers modern design, quality finishes & an open-concept layout filled with natural light from oversized windows.The spacious living room features a cozy fireplace & flows seamlessly into the gourmet kitchen, complete with extended cabinetry, quartz countertops, stainless steel appliances, a large island & plenty of storage. Engineered hardwood & tile flooring run throughout the main level, while the private primary suite offers a walk-in closet & luxurious 3-piece ensuite. Main floor laundry adds everyday convenience.Step outside to the covered rear porch overlooking the spacious backyard-perfect for relaxing or entertaining. The oversized double-car garage with inside entry provides plenty of room for vehicles & storage.The full unfinished basement offers exceptional future potential with rough-ins for a kitchen & bathroom, making it ideal for a future in-law suite, multigenerational living. Located in one of Port Colborne's most desirable neighbourhoods, just outside the gates of Tennessee Avenue, with peek-a-boo views of the Lake, you're within walking distance to everything the growing community of the Port Colborne has to offer - Marina, HH Knoll Park, West Street, local shops, restaurants, farmer's market, the scenic Welland Canal, where you can watch ships pass by. Close to schools, golf, trails, and everyday amenities, this 2025 home offers the perfect blend of luxury, lifestyle, and location.A rare opportunity to purchase a move-in-ready home near the shores of Lake Erie in the heart of Niagara. Grass is in place, photos are from summer 2025.
GarageHardwoodFireplaceIn-law Suite
Rooms
Main Floor
| Kitchen | 5.56 × 3.32 m | Combined w/Dining Combined w/Living |
| Foyer | 3.00 × 2.43 m | Tile Floor |
| Dining Room | 5.56 × 3.45 m | Combined w/Kitchen W/O To Patio |
| Living Room | 5.20 × 4.52 m | Electric Fireplace Open Concept |
| Bedroom | 4.87 × 3.78 m | 3 Pc Ensuite Walk-In Closet(s) |
| Bedroom 2 | 3.65 × 3.00 m | |
| Bedroom 3 | 3.65 × 3.00 m |
Basement
| Furnace Room | — | Unfinished |
Features
- Water Meter
- Water Heater
- Rough-In Bath
- In-Law Capability
- Porch
- Year Round Living
- Development Potential
- Central Air
- Bungalow-Raised
Financials
Annual Taxes
$7,423.26
Estimated Rental Income
Entire property$3,200 – $4,800/mo
Basement apartment$1,800 – $2,500/mo
Rental yield3.5% – 5.2%
*Estimates based on comparable rentals in the area. Actual income may vary.
Market Data — Port Colborne
Days on market19 days
Buyer's MarketSeller's Market
Based on active listings in Port Colborne. Data updates daily.
Getting around
How walkable, bikeable, and transit-friendly this neighbourhood is.
53
/ 100
Walk Score
Somewhat Walkable
44
/ 100
Transit Score
Some Transit
47
/ 100
Bike Score
Somewhat Bikeable
Scores are estimates based on neighbourhood data and are for informational purposes only.
MLS® data courtesy of the Toronto Regional Real Estate Board (TRREB).
The information provided herein must only be used by consumers that have a bona fide interest in the purchase, sale, or lease of real estate and may not be used for any commercial purpose or any other purpose. Listing information is deemed reliable but is not guaranteed accurate by the Toronto Regional Real Estate Board, the listing brokerage, or this website. The trademarks REALTOR®, REALTORS® and the REALTOR® logo are controlled by The Canadian Real Estate Association (CREA) and identify real estate professionals who are members of CREA. MLS®, Multiple Listing Service®, and the associated logos are owned by CREA. Not intended to solicit properties currently listed for sale or buyers under contract.
You may also like
More homes in Port Colborne
Hand-picked listings with a similar price range and style.
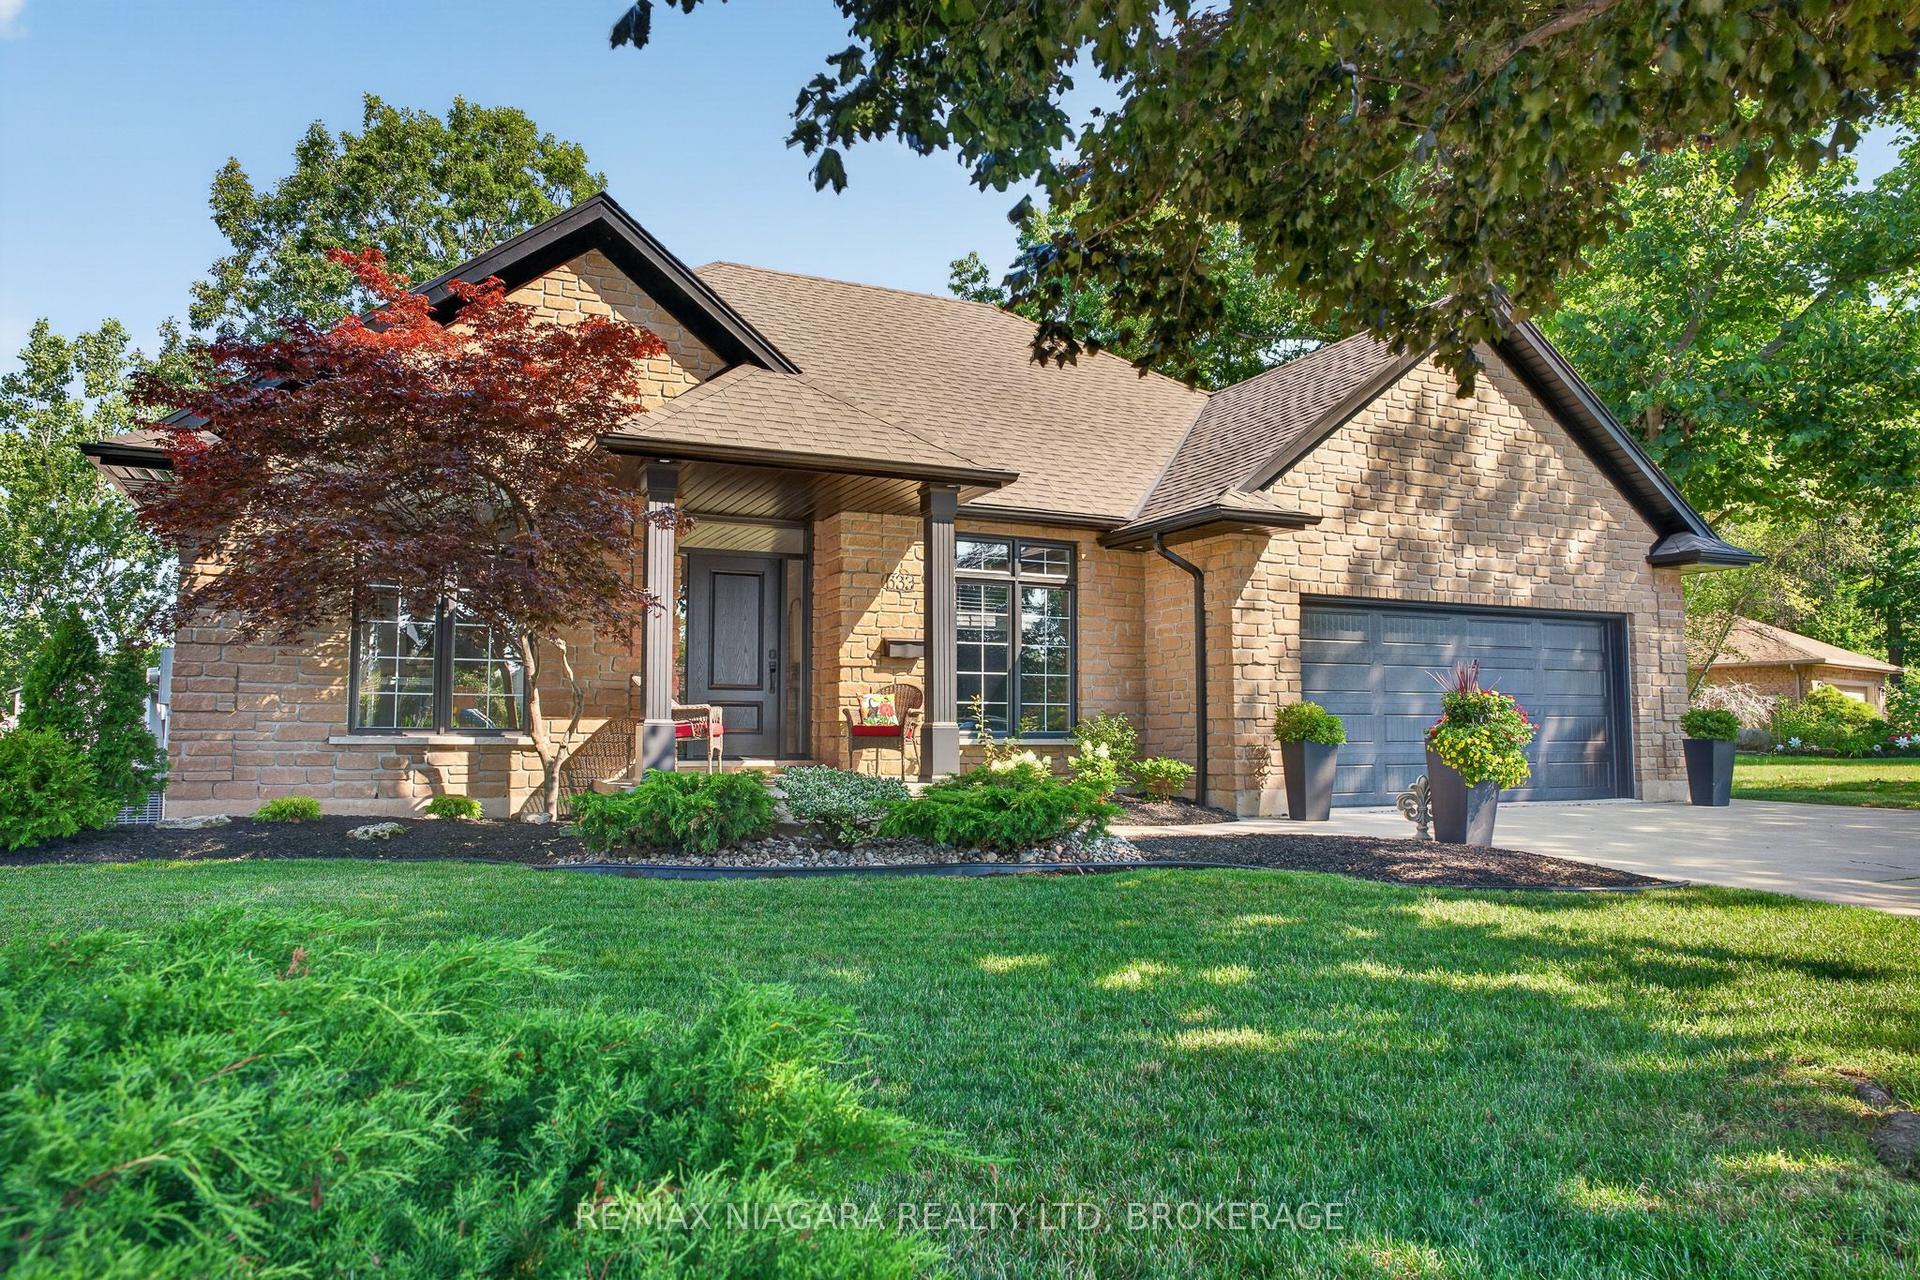
For Sale1 day ago
$939,900
Detached
est. $4,121/mo
633 Clarence Street, 878 - Sugarloaf
Port Colborne, ON
3 bd
2 ba
1,750
6
MLS# X13643648Re/Max Niagara Realty Ltd, Broker…
WhatsApp Aman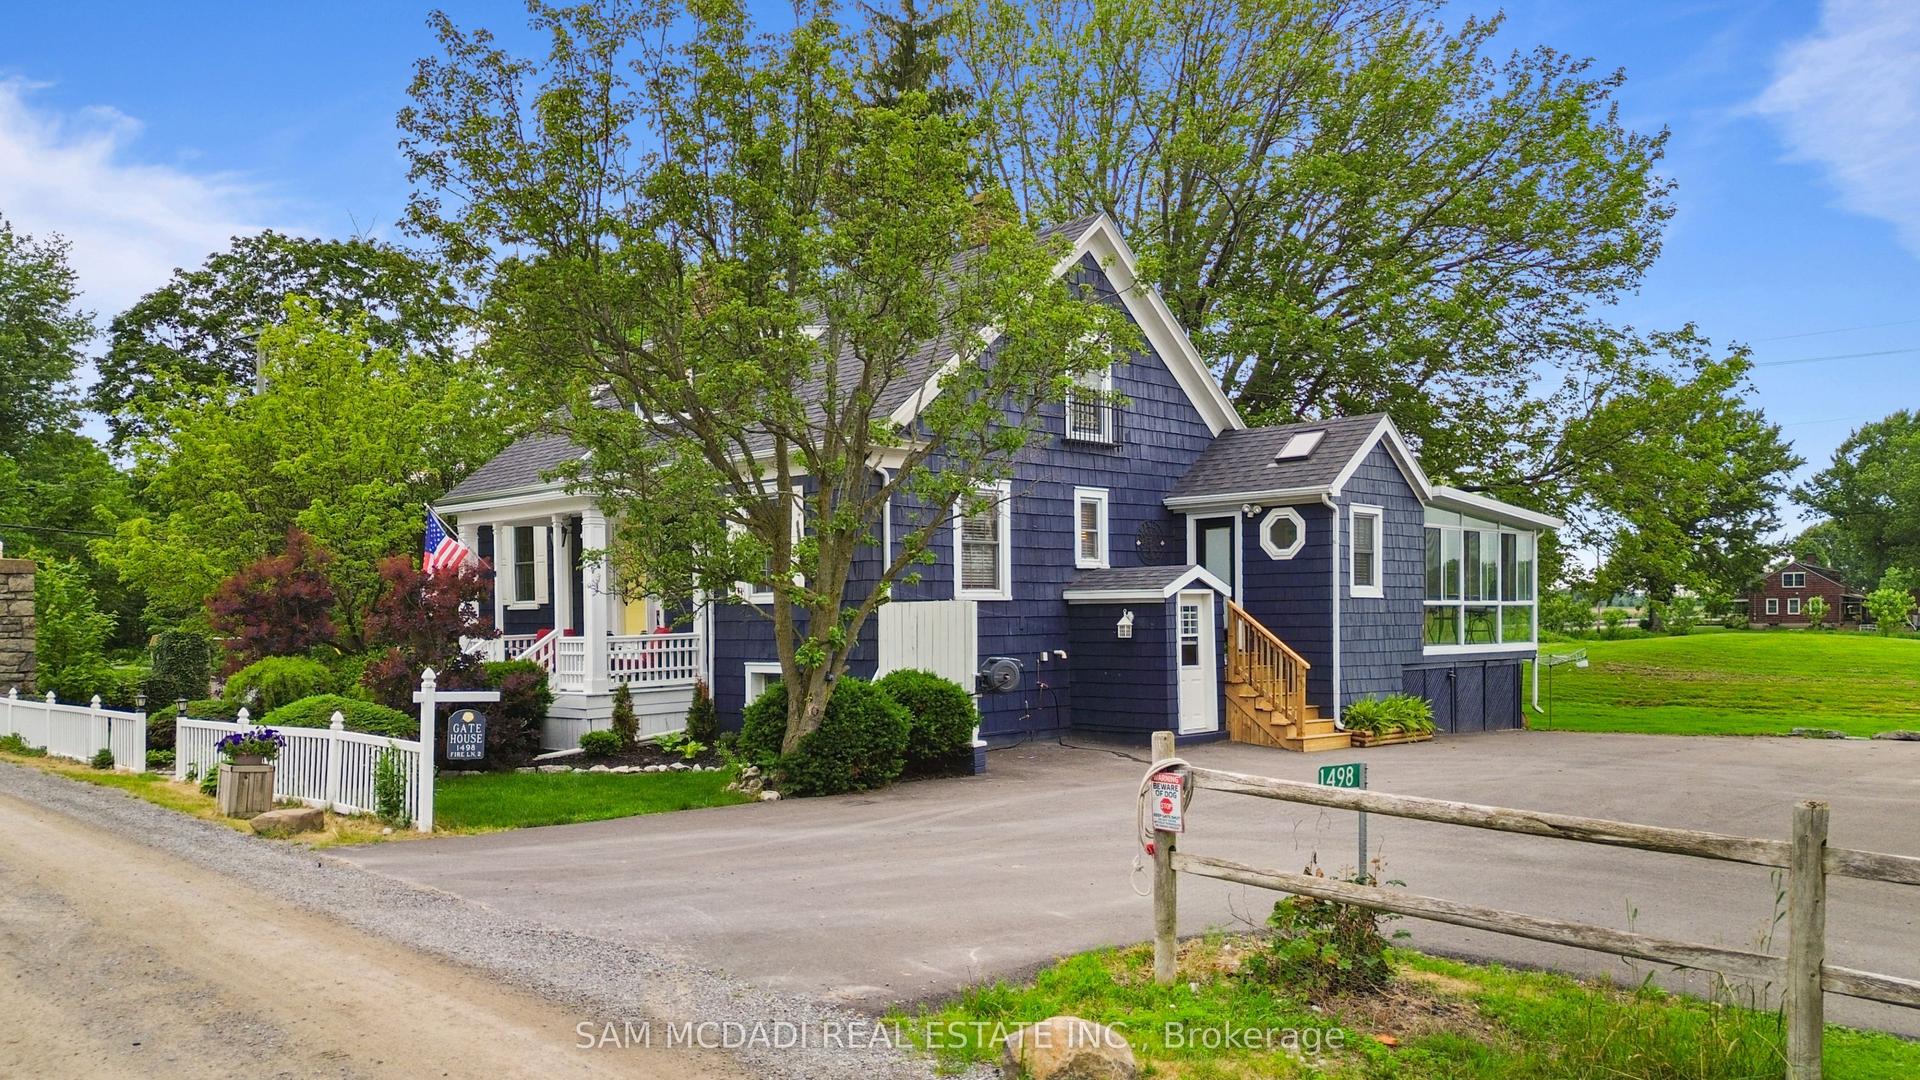
For Sale1 month ago
$1,299,000
Detached
est. $5,695/mo
1498 Firelane 2, 874 - Sherkston
Port Colborne, ON
3 bd
2 ba
1,750
9
MLS# X13539718Sam Mcdadi Real Estate Inc.
WhatsApp Aman