For Sale
1498 Firelane 2
874 - Sherkston, Port Colborne, ON
$1,299,000
3Bd
2Ba
1,750+sqft
9Parking
412.29 x 257.21 ftlot
$742/sqft
DetachedMLS# X13539718Listed 2026-07-0830 DOM
Cooling
Central Air
Basement
Unfinished
About this home
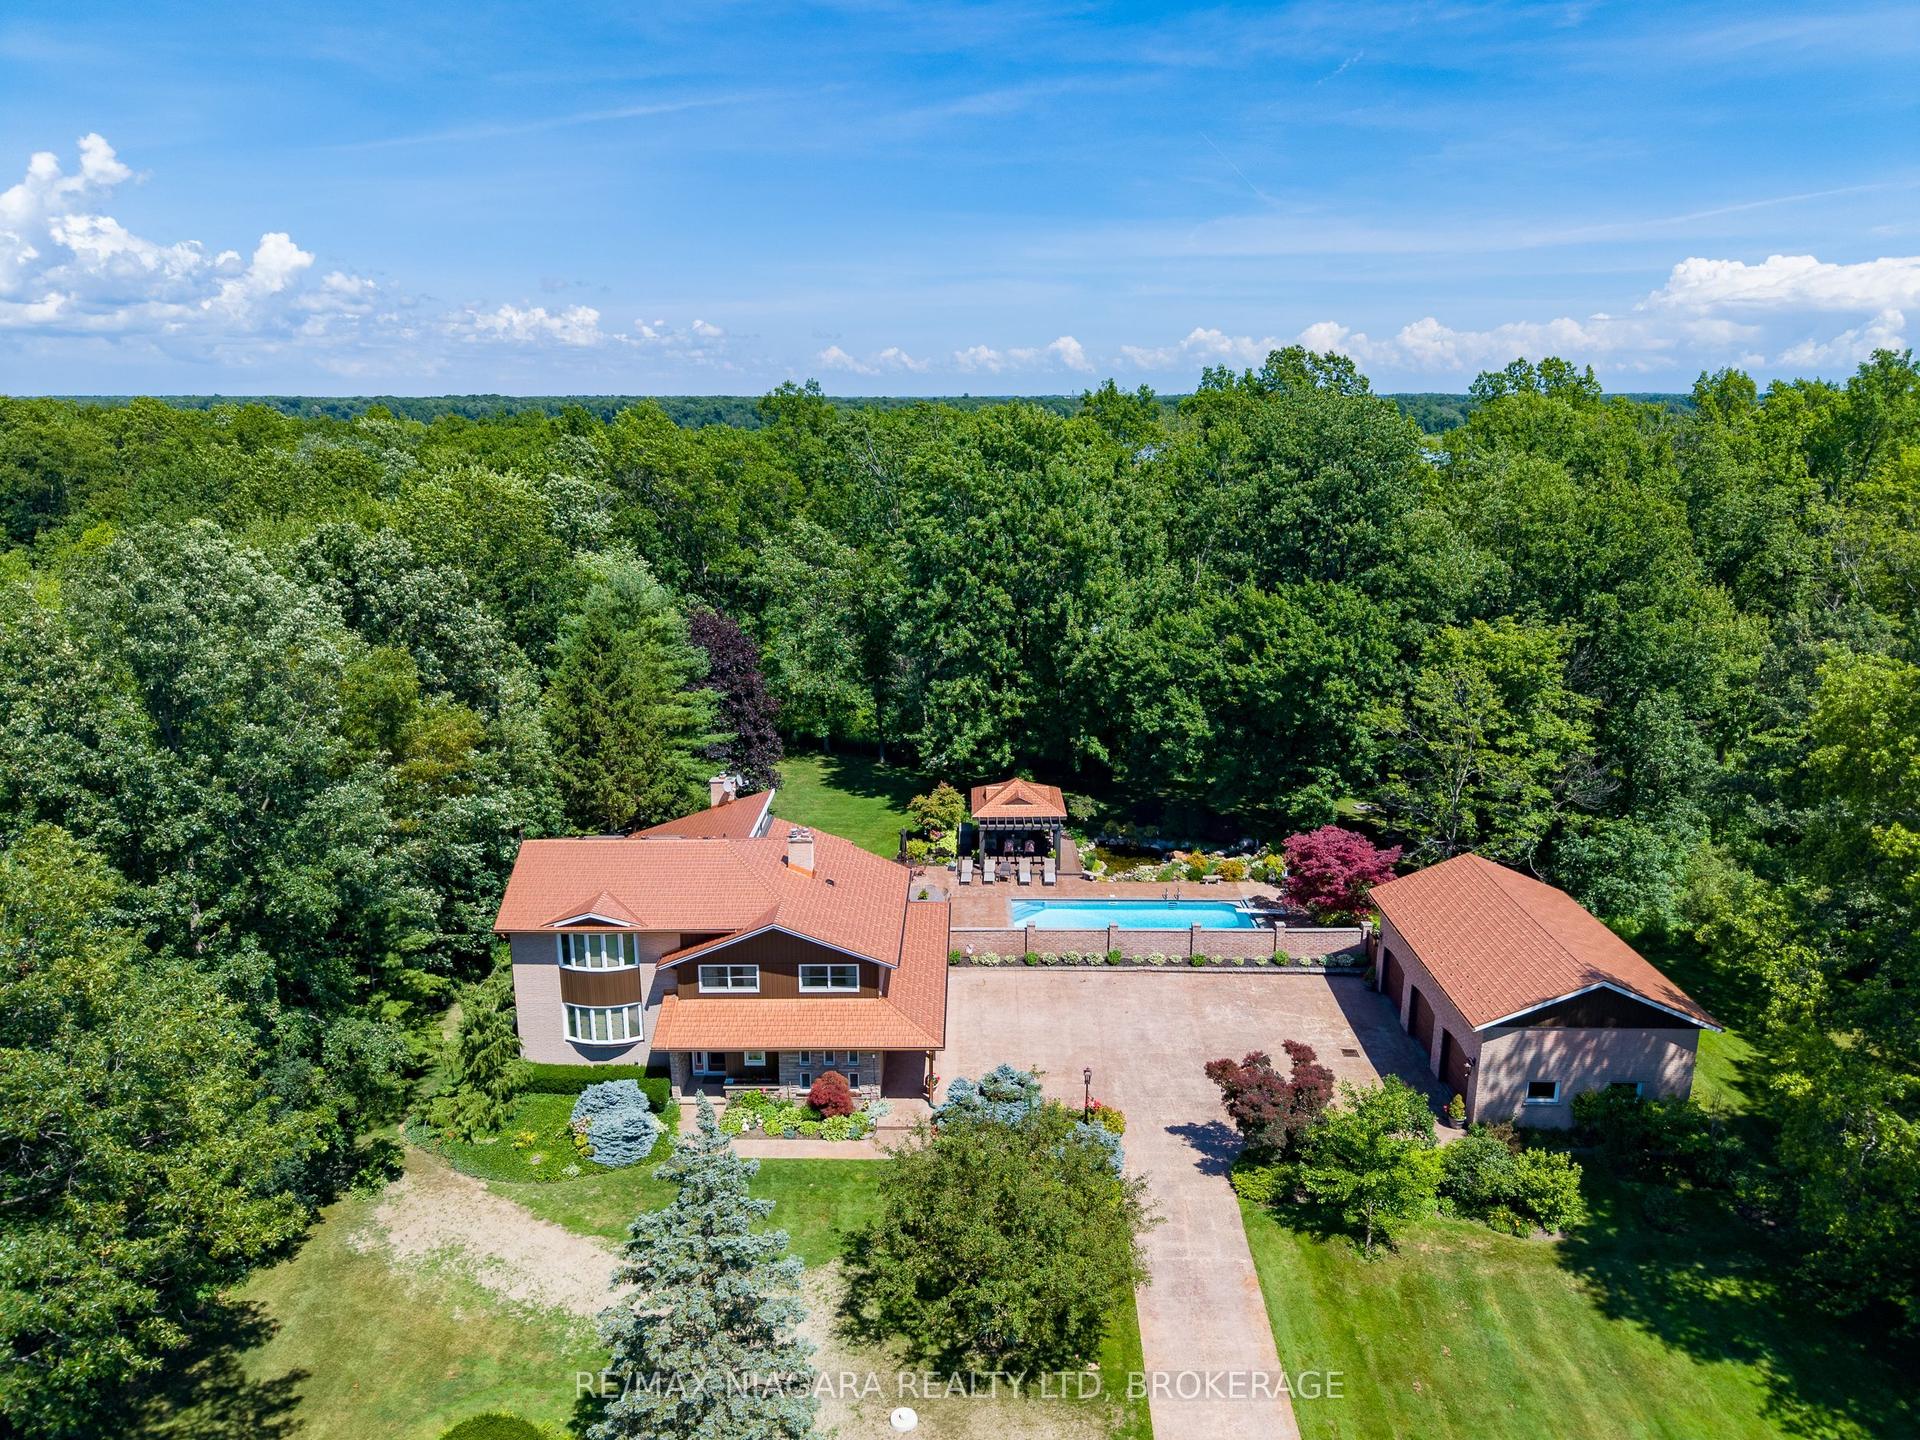
Welcome to this exceptional turnkey estate set on just under 3 private acres, only 150 feet from Lake Erie with exclusive resident beach access. Extensively improved with over $300,000 in recent upgrades, this property offers the waterfront lifestyle without the erosion concerns or higher taxes of direct waterfront ownership. This stunning home features 3 bedrooms, 2 bathrooms, an open-concept layout, heated floors, two gas fireplaces, a custom Del Priore kitchen with granite countertops, JennAir gas range, premium appliances, wine fridge, and a stunning three-season sunroom with fireplace and TV.A standout feature is the newly built 1,000 sq. ft. triple-car garage (2022) with loft, 100-amp service, insulated 9-ft doors, and plumbing for in-floor heating-offering endless potential for guest accommodations, a home office, or studio. The new asphalt driveway provides parking for up to 15 vehicles, ideal for boats, trailers, or entertaining. Additional updates include a 200-amp electrical service, backup generator switch, spray foam insulation, covered concrete patio, water filtration system, fencing, landscaping, 20' x 15' shed, and 30' x 20' dog run. Located in one of Niagara's most sought-after lakeside enclaves, close to wineries, golf, marinas, and everyday amenities, this rare offering combines privacy, space, and a true coastal lifestyle.
GarageWaterfrontFireplace
Rooms
Main Floor
| Kitchen | 4.50 × 5.50 m | Quartz Counter Stainless Steel Appl Tile Floor |
| Dining Room | 3.69 × 4.31 m | Combined w/Kitchen Crown Moulding Hardwood Floor |
| Living Room | 4.22 × 4.29 m | Wainscoting Fireplace Hardwood Floor |
| Sunroom | 4.59 × 5.92 m | Window Floor to Ceiling Fireplace W/O To Yard |
| Bedroom | 3.93 × 3.10 m | Window B/I Closet Hardwood Floor |
Second Floor
| Primary Bedroom | 4.24 × 4.32 m | Walk-In Closet(s) Semi Ensuite Pot Lights |
| Bedroom | 2.93 × 4.29 m | W/O To Balcony Semi Ensuite Skylight |
Features
- Other
- Unfinished
- Central Air
- 1 1/2 Storey
Financials
Annual Taxes
$7,535
Estimated Rental Income
Entire property$3,200 – $4,800/mo
Rental yield3.0% – 4.4%
*Estimates based on comparable rentals in the area. Actual income may vary.
Market Data — Port Colborne
Days on market30 days
Buyer's MarketSeller's Market
Based on active listings in Port Colborne. Data updates daily.
Getting around
How walkable, bikeable, and transit-friendly this neighbourhood is.
64
/ 100
Walk Score
Somewhat Walkable
41
/ 100
Transit Score
Some Transit
42
/ 100
Bike Score
Somewhat Bikeable
Scores are estimates based on neighbourhood data and are for informational purposes only.
MLS® data courtesy of the Toronto Regional Real Estate Board (TRREB).
The information provided herein must only be used by consumers that have a bona fide interest in the purchase, sale, or lease of real estate and may not be used for any commercial purpose or any other purpose. Listing information is deemed reliable but is not guaranteed accurate by the Toronto Regional Real Estate Board, the listing brokerage, or this website. The trademarks REALTOR®, REALTORS® and the REALTOR® logo are controlled by The Canadian Real Estate Association (CREA) and identify real estate professionals who are members of CREA. MLS®, Multiple Listing Service®, and the associated logos are owned by CREA. Not intended to solicit properties currently listed for sale or buyers under contract.
You may also like
More homes in Port Colborne
Hand-picked listings with a similar price range and style.
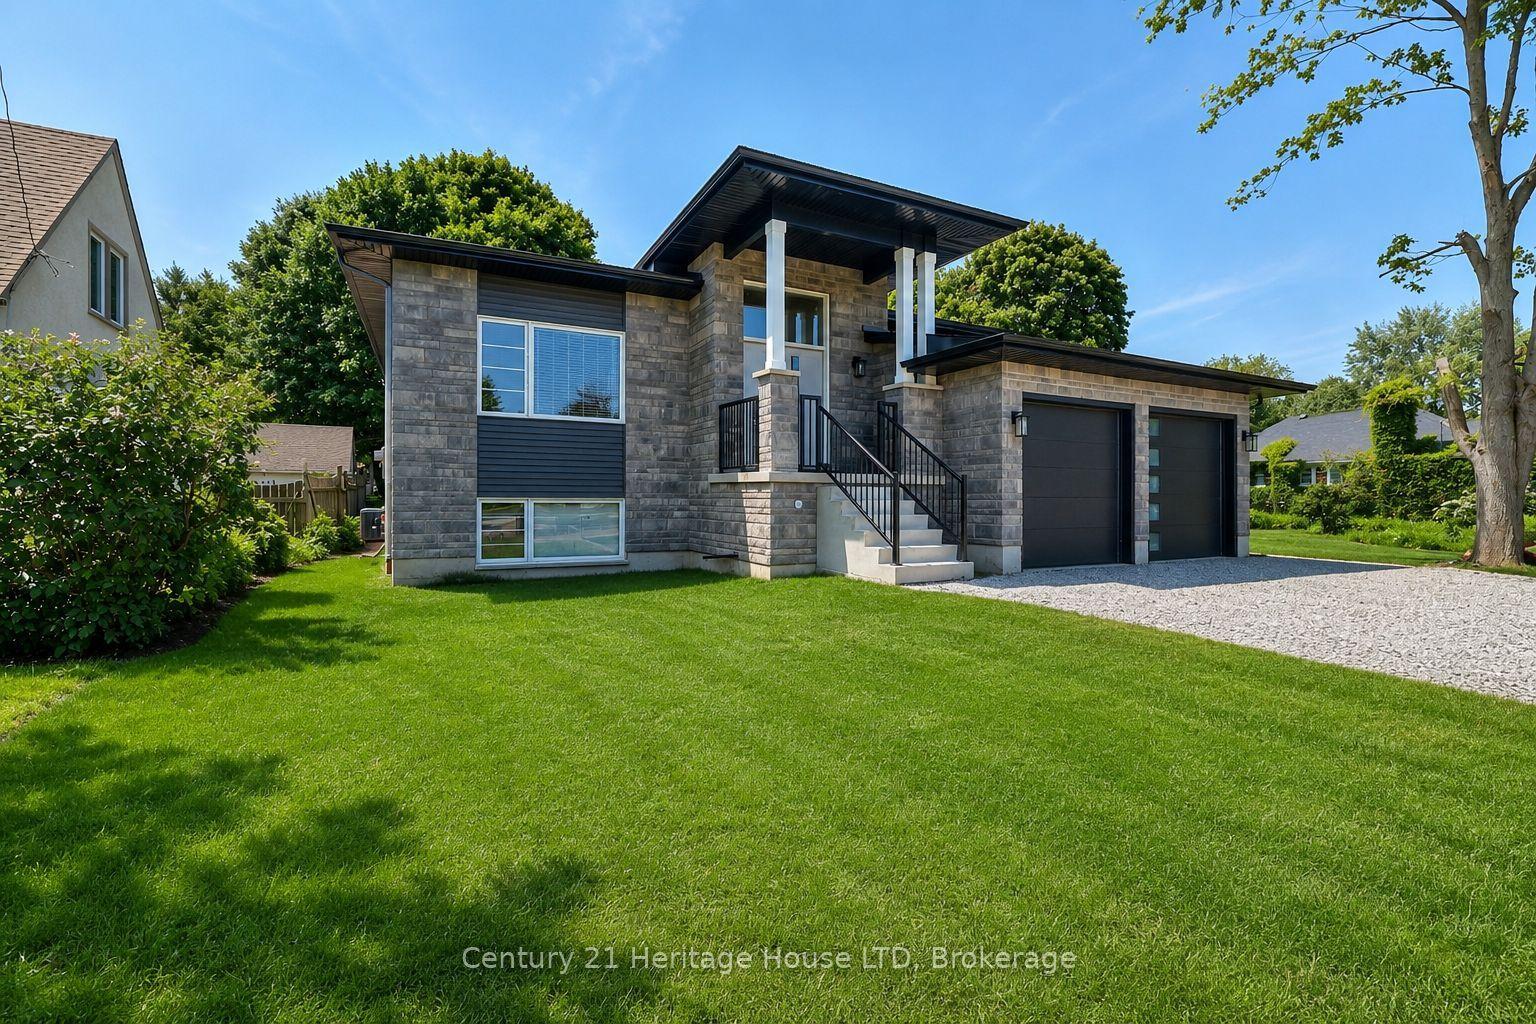
For Sale19 days ago
$1,099,000
Detached
est. $4,818/mo
336 Sugarloaf Street, 878 - Sugarloaf
Port Colborne, ON
3 bd
2 ba
1,750
4
MLS# X13581594Century 21 Heritage House LTD
WhatsApp Aman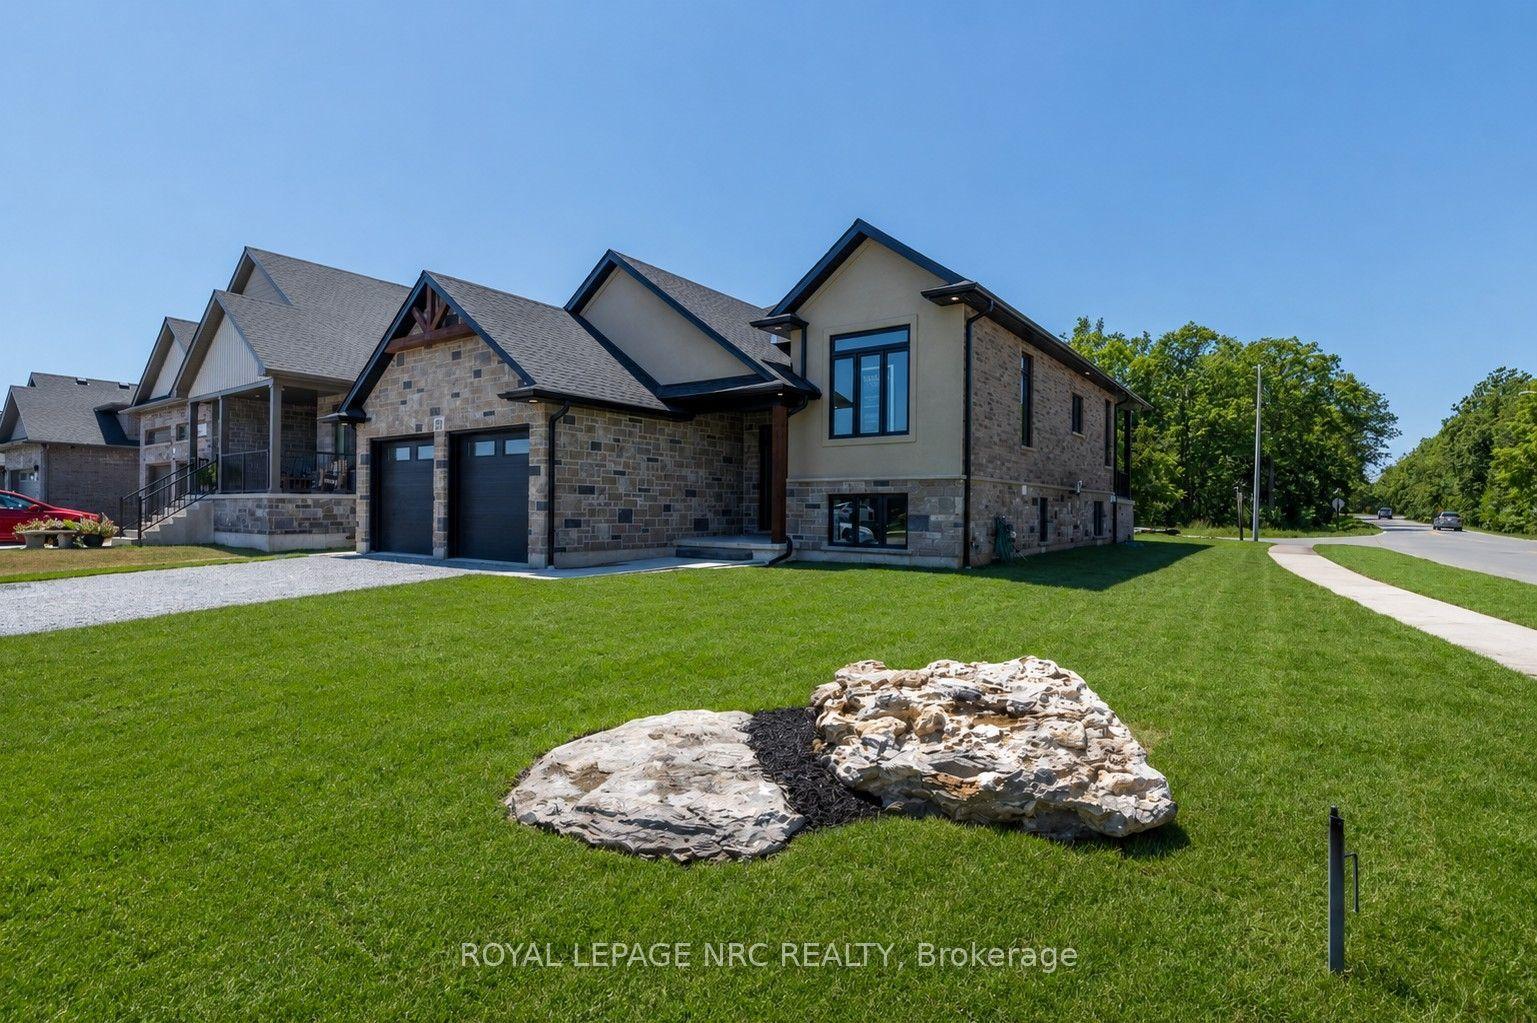
For Sale14 days ago
$1,150,000
Detached
est. $5,042/mo
270 Lancaster Drive, 878 - Sugarloaf
Port Colborne, ON
3+1 bd
2 ba
1,750
6
MLS# X13604172Royal Lepage Nrc Realty
WhatsApp Aman