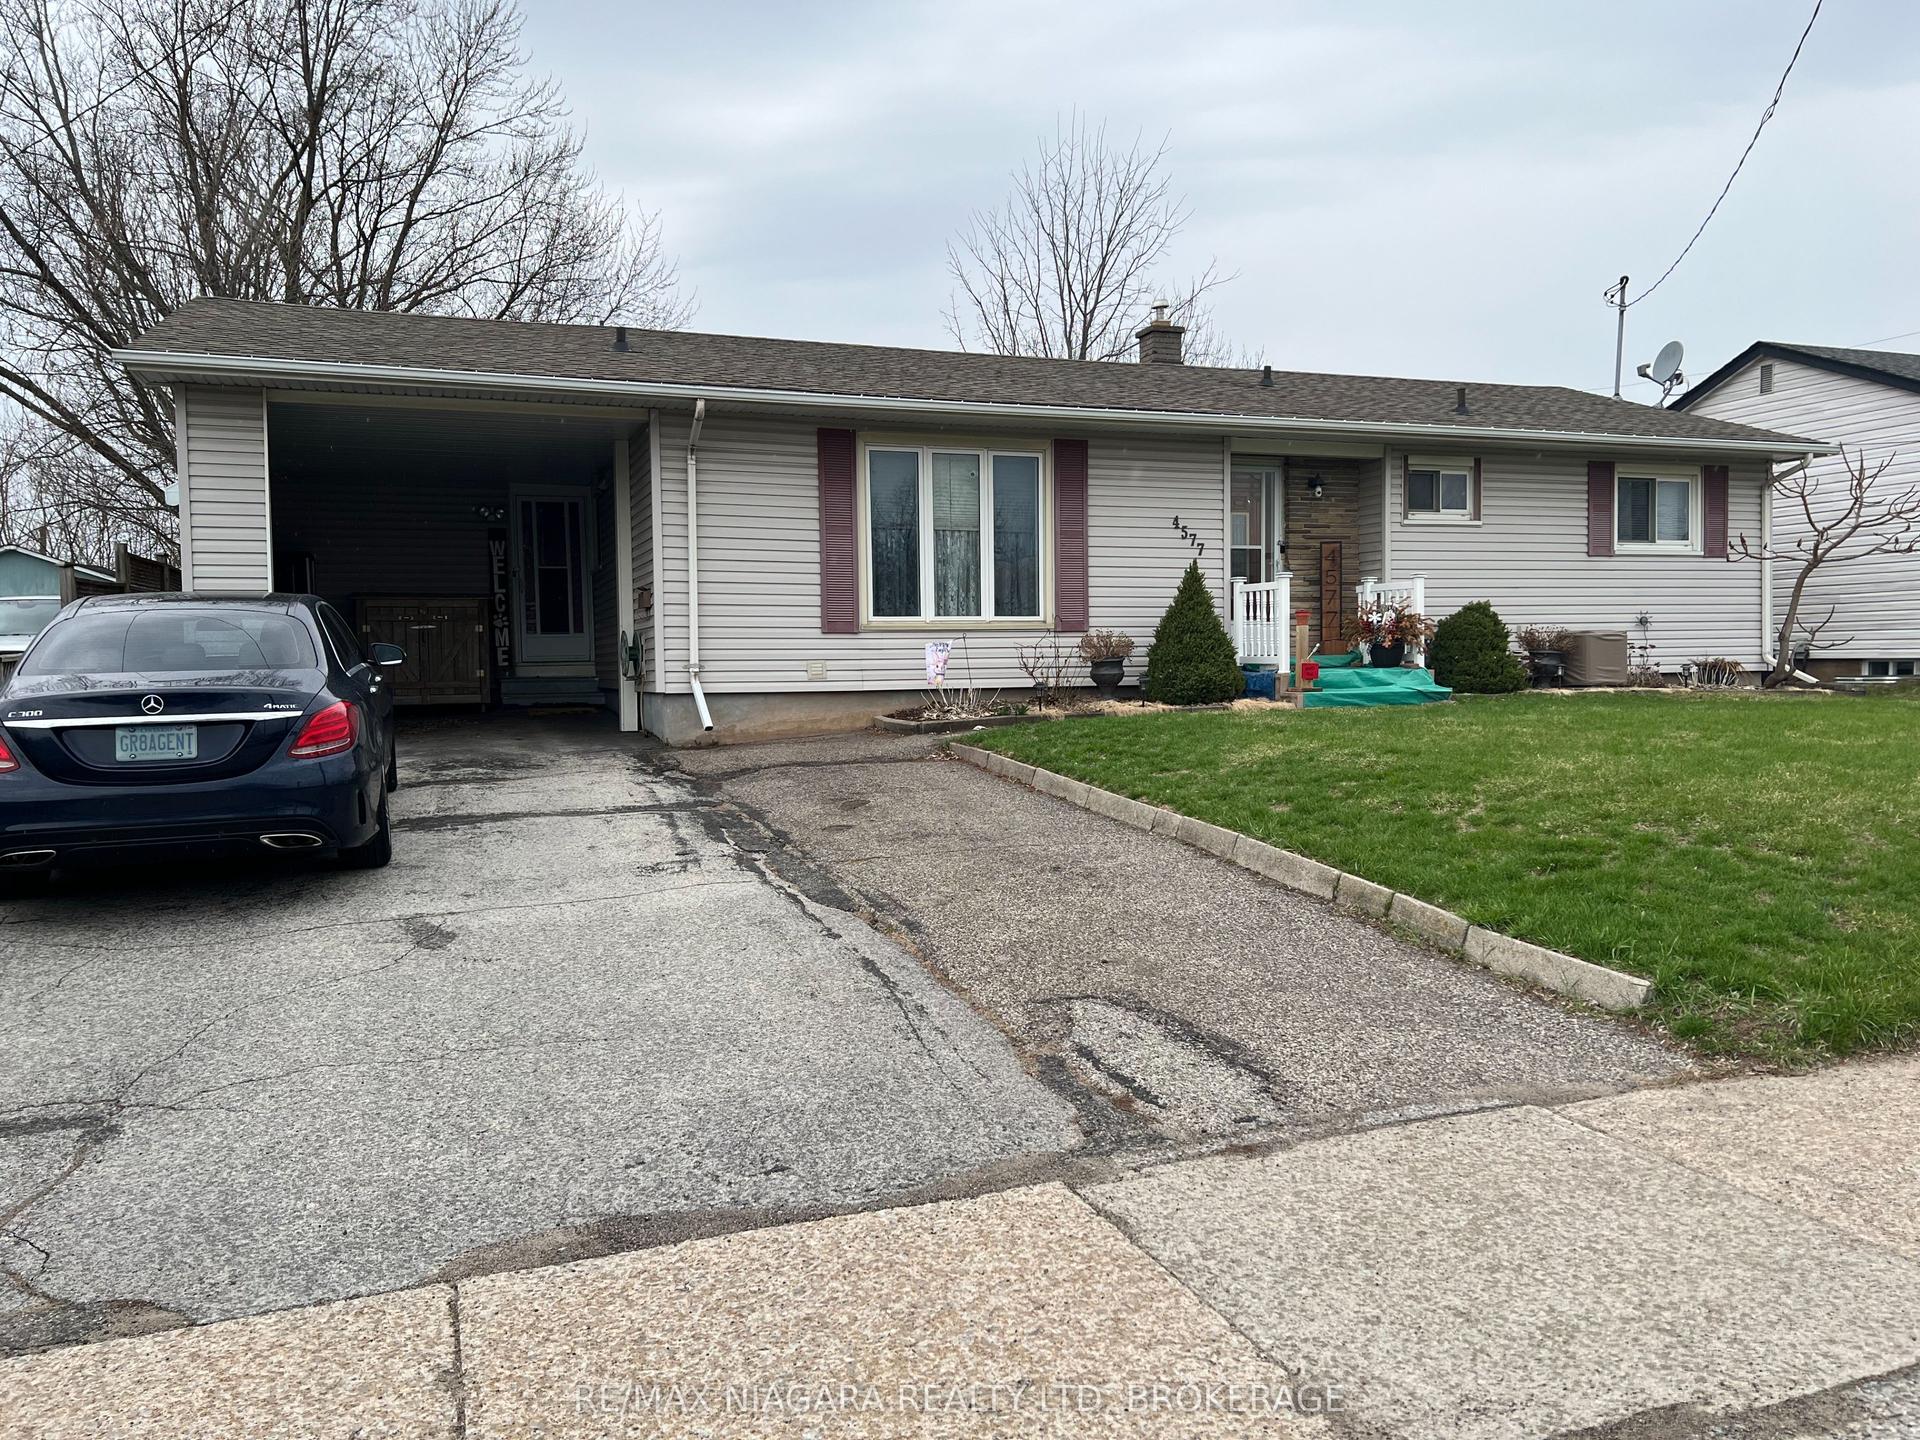
For Sale
7072 Dell Avenue
217 - Arad/Fallsview, Niagara Falls, ON
$450,000
3Bd
2Ba
900+sqft
3Parking
51.24 x 140 ftlot
$500/sqft
DetachedMLS# X13582046Listed 2026-07-1914 DOM
Cooling
Central Air
Basement
Partially Finished
About this home
MOVE-IN READY: This beautifully updated 1.5-storey detached home offers the perfect blend of modern finishes and an unbeatable Niagara Falls location. Backing directly onto a park complete with a playground, baseball diamonds and an outdoor pool, you'll enjoy having recreation right in your own backyard while still being just minutes from schools, shopping, restaurants, public transit and every amenity.The bright, open-concept main floor features a spacious living and dining area, a main-floor bedroom and a stunning 4-piece bathroom. The show-stopping custom kitchen has been completely renovated with gorgeous cabinetry, quartz stone countertops and quality finishes that are sure to impress. Brand-new flooring flows throughout the home, creating a fresh, cohesive feel. Upstairs you'll find two generous-sized bedrooms, each with closets, along with a convenient powder room. The basement offers excellent additional living space with a large recreation room, while the remaining area provides laundry facilities and plenty of storage. Step outside to enjoy the spacious, partially fenced backyard with direct access to the park beyond. Extensive updates provide peace of mind, including cosmetic renovations, lighting, plumbing, insulation, sump pump, windows and more. Simply unpack and enjoy-there's nothing left to do but move in!
PoolRenovated
Rooms
Main Floor
| Foyer | 1.58 × 1.12 m | |
| Kitchen | 2.38 × 4.31 m | |
| Living Room | 4.95 × 4.02 m | |
| Primary Bedroom | 2.91 × 3.49 m | |
| Bathroom | 2.09 × 1.52 m | 4 Pc Bath |
Second Floor
| Bedroom 2 | 2.91 × 4.81 m | |
| Bedroom 3 | 2.51 × 4.81 m | |
| Bathroom | 0.98 × 1.45 m | 2 Pc Ensuite |
Basement
| Recreation | 4.82 × 7.15 m | |
| Laundry | 3.41 × 7.15 m |
Features
- Carpet Free
- Guest Accommodations
- Primary Bedroom - Main Floor
- Sump Pump
- Upgraded Insulation
- Partially Finished
- Central Air
- 1 1/2 Storey
Financials
Annual Taxes
$2,570
Estimated Rental Income
Entire property$3,200 – $4,800/mo
Basement apartment$1,800 – $2,500/mo
Rental yield8.5% – 12.8%
*Estimates based on comparable rentals in the area. Actual income may vary.
Market Data — Niagara Falls
Days on market14 days
Buyer's MarketSeller's Market
Based on active listings in Niagara Falls. Data updates daily.
Our estimate for this home
Estimated range
$460K – $534K
Mid-point $497K · ~$552/sqft
How this listing compares
$460KList · $450K$534K
Medium confidence·Based on 10 217 - arad/fallsview comparables
Estimated range is generated automatically from active comparables and is for informational purposes only. Not an appraisal — contact Aman for a full comparative market analysis that factors in condition, renovations, and positioning.
Getting around
How walkable, bikeable, and transit-friendly this neighbourhood is.
58
/ 100
Walk Score
Somewhat Walkable
35
/ 100
Transit Score
Some Transit
52
/ 100
Bike Score
Bikeable
Scores are estimates based on neighbourhood data and are for informational purposes only.
MLS® data courtesy of the Toronto Regional Real Estate Board (TRREB).
The information provided herein must only be used by consumers that have a bona fide interest in the purchase, sale, or lease of real estate and may not be used for any commercial purpose or any other purpose. Listing information is deemed reliable but is not guaranteed accurate by the Toronto Regional Real Estate Board, the listing brokerage, or this website. The trademarks REALTOR®, REALTORS® and the REALTOR® logo are controlled by The Canadian Real Estate Association (CREA) and identify real estate professionals who are members of CREA. MLS®, Multiple Listing Service®, and the associated logos are owned by CREA. Not intended to solicit properties currently listed for sale or buyers under contract.
You may also like
More homes in Niagara Falls
Hand-picked listings with a similar price range and style.
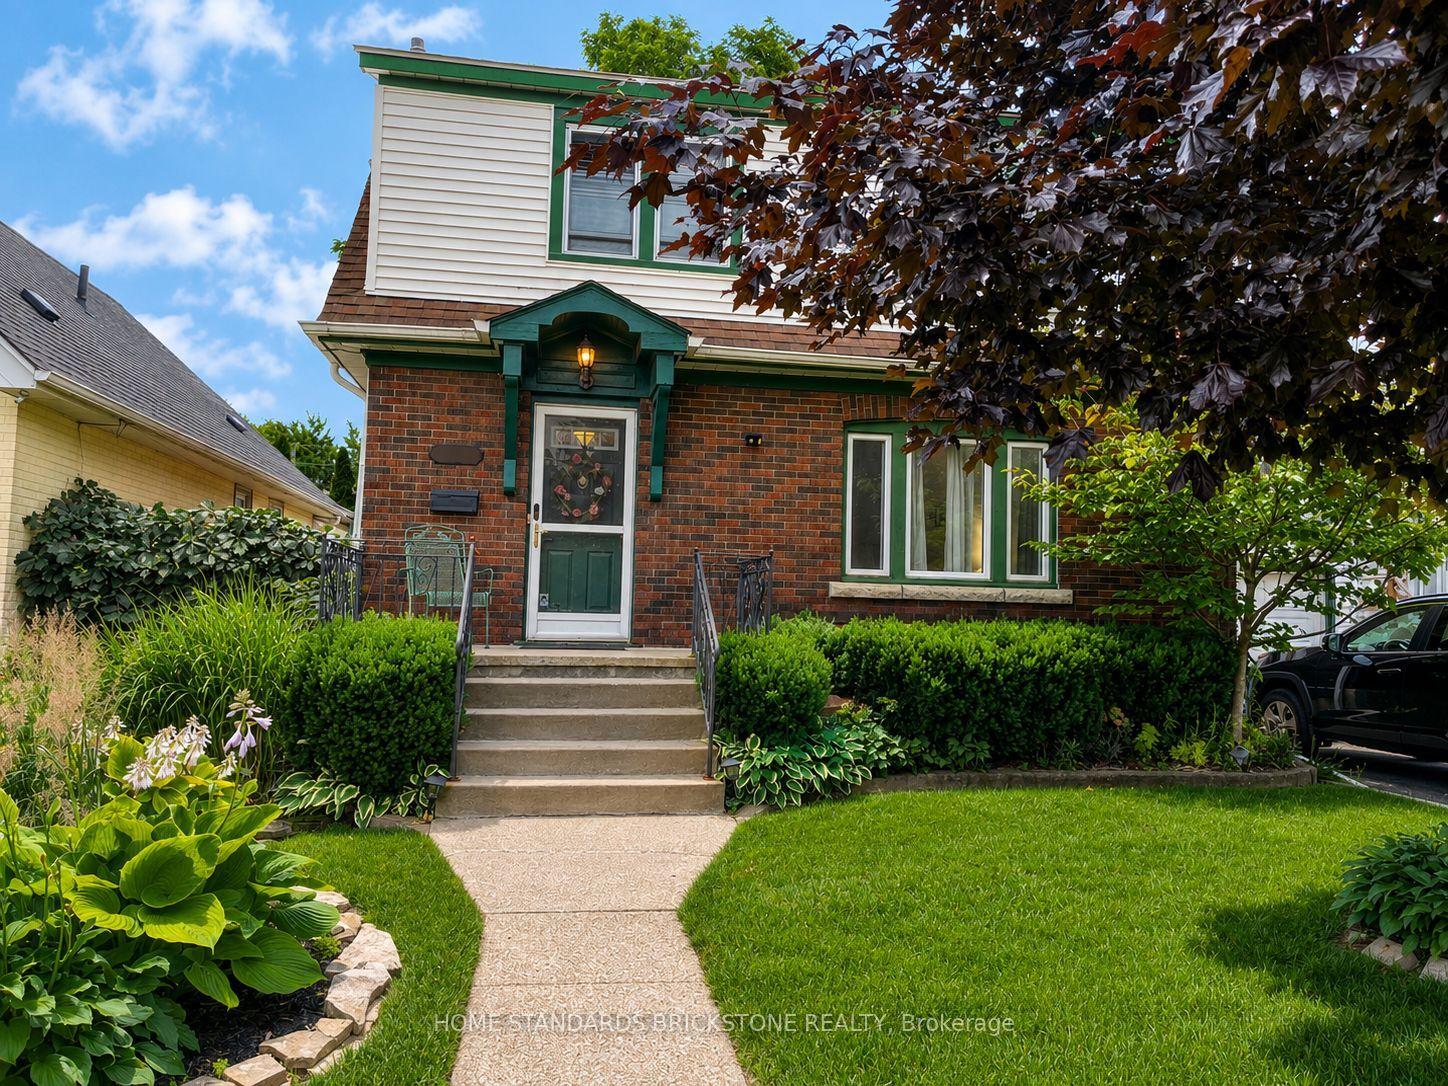
For Sale1 day ago
$499,000
Detached
est. $2,188/mo
5400 CEDAR Street, 211 - Cherrywood
Niagara Falls, ON
3 bd
1 ba
1,750
3
MLS# X13629454Home Standards Brickstone Realty
WhatsApp Aman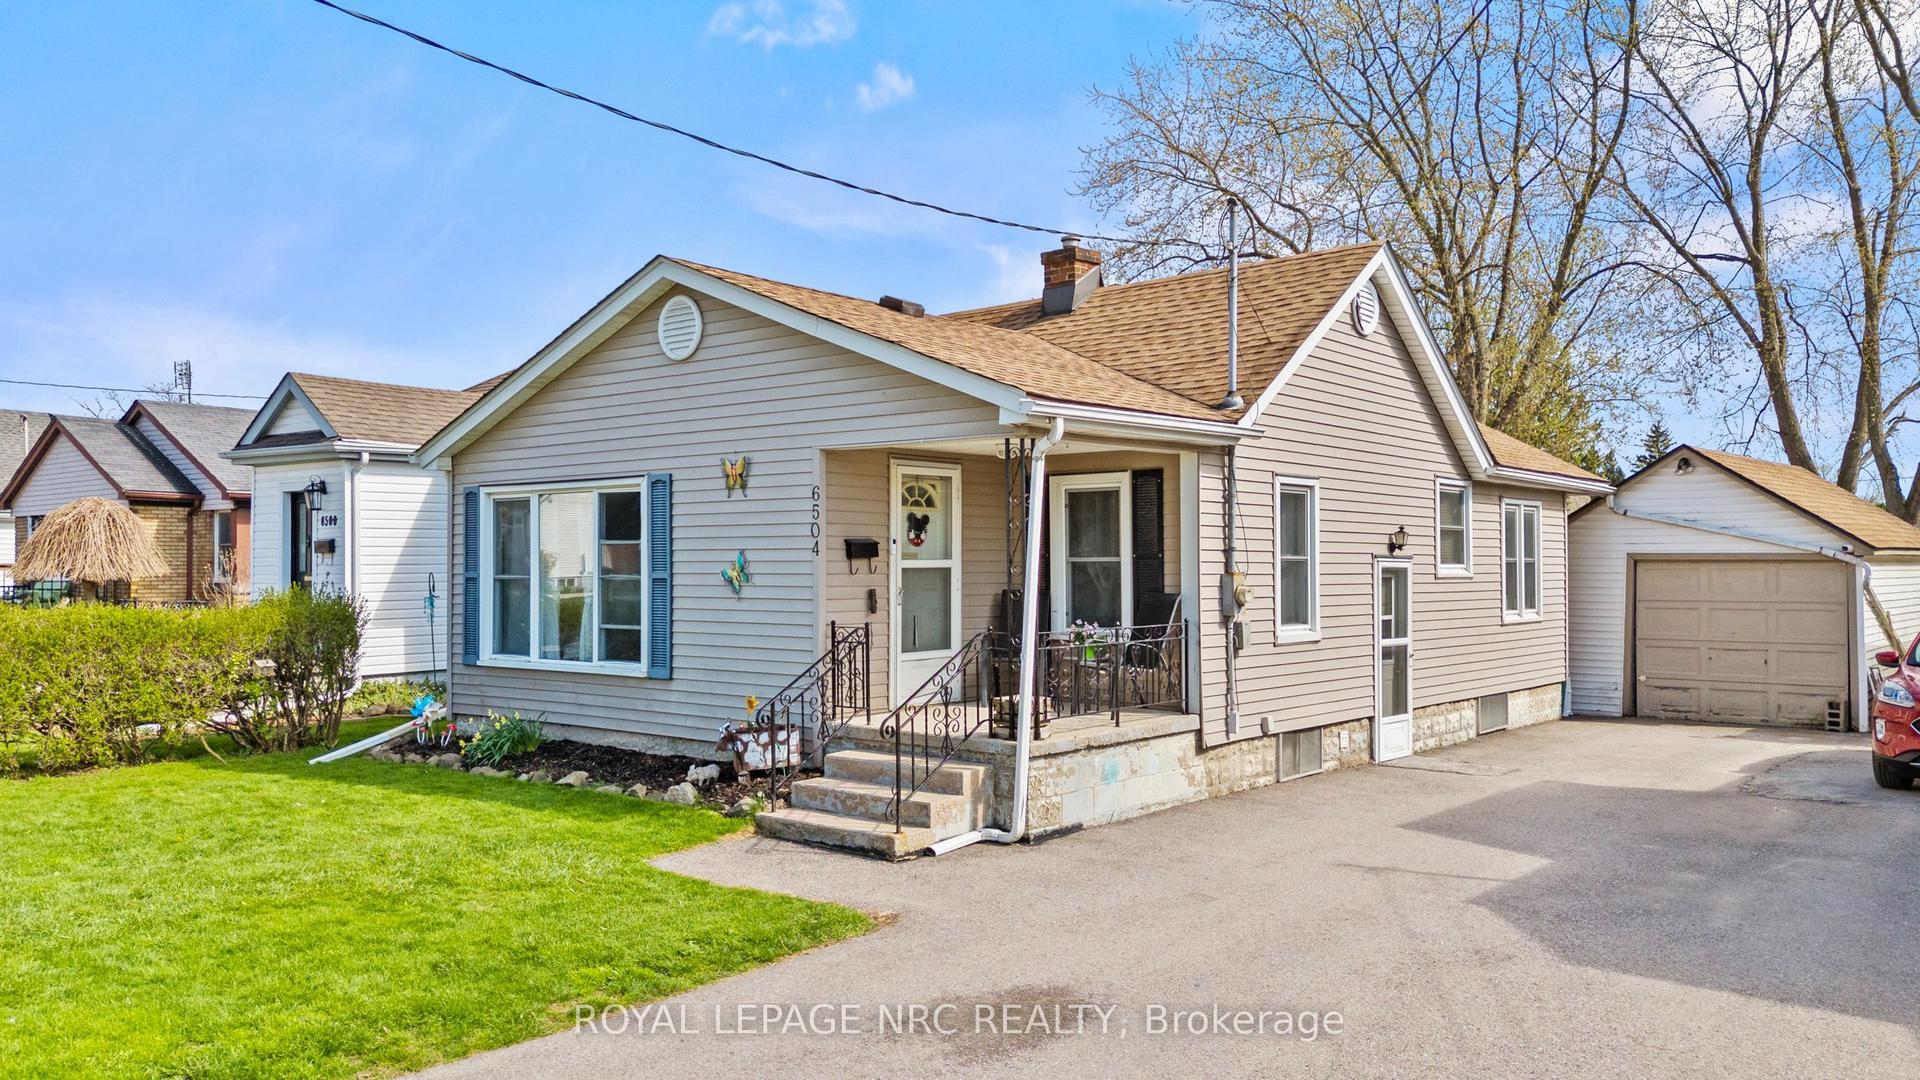
For Sale27 days ago
$410,000
Detached
est. $1,797/mo
6504 Monroe Street, 216 - Dorchester
Niagara Falls, ON
2 bd
1 ba
900
4
MLS# X13525050Royal Lepage Nrc Realty
WhatsApp Aman