For Sale
Just Listed
Open House Sun 18–20
5400 CEDAR Street
211 - Cherrywood, Niagara Falls, ON
$499,000
3Bd
1Ba
1,750+sqft
3Parking
41.09 x 107.4 ftlot
$285/sqft
DetachedMLS# X13629454Listed 2026-08-011 DOM
Cooling
Central Vacuum
Basement
Unfinished
Just listed! New listings in Niagara Falls often receive offers within the first week.
About this home
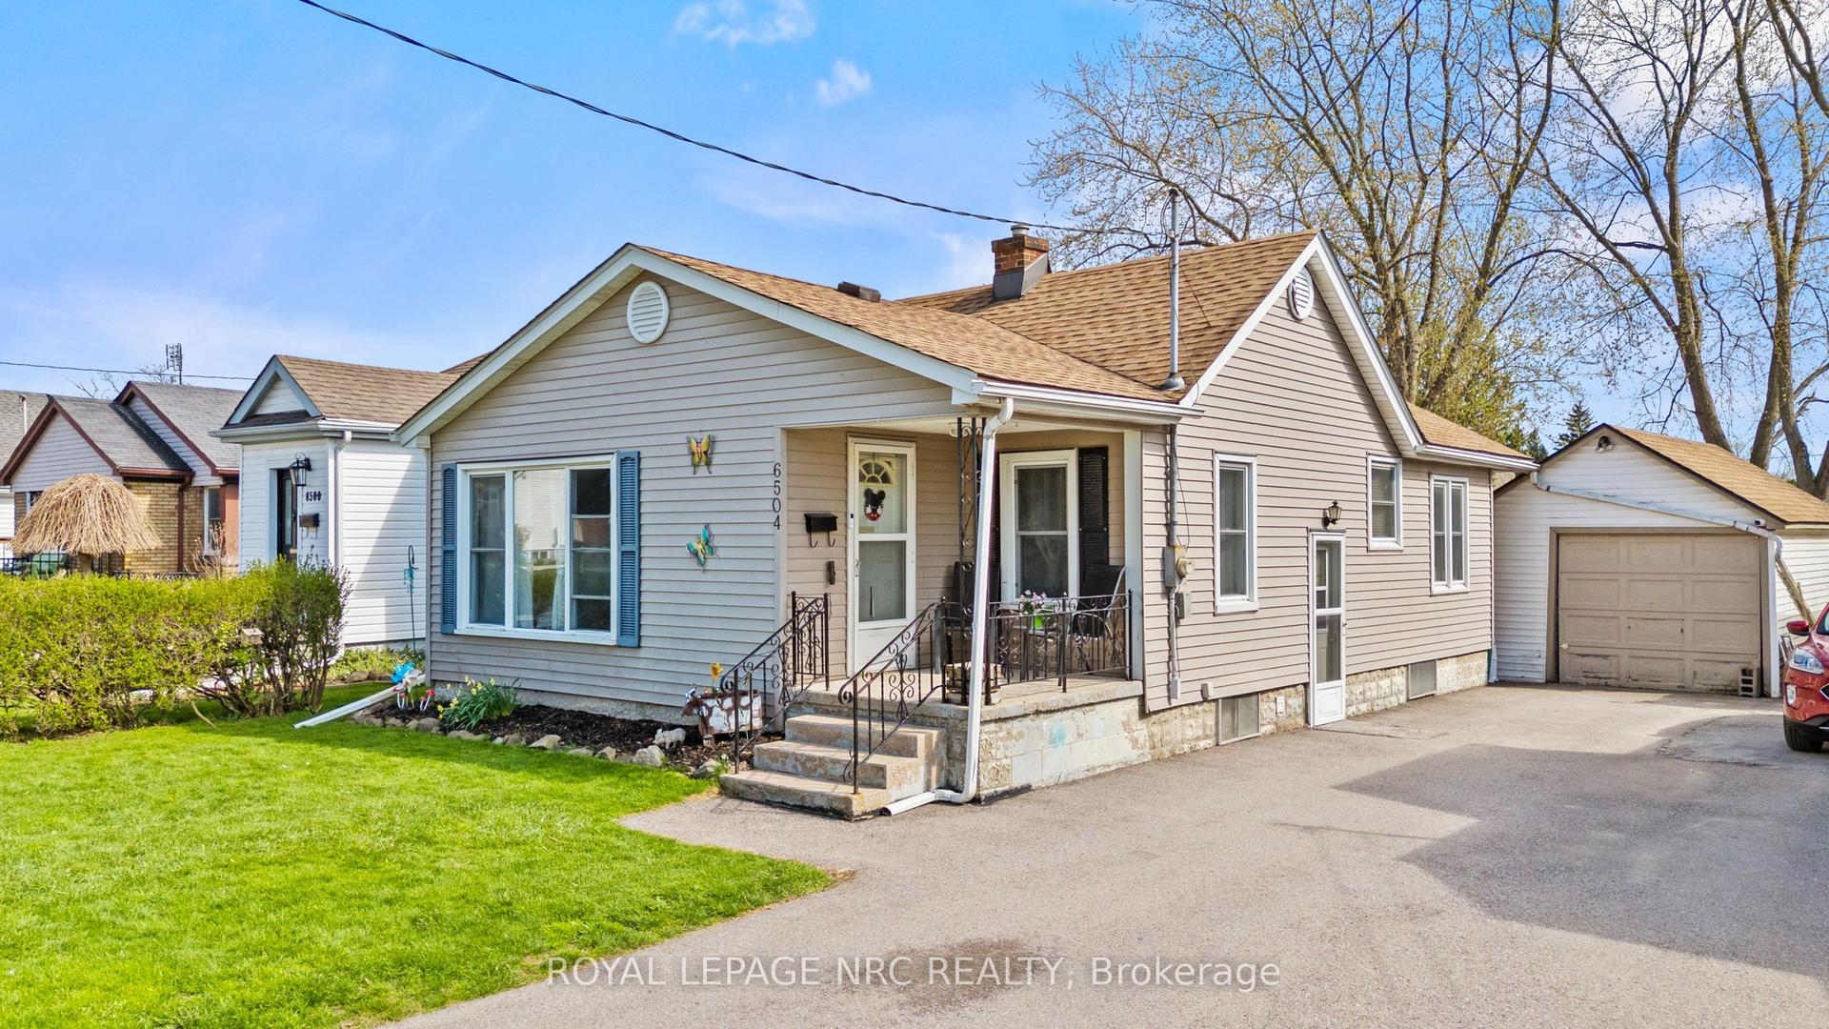
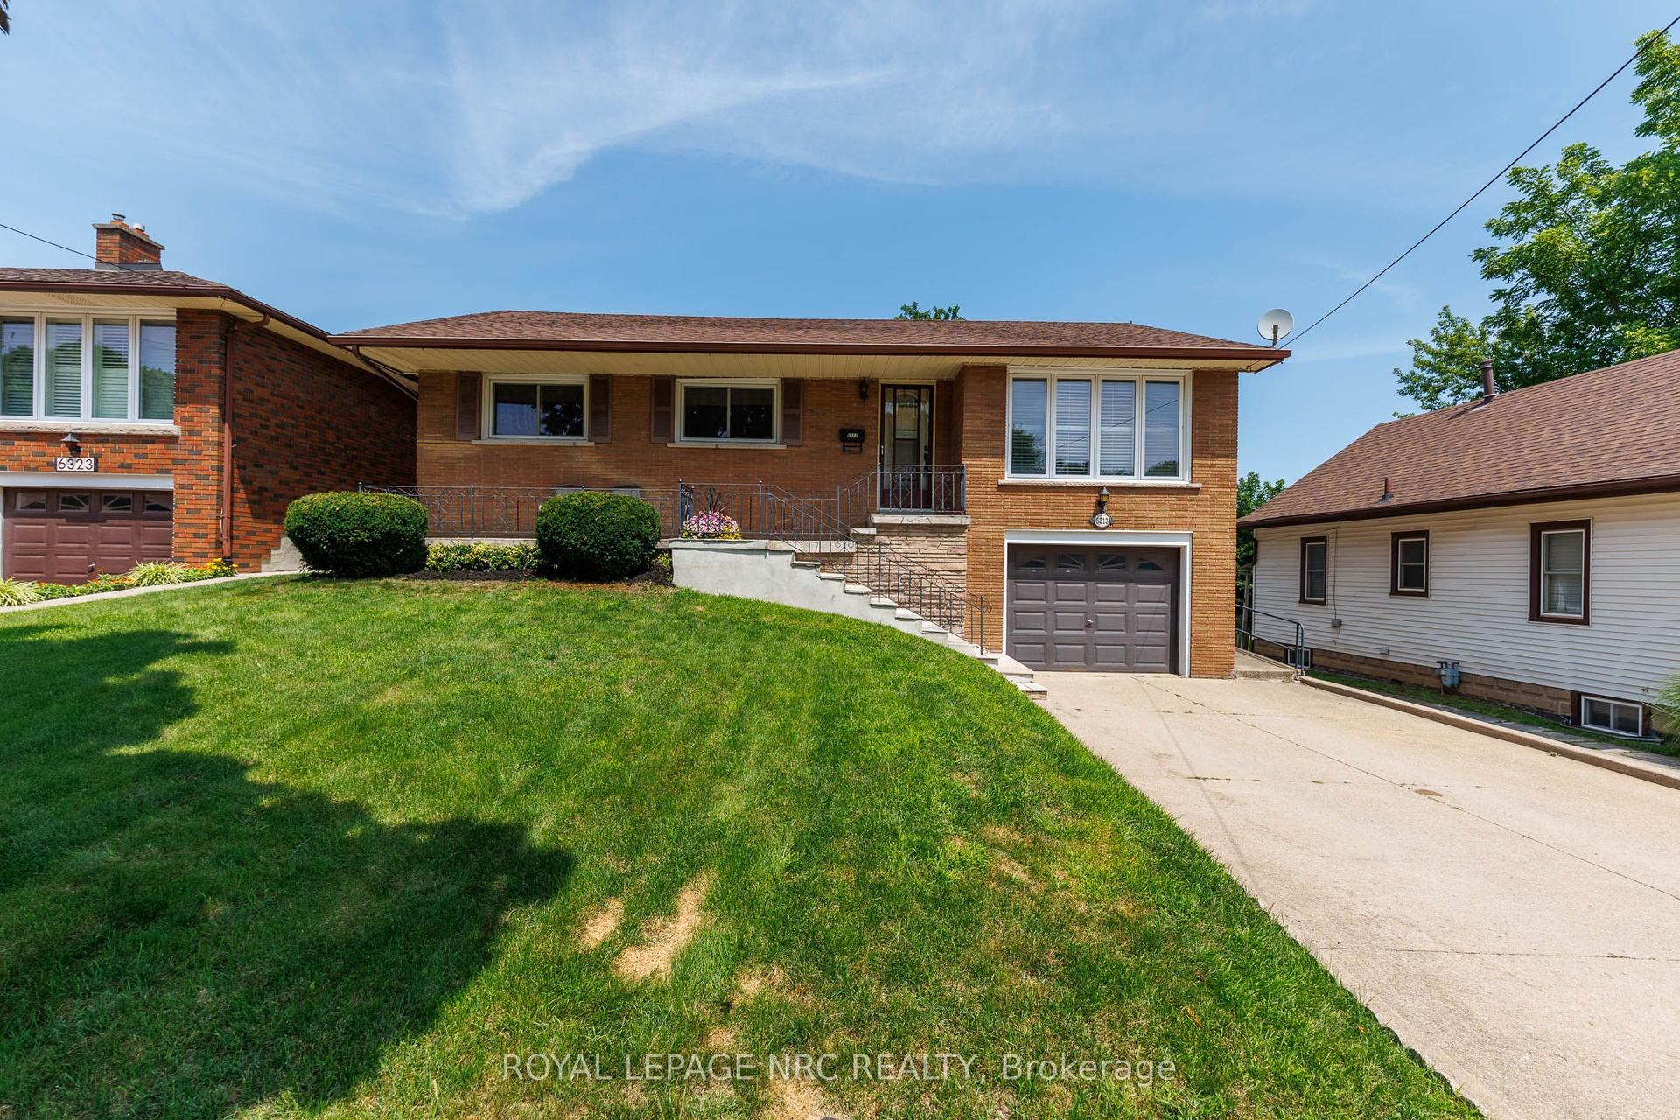
Beautifully maintained brick and vinyl classic 3 bedroom 2 storey on excellent street. Walking distance to the Falls, Go Transit, parks and trails. Minutes to the highway and border crossing. From the moment you step inside you will be enchanted. Original hardwood floors, trim, doors and stain glass windows. Updated kitchen cabinetry, appliances included. Beautiful main floor family room with gas fireplace and custom built book cases and cabinets plus additional 4 season sun room. Patio doors out to multi level wood deck, one area covered, step down to well landscaped fully fence in backyard. Large storage shed. 3 good sized bedrooms up plus updated 4pc bathroom (accessible tub/shower). Original part of the house has full basement, great for storage (large cedar closet) and laundry area (washer/dryer included) Updates included: 100 amp service, gas furnace and air conditioning. Sit out front porch plus single attached garage. Excellent location to raise a family. Truly a Gem!
GarageHardwoodFireplace
Rooms
Main Floor
| Foyer | 2.44 × 1.30 m | |
| Living Room | 5.18 × 3.35 m | |
| Dining Room | 4.22 × 2.87 m | |
| Kitchen | 3.15 × 2.95 m | |
| Family Room | 6.10 × 3.66 m | |
| Sunroom | 6.25 × 3.71 m |
Second Floor
| Bedroom | 3.45 × 3.05 m | |
| Bedroom | 3.05 × 2.79 m | |
| Bedroom | 3.81 × 3.48 m | |
| Bathroom | 0.00 × 0.00 m |
Features
- Water Meter
- Central Vacuum
- Deck
- Lighting
- Porch
- Unfinished
- Partial Basement
- Central Air
- 2-Storey
Financials
Annual Taxes
$3,000
Estimated Rental Income
Entire property$3,200 – $4,800/mo
Basement apartment$1,800 – $2,500/mo
Rental yield7.7% – 11.5%
*Estimates based on comparable rentals in the area. Actual income may vary.
Market Data — Niagara Falls
Days on market1 days
Buyer's MarketSeller's Market
Based on active listings in Niagara Falls. Data updates daily.
Our estimate for this home
Estimated range
$678K – $788K
Mid-point $733K · ~$419/sqft
How this listing compares
$678KList · $499K$788K
Medium confidence·Based on 21 211 - cherrywood comparables
Estimated range is generated automatically from active comparables and is for informational purposes only. Not an appraisal — contact Aman for a full comparative market analysis that factors in condition, renovations, and positioning.
Getting around
How walkable, bikeable, and transit-friendly this neighbourhood is.
59
/ 100
Walk Score
Somewhat Walkable
42
/ 100
Transit Score
Some Transit
43
/ 100
Bike Score
Somewhat Bikeable
Scores are estimates based on neighbourhood data and are for informational purposes only.
MLS® data courtesy of the Toronto Regional Real Estate Board (TRREB).
The information provided herein must only be used by consumers that have a bona fide interest in the purchase, sale, or lease of real estate and may not be used for any commercial purpose or any other purpose. Listing information is deemed reliable but is not guaranteed accurate by the Toronto Regional Real Estate Board, the listing brokerage, or this website. The trademarks REALTOR®, REALTORS® and the REALTOR® logo are controlled by The Canadian Real Estate Association (CREA) and identify real estate professionals who are members of CREA. MLS®, Multiple Listing Service®, and the associated logos are owned by CREA. Not intended to solicit properties currently listed for sale or buyers under contract.
You may also like
More homes in Niagara Falls
Hand-picked listings with a similar price range and style.
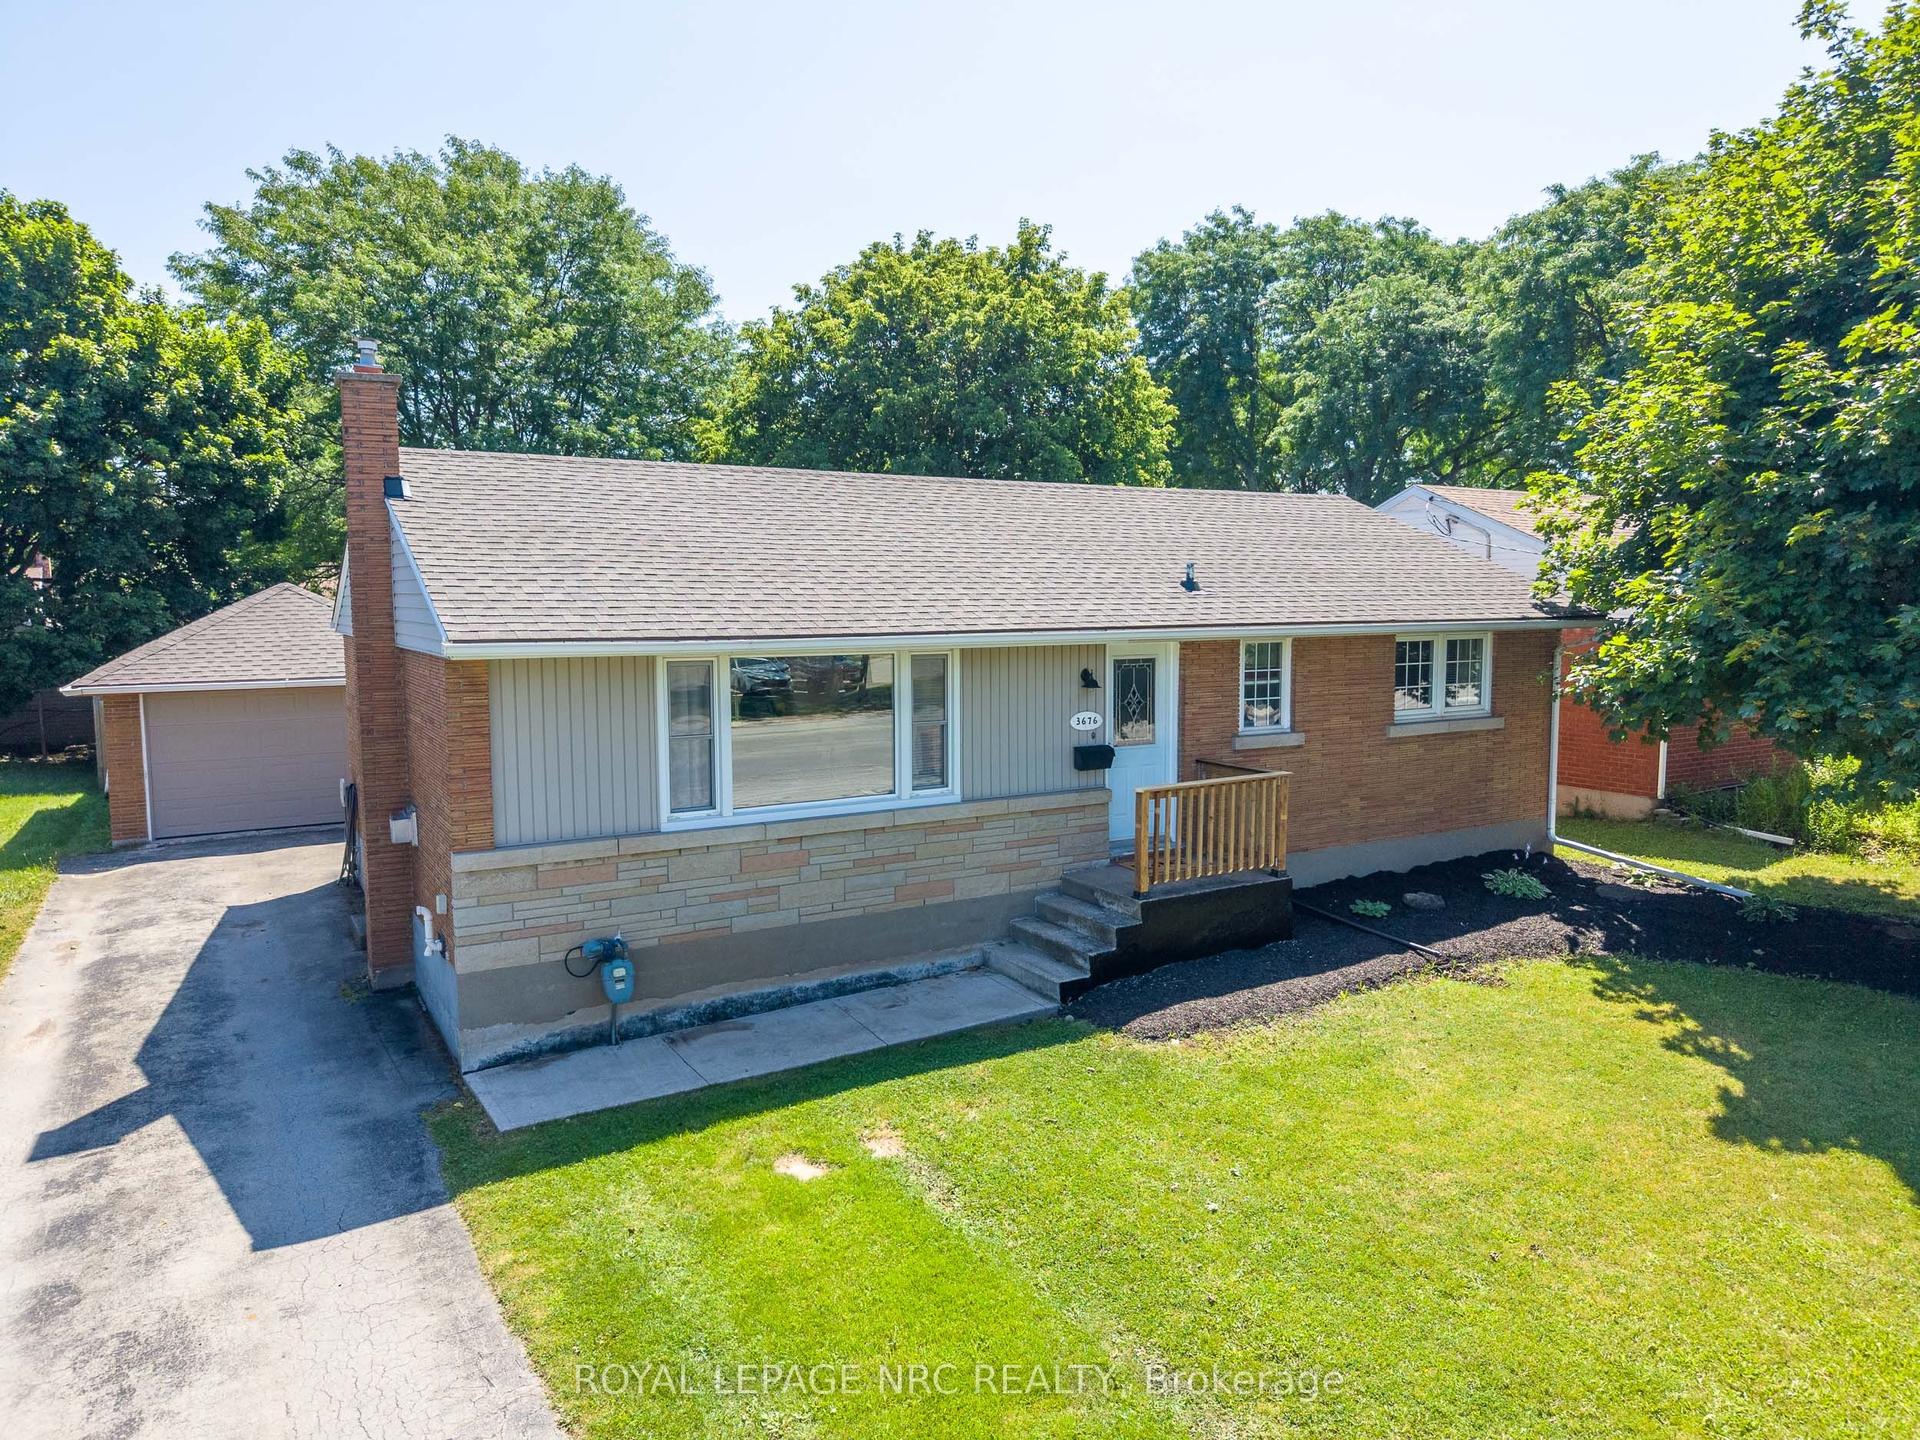
For Sale8 days ago
$569,900
Detached
est. $2,498/mo
3676 Dorchester Road, 206 - Stamford
Niagara Falls, ON
3 bd
2 ba
900
5
MLS# X13606006Royal Lepage Nrc Realty
WhatsApp Aman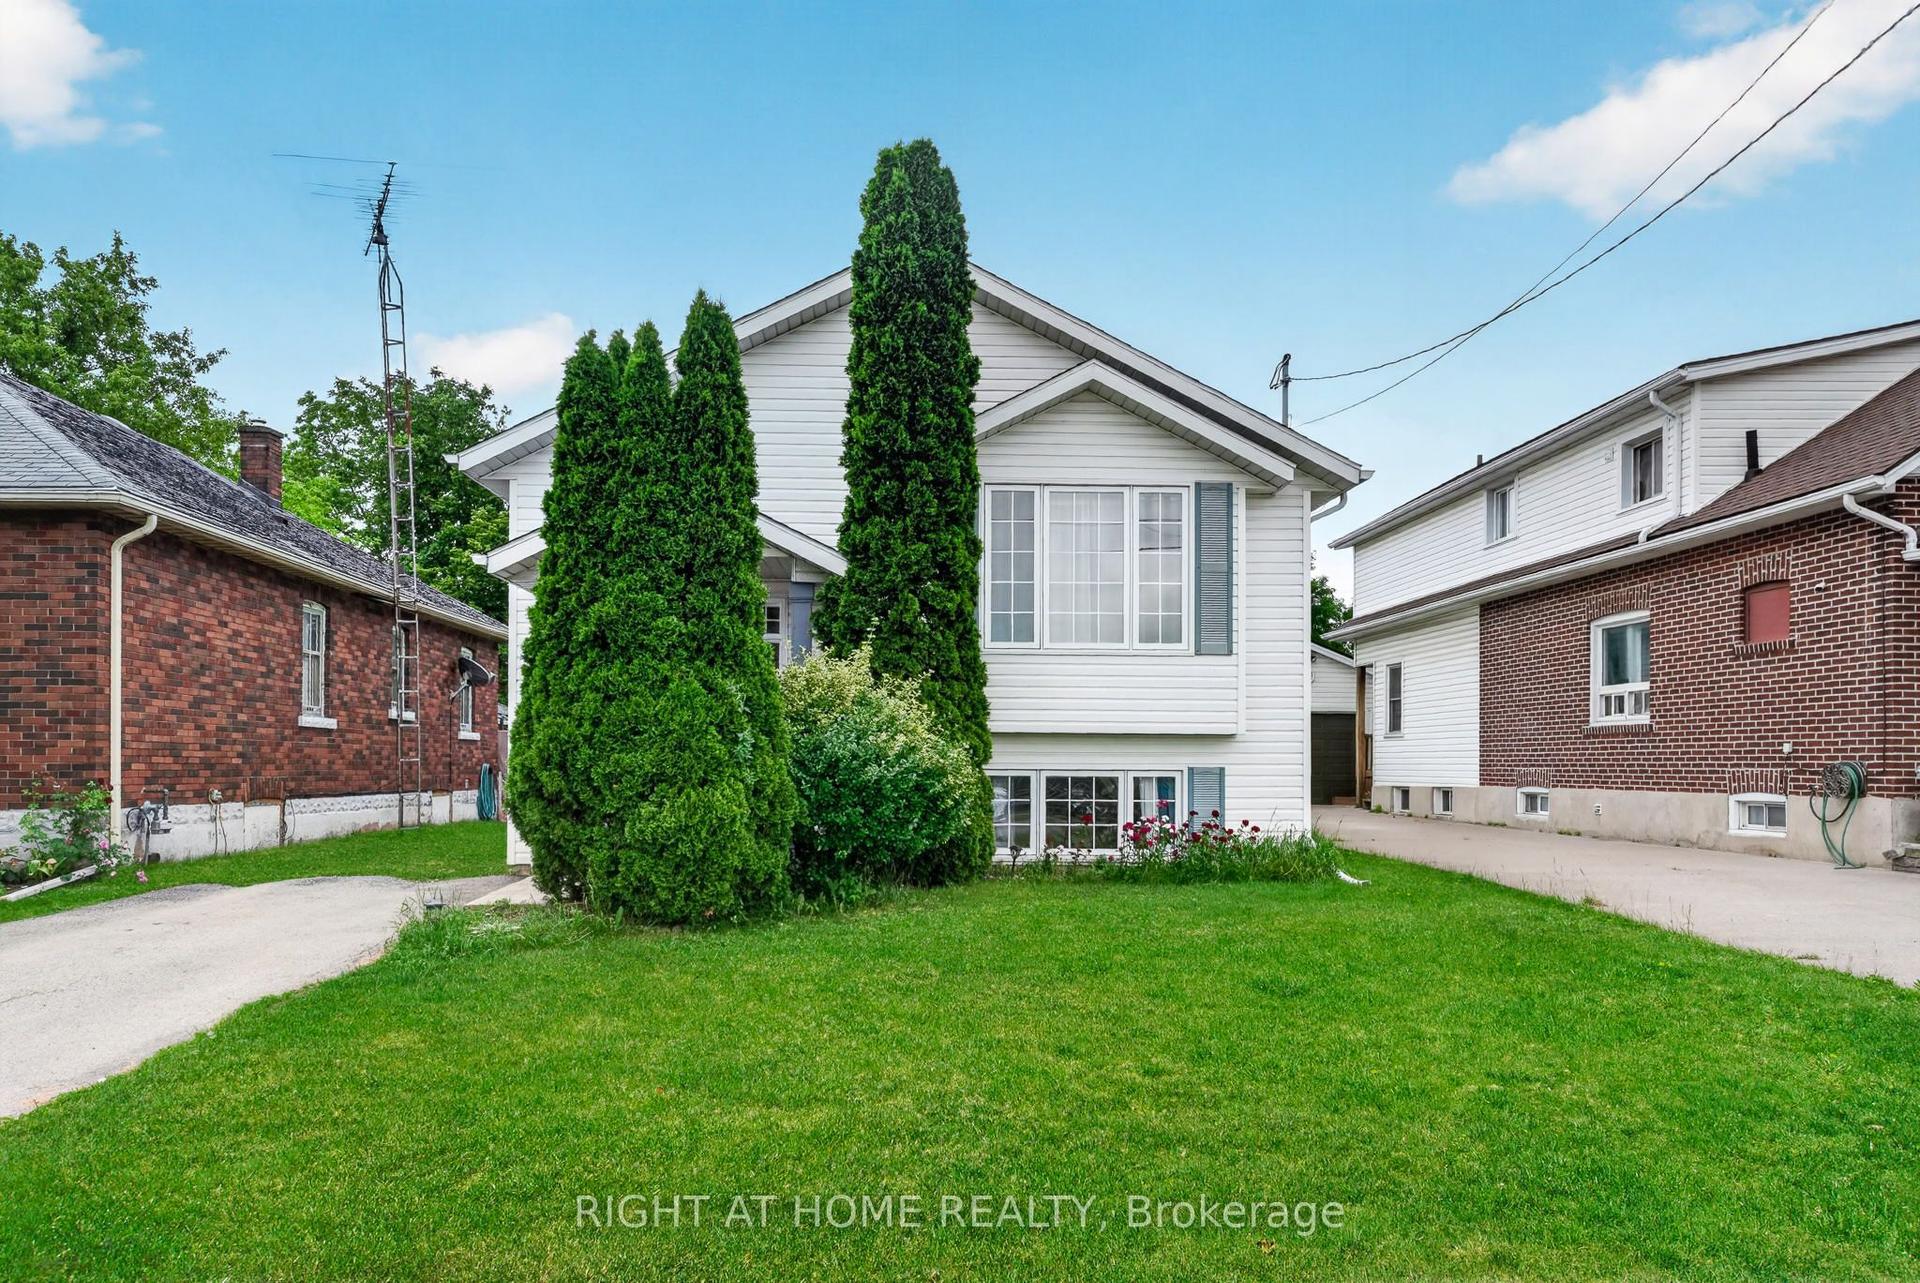
For Sale1 day ago
$569,900
Detached
est. $2,498/mo
5524 Fraser Street, 211 - Cherrywood
Niagara Falls, ON
3+1 bd
2 ba
1,300
2
MLS# X13629564Right At Home Realty
WhatsApp Aman