For Sale
Just Listed
3200 Singleton Avenue 15 #15
South W, London South, ON
$410,675
3Bd
2Ba
1,500+sqft
1Parking
$274/sqft
Condo TownMLS# X13582158Listed 2026-07-201 DOM
Heating
Water Heater
Cooling
Central Air
Just listed! New listings in London South often receive offers within the first week.
About this home
Excellent Starter Home in popular " Andover Trails" in Bostwick neighbourhood. Featuring: Spacious, one of the biggest 3-bed 2-bath, stack townhouse, upper unit approx 1400 sq.ft , facing the park/kids area. Bright open-concept living room and dining area. Modern kitchen with granite countertops, ceramic tile floors, large upper deck off the kitchen perfect for entertaining and a summer bbq. Convenient main level laundry, 2 pcs powder room. Upstairs includes a large master bedroom with double closet, a 4-piece primary bathroom and 2 additional good size bedrooms. Extra storage closets on both levels and a private outside storage room below the deck. 1 parking spot in front of the unit with visitor parking for your guests. A+ Location near all the big box stores, shopping, restaurants, park, YMCA, on transit route, major car dealerships, schools, short drive from Victoria Hospital, Hwy 401, 402. Great opportunity for first timers, investors or retirees. Currently tenanted, need minmum 24-hr for viewings. Long term tenant, could stay if purchaser is an investor. View today before its sold!
Rooms
Main Floor
| Living Room | 3.07 × 4.42 m | |
| Kitchen | 3.61 × 2.11 m | W/O To Terrace |
| Dining Room | 3.48 × 2.26 m | Combined w/Living Open Concept |
| Utility Room | 2.59 × 2.26 m | |
| Bathroom | 2.59 × 2.30 m | 2 Pc Bath |
Upper
| Bedroom | 3.71 × 3.10 m | Closet |
| Bedroom 2 | 3.00 × 2.50 m | Closet |
| Bedroom 3 | 3.00 × 2.00 m | Closet |
| Bathroom | 2.50 × 2.60 m |
Features
- Carpet Free
- Water Heater
- None
- Central Air
- Stacked Townhouse
Financials
Annual Taxes
$3,386
Estimated Rental Income
Entire property$3,200 – $4,200/mo
Rental yield9.4% – 12.3%
*Estimates based on comparable rentals in the area. Actual income may vary.
Market Data — London South
Days on market1 days
Buyer's MarketSeller's Market
Based on active listings in London South. Data updates daily.
Our estimate for this home
Estimated range
$702K – $816K
Mid-point $759K · ~$506/sqft
How this listing compares
$702KList · $411K$816K
High confidence·Based on 2959 gta-wide comparables
Estimated range is generated automatically from active comparables and is for informational purposes only. Not an appraisal — contact Aman for a full comparative market analysis that factors in condition, renovations, and positioning.
Getting around
How walkable, bikeable, and transit-friendly this neighbourhood is.
71
/ 100
Walk Score
Very Walkable
62
/ 100
Transit Score
Good Transit
56
/ 100
Bike Score
Bikeable
Scores are estimates based on neighbourhood data and are for informational purposes only.
MLS® data courtesy of the Toronto Regional Real Estate Board (TRREB).
The information provided herein must only be used by consumers that have a bona fide interest in the purchase, sale, or lease of real estate and may not be used for any commercial purpose or any other purpose. Listing information is deemed reliable but is not guaranteed accurate by the Toronto Regional Real Estate Board, the listing brokerage, or this website. The trademarks REALTOR®, REALTORS® and the REALTOR® logo are controlled by The Canadian Real Estate Association (CREA) and identify real estate professionals who are members of CREA. MLS®, Multiple Listing Service®, and the associated logos are owned by CREA. Not intended to solicit properties currently listed for sale or buyers under contract.
You may also like
More homes in London South
Hand-picked listings with a similar price range and style.
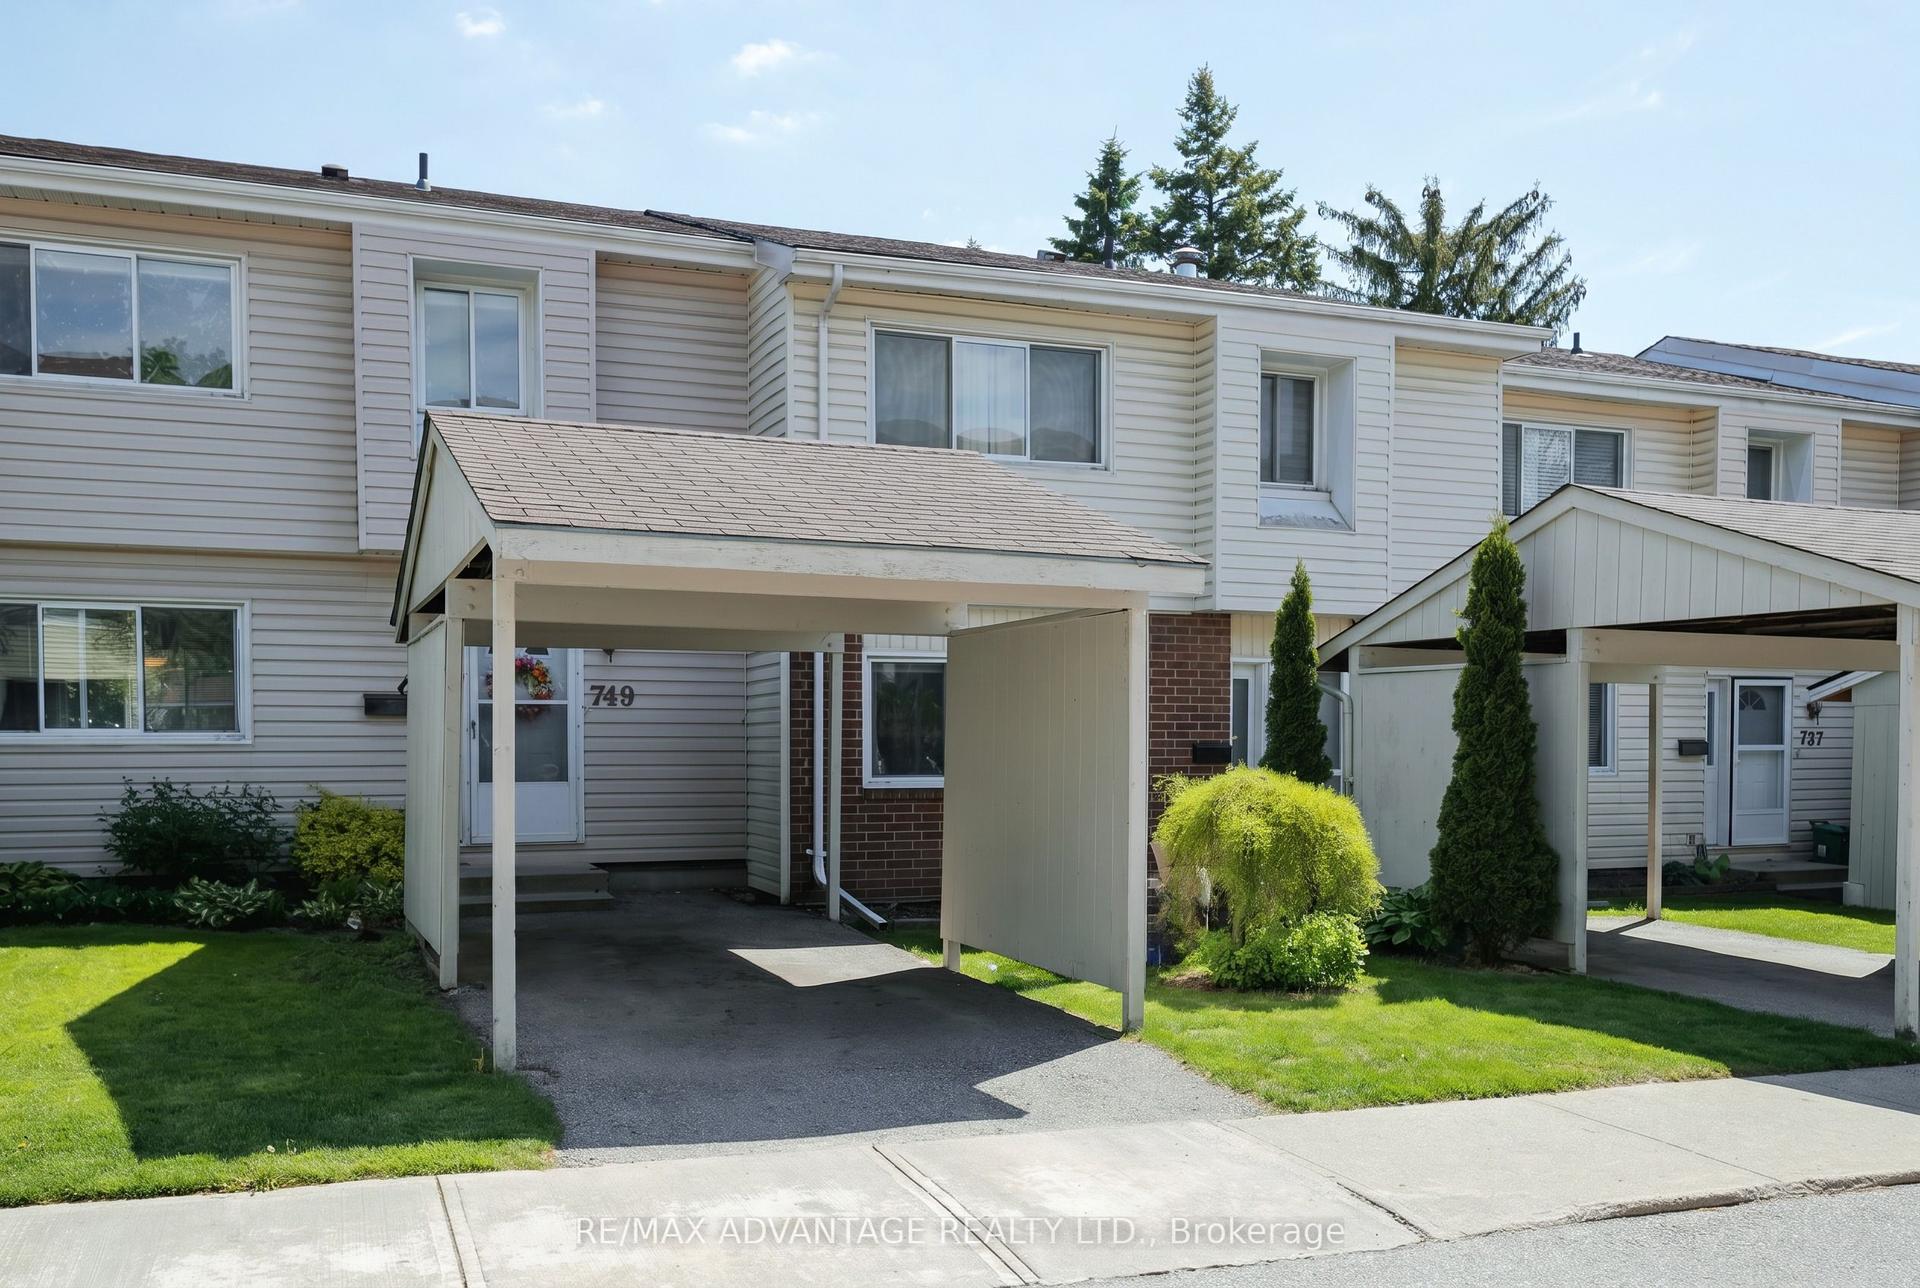
For Sale2 months ago
$354,900
Condo Town
est. $1,556/mo
749 Wilkins Street, South R
London South, ON
3 bd
3 ba
1,300
2
MLS# X13162424Re/Max Advantage Realty Ltd.
WhatsApp Aman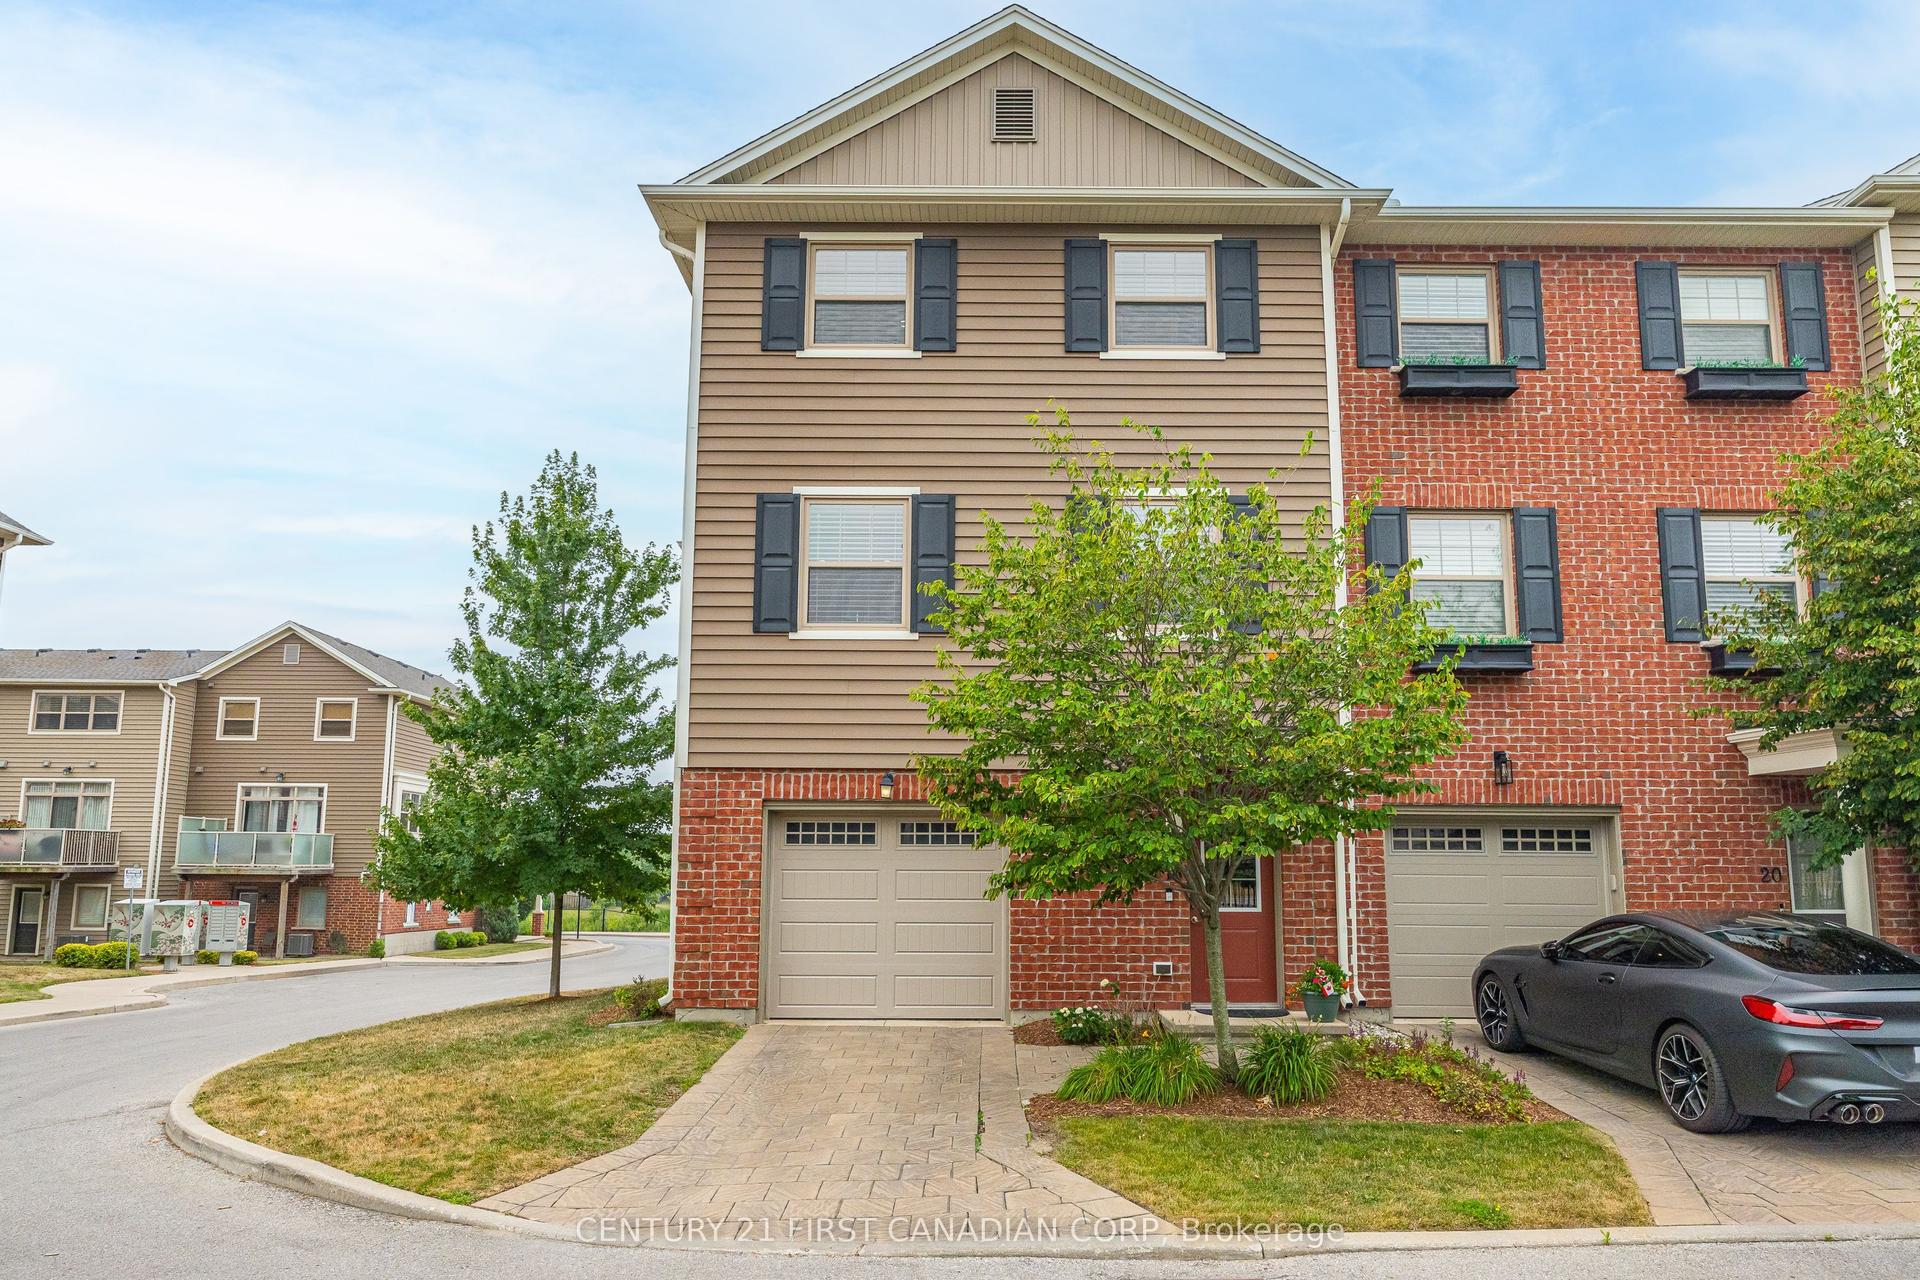
For Sale5 days ago
$474,900
Condo Town
est. $2,082/mo
3025 Singleton Avenue 18 #18, South W
London South, ON
3 bd
3 ba
1,700
3
MLS# X13570358Century 21 First Canadian Corp
WhatsApp Aman