173 Renaissance Drive
Just listed! New listings in St. Thomas often receive offers within the first week.
About this home
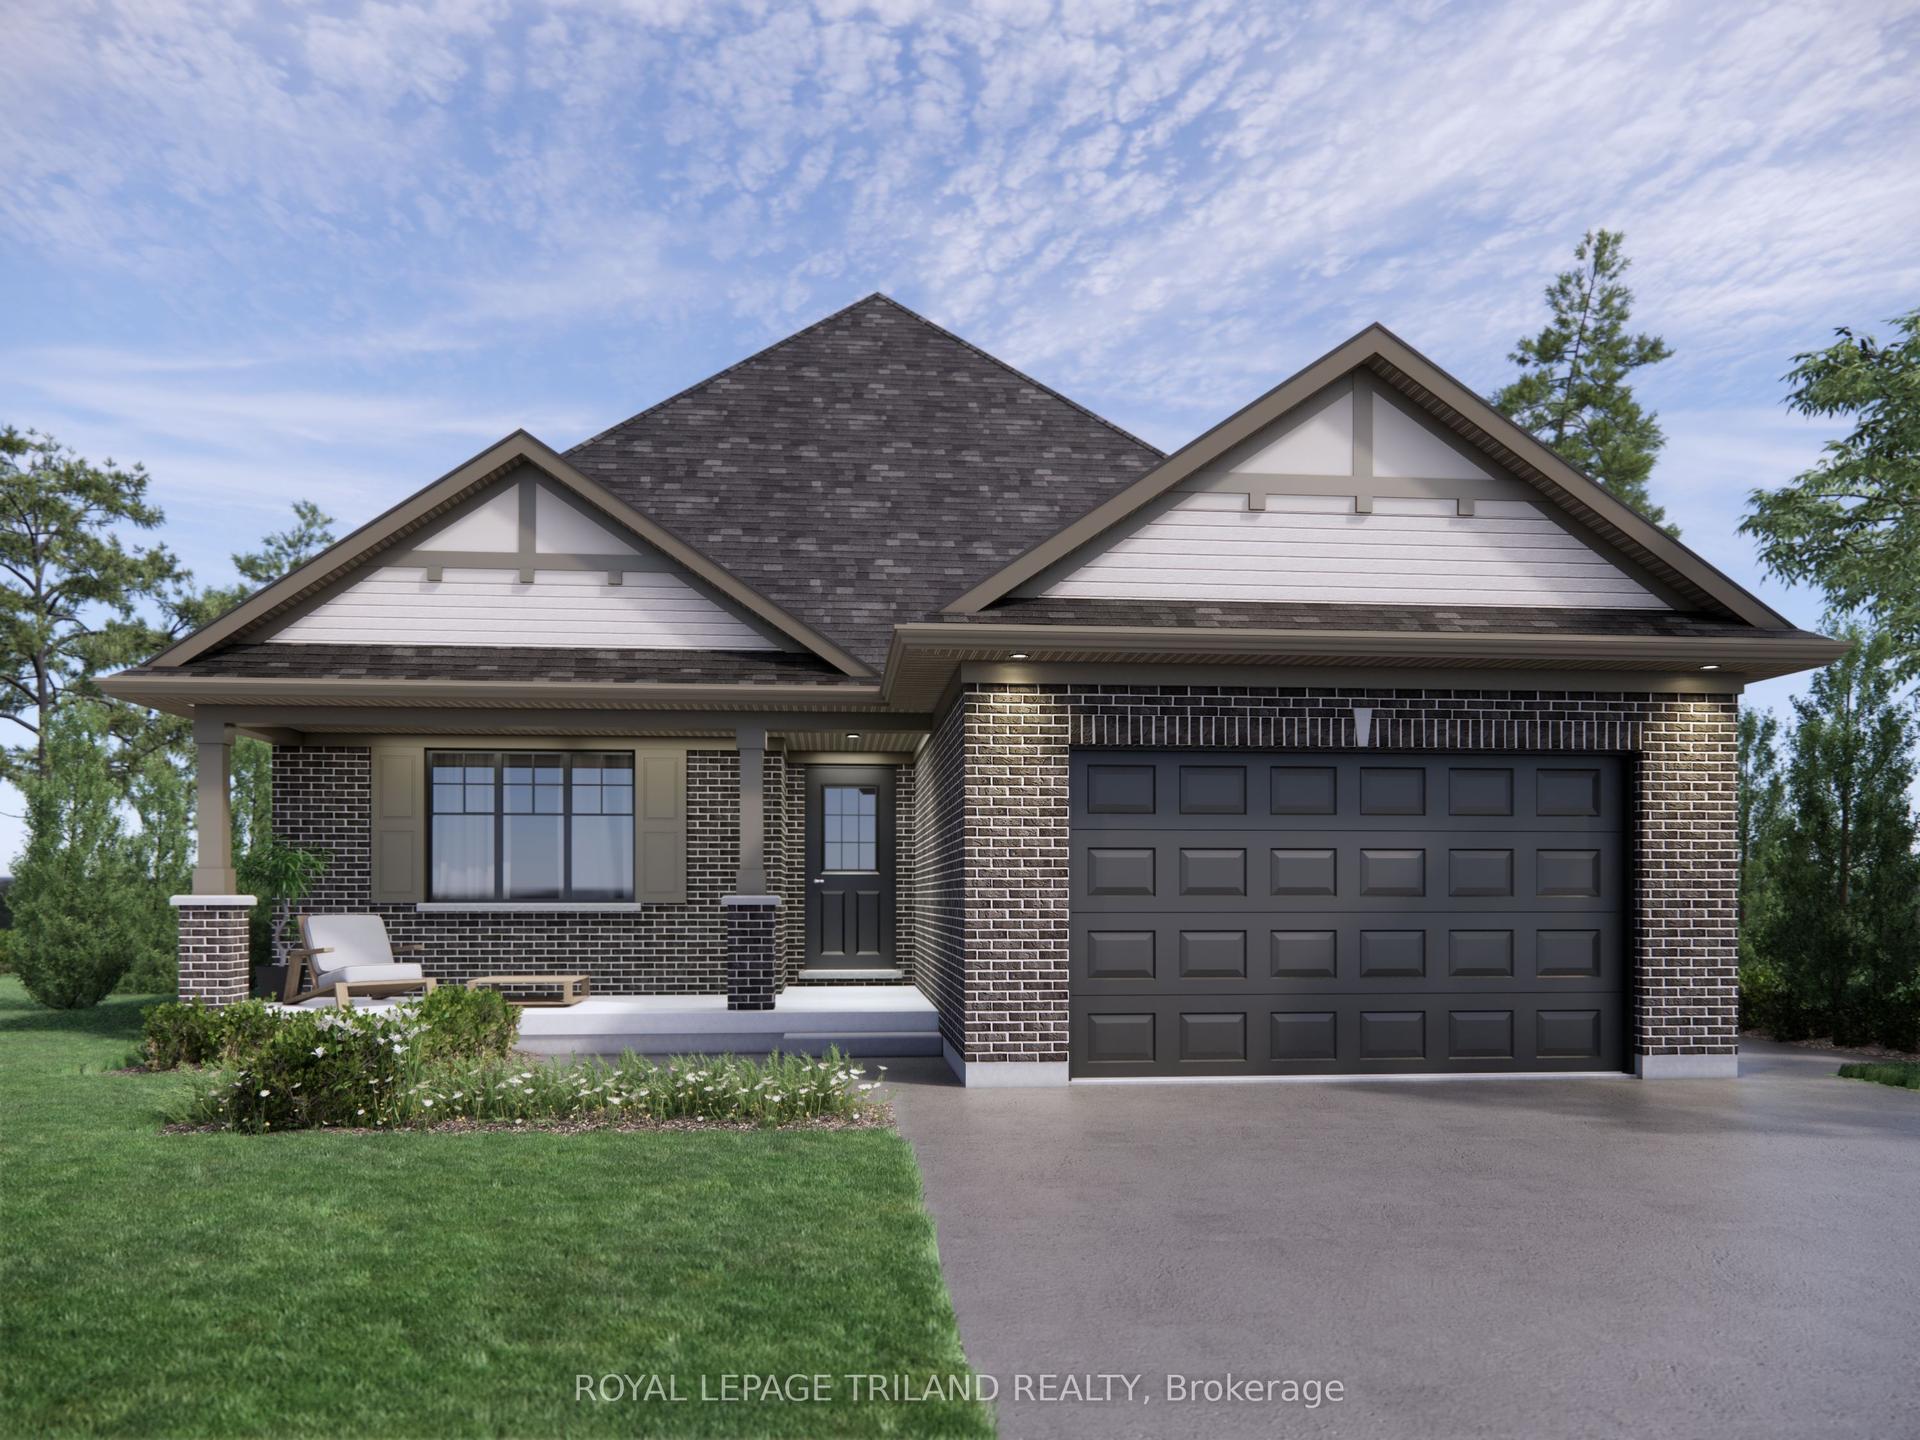
Experience exceptional craftsmanship & energy-efficient living in this stunning custom-built bungalow by John Roberts Signature Homes and in Mitchell Hepburn School district. A former model home with Tarion Home Warranty, this impressive residence was built to Net Zero standards, offering superior construction, outstanding comfort, & long-term energy savings. Designed with quality in mind, the home features durable James Hardie Board siding, triple-pane windows, and 30% more insulation than building code, including insulation beneath the basement floor to help keep your feet warm during the winter months. The property is fully graded and sodded, making it completely move-in ready. Step inside to a spacious foyer that leads to an open-concept main floor featuring a bright living room, dining area, and a beautifully appointed kitchen with quartz countertops, maple cabinetry, and a pantry. One of the home's most unique features is the hidden door leading to the primary bedroom, creating a private retreat complete with a feature wall, double closets, luxurious 4-piece ensuite with double sinks, and a spa-like atmosphere. A second main-floor bedroom and an additional 3-piece bathroom provide flexibility for guests or a home office. The fully finished lower level offers exceptional living space with large egress windows, a spacious family room, a recreation room, a third bedroom, and another 3-piece bathroom. The layout also provides an excellent opportunity to easily create a fourth bedroom, making it ideal for growing families or multi-generational living. Additional highlights include: Owned on-demand hot water heater, This exceptional home offers the perfect combination of innovative construction, premium finishes, and thoughtfully designed living spaces-an outstanding opportunity for buyers seeking efficiency, quality, and modern style. Some of the images have been virtually staged to help Buyer envision furniture placement. Sod and grading to be completed.
Rooms
| Foyer | 4.71 × 2.37 m | |
| Living Room | 4.48 × 3.50 m | |
| Kitchen | 3.07 × 3.24 m | |
| Dining Room | 2.60 × 2.60 m | |
| Primary Bedroom | 3.79 × 3.60 m | 4 Pc Ensuite |
| Bedroom 2 | 3.43 × 3.78 m |
| Family Room | 4.95 × 4.30 m | |
| Recreation | 5.36 × 3.91 m | |
| Bedroom 3 | 4.56 × 4.45 m |
Features
- Auto Garage Door Remote
- On Demand Water Heater
- Primary Bedroom - Main Floor
- Upgraded Insulation
- Water Heater Owned
- Full
- Finished
- Central Air
- Bungalow
Financials
Estimated Rental Income
*Estimates based on comparable rentals in the area. Actual income may vary.
Market Data — St. Thomas
Based on active listings in St. Thomas. Data updates daily.
Our estimate for this home
Estimated range is generated automatically from active comparables and is for informational purposes only. Not an appraisal — contact Aman for a full comparative market analysis that factors in condition, renovations, and positioning.
Getting around
How walkable, bikeable, and transit-friendly this neighbourhood is.
Scores are estimates based on neighbourhood data and are for informational purposes only.
MLS® data courtesy of the Toronto Regional Real Estate Board (TRREB).
The information provided herein must only be used by consumers that have a bona fide interest in the purchase, sale, or lease of real estate and may not be used for any commercial purpose or any other purpose. Listing information is deemed reliable but is not guaranteed accurate by the Toronto Regional Real Estate Board, the listing brokerage, or this website. The trademarks REALTOR®, REALTORS® and the REALTOR® logo are controlled by The Canadian Real Estate Association (CREA) and identify real estate professionals who are members of CREA. MLS®, Multiple Listing Service®, and the associated logos are owned by CREA. Not intended to solicit properties currently listed for sale or buyers under contract.
More homes in St. Thomas
Hand-picked listings with a similar price range and style.