For Lease
Just Listed
27 Patricia Drive
444 - Carlton/Bunting, St. Catharines, ON
$3,325
3+2Bd
2Ba
900+sqft
4Parking
70 x 115 ftlot
$4/sqft
DetachedMLS# X13582924Listed 2026-07-201 DOM
Cooling
Central Air
Basement
Finished
Just listed! New listings in St. Catharines often receive offers within the first week.
About this home
Welcome to this beautifully renovated 3-bedroom bungalow nestled in a safe, quiet family neighborhood that perfectly balances modern luxury with unbeatable convenience. The bright, open-concept main floor features a sleek kitchen with quartz countertops and brand-new stainless steel appliances, plus a seamless walk-out to a private backyard oasis complete with a mature tree canopy, garden shed, and a stunning sunroom. Downstairs, a fully finished, light-filled basement boasts large windows, pot lights, two spacious bedrooms, a 5-piece bathroom, a kitchenette, and a massive living/dining area-ideal for an in-law suite or extended family. Complete with a 3-car driveway, an attached garage, and dedicated full-size laundry, this move-in-ready gem is steps from parks and transit, and just minutes from the QEW, major shopping (including Costco), local colleges/universities, world-class wine country, and the excitement of Niagara Falls.
GarageRenovatedIn-law Suite
Rooms
Upper
| Living Room | 4.80 × 3.40 m | Vinyl Floor Window Pot Lights |
| Kitchen | 3.50 × 2.80 m | Quartz Counter Stainless Steel Appl Eat-in Kitchen |
| Bathroom | 2.00 × 2.80 m | B/I Vanity Ceramic Floor |
Lower
| Kitchen | 3.40 × 3.20 m | Quartz Counter Stainless Steel Appl Vinyl Floor |
| Bedroom | 4.20 × 3.20 m | Vinyl Floor Walk-In Closet(s) His and Hers Closets |
| Bedroom 2 | 3.40 × 3.20 m | Vinyl Floor |
| Bathroom | 3.20 × 1.50 m | Ceramic Floor B/I Vanity |
Features
- Other
- Separate Entrance
- Finished
- Central Air
- Bungalow
Financials
Estimated Rental Income
Entire property$3,200 – $4,800/mo
Rental yield1154.9% – 1732.3%
*Estimates based on comparable rentals in the area. Actual income may vary.
Market Data — St. Catharines
Days on market1 days
Buyer's MarketSeller's Market
Based on active listings in St. Catharines. Data updates daily.
Other rentals like this
Similar rentals in St. Catharines
Same property type, similar price, similar size — currently for rent.
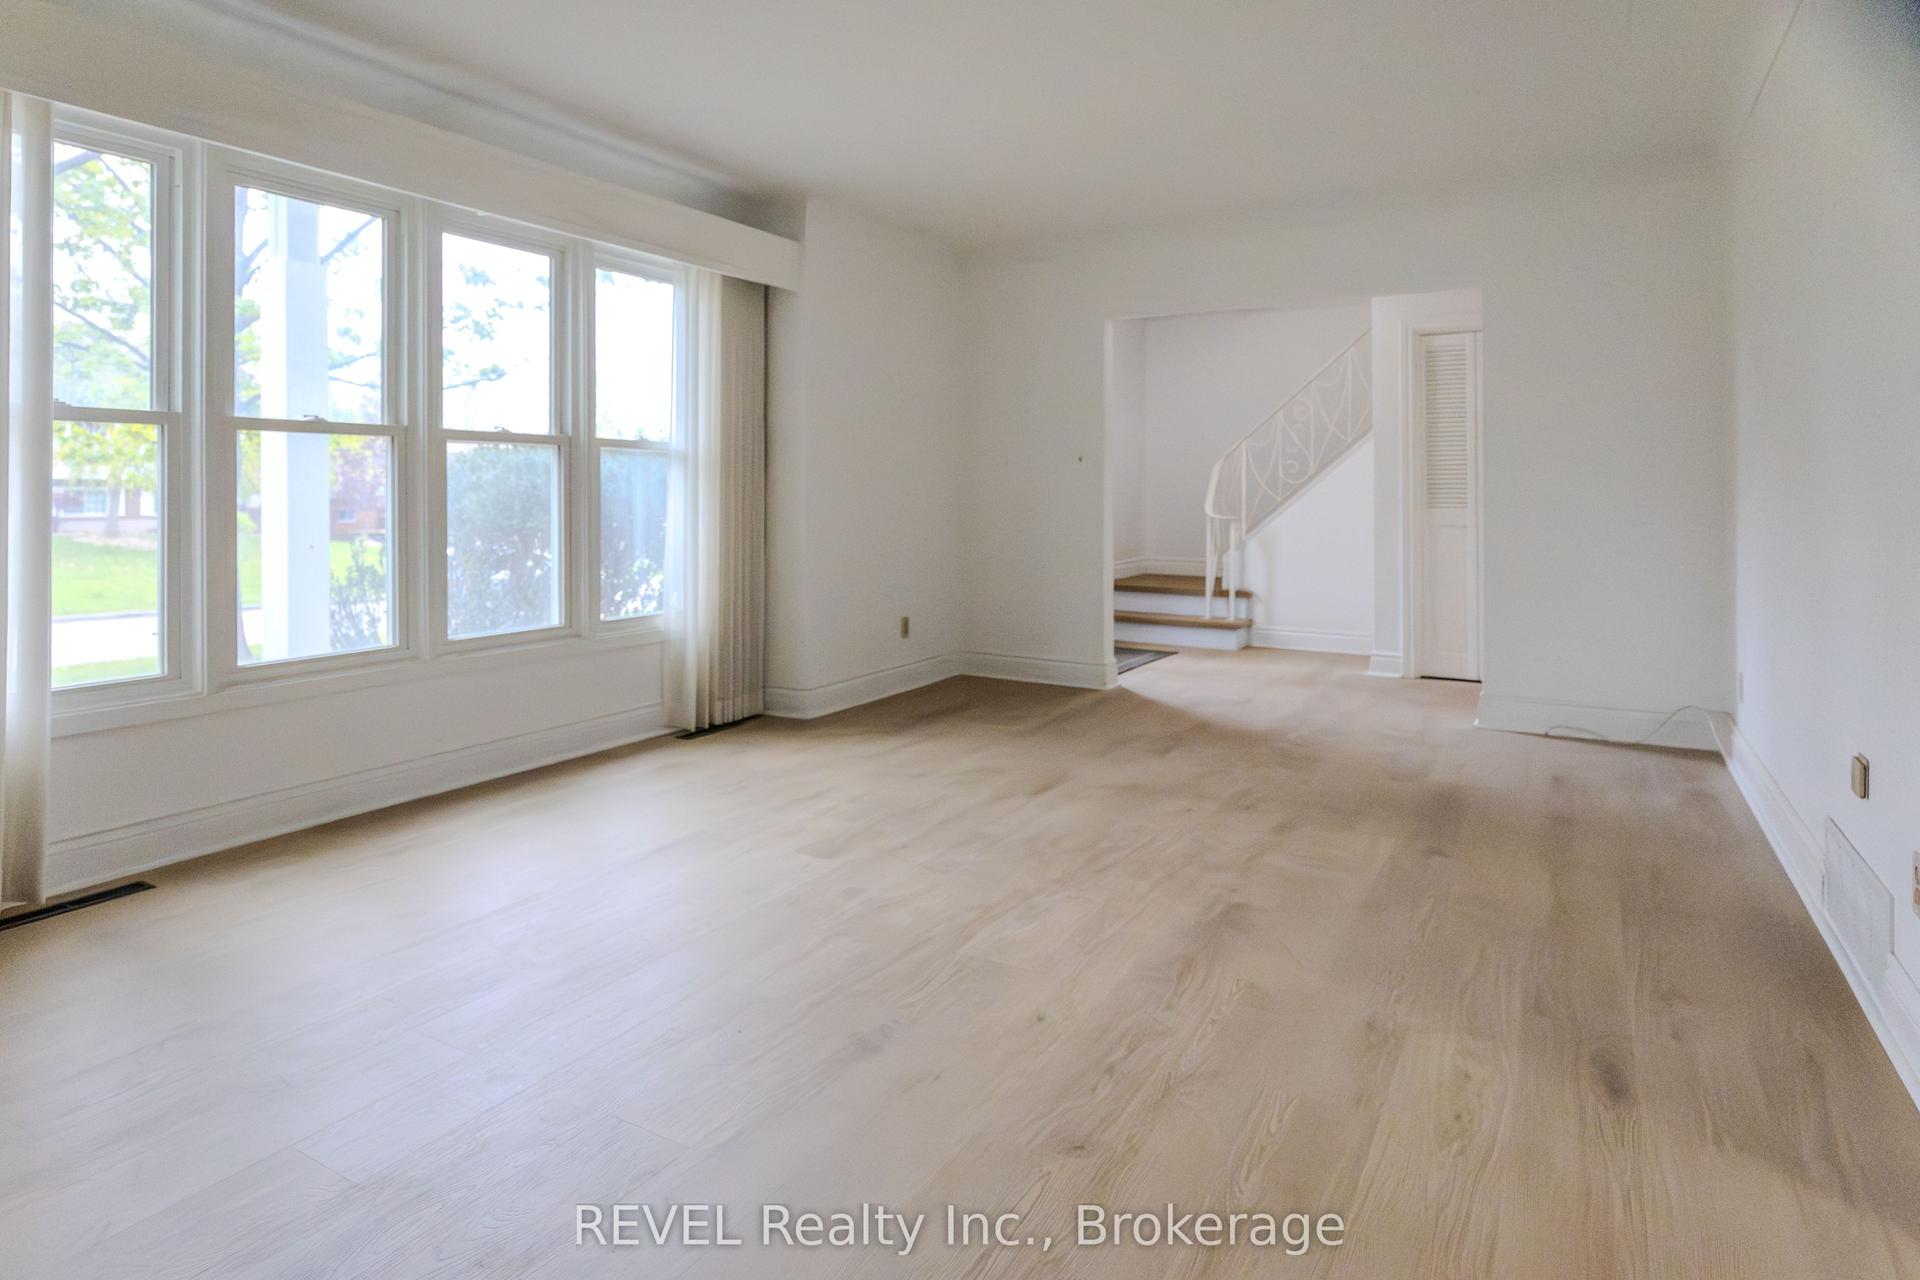
For Lease3 days ago
$3,200
Detached
19 Woodington Crescent, 461 - Glendale/Glenridge
St. Catharines, ON
5 bd
2 ba
1,300
6
MLS# X13582018REVEL Realty Inc., Brokerage
WhatsApp Aman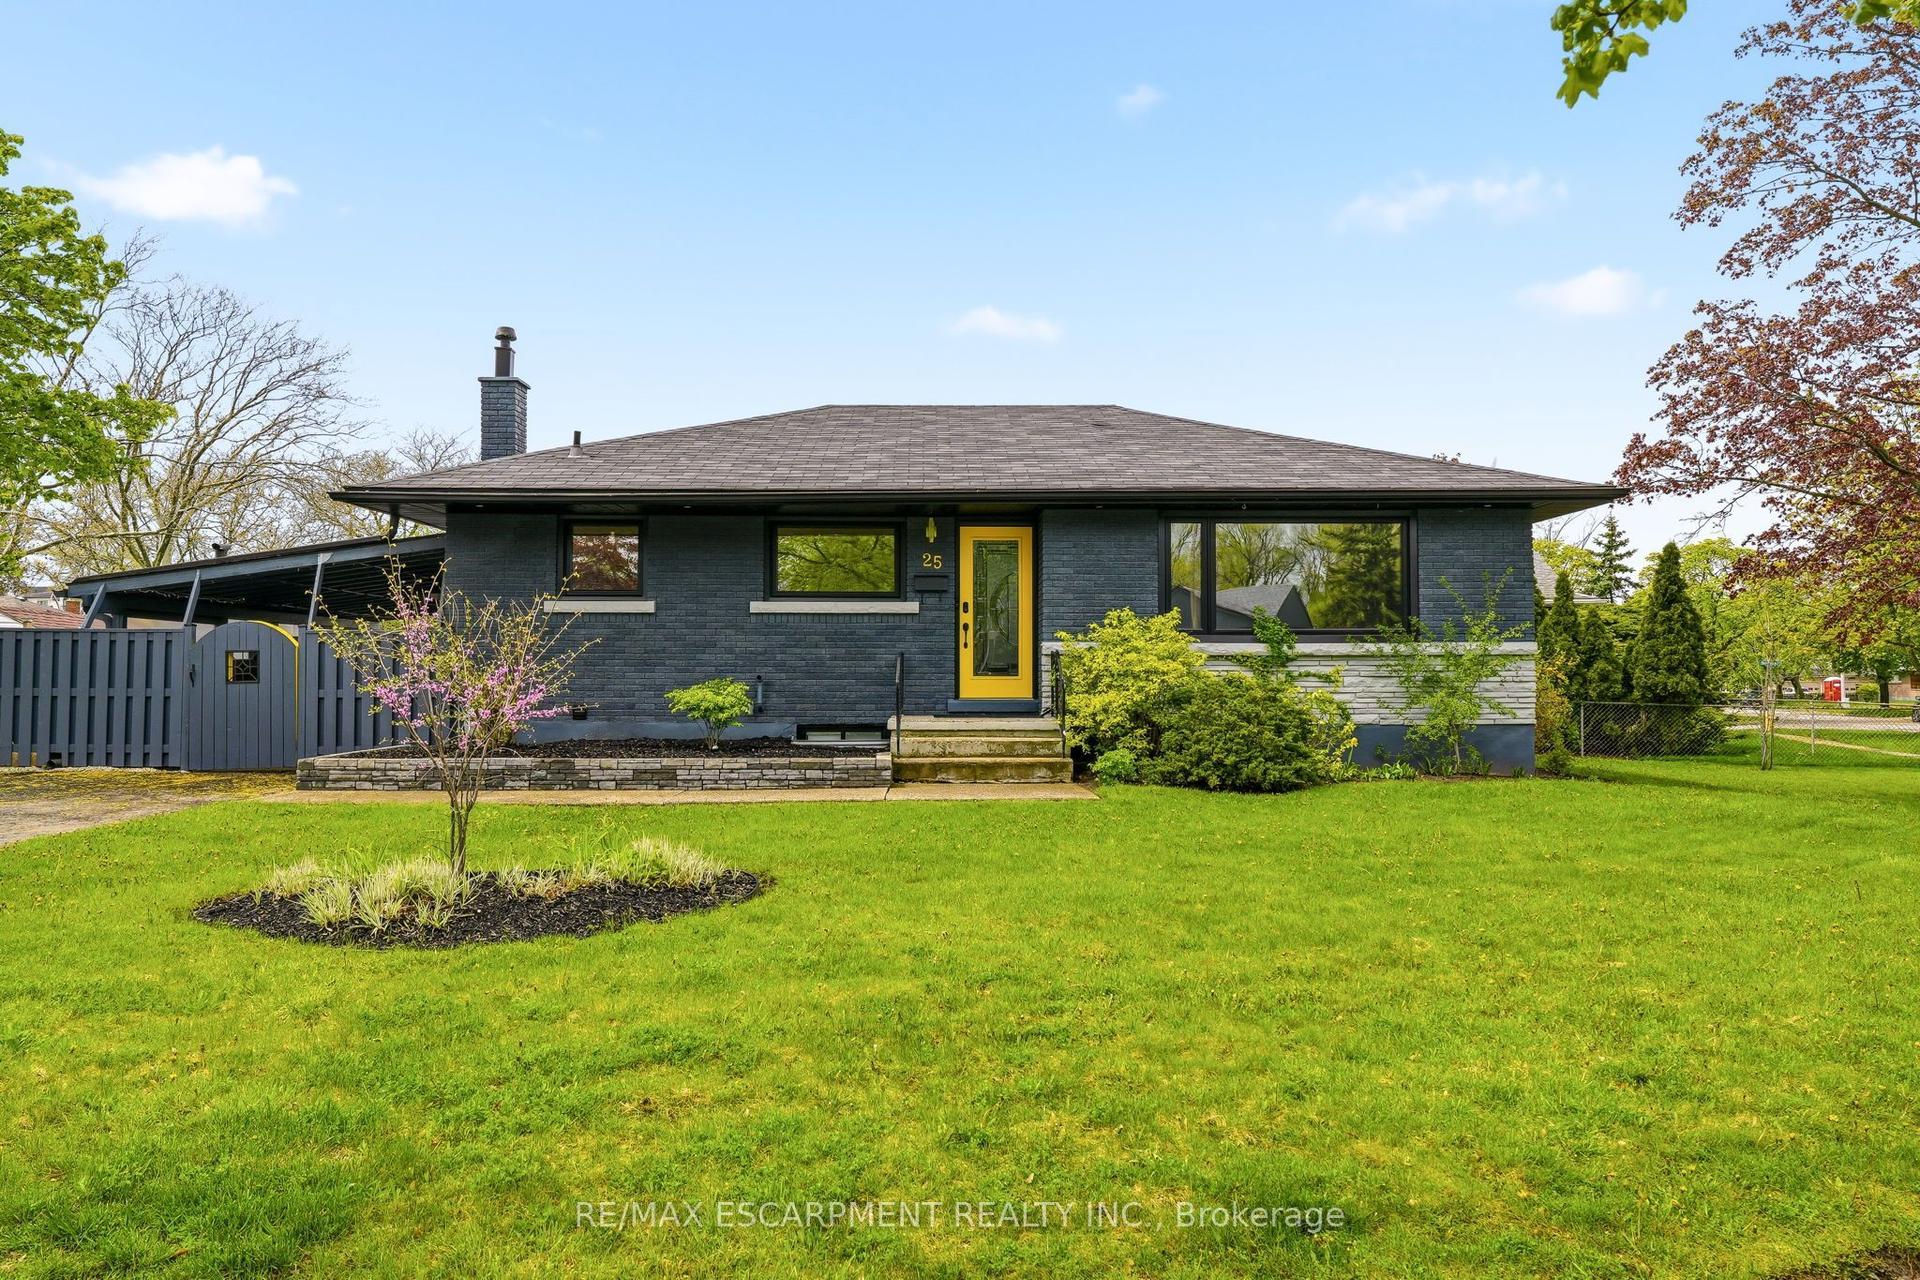
For Lease6 days ago
$3,800
Detached
25 Briarsdale Drive, 461 - Glendale/Glenridge
St. Catharines, ON
3+3 bd
2 ba
900
5
MLS# X13569594Re/Max Escarpment Realty Inc.
WhatsApp Aman

Getting around
How walkable, bikeable, and transit-friendly this neighbourhood is.
53
/ 100
Walk Score
Somewhat Walkable
48
/ 100
Transit Score
Some Transit
45
/ 100
Bike Score
Somewhat Bikeable
Scores are estimates based on neighbourhood data and are for informational purposes only.
MLS® data courtesy of the Toronto Regional Real Estate Board (TRREB).
The information provided herein must only be used by consumers that have a bona fide interest in the purchase, sale, or lease of real estate and may not be used for any commercial purpose or any other purpose. Listing information is deemed reliable but is not guaranteed accurate by the Toronto Regional Real Estate Board, the listing brokerage, or this website. The trademarks REALTOR®, REALTORS® and the REALTOR® logo are controlled by The Canadian Real Estate Association (CREA) and identify real estate professionals who are members of CREA. MLS®, Multiple Listing Service®, and the associated logos are owned by CREA. Not intended to solicit properties currently listed for sale or buyers under contract.