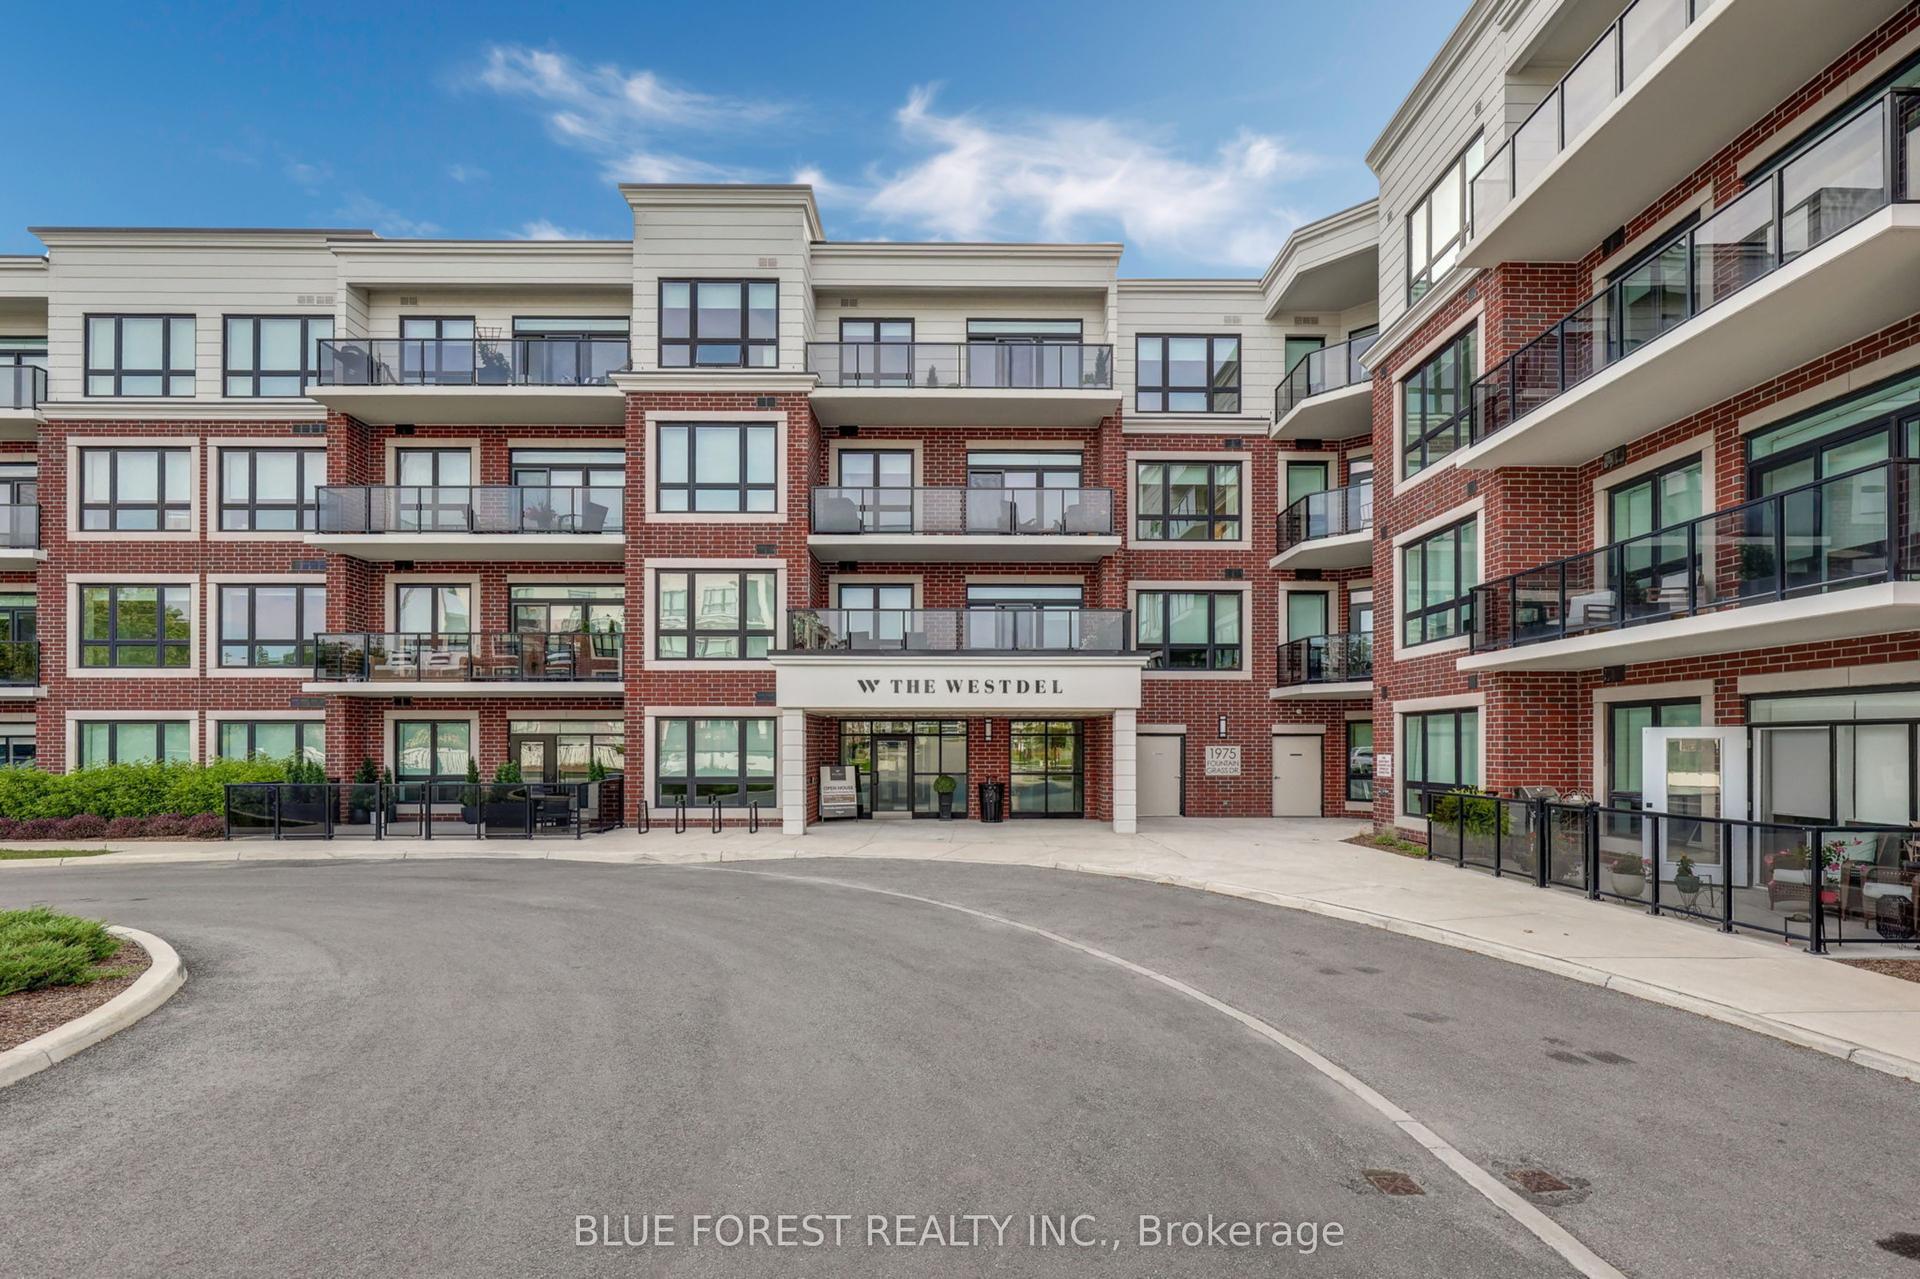
For Sale
1975 FOUNTAIN GRASS Drive 401 #401
South B, London South, ON
$561,062
2Bd
2Ba
1,100+sqft
1Parking
$510/sqft
CondoMLS# X13583018Listed 2026-07-2089 DOM
Heating
Separate Heating Controls
Cooling
Central Air
On the market for 89 days — longer than average. The seller may be open to negotiation.
About this home
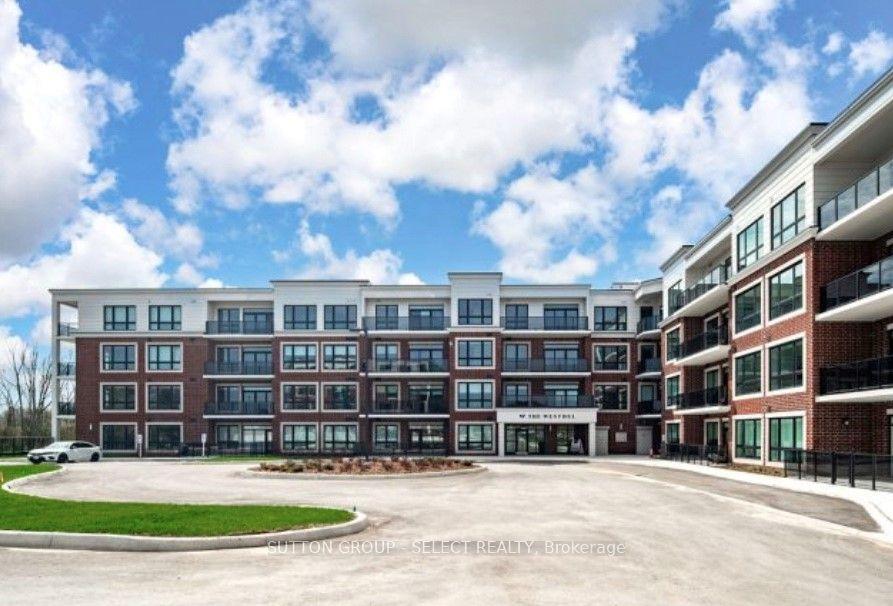
Welcome to luxury living in one of the city's most desirable new condominium communities. This brand-new 2-bedroom + den suite offers the perfect blend of sophisticated design, premium finishes, and an exceptional lifestyle. Thoughtfully appointed throughout, the open-concept floor plan features custom cabinetry, quartz countertops, hardwood flooring, and an impressive collection of designer upgrades that create a timeless, elegant interior. The versatile den provides the ideal space for a home office, reading room, or guest area. Set within an attractive four-storey red brick building, residents enjoy an outstanding selection of upscale amenities, including a beautifully appointed resident lounge with pool table, theatre room, fully equipped fitness centre, guest suite, and outdoor pickleball courts. Nestled on the edge of the sought-after Warbler Woods neighbourhood, the setting offers peaceful surroundings with easy access to scenic walking trails, shopping, dining, and everyday conveniences. Whether you're looking to simplify your lifestyle, downsize without compromise, escape for the winter as a snowbird, or you're a busy professional seeking a stylish, low-maintenance home, this exceptional condominium offers the perfect fit. The price is reflective of the new HST rebate for qualified buyers. Experience refined, maintenance-free living where luxury, convenience, and nature come together in one exceptional address.2nd parking and/or EV parking available for purchase.
PoolHardwood
Rooms
Main Floor
| Kitchen | 3.35 × 2.29 m | |
| Other | 6.32 × 3.96 m | |
| Primary Bedroom | 3.66 × 3.05 m | |
| Bedroom | 3.66 × 3.05 m | |
| Other | 3.05 × 1.83 m | |
| Bathroom | 2.74 × 1.83 m | |
| Den | 3.43 × 2.67 m |
Features
- Separate Heating Controls
- Carpet Free
- Controlled Entry
- None
- Central Air
- Other
Financials
Annual Taxes
$3,934.8
Estimated Rental Income
Entire property$2,600 – $3,500/mo
Rental yield5.6% – 7.5%
*Estimates based on comparable rentals in the area. Actual income may vary.
Market Data — London South
Days on market89 days
Buyer's MarketSeller's Market
Based on active listings in London South. Data updates daily.
Getting around
How walkable, bikeable, and transit-friendly this neighbourhood is.
67
/ 100
Walk Score
Somewhat Walkable
56
/ 100
Transit Score
Good Transit
56
/ 100
Bike Score
Bikeable
Scores are estimates based on neighbourhood data and are for informational purposes only.
MLS® data courtesy of the Toronto Regional Real Estate Board (TRREB).
The information provided herein must only be used by consumers that have a bona fide interest in the purchase, sale, or lease of real estate and may not be used for any commercial purpose or any other purpose. Listing information is deemed reliable but is not guaranteed accurate by the Toronto Regional Real Estate Board, the listing brokerage, or this website. The trademarks REALTOR®, REALTORS® and the REALTOR® logo are controlled by The Canadian Real Estate Association (CREA) and identify real estate professionals who are members of CREA. MLS®, Multiple Listing Service®, and the associated logos are owned by CREA. Not intended to solicit properties currently listed for sale or buyers under contract.
You may also like
More homes in London South
Hand-picked listings with a similar price range and style.
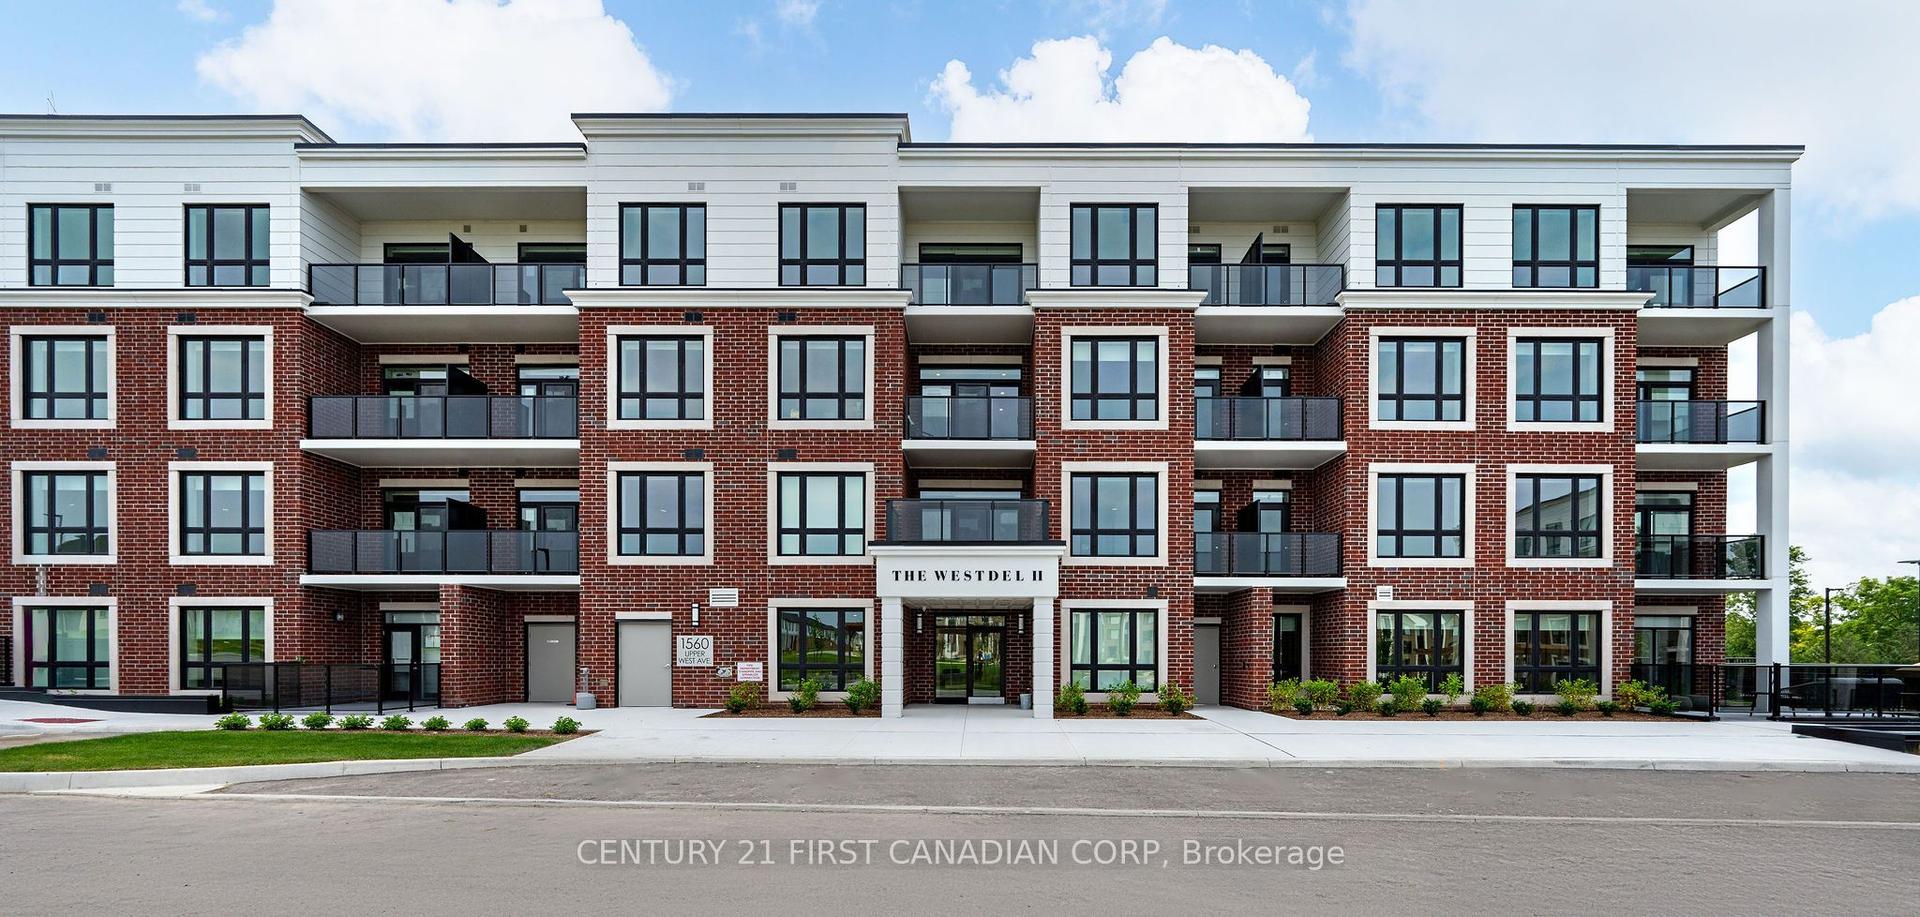
For Sale1 month ago
$617,699
Condo
est. $2,708/mo
1560 Upper West Avenue 313 #313, South B
London South, ON
2 bd
2 ba
1,300
2
MLS# X13775140Century 21 First Canadian Corp
WhatsApp Aman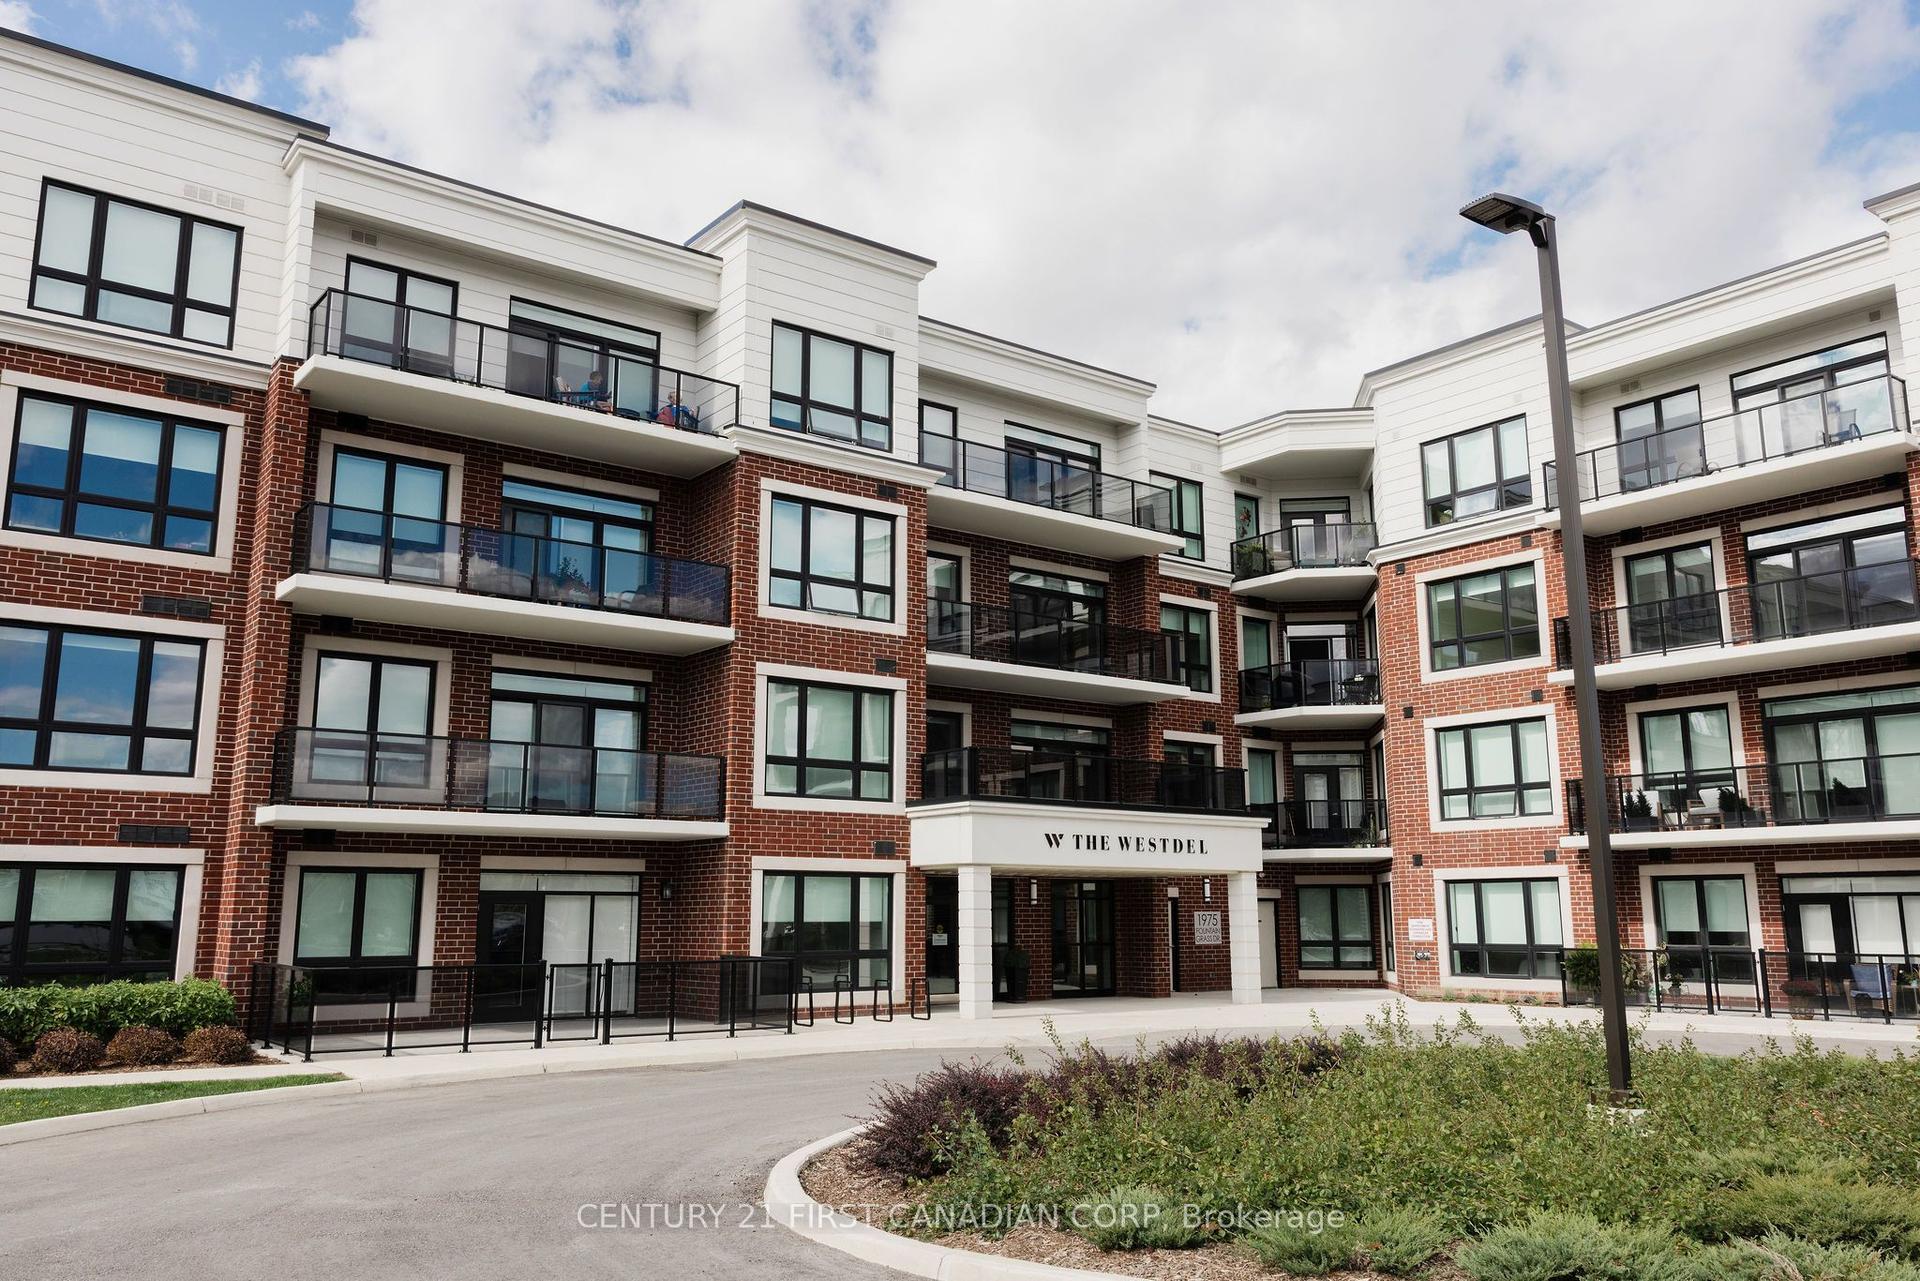
For Sale1 month ago
$649,823
Condo
est. $2,849/mo
1975 Fountain Grass Drive 103 #103, South B
London South, ON
2 bd
2 ba
1,300
2
MLS# X13775086Century 21 First Canadian Corp
WhatsApp Aman