For Sale
Open House Tue 16–20
1560 Upper West Avenue 313 #313
South B, London South, ON
$617,699
2Bd
2Ba
1,300+sqft
2Parking
$475/sqft
CondoMLS# X13775140Listed 2026-09-1111 DOM
Cooling
Central Air
About this home
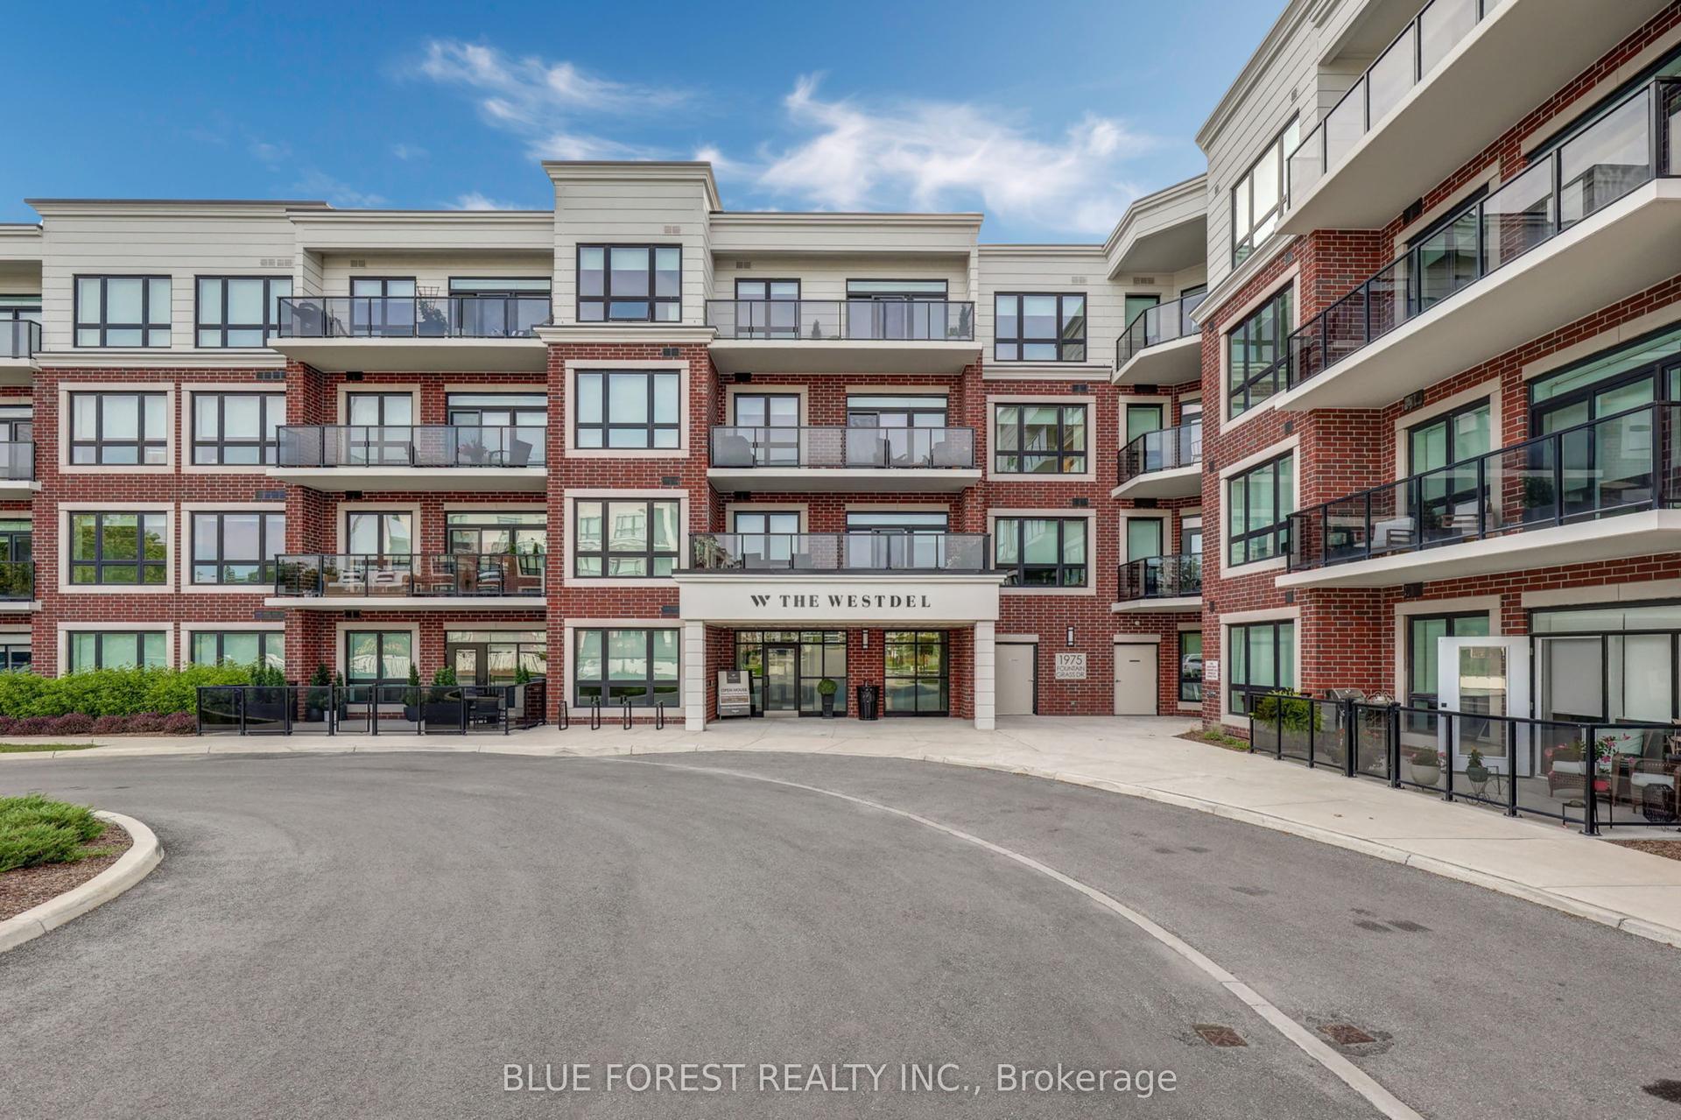
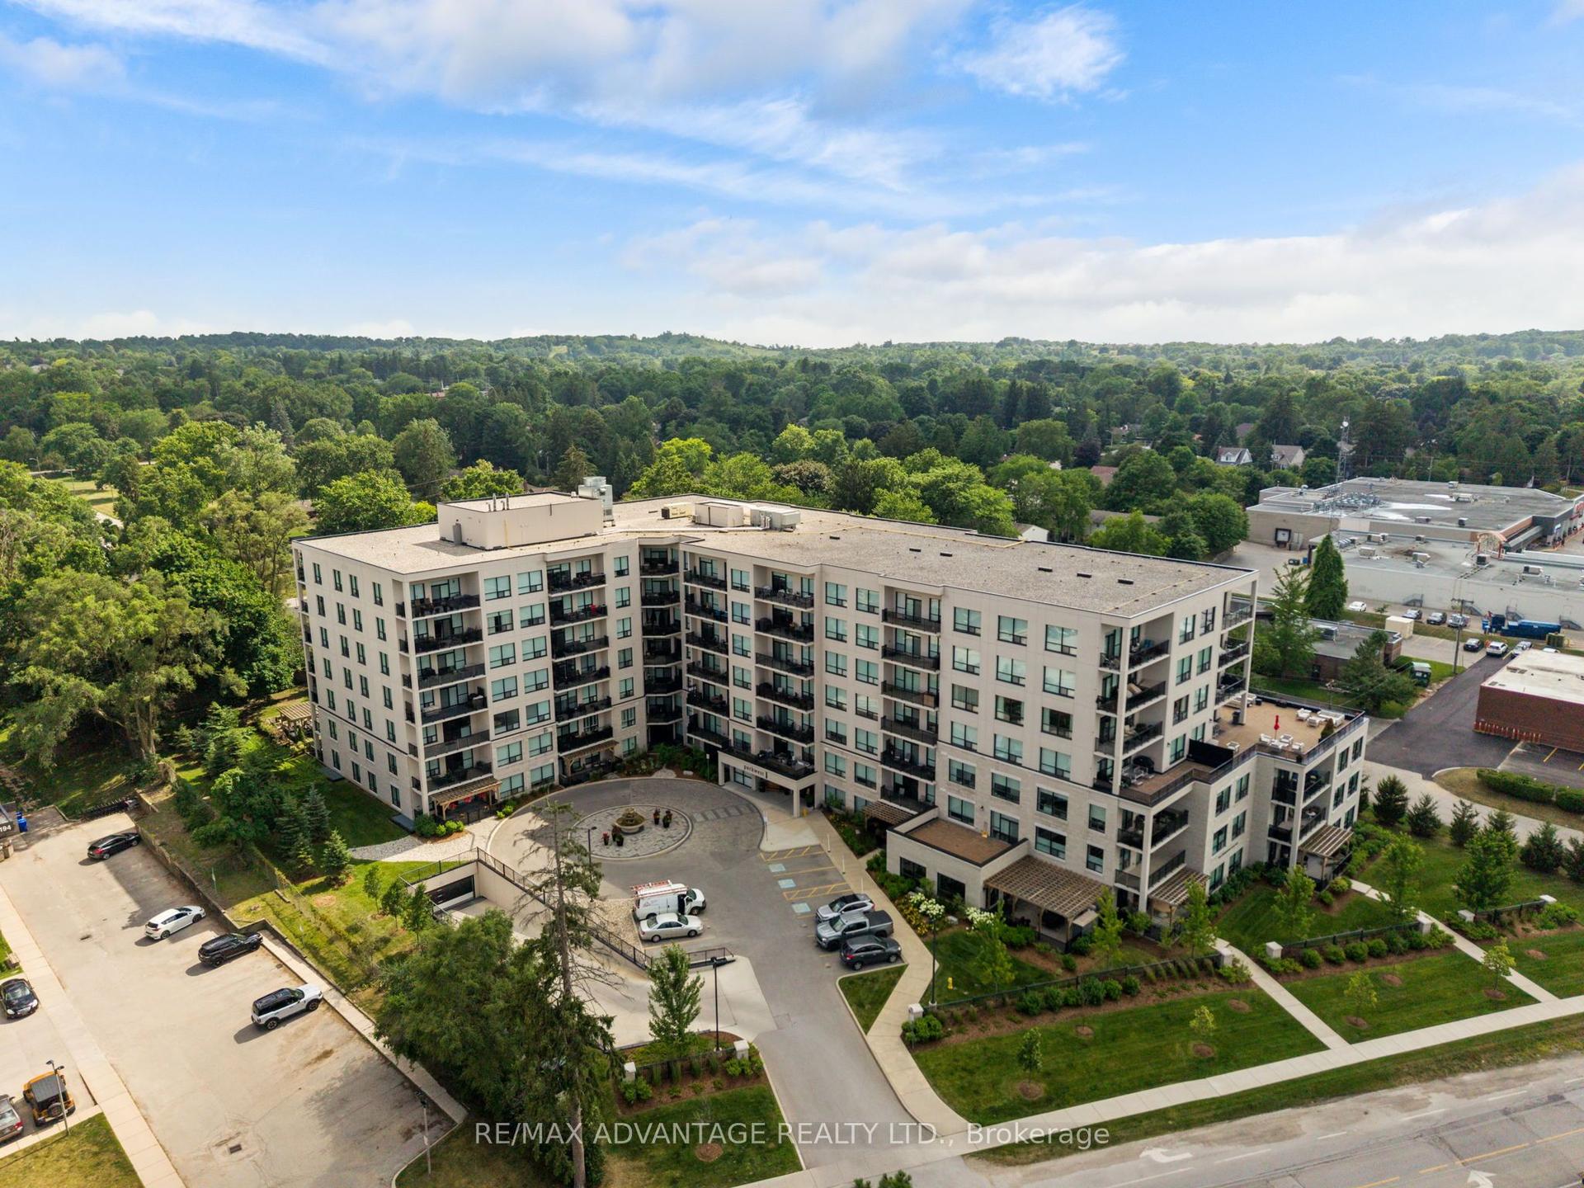
Welcome to luxury living at The Westdel II Condominiums. This brand-new, upgraded 2 bedroom suite offers the perfect blend of style, comfort, and convenience in a prestigious west-end neighbourhood - Warbler Woods. Highlights of this condo include hardwood flooring throughout, a spacious kitchen with ample cabinetry, tons of storage space with an oversized laundry room, and a custom primary bedroom closet. The unit also includes the rare convenience of two dedicated parking spaces. Enjoy peace of mind, living in a safe, welcoming community known for its friendly neighbours, while being just minutes from shopping, restaurants, parks, and scenic walking trails. Residents have access to an outstanding collection of resort-style amenities, including a spacious residents lounge ideal for relaxing or entertaining, a fully equipped fitness centre, a guest suite for overnight visitors, and outdoor pickleball courts. Offering exceptional value, the list price reflects the new HST government rebate for qualified buyers - a savings of over $55,000 - making this an outstanding opportunity to own a brand-new, move-in-ready condo with premium upgrades in one of London's most desirable west-end communities.
Hardwood
Rooms
Main Floor
| Bedroom | 3.90 × 4.50 m | |
| Bedroom 2 | 3.70 × 3.20 m | |
| Kitchen | 3.70 × 3.20 m | |
| Living Room | 7.00 × 4.00 m | |
| Laundry | 4.00 × 1.70 m | |
| Bathroom | 4.70 × 1.70 m | |
| Bathroom | 3.00 × 1.50 m |
Features
- Carpet Free
- Landscaped
- Lawn Sprinkler System
- None
- Central Air
- 1 Storey/Apt
Financials
Annual Taxes
$4,316.14
Estimated Rental Income
Entire property$2,600 – $3,500/mo
Rental yield5.1% – 6.8%
*Estimates based on comparable rentals in the area. Actual income may vary.
Market Data — London South
Days on market11 days
Buyer's MarketSeller's Market
Based on active listings in London South. Data updates daily.
Getting around
How walkable, bikeable, and transit-friendly this neighbourhood is.
72
/ 100
Walk Score
Very Walkable
55
/ 100
Transit Score
Good Transit
53
/ 100
Bike Score
Bikeable
Scores are estimates based on neighbourhood data and are for informational purposes only.
MLS® data courtesy of the Toronto Regional Real Estate Board (TRREB).
The information provided herein must only be used by consumers that have a bona fide interest in the purchase, sale, or lease of real estate and may not be used for any commercial purpose or any other purpose. Listing information is deemed reliable but is not guaranteed accurate by the Toronto Regional Real Estate Board, the listing brokerage, or this website. The trademarks REALTOR®, REALTORS® and the REALTOR® logo are controlled by The Canadian Real Estate Association (CREA) and identify real estate professionals who are members of CREA. MLS®, Multiple Listing Service®, and the associated logos are owned by CREA. Not intended to solicit properties currently listed for sale or buyers under contract.
You may also like
More homes in London South
Hand-picked listings with a similar price range and style.
For Sale11 days ago
$649,823
Condo
est. $2,849/mo
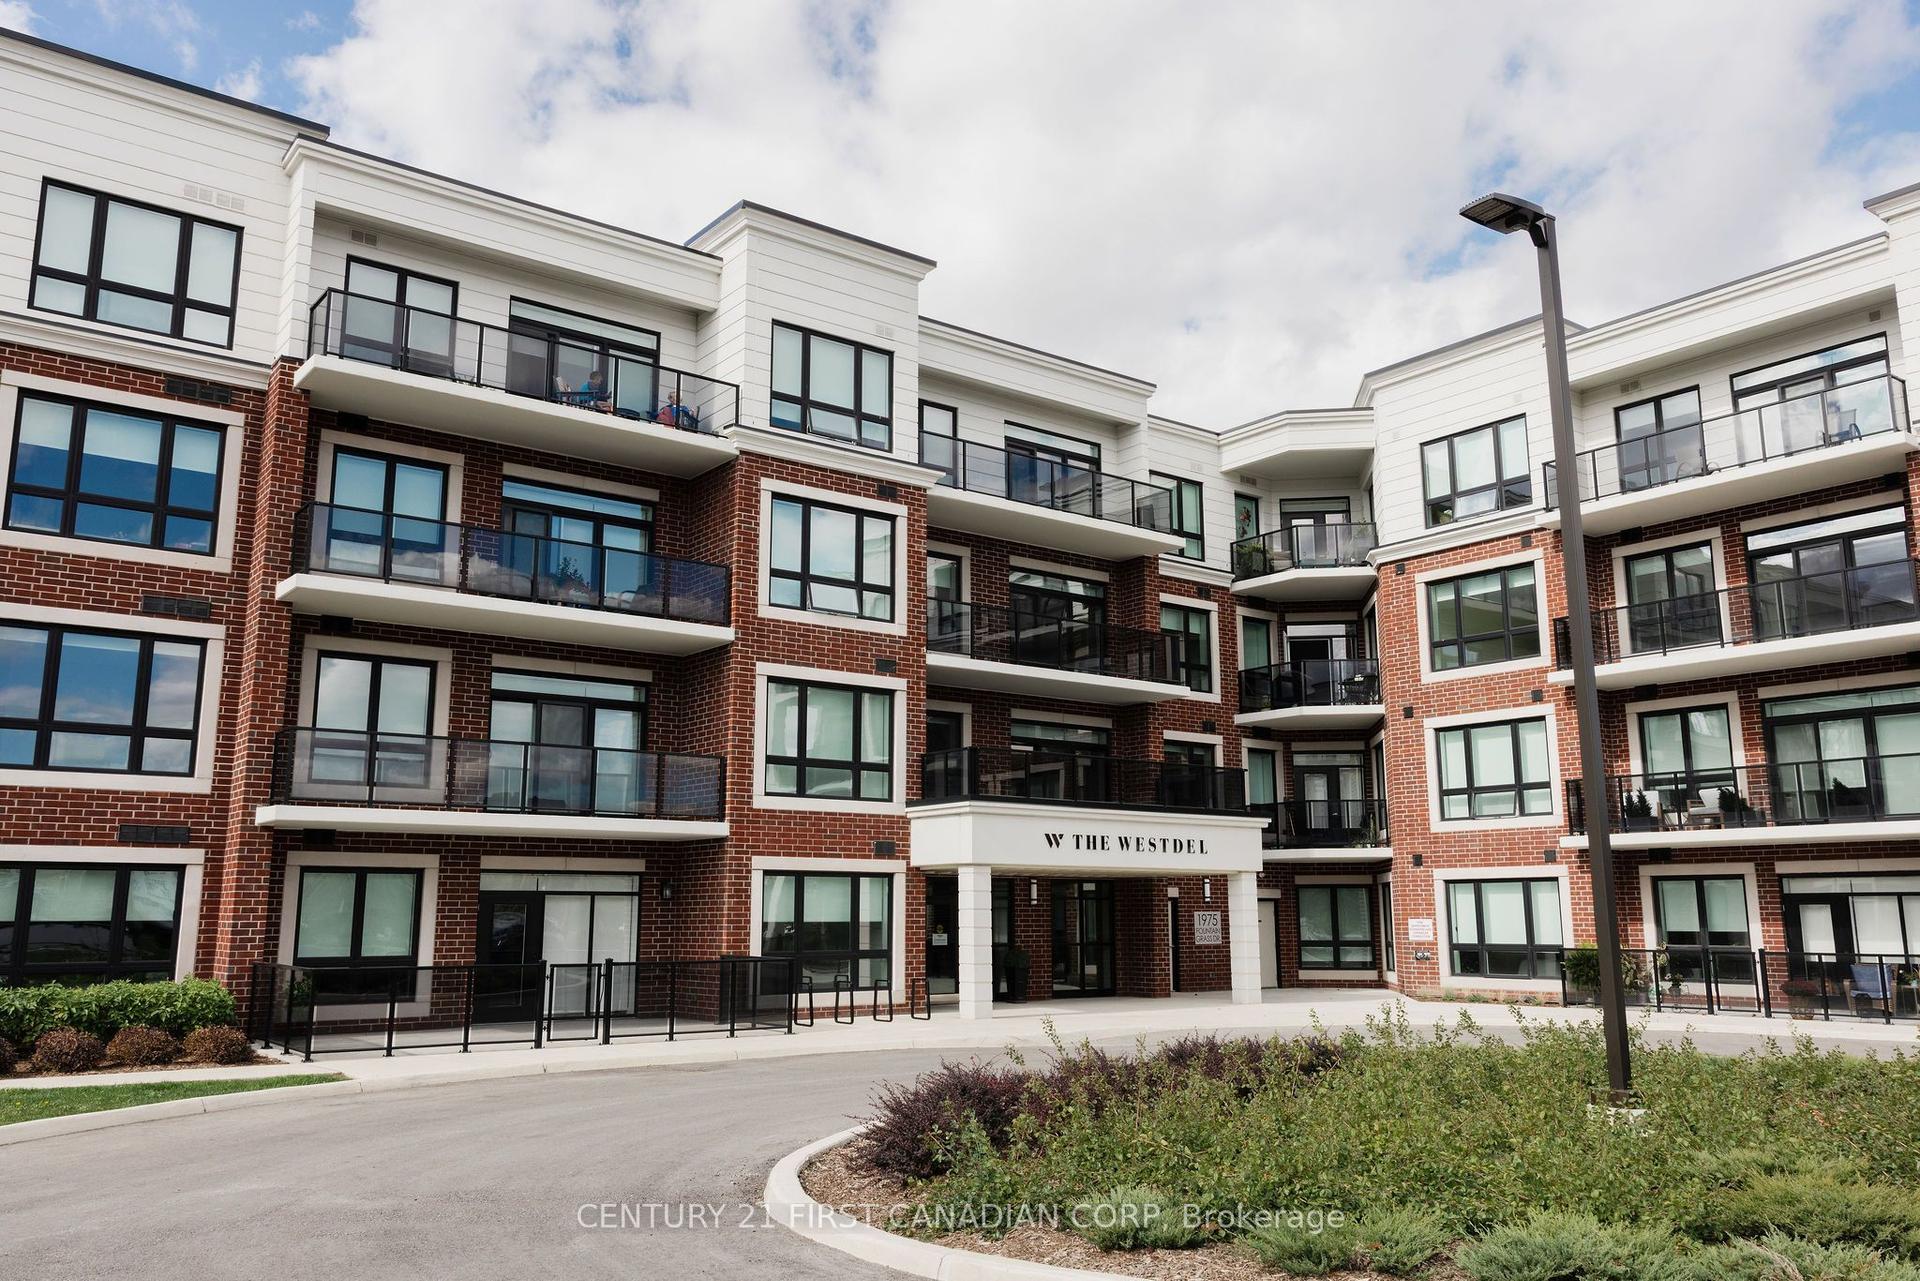
1975 Fountain Grass Drive 103 #103, South B
London South, ON
2 bd
2 ba
1,300
2
MLS# X13775086Century 21 First Canadian Corp
WhatsApp Aman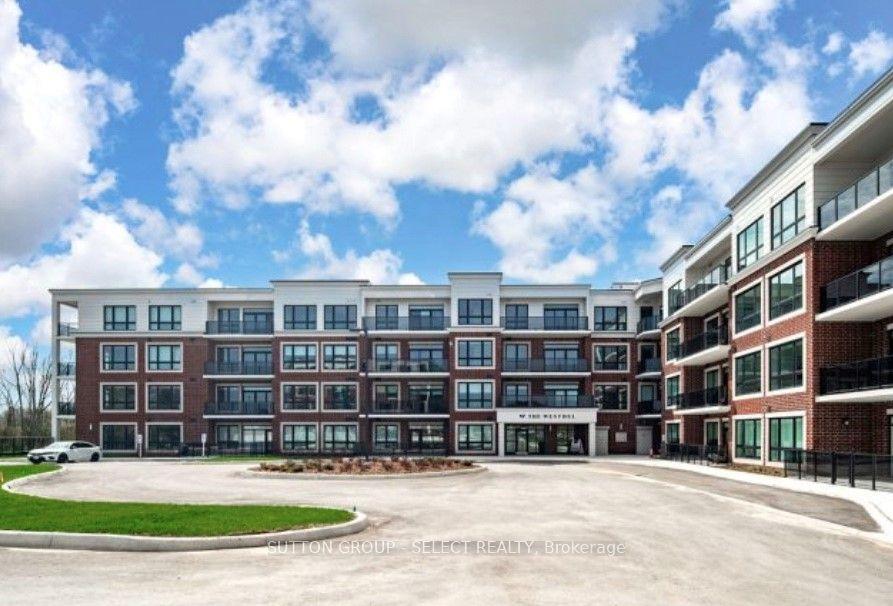
For Sale5 months ago
$599,000
Condo
est. $2,626/mo
1975 Fountain Grass Drive 307 #307, South B
London South, ON
2 bd
2 ba
1,300
2
MLS# X13103734Sutton Group - Select Realty
WhatsApp Aman