For Sale
Just Listed
Open House Sun 18–20
340 Upper Gage Avenue
Raleigh, Hamilton, ON
$679,900
3+2Bd
2Ba
900+sqft
5Parking
40 x 102 ftlot
$755/sqft
DetachedMLS# X13583302Listed 2026-07-203 DOM
Heating
Water Heater
Cooling
Central Air
Basement
Finished
Just listed! New listings in Hamilton often receive offers within the first week.
About this home
Welcome to this meticulously maintained and beautifully renovated bungalow offering exceptional flexibility for today's families. Featuring over 1,700 sq. ft. of finished living space, this home offers 3+2 bedrooms, 2 full kitchens, and a thoughtfully designed self-contained in-law suite with a separate entrance, private separation door, dedicated laundry, and excellent soundproofing-ideal for multigenerational living, extended family, guests, or potential income opportunities. Pride of ownership is evident throughout with numerous quality updates completed over the years, including updated kitchens, plumbing, electrical, furnace, air conditioning, appliances, gutters, garage door, attic insulation, and reinforced underground sewer lines for added peace of mind. The bright main floor showcases an updated kitchen featuring quartz countertops, a stylish backsplash, gas range, specialized over-the-range microwave, built-in soap dispenser, crown moulding, and beautiful glass front entry. The lower suite is equally impressive with its own full kitchen, separate laundry, updated flooring, and brand-new portable dishwasher. Designed with accessibility in mind, the home features a custom mobility chair lift connecting the main floor, lower suite, and upper deck, making it a rare opportunity for families seeking long-term accessibility without compromising comfort. Step outside to enjoy the private backyard complete with a vast 3-tier deck featuring beautiful landscaping, a new electric awning, detached garage, and parking for 4-5 vehicles. Located in one of Hamilton Mountain's most convenient neighbourhoods, you'll enjoy quick access to the Lincoln Alexander Parkway, Highway 403, Limeridge Mall, Juravinski Hospital, schools, parks, walking trails, and every amenity a growing family could need. Move-in ready, exceptionally maintained, and offering incredible flexibility, this is a home that truly stands apart.
GarageRenovatedIn-law Suite
Rooms
Main Floor
| Living Room | 3.39 × 3.78 m | |
| Kitchen | 3.35 × 3.63 m | |
| Dining Room | 3.37 × 2.14 m | |
| Primary Bedroom | 3.51 × 3.36 m | |
| Bedroom | 3.51 × 2.58 m | |
| Bedroom | 3.50 × 2.39 m | |
| Bathroom | 3.52 × 2.27 m | 4 Pc Bath |
Lower
| Recreation | 3.24 × 5.72 m | |
| Kitchen | 3.14 × 3.74 m | |
| Primary Bedroom | 3.57 × 3.14 m | |
| Bedroom | 3.58 × 3.56 m | |
| Bathroom | 2.23 × 2.01 m | 3 Pc Bath |
| Utility Room | 3.70 × 2.29 m |
Features
- Carpet Free
- In-Law Suite
- Primary Bedroom - Main Floor
- Upgraded Insulation
- Water Heater
- Water Meter
- Awnings
- Deck
- Landscaped
- Porch
- Separate Entrance
- Full
- Finished
- Central Air
- Bungalow
Financials
Annual Taxes
$4,702
Estimated Rental Income
Entire property$3,200 – $4,800/mo
Rental yield5.6% – 8.5%
*Estimates based on comparable rentals in the area. Actual income may vary.
Market Data — Hamilton
Days on market3 days
Buyer's MarketSeller's Market
Based on active listings in Hamilton. Data updates daily.
Demographics — Hamilton
Population
569,353
Avg Household Income
$90,000
Age Distribution
0-19
20%
20-34
21%
35-49
19%
50-64
20%
65+
20%
Ownership65% own · 35% rent
EnglishFrenchArabicItalianTagalog
Our estimate for this home
Estimated range
$485K – $564K
Mid-point $525K · ~$583/sqft
How this listing compares
$485KList · $680K$564K
Medium confidence·Based on 11 raleigh comparables
Estimated range is generated automatically from active comparables and is for informational purposes only. Not an appraisal — contact Aman for a full comparative market analysis that factors in condition, renovations, and positioning.
Getting around
How walkable, bikeable, and transit-friendly this neighbourhood is.
66
/ 100
Walk Score
Somewhat Walkable
66
/ 100
Transit Score
Good Transit
62
/ 100
Bike Score
Bikeable
Scores are estimates based on neighbourhood data and are for informational purposes only.
MLS® data courtesy of the Toronto Regional Real Estate Board (TRREB).
The information provided herein must only be used by consumers that have a bona fide interest in the purchase, sale, or lease of real estate and may not be used for any commercial purpose or any other purpose. Listing information is deemed reliable but is not guaranteed accurate by the Toronto Regional Real Estate Board, the listing brokerage, or this website. The trademarks REALTOR®, REALTORS® and the REALTOR® logo are controlled by The Canadian Real Estate Association (CREA) and identify real estate professionals who are members of CREA. MLS®, Multiple Listing Service®, and the associated logos are owned by CREA. Not intended to solicit properties currently listed for sale or buyers under contract.
You may also like
More homes in Hamilton
Hand-picked listings with a similar price range and style.
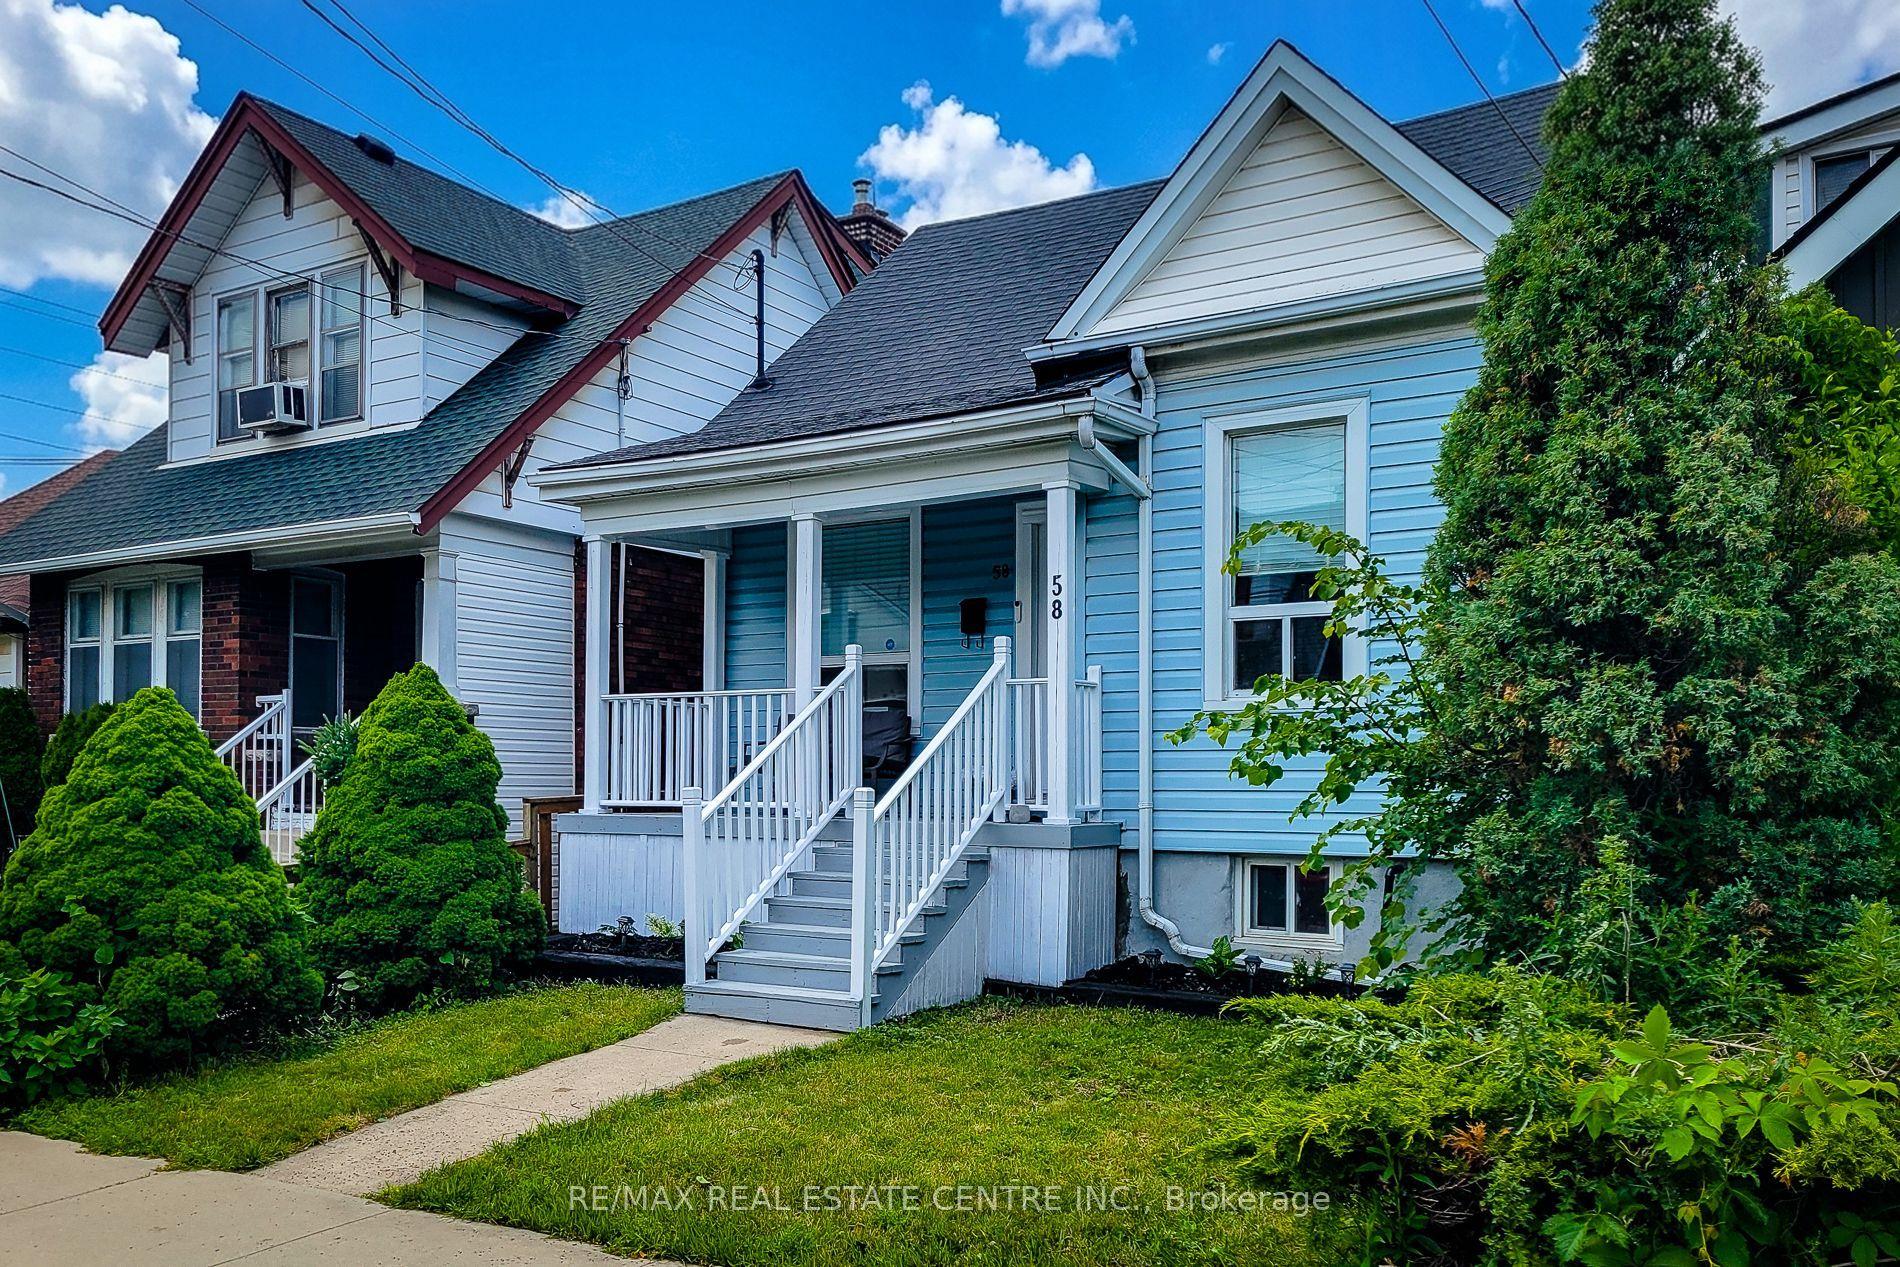
For SaleJust listed
$557,900
Detached
est. $2,446/mo
58 East 22nd Street, Eastmount
Hamilton, ON
3 bd
2 ba
1,300
3
MLS# X13600678Re/Max Real Estate Centre Inc.
WhatsApp Aman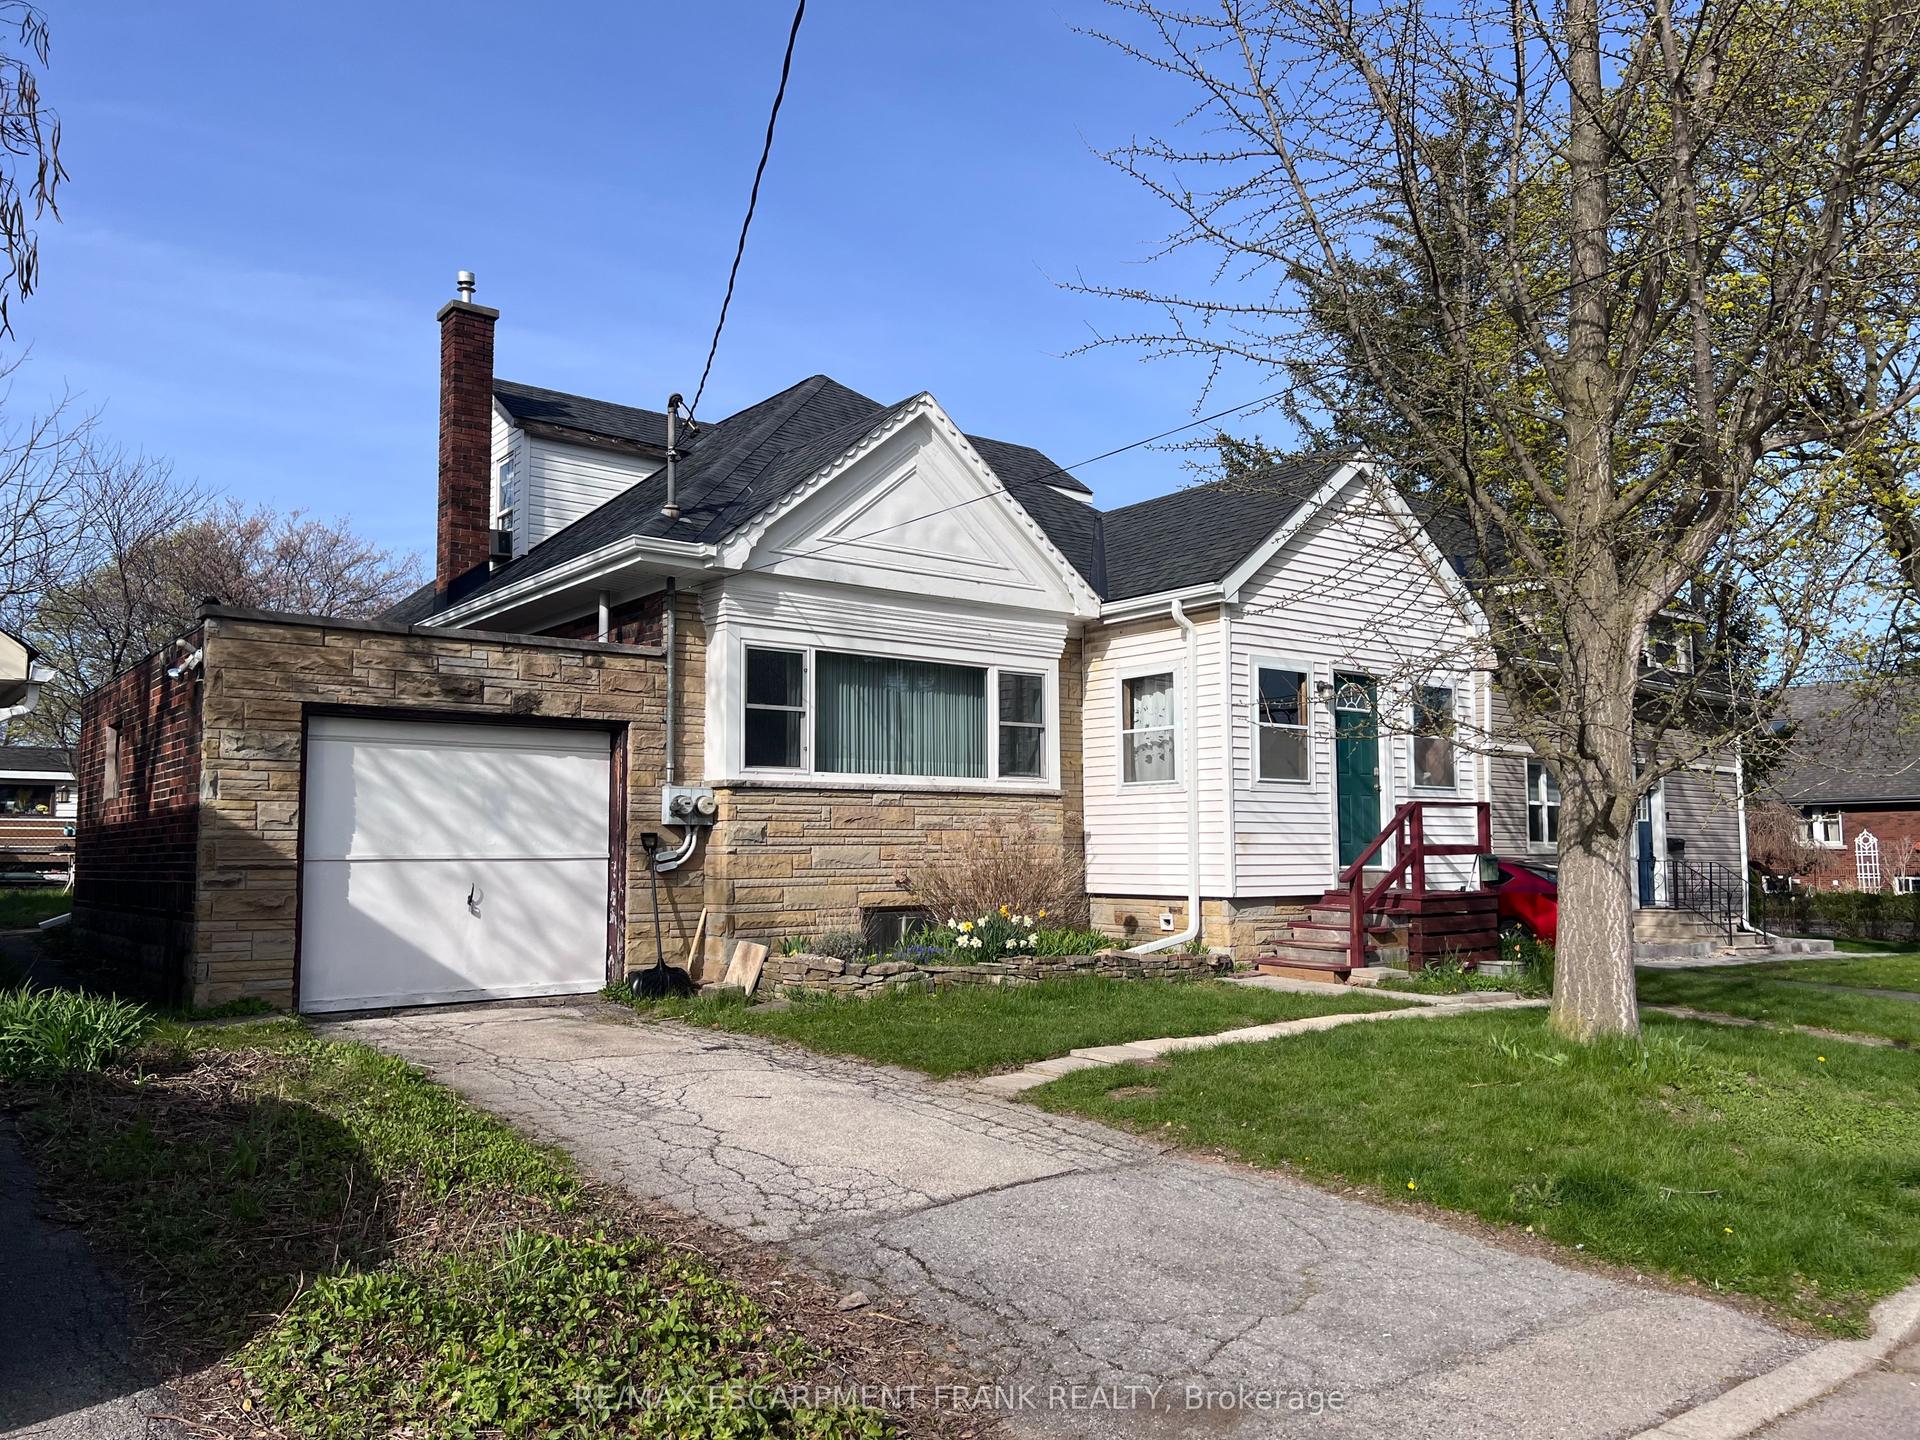
For SaleJust listed
$769,900
Detached
est. $3,375/mo
196 GLEN Road, Westdale
Hamilton, ON
6+3 bd
3 ba
1,750
3
MLS# X13600528Re/Max Escarpment Frank Realty
WhatsApp Aman