For Lease
232 Wilmot Road
Brantford, ON
$3,000
4Bd
3Ba
2,250+sqft
4Parking
34.2 x 92.24 ftlot
$1/sqft
DetachedMLS# X13583672Listed 2026-07-2095 DOM
Cooling
Central Air
Basement
Unfinished
On the market for 95 days — longer than average. The seller may be open to negotiation.
About this home
Welcome to *232 Wilmot Rd, Brantford* - a bright, spacious and well-maintained, newer *4-bedroom, 3-bathroom family home* offering approximately *2,300 sq. ft. of comfortable living space. This home features a functional layout with a separate family room, bright living areas, modern appliances, and an unfinished basement providing excellent storage and future customization potential. **Currently tenanted and available from September 1st for a long-term lease, this property is ideal for families looking for a comfortable home in a convenient location. Enjoy easy access to nearby amenities, including schools, colleges, shopping centres, restaurants, parks, and recreational facilities. Families will appreciate the proximity to **Walter Gretzky School, King George School, Major Ballachey School, Brantford Collegiate Institute, Wilfrid Laurier University Brantford Campus, and Conestoga College. Convenient shopping options nearby include **Brantford Commons South, Lynden Park Mall, Fairview Crossing, and West Brant Plaza. Located close to major employers and amenities such as **Ferrero Factory, Apotex Pharmachem Inc., Brantford General Hospital, and Brantford Train Station*, this home offers the perfect blend of space, comfort, and convenience. A great opportunity for families seeking a long-term rental in one of Brantford's growing neighbourhoods.
Rooms
Main Floor
| Living Room | 5.48 × 4.14 m | |
| Kitchen | 3.68 × 2.26 m | |
| Breakfast | 3.68 × 3.23 m | |
| Family Room | 5.21 × 3.23 m |
Second Floor
| Primary Bedroom | 4.45 × 4.14 m | |
| Bedroom 2 | 3.65 × 2.74 m | |
| Bedroom 3 | 3.23 × 2.74 m | |
| Bedroom 4 | 3.04 × 3.04 m |
Features
- ERV/HRV
- Unfinished
- Central Air
- 2-Storey
Financials
Estimated Rental Income
Entire property$4,000 – $6,500/mo
Rental yield1600.0% – 2600.0%
*Estimates based on comparable rentals in the area. Actual income may vary.
Market Data — Brantford
Days on market95 days
Buyer's MarketSeller's Market
Based on active listings in Brantford. Data updates daily.
Other rentals like this
Similar rentals in Brantford
Same property type, similar price, similar size — currently for rent.
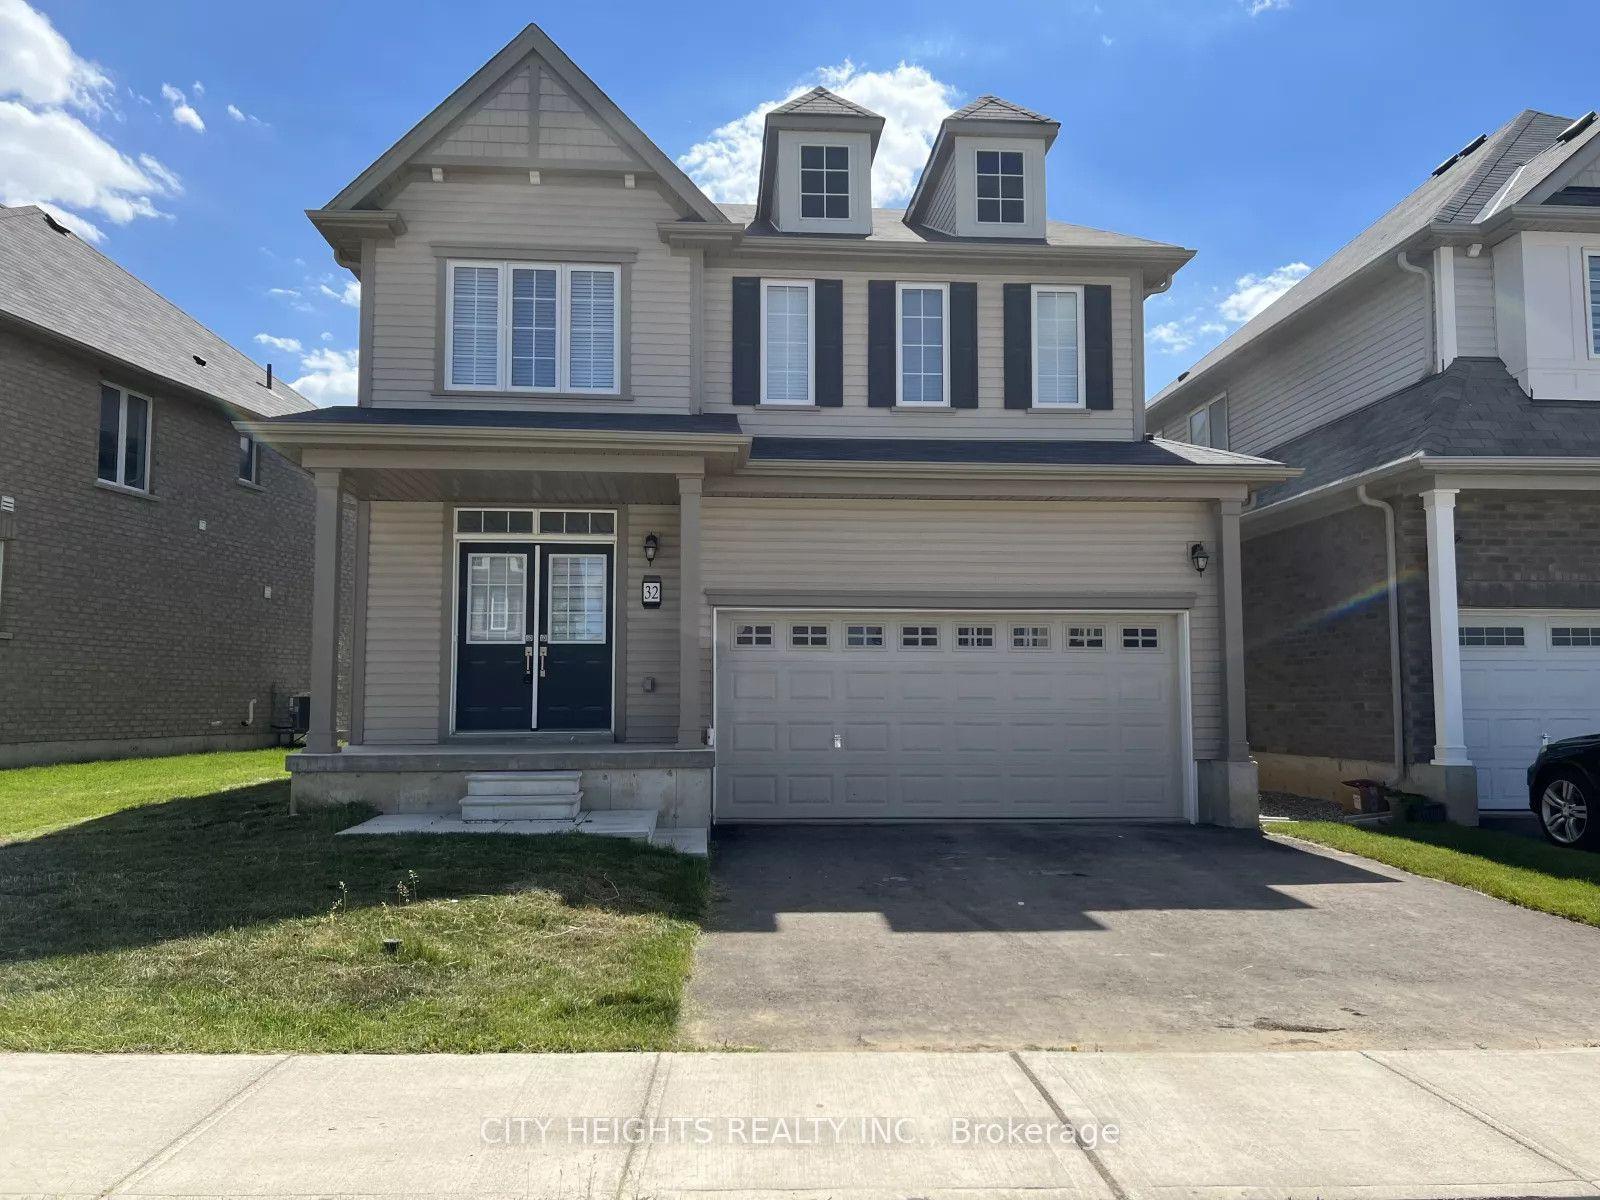
For Lease2 months ago
$2,600
Detached
32 Anderson Road
Brantford, ON
4 bd
3 ba
2,250
4
MLS# X13676164City Heights Realty Inc.
WhatsApp Aman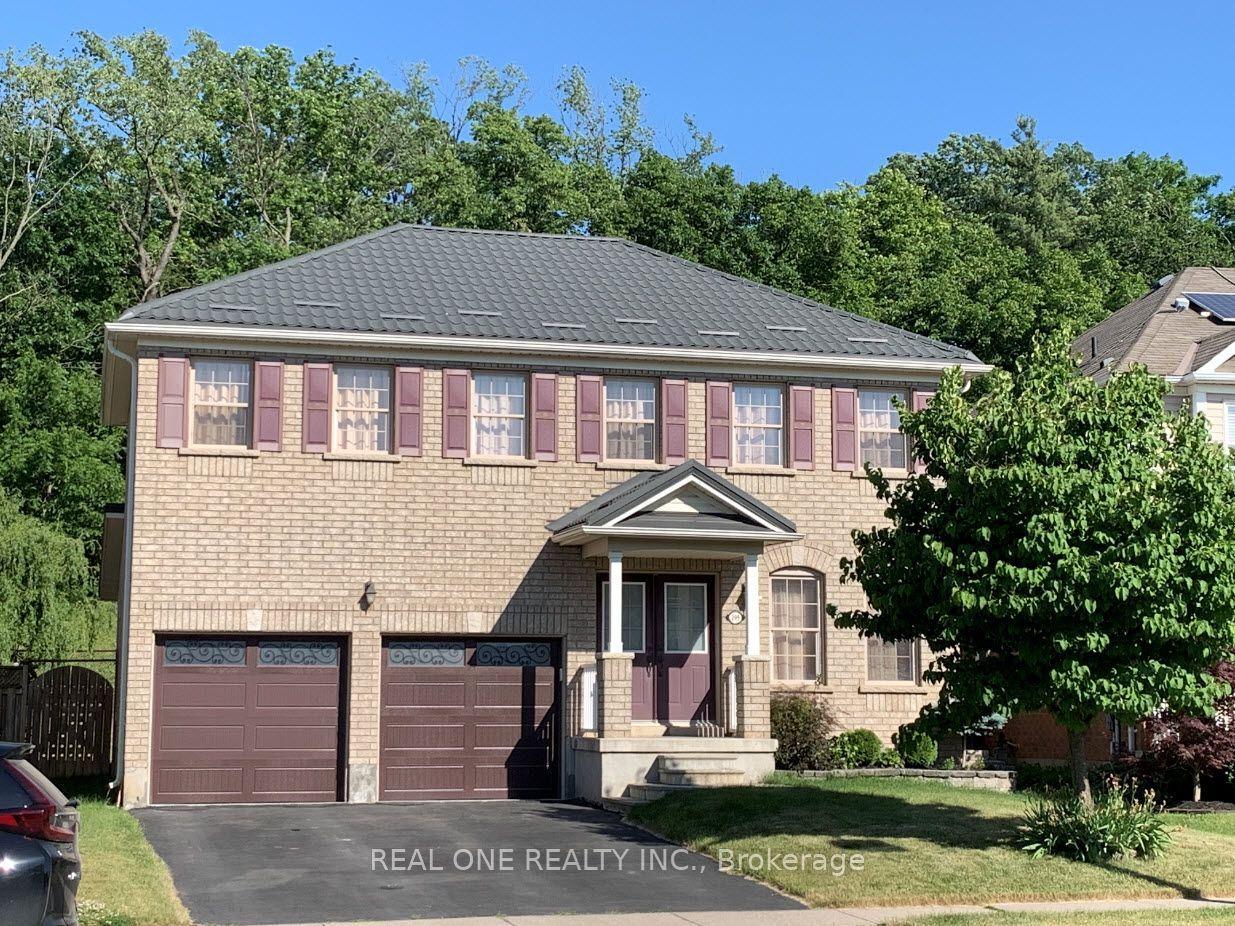
For Lease4 days ago
$2,995
Detached
209 Blackburn Drive
Brantford, ON
4 bd
3 ba
1,750
4
MLS# X14097880Real One Realty Inc.
WhatsApp Aman

Getting around
How walkable, bikeable, and transit-friendly this neighbourhood is.
54
/ 100
Walk Score
Somewhat Walkable
45
/ 100
Transit Score
Some Transit
50
/ 100
Bike Score
Bikeable
Scores are estimates based on neighbourhood data and are for informational purposes only.
MLS® data courtesy of the Toronto Regional Real Estate Board (TRREB).
The information provided herein must only be used by consumers that have a bona fide interest in the purchase, sale, or lease of real estate and may not be used for any commercial purpose or any other purpose. Listing information is deemed reliable but is not guaranteed accurate by the Toronto Regional Real Estate Board, the listing brokerage, or this website. The trademarks REALTOR®, REALTORS® and the REALTOR® logo are controlled by The Canadian Real Estate Association (CREA) and identify real estate professionals who are members of CREA. MLS®, Multiple Listing Service®, and the associated logos are owned by CREA. Not intended to solicit properties currently listed for sale or buyers under contract.