For Lease
28 Mckernan Avenue
Brantford, ON
$3,200
5Bd
4Ba
2,750+sqft
4Parking
50.8 x 100 ftlot
$1/sqft
DetachedMLS# X14031292Listed 2026-10-149 DOM
Cooling
Central Air
About this home
Welcome to this exceptional 2025-built home in one of Brantford's newest communities! Offeringnearly 3,000 sq. ft. of beautifully designed living space, this impressive 5-bedroom,4-bathroom home combines modern style. Situated on a corner lot with easy access to Hwy 403 viathe Grand Oak exit. to a bright main hallway with a hardwood staircase and open-to-abovedesign. The spacious open-concept great room is filled with natural light through multiplewindows and transoms and flows seamlessly into the beautifully appointed living spaces. Themodern high-gloss grey kitchen offers generous counter space, ample cabinetry, a breakfast barwith seating for four, and new stainless-steel Samsung appliances. The adjacent breakfast areafeatures a walkout to the deck and south-facing backyard-perfect for enjoying outdoor livingand sunshine throughout the day. Upstairs, a bright hallway with a large vaulted window leadsto generously sized bedrooms. The primary suite features four corner windows, a luxuriousensuite with a separate shower and freestanding tub, and an oversized walk-in closet. Bedroomstwo and three also feature walk-in closets. The fourth bedroom showcases beautiful cornerwindows, while the fifth bedroom features a vaulted ceiling and its own 4-piece ensuite-idealfor guests or extended family. Additional features include a wraparound porch, upgradedinsulation, whole-house ventilation system with heat recovery, 9' ceilings on both the main andsecond floors, and numerous thoughtful upgrades throughout. Located close to the Grand River,nature trails, major highways, schools, post-secondary institutions, and Brantford'sestablished employment and industrial areas. Brantford also offers VIA Rail service toToronto's Union Station, along with convenient access to Conestoga College, Six NationsPolytechnic, and Wilfrid Laurier University.Beautifully built, bright, modern, and move-in ready-your perfect family home awaits!
WalkoutCorner LotHardwood
Rooms
Main Floor
| Foyer | 2.74 × 1.53 m | Double Closet Double Doors Stone Floor |
| Living Room | 5.03 × 4.28 m | Open Concept |
| Great Room | 5.72 × 5.03 m | Open Concept Large Window W/O To Deck |
| Breakfast | 3.66 × 2.44 m | Ceramic Floor Breakfast Bar Overlooks Backyard |
| Kitchen | 3.66 × 1.68 m | Modern Kitchen Overlooks Backyard |
| Laundry | 2.74 × 1.68 m | Access To Garage Ceramic Floor |
Second Floor
| Primary Bedroom | 5.72 × 5.03 m | Walk-In Closet(s) Broadloom 4 Pc Ensuite |
| Bedroom 2 | 3.15 × 2.87 m | Broadloom Large Closet Large Window |
| Bedroom 3 | 4.09 × 3.84 m | Walk-In Closet(s) Broadloom Large Window |
| Bedroom 4 | 3.61 × 3.61 m | 2 Way Fireplace Broadloom Walk-In Closet(s) |
| Bedroom 5 | 3.84 × 3.33 m | Large Closet Large Window Broadloom |
Features
- Auto Garage Door Remote
- Separate Entrance
- Central Air
- 2-Storey
Financials
Estimated Rental Income
Entire property$4,500 – $7,000/mo
Rental yield1687.5% – 2625.0%
*Estimates based on comparable rentals in the area. Actual income may vary.
Market Data — Brantford
Days on market9 days
Buyer's MarketSeller's Market
Based on active listings in Brantford. Data updates daily.
Other rentals like this
Similar rentals in Brantford
Same property type, similar price, similar size — currently for rent.
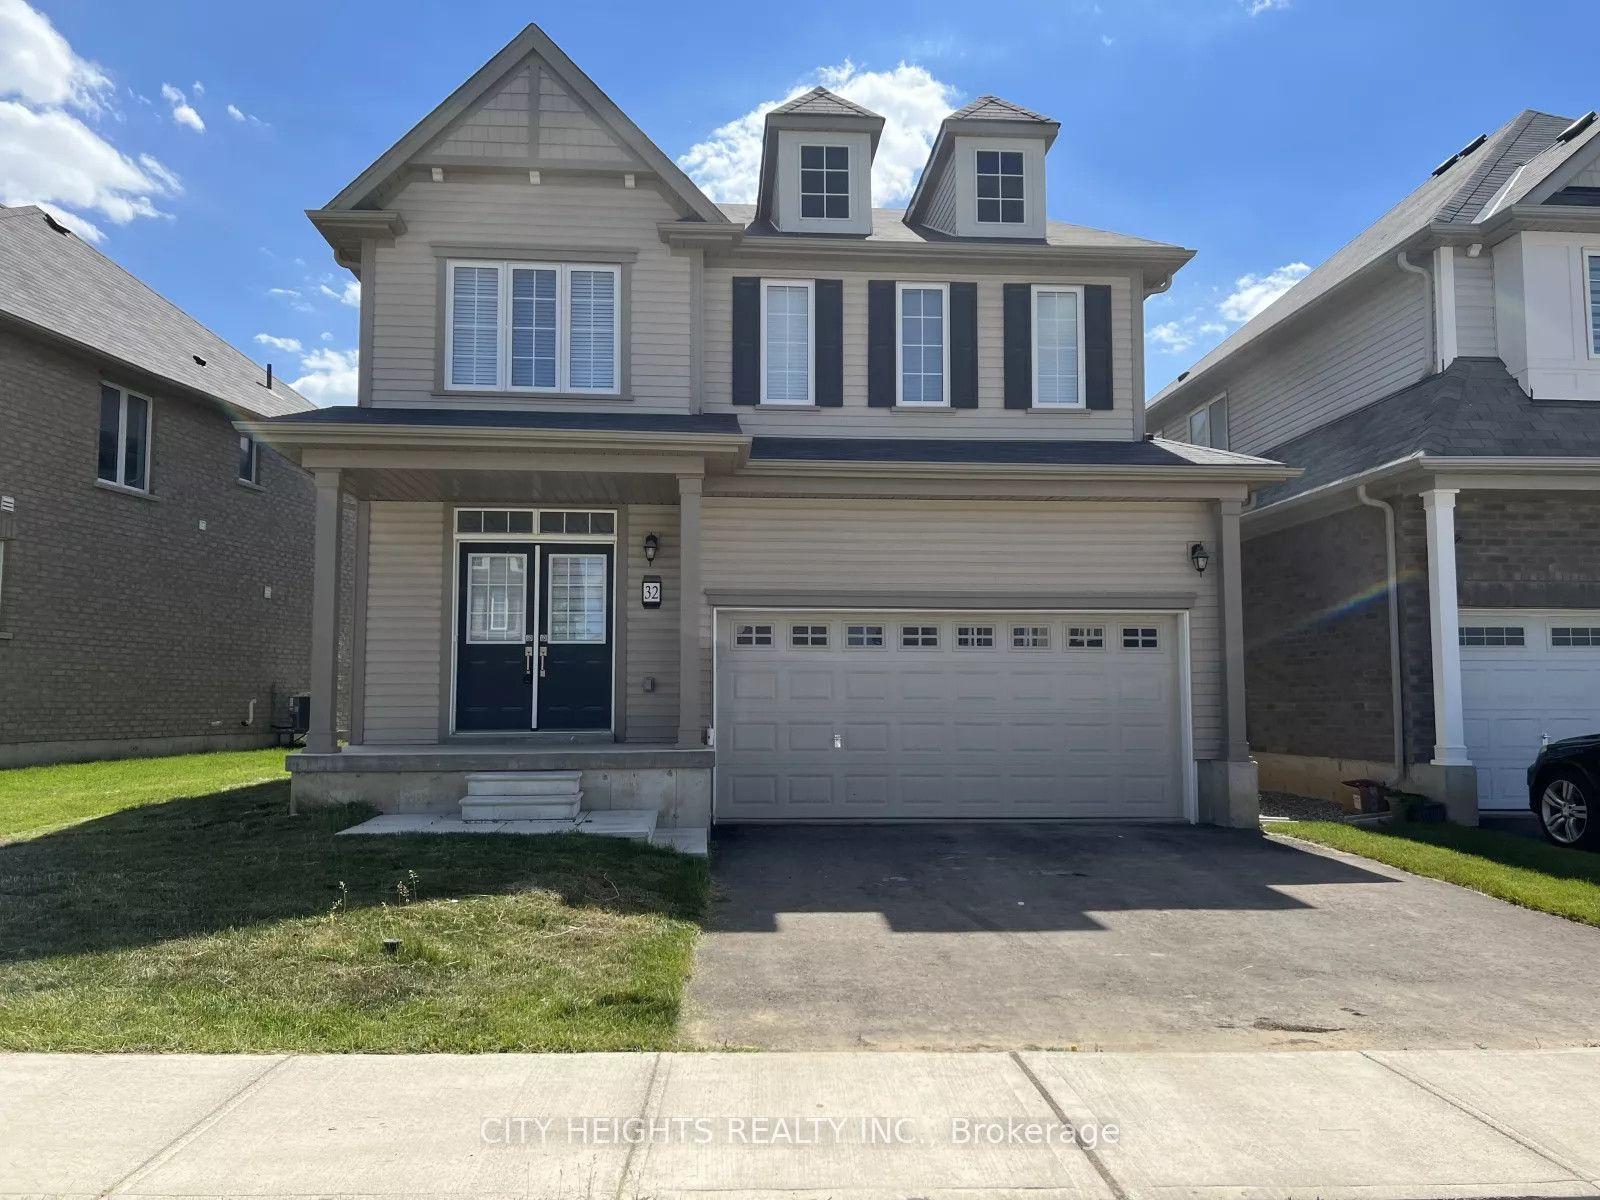
For Lease2 months ago
$2,600
Detached
32 Anderson Road
Brantford, ON
4 bd
3 ba
2,250
4
MLS# X13676164City Heights Realty Inc.
WhatsApp Aman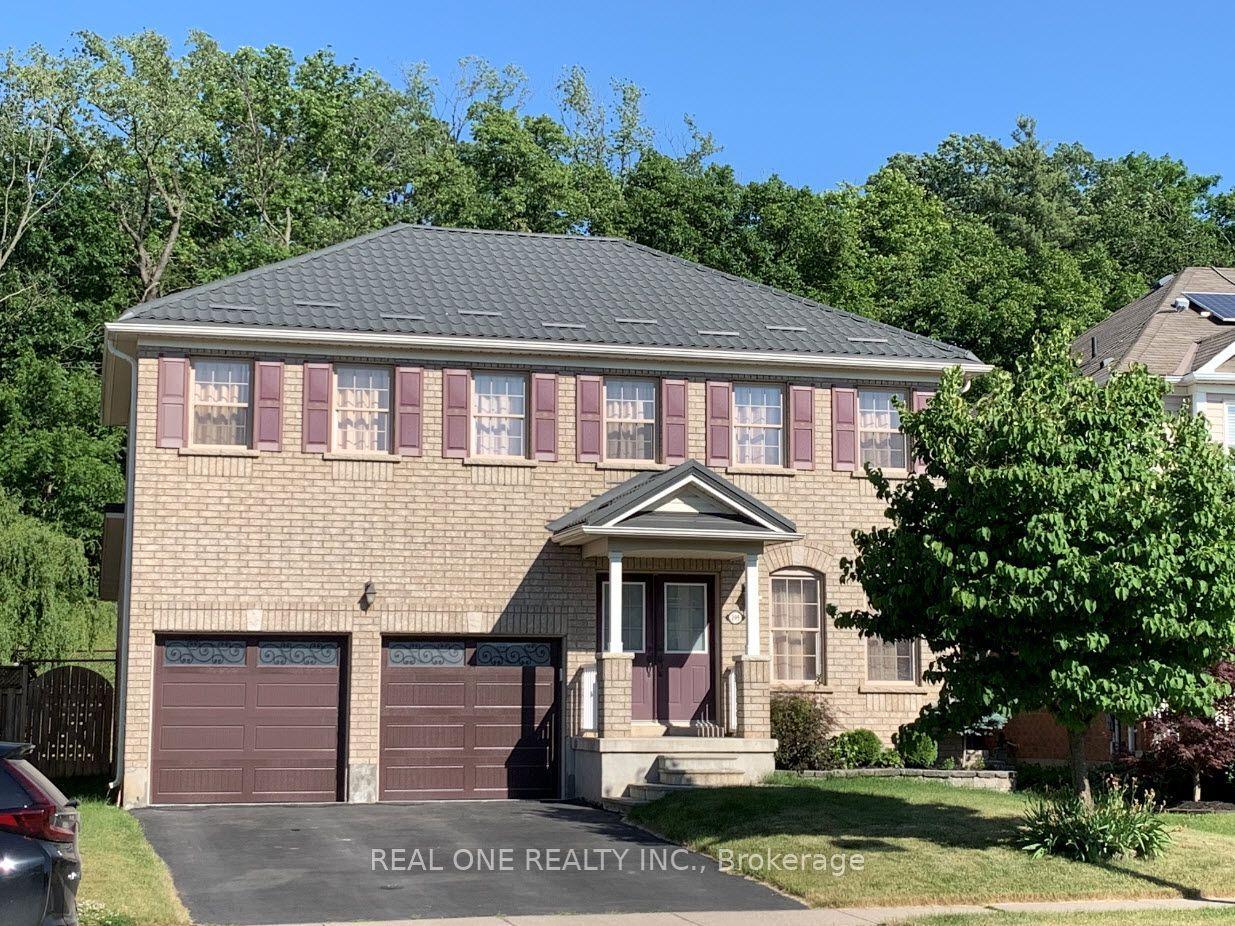
For Lease4 days ago
$2,995
Detached
209 Blackburn Drive
Brantford, ON
4 bd
3 ba
1,750
4
MLS# X14097880Real One Realty Inc.
WhatsApp Aman

Getting around
How walkable, bikeable, and transit-friendly this neighbourhood is.
61
/ 100
Walk Score
Somewhat Walkable
44
/ 100
Transit Score
Some Transit
39
/ 100
Bike Score
Somewhat Bikeable
Scores are estimates based on neighbourhood data and are for informational purposes only.
MLS® data courtesy of the Toronto Regional Real Estate Board (TRREB).
The information provided herein must only be used by consumers that have a bona fide interest in the purchase, sale, or lease of real estate and may not be used for any commercial purpose or any other purpose. Listing information is deemed reliable but is not guaranteed accurate by the Toronto Regional Real Estate Board, the listing brokerage, or this website. The trademarks REALTOR®, REALTORS® and the REALTOR® logo are controlled by The Canadian Real Estate Association (CREA) and identify real estate professionals who are members of CREA. MLS®, Multiple Listing Service®, and the associated logos are owned by CREA. Not intended to solicit properties currently listed for sale or buyers under contract.