For Sale
Open House Sat 18–20
1152 Sparks Lane
45 - Frontenac Centre, Frontenac, ON
$829,000
3Bd
1Ba
1,750+sqft
6Parking
272.11 x 145.7 ftlot
$474/sqft
DetachedMLS# X13583820Listed 2026-07-2058 DOM
Heating
Water Heater Owned
On the market for 58 days — longer than average. The seller may be open to negotiation.
About this home
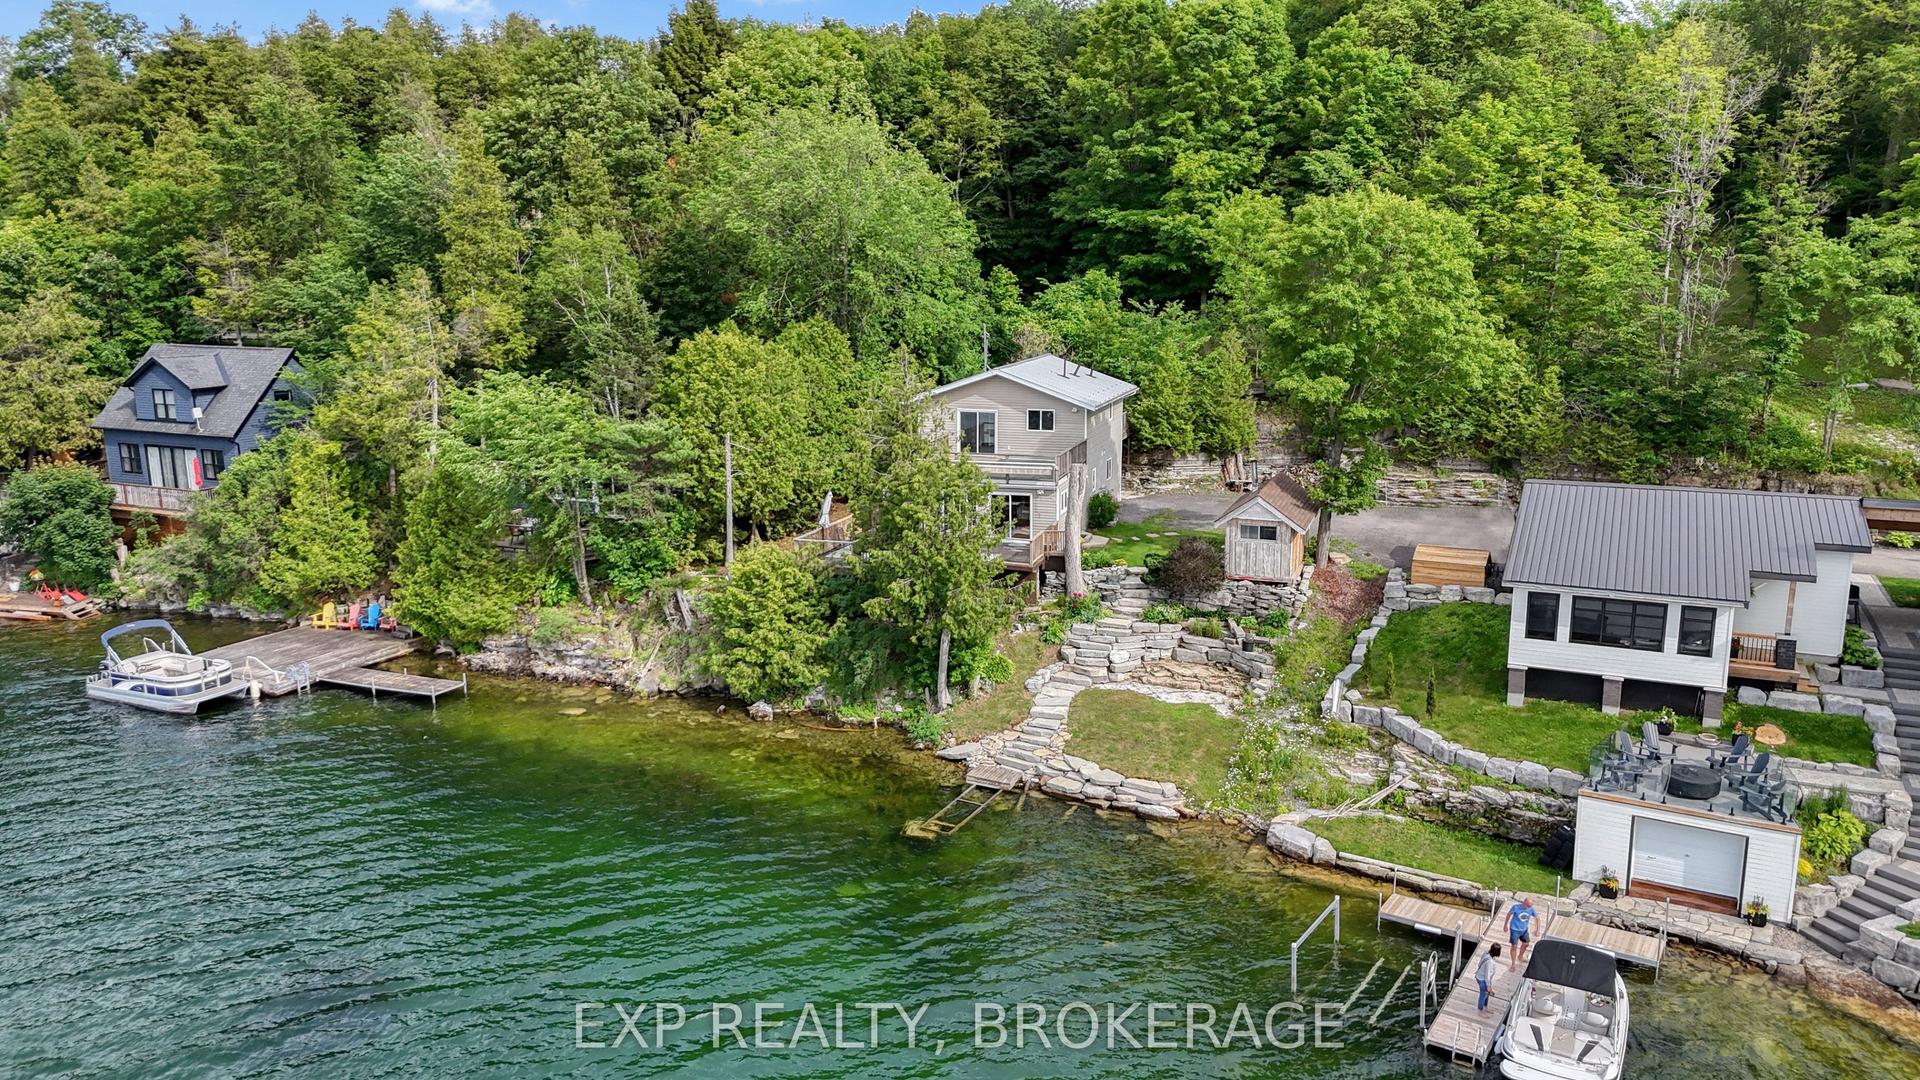
Escape to the peace and beauty of Chippego Lake with this charming four-season waterfront cottage, offering the perfect balance of comfort, privacy, and outdoor living. Set on nearly one acre with an impressive 272 feet of waterfront, this property is an ideal year-round home, family cottage, or weekend getaway. The cottage features three bedrooms, a full bathroom, a bright, welcoming living space, and a covered porch perfect for relaxing after a day on the lake. Large windows fill the home with natural light and showcase beautiful waterfront views. Attic insulation and spray foam beneath the floor help keep the cottage comfortable in every season. Step outside and enjoy everything waterfront living has to offer. Swim from the beautiful sandy swimming area, launch your boat from the private dock, or relax by the fire while taking in the peaceful surroundings. With a mix of sandy shoreline and natural waterfront, this property captures the best of cottage living. Family and guests will appreciate the separate two-bedroom bunkie with water and electricity. A 24' x 30' detached garage on a concrete slab provides plenty of room for vehicles, boats, ATVs, or a workshop. Two additional sheds offer excellent storage, including a larger shed with electricity, a roll-up door, and a rack system for kayaks, canoes, and outdoor gear. The home is serviced by a drilled well and septic system and is being sold fully furnished and equipped, making it easy to start enjoying lake life from day one. Whether you're looking for a peaceful retreat, a place to gather with family and friends, or a four-season waterfront escape, 1152 Sparks Lane is a rare opportunity on a private spring-fed lake. Conveniently located in Central Frontenac, you'll enjoy the privacy of cottage country within a reasonable drive of Kingston, Ottawa, and surrounding communities.
GarageWaterfront
Rooms
Main Floor
| Living Room | 3.33 × 5.98 m | |
| Kitchen | 3.20 × 2.48 m | |
| Dining Room | 3.20 × 3.49 m | |
| Primary Bedroom | 3.15 × 4.59 m | |
| Bedroom | 3.16 × 3.51 m | |
| Bedroom | 3.16 × 3.49 m | |
| Sunroom | 6.53 × 2.27 m | |
| Bathroom | 3.15 × 2.39 m | 4 Pc Bath |
Second Floor
| Living Room | 3.57 × 4.02 m | |
| Bedroom | 3.57 × 2.74 m | |
| Bedroom | 2.41 × 2.88 m | |
| Bathroom | 1.04 × 1.93 m |
Lower
| Other | 7.17 × 9.04 m |
Features
- Carpet Free
- Guest Accommodations
- Primary Bedroom - Main Floor
- Storage
- Water Heater Owned
- Deck
- Fishing
- Porch Enclosed
- Year Round Living
- None
- Other
- Bungalow
Financials
Annual Taxes
$4,454
Estimated Rental Income
Entire property$3,200 – $4,800/mo
Rental yield4.6% – 6.9%
*Estimates based on comparable rentals in the area. Actual income may vary.
Market Data — Frontenac
Days on market58 days
Buyer's MarketSeller's Market
Based on active listings in Frontenac. Data updates daily.
Getting around
How walkable, bikeable, and transit-friendly this neighbourhood is.
51
/ 100
Walk Score
Somewhat Walkable
48
/ 100
Transit Score
Some Transit
51
/ 100
Bike Score
Bikeable
Scores are estimates based on neighbourhood data and are for informational purposes only.
MLS® data courtesy of the Toronto Regional Real Estate Board (TRREB).
The information provided herein must only be used by consumers that have a bona fide interest in the purchase, sale, or lease of real estate and may not be used for any commercial purpose or any other purpose. Listing information is deemed reliable but is not guaranteed accurate by the Toronto Regional Real Estate Board, the listing brokerage, or this website. The trademarks REALTOR®, REALTORS® and the REALTOR® logo are controlled by The Canadian Real Estate Association (CREA) and identify real estate professionals who are members of CREA. MLS®, Multiple Listing Service®, and the associated logos are owned by CREA. Not intended to solicit properties currently listed for sale or buyers under contract.
You may also like
More homes in Frontenac
Hand-picked listings with a similar price range and style.
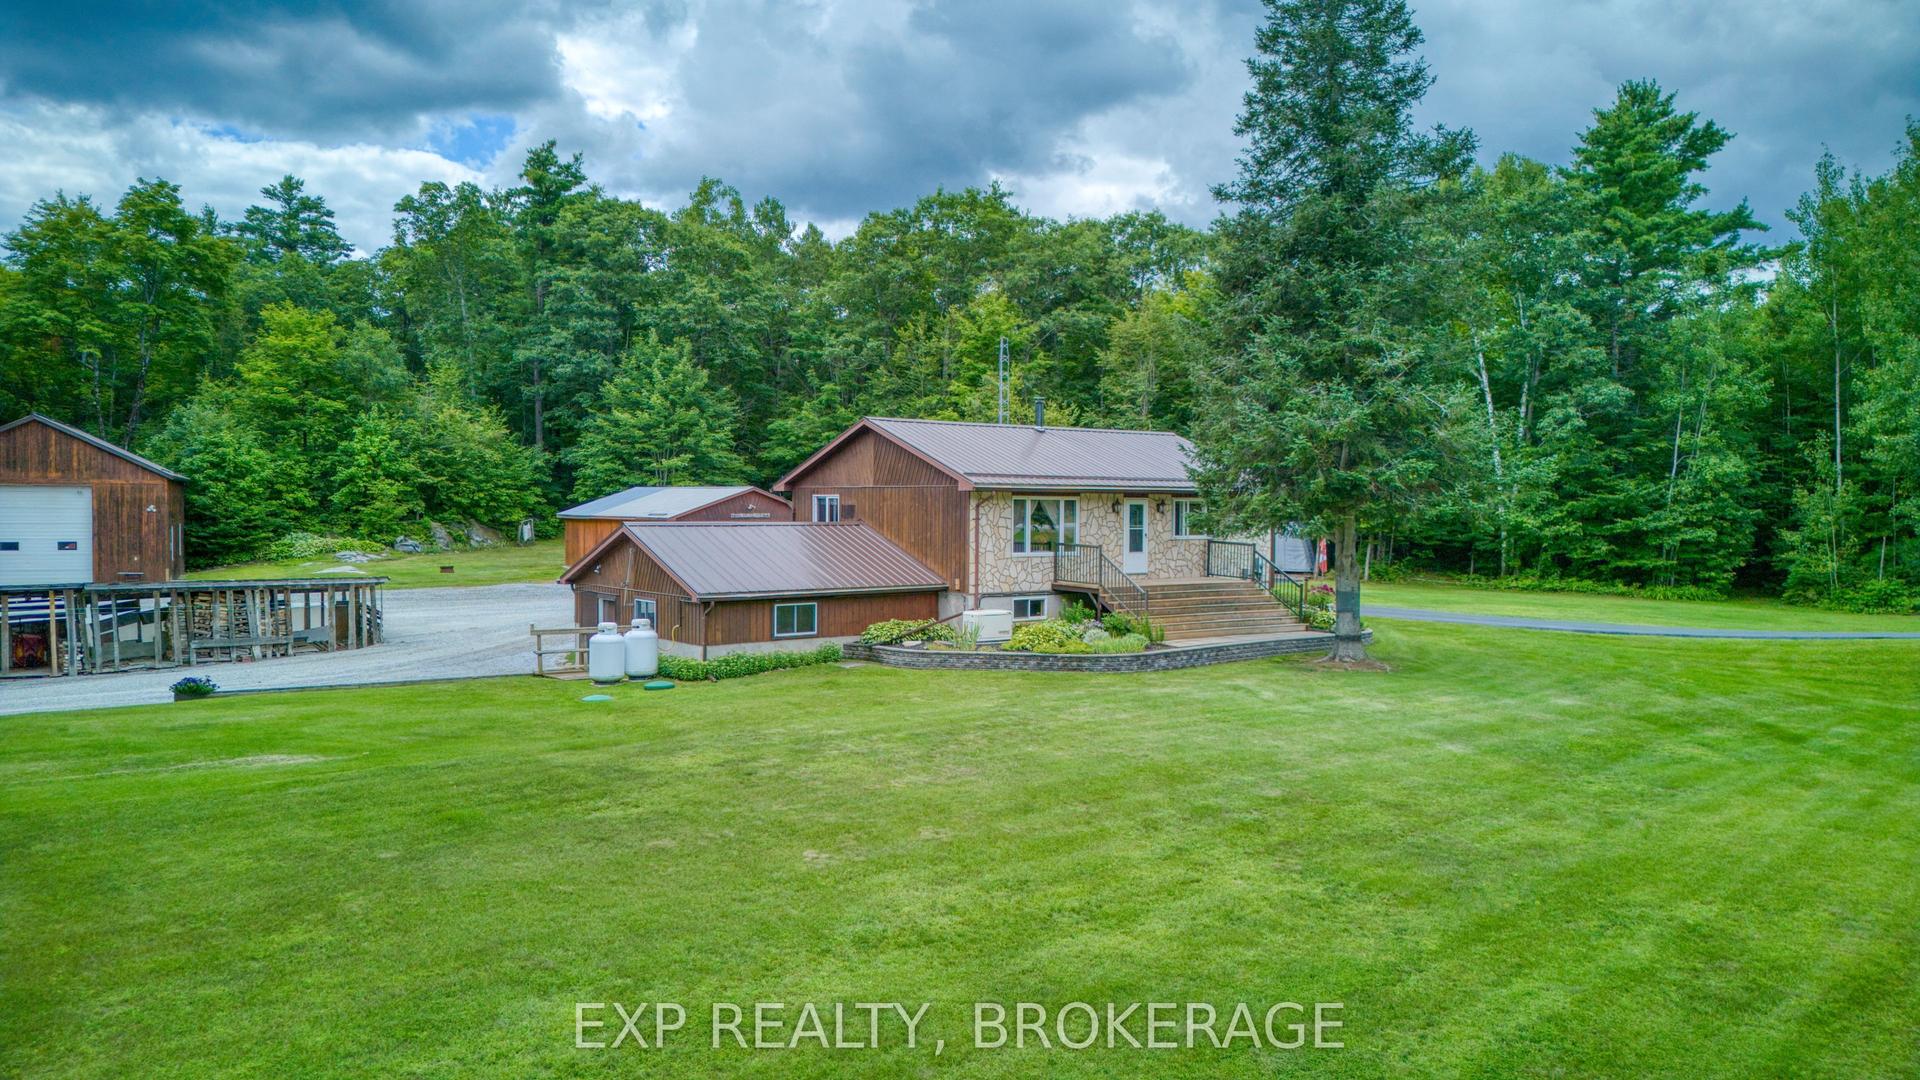
For Sale27 days ago
$649,900
Detached
est. $2,849/mo
2677 Ardoch Road, 53 - Frontenac North
Frontenac, ON
2+1 bd
2 ba
1,300
12
MLS# X13699756Exp Realty, Brokerage
WhatsApp Aman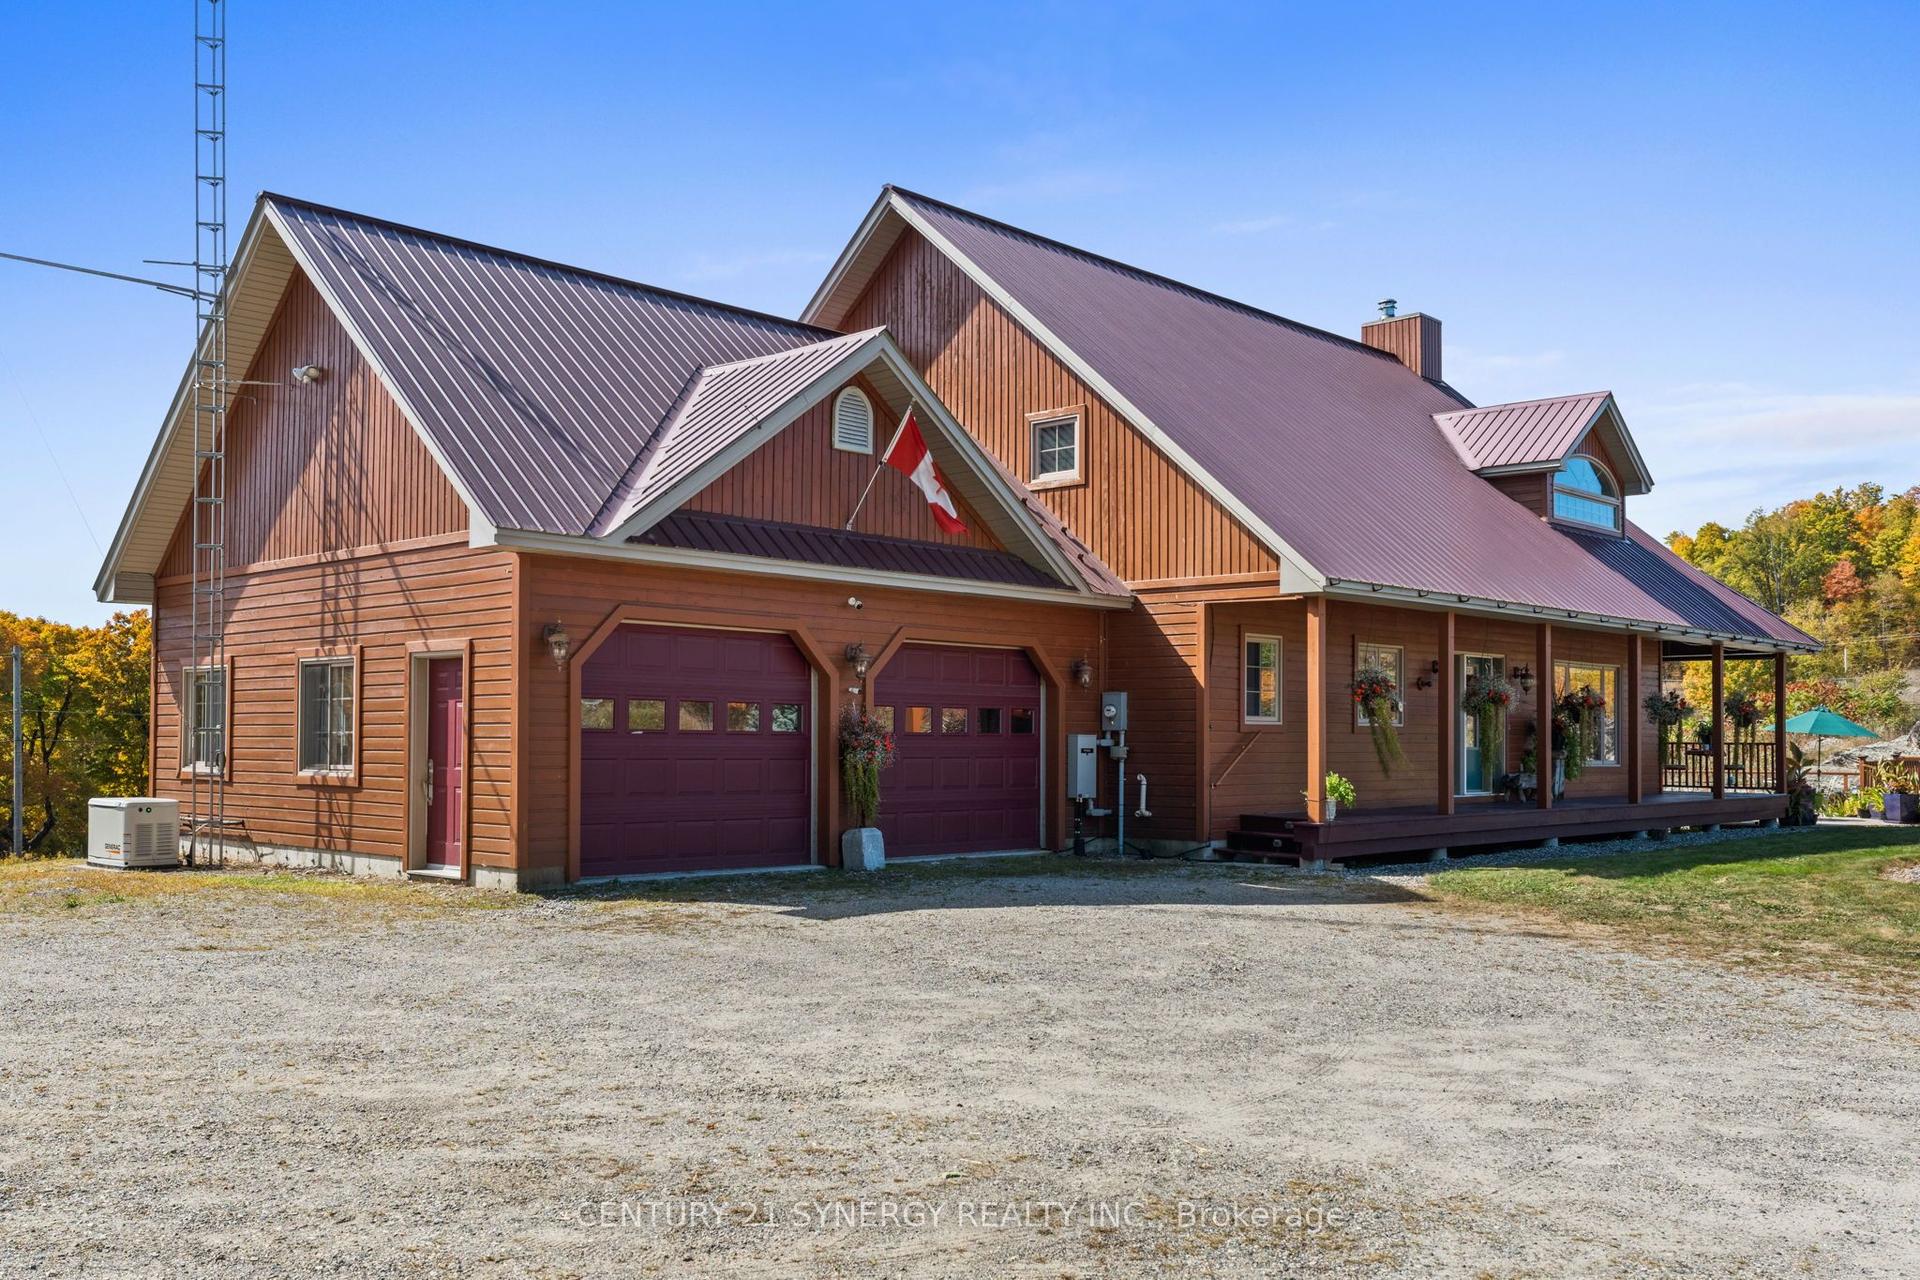
For Sale18 h ago
$799,900
Detached
est. $3,507/mo
4173 Elphin Maberly Rd Road, 53 - Frontenac North
Frontenac, ON
2+1 bd
4 ba
2,250
12
MLS# X13790708Century 21 Synergy Realty Inc.
WhatsApp Aman