For Sale
Lot 104 DARWIN Crescent
South V, London South, ON
$874,900
4Bd
4Ba
2,250+sqft
4Parking
40 x 114.8 ftlot
$389/sqft
DetachedMLS# X13584098Listed 2026-07-2014 DOM
Cooling
Central Air
About this home
Come visit our newly constructed model home at 3883 Big Leaf Trail and discover how you can build your custom home in as little as five months!Ferox Design + Build proudly presents Phase 2 in Magnolia Fields, Lambeth. Discover a limited collection of premium lots backing directly onto park space-no rear neighbours, just open views and added privacy. Choose from functional two-storey and bungalow floor plans, with the flexibility to create a home that suits your lifestyle. Thoughtfully designed selection packages deliver exceptional value while simplifying the building process from start to finish.Build with confidence alongside a trusted local builder known for quality craftsmanship and exceptional client care. Referrals and examples of past projects are happily provided.Ideally located just minutes from Highway 402, top-rated schools, shopping, dining, and all the amenities Lambeth has to offer. Price is for base model and includes proposed 2026 HST rebates.
Rooms
Main Floor
| Mud Room | 2.13 × 2.83 m | |
| Kitchen | 2.74 × 3.93 m | |
| Bathroom | 1.64 × 1.52 m | 2 Pc Bath |
| Dining Room | 4.17 × 3.32 m | |
| Great Room | 4.96 × 4.45 m |
Second Floor
| Bedroom | 3.35 × 4.87 m | |
| Primary Bedroom | 4.23 × 4.69 m | |
| Bathroom | 1.82 × 2.47 m | 5 Pc Ensuite |
| Bathroom | 2.71 × 2.56 m | |
| Bedroom | 4.29 × 3.35 m | |
| Bedroom | 4.29 × 3.35 m |
Lower
| Bathroom | 2.74 × 1.25 m | |
| Recreation | 5.39 × 8.50 m | |
| Bedroom | 3.35 × 3.59 m |
Features
- None
- Full
- Central Air
- 2-Storey
Financials
Annual Taxes
$0
Estimated Rental Income
Entire property$4,000 – $6,500/mo
Rental yield5.5% – 8.9%
*Estimates based on comparable rentals in the area. Actual income may vary.
Market Data — London South
Days on market14 days
Buyer's MarketSeller's Market
Based on active listings in London South. Data updates daily.
Our estimate for this home
Estimated range
$1.22M – $1.42M
Mid-point $1.32M · ~$587/sqft
How this listing compares
$1.22MList · $875K$1.42M
High confidence·Based on 12749 gta-wide comparables
Estimated range is generated automatically from active comparables and is for informational purposes only. Not an appraisal — contact Aman for a full comparative market analysis that factors in condition, renovations, and positioning.
Getting around
How walkable, bikeable, and transit-friendly this neighbourhood is.
51
/ 100
Walk Score
Somewhat Walkable
44
/ 100
Transit Score
Some Transit
39
/ 100
Bike Score
Somewhat Bikeable
Scores are estimates based on neighbourhood data and are for informational purposes only.
MLS® data courtesy of the Toronto Regional Real Estate Board (TRREB).
The information provided herein must only be used by consumers that have a bona fide interest in the purchase, sale, or lease of real estate and may not be used for any commercial purpose or any other purpose. Listing information is deemed reliable but is not guaranteed accurate by the Toronto Regional Real Estate Board, the listing brokerage, or this website. The trademarks REALTOR®, REALTORS® and the REALTOR® logo are controlled by The Canadian Real Estate Association (CREA) and identify real estate professionals who are members of CREA. MLS®, Multiple Listing Service®, and the associated logos are owned by CREA. Not intended to solicit properties currently listed for sale or buyers under contract.
You may also like
More homes in London South
Hand-picked listings with a similar price range and style.
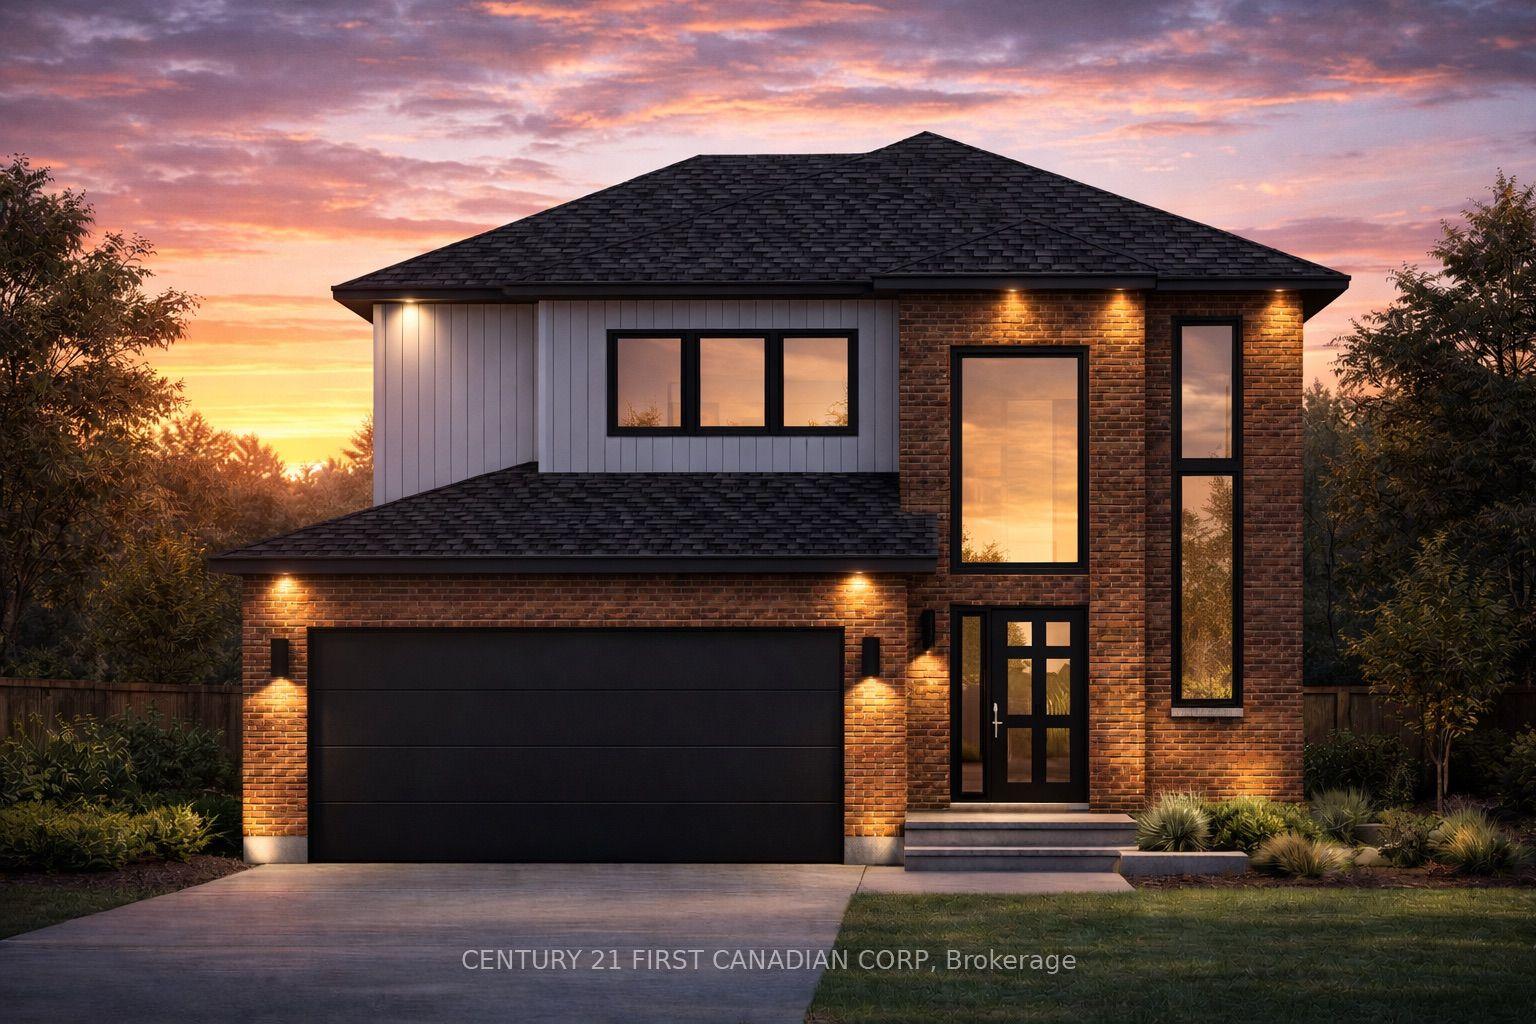
For Sale4 months ago
$725,663
Detached
est. $3,181/mo
844 Gatestone Road Road, South U
London South, ON
3 bd
3 ba
1,750
4
MLS# X12945362Century 21 First Canadian Corp
WhatsApp Aman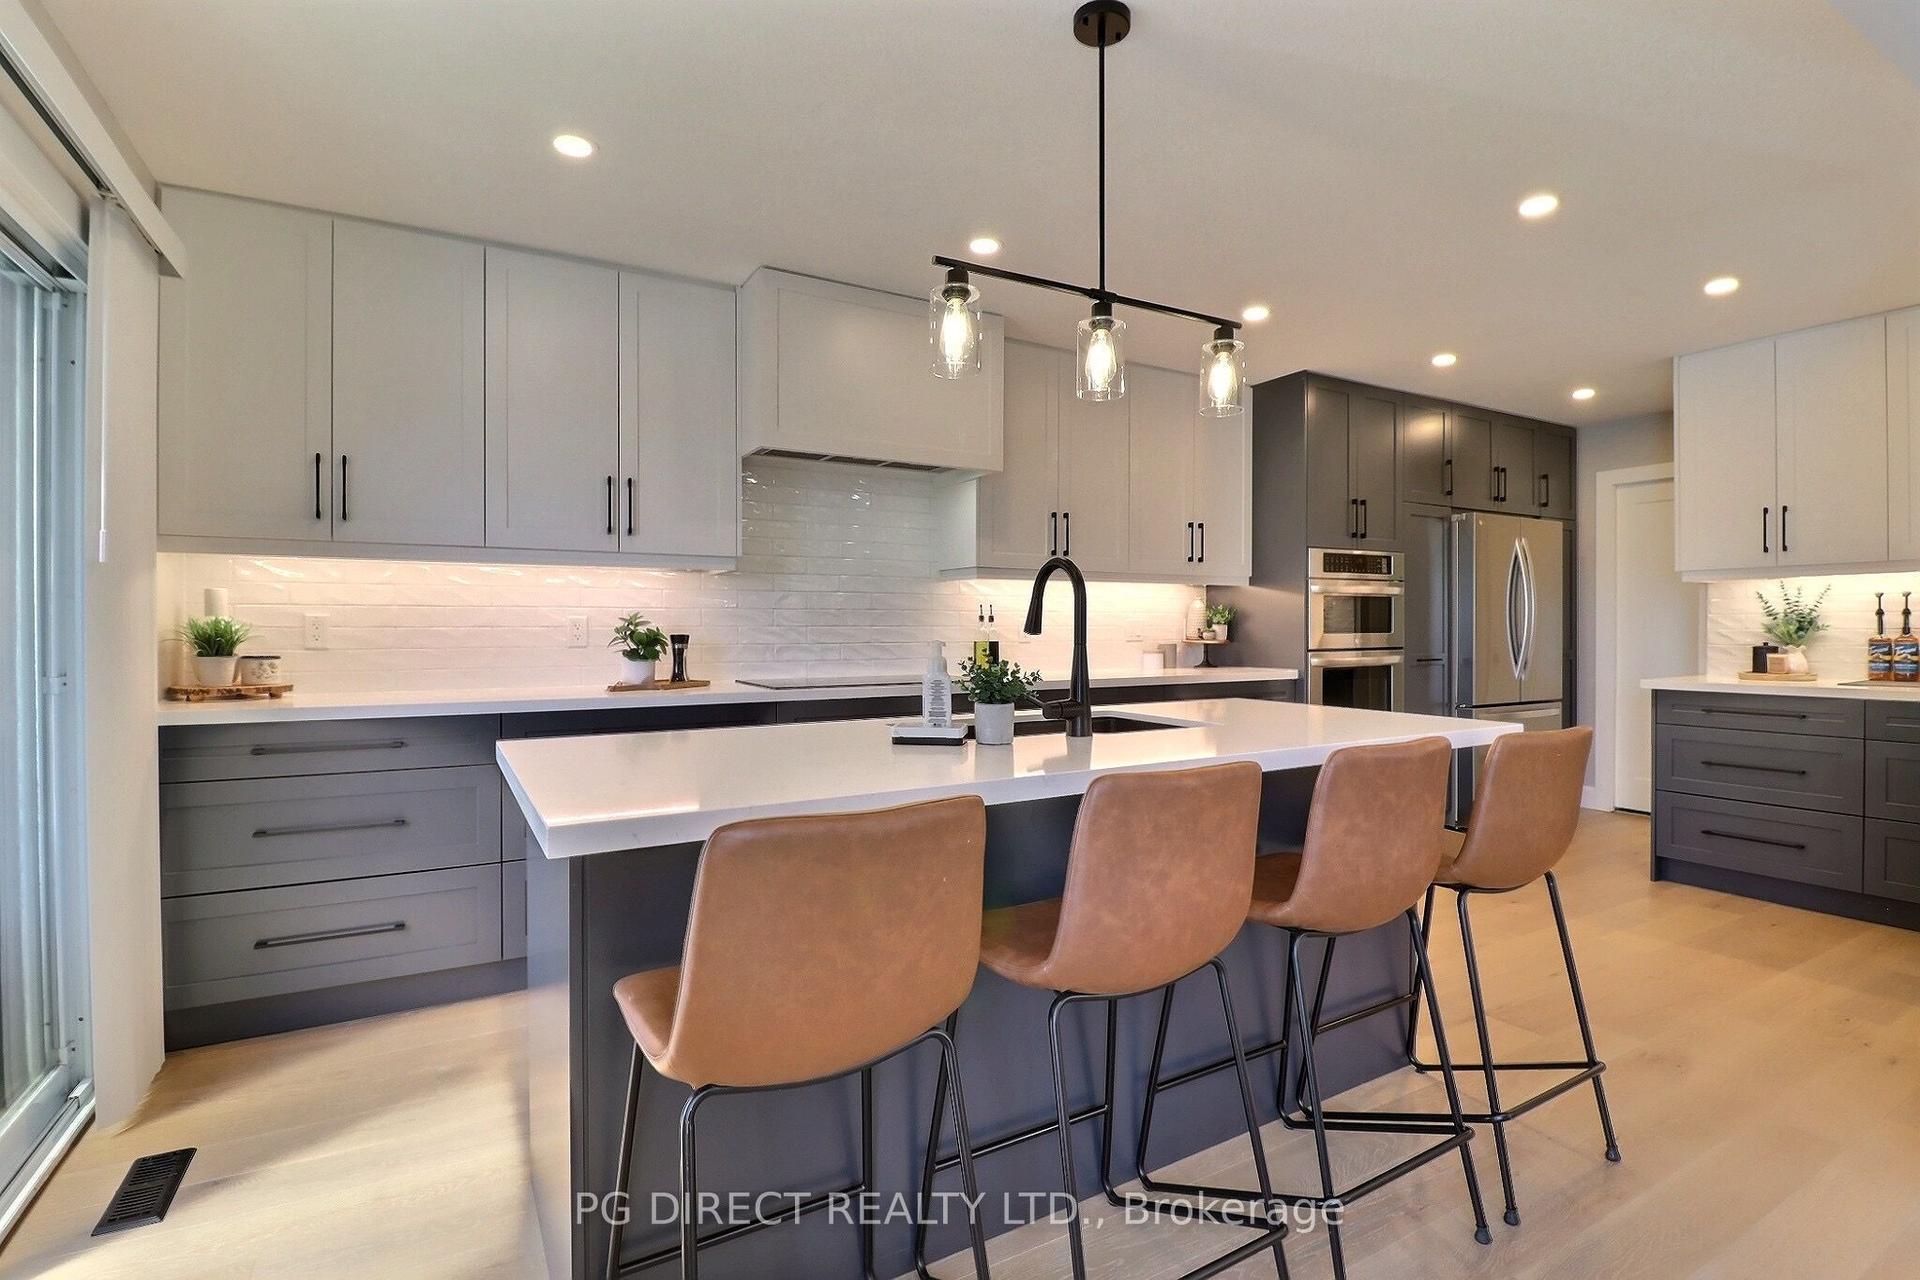
For Sale2 days ago
$769,000
Detached
est. $3,371/mo
2895 Petty Road, South W
London South, ON
4+1 bd
4 ba
1,750
3
MLS# X13629626Pg Direct Realty Ltd.
WhatsApp Aman