For Sale
Just Listed
372 County Rd 49 N/A
Trent Lakes, Trent Lakes, ON
$595,000
4Bd
2Ba
2,250+sqft
4Parking
131.98 x 156.98 ftlot
$264/sqft
DetachedMLS# X13584146Listed 2026-07-204 DOM
About this home
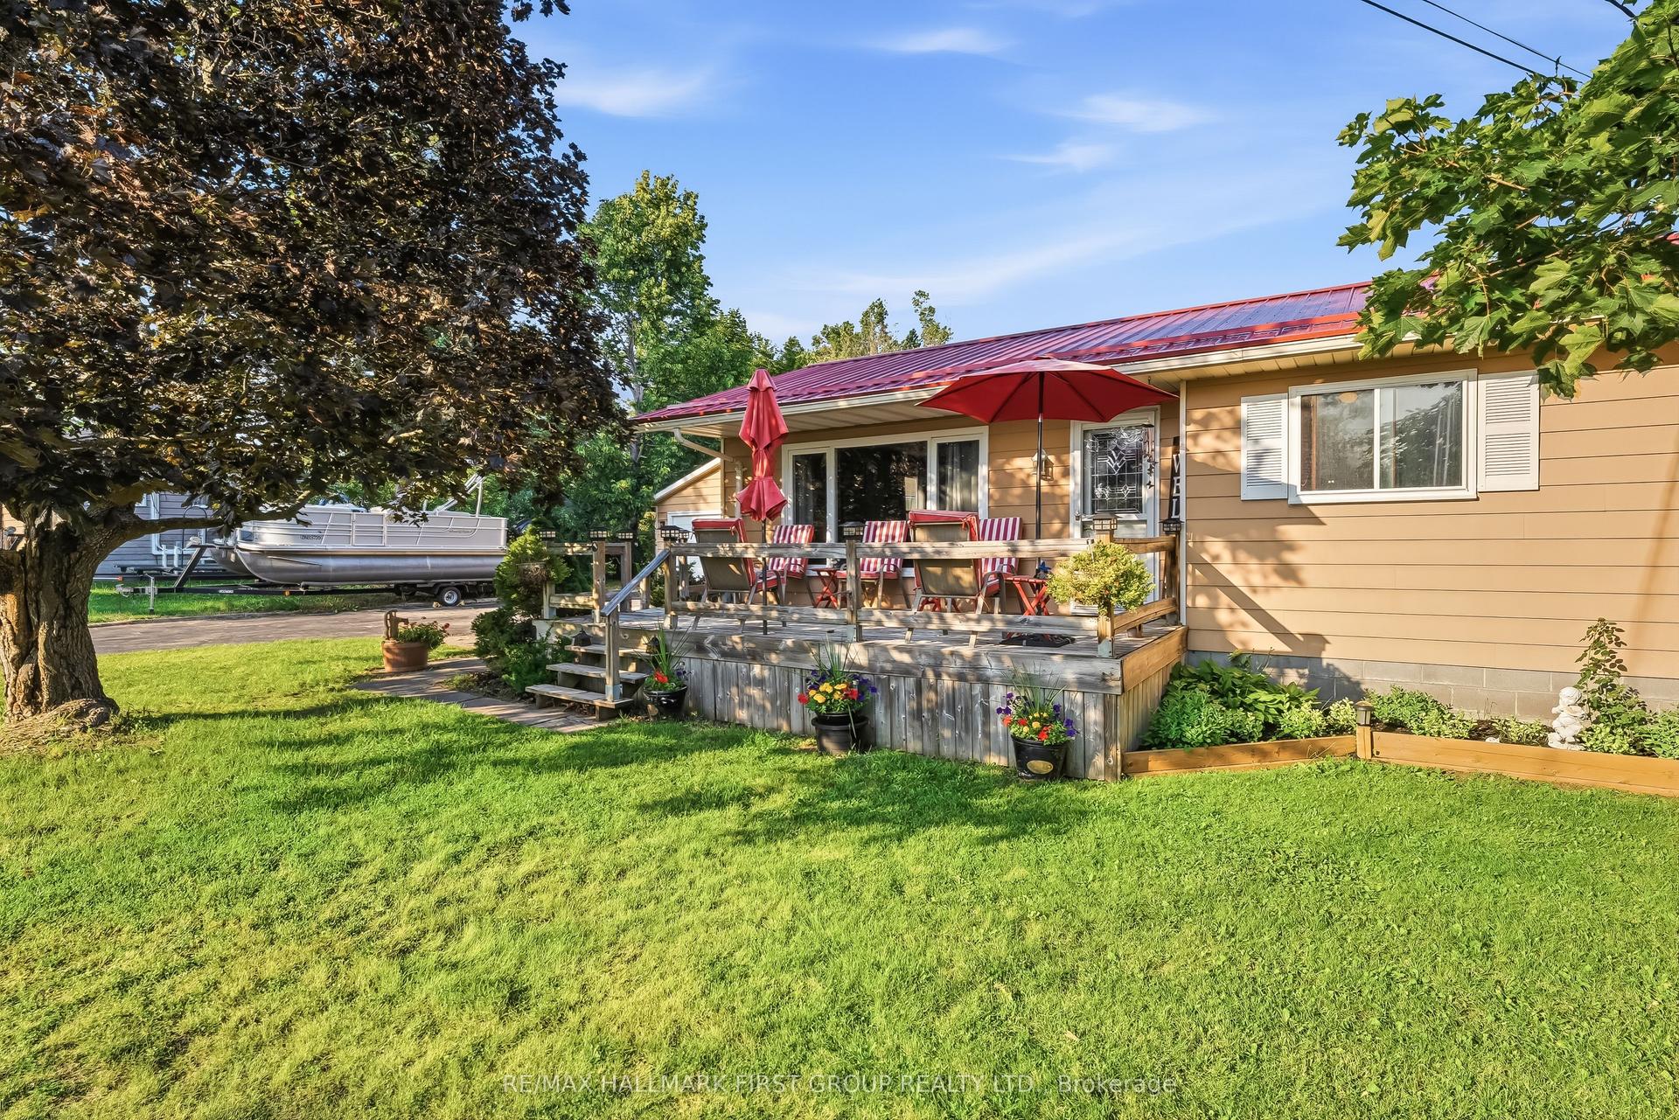
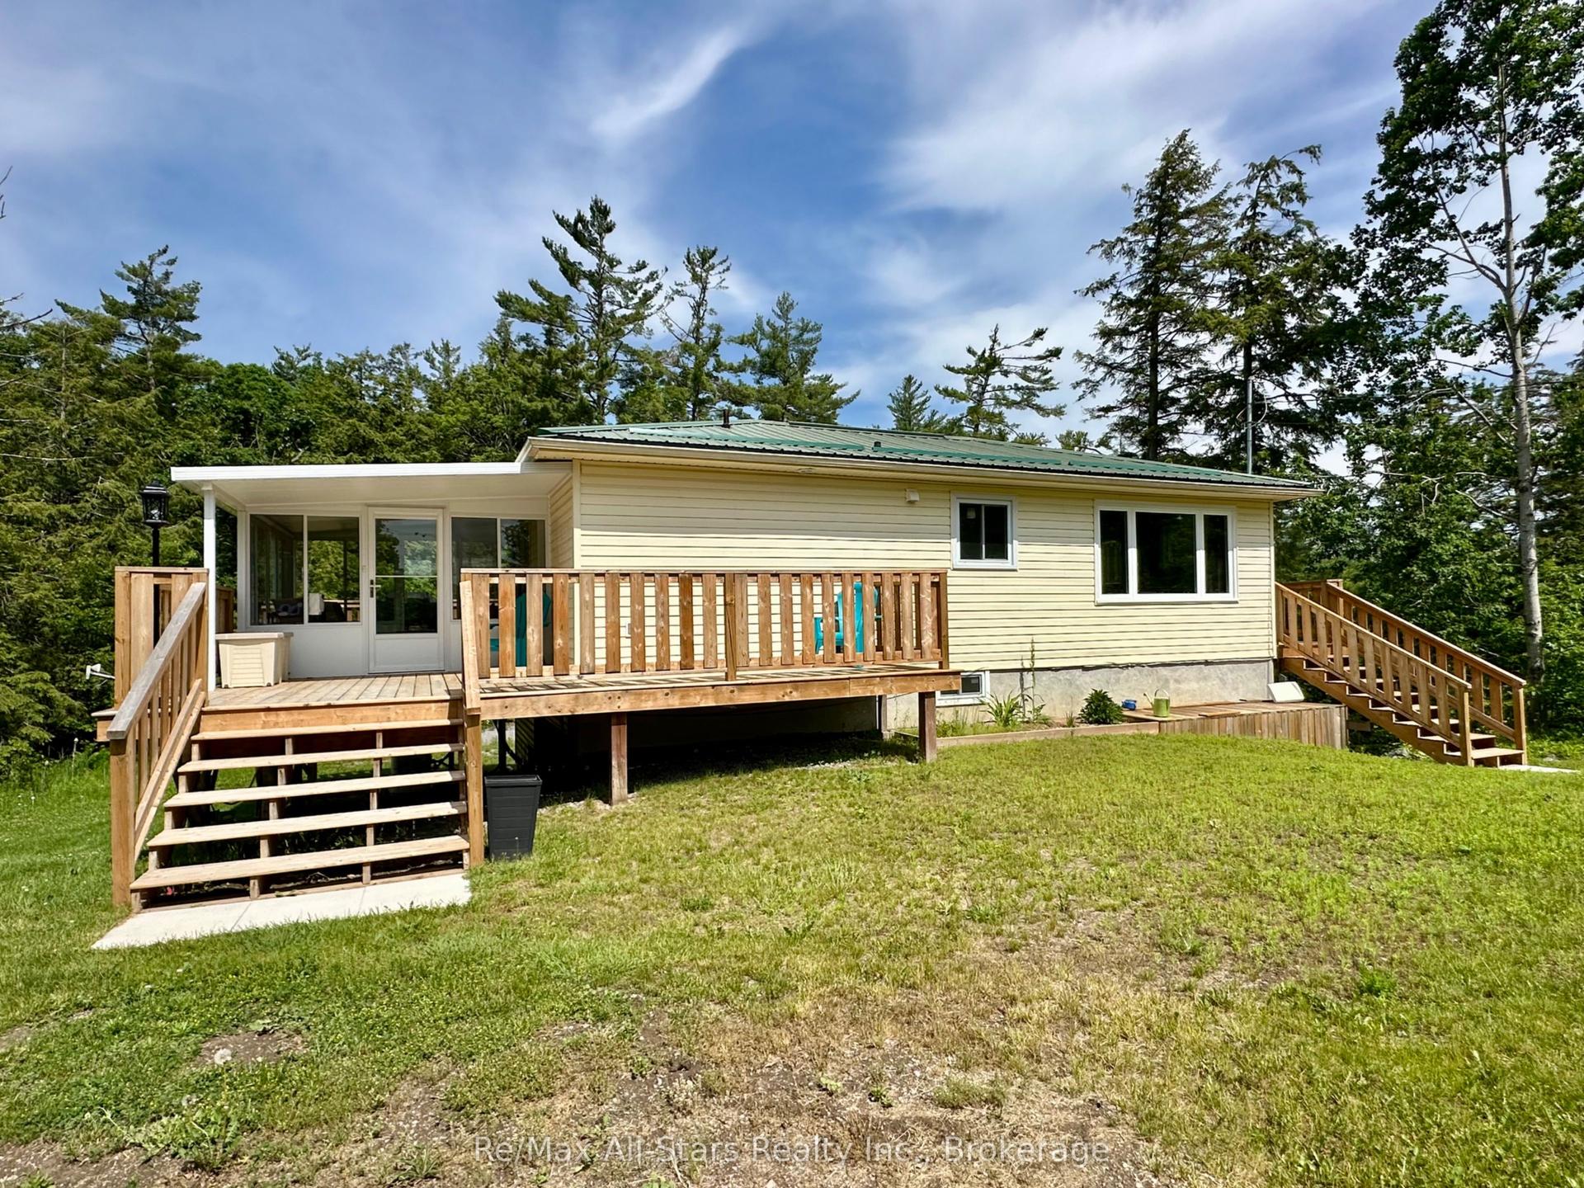
Welcome to a truly one-of-a-kind property where historic charm meets modern living. Originally built circa 1860 as the Verulam and Harvey Township Schoolhouse, this beautifully maintained home has been thoughtfully updated while preserving its rich character and timeless appeal. Offering 4 spacious bedrooms and 2 full bathrooms, this unique home is filled with natural sunlight and offers the perfect blend of warmth, comfort, and functionality. The main floor features two generous bedrooms, a convenient 3-piece bathroom, and a cozy office/study, ideal for working from home or enjoying a quiet retreat. The bright eat-in kitchen showcases the original school blackboard and beautiful hardwood flooring, while the formal dining room features a charming propane fireplace. The expansive living room is a true showpiece with its original brick fireplace, original woodstove, exposed beam ceiling, & stunning dowelled wood flooring, creating an atmosphere unlike any other. The second floor offers two additional large bedrooms along with a beautifully updated bathroom featuring a modern walk-in shower, blending today's comforts with the home's historic character. Modern upgrades provide peace of mind, including updated wiring and plumbing, a well-maintained well and septic system, plus new eavestroughs, downspouts, and leaf guards. Outside, you'll find beautifully manicured grounds offering exceptional privacy and the perfect amount of space to relax, entertain, or simply enjoy the peaceful surroundings. Completing the property is an incredible 25' x 25' detached shop. A dream space for hobbyists, contractors, car enthusiasts, or anyone in need of a versatile workshop. Rich in history, full of character, and enhanced with thoughtful modern updates, this is a rare opportunity to own a truly special home that must be experienced in person. Owned hot water tank 2022. 8 new windows 2020, 1 new window 2023. New water system 2020. New wood stove 2020. Eaves Trough 2020. Bathroom 2021
HardwoodFireplace
Rooms
Main Floor
| Living Room | 6.70 × 4.25 m | Hardwood Floor Large Window Wood Trim |
| Dining Room | 5.80 × 3.65 m | Hardwood Floor Large Window Fireplace |
| Kitchen | 2.74 × 2.43 m | Hardwood Floor Window Pot Lights |
| Office | 3.35 × 3.35 m | Hardwood Floor Large Window Pot Lights |
| Bedroom 2 | 3.65 × 3.35 m | Hardwood Floor Closet Window |
| Bedroom 3 | 3.65 × 3.35 m | Hardwood Floor Window Closet |
| Laundry | 2.44 × 2.40 m | Vinyl Floor Walk Through |
Second Floor
| Bedroom 4 | 3.50 × 4.00 m | Hardwood Floor Large Window Large Closet |
| Primary Bedroom | 4.81 × 4.02 m | Hardwood Floor Large Window Large Closet |
Features
- Carpet Free
- Landscaped
- Paved Yard
- Privacy
- Crawl Space
- Window Unit(s)
- 2-Storey
Financials
Annual Taxes
$2,122.51
Estimated Rental Income
Entire property$4,000 – $6,500/mo
Rental yield8.1% – 13.1%
*Estimates based on comparable rentals in the area. Actual income may vary.
Market Data — Trent Lakes
Days on market4 days
Buyer's MarketSeller's Market
Based on active listings in Trent Lakes. Data updates daily.
Our estimate for this home
Estimated range
$1.29M – $1.50M
Mid-point $1.40M · ~$620/sqft
How this listing compares
$1.29MList · $595K$1.50M
High confidence·Based on 112 trent lakes comparables
Estimated range is generated automatically from active comparables and is for informational purposes only. Not an appraisal — contact Aman for a full comparative market analysis that factors in condition, renovations, and positioning.
Getting around
How walkable, bikeable, and transit-friendly this neighbourhood is.
55
/ 100
Walk Score
Somewhat Walkable
38
/ 100
Transit Score
Some Transit
53
/ 100
Bike Score
Bikeable
Scores are estimates based on neighbourhood data and are for informational purposes only.
MLS® data courtesy of the Toronto Regional Real Estate Board (TRREB).
The information provided herein must only be used by consumers that have a bona fide interest in the purchase, sale, or lease of real estate and may not be used for any commercial purpose or any other purpose. Listing information is deemed reliable but is not guaranteed accurate by the Toronto Regional Real Estate Board, the listing brokerage, or this website. The trademarks REALTOR®, REALTORS® and the REALTOR® logo are controlled by The Canadian Real Estate Association (CREA) and identify real estate professionals who are members of CREA. MLS®, Multiple Listing Service®, and the associated logos are owned by CREA. Not intended to solicit properties currently listed for sale or buyers under contract.
You may also like
More homes in Trent Lakes
Hand-picked listings with a similar price range and style.
For Sale3 months ago
$719,900
Detached
est. $3,156/mo
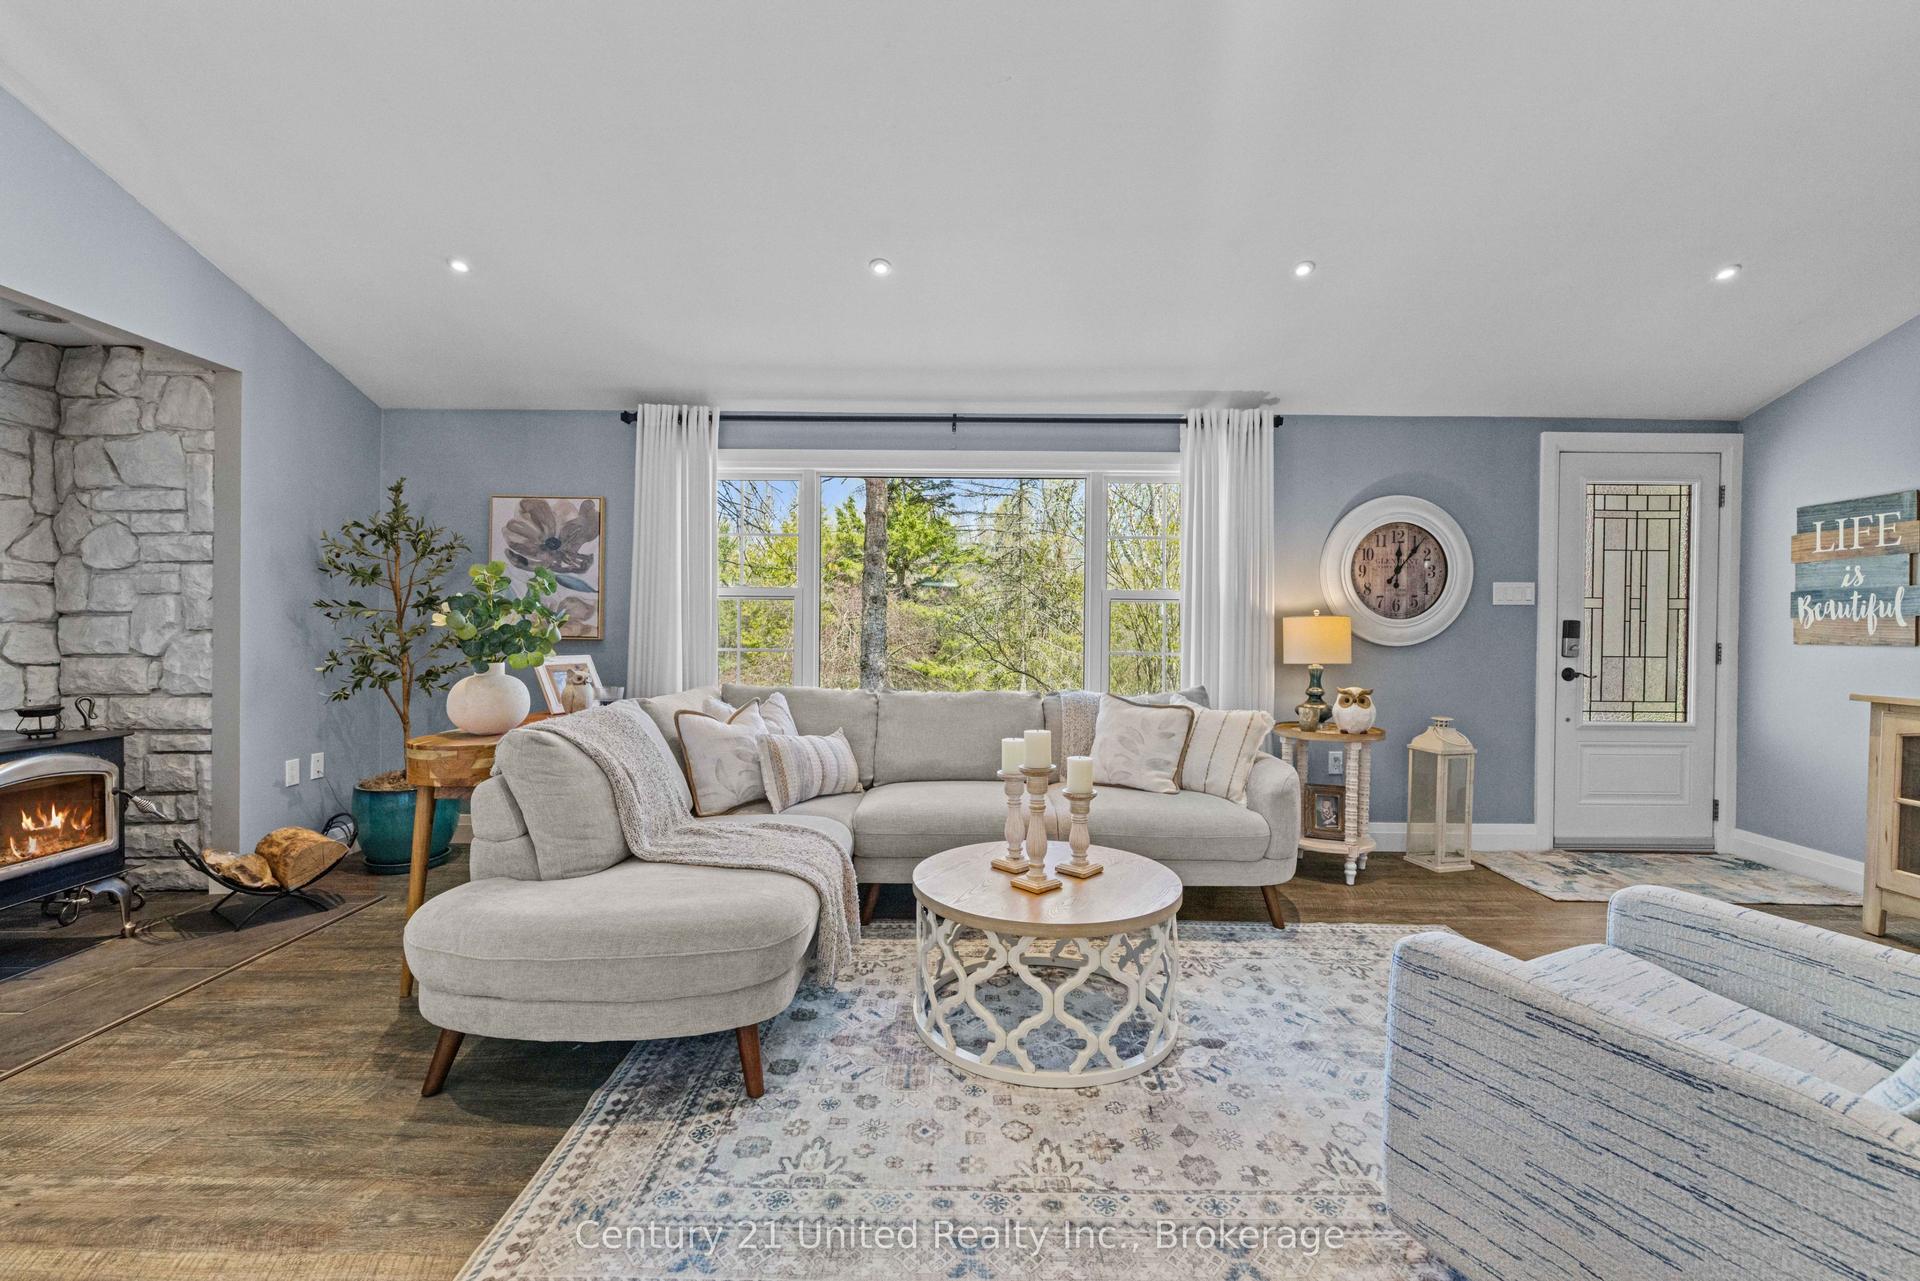
11 Birch Terrace N/A, Trent Lakes
Trent Lakes, ON
3 bd
2 ba
1,300
7
MLS# X13092036Century 21 United Realty Inc.
WhatsApp Aman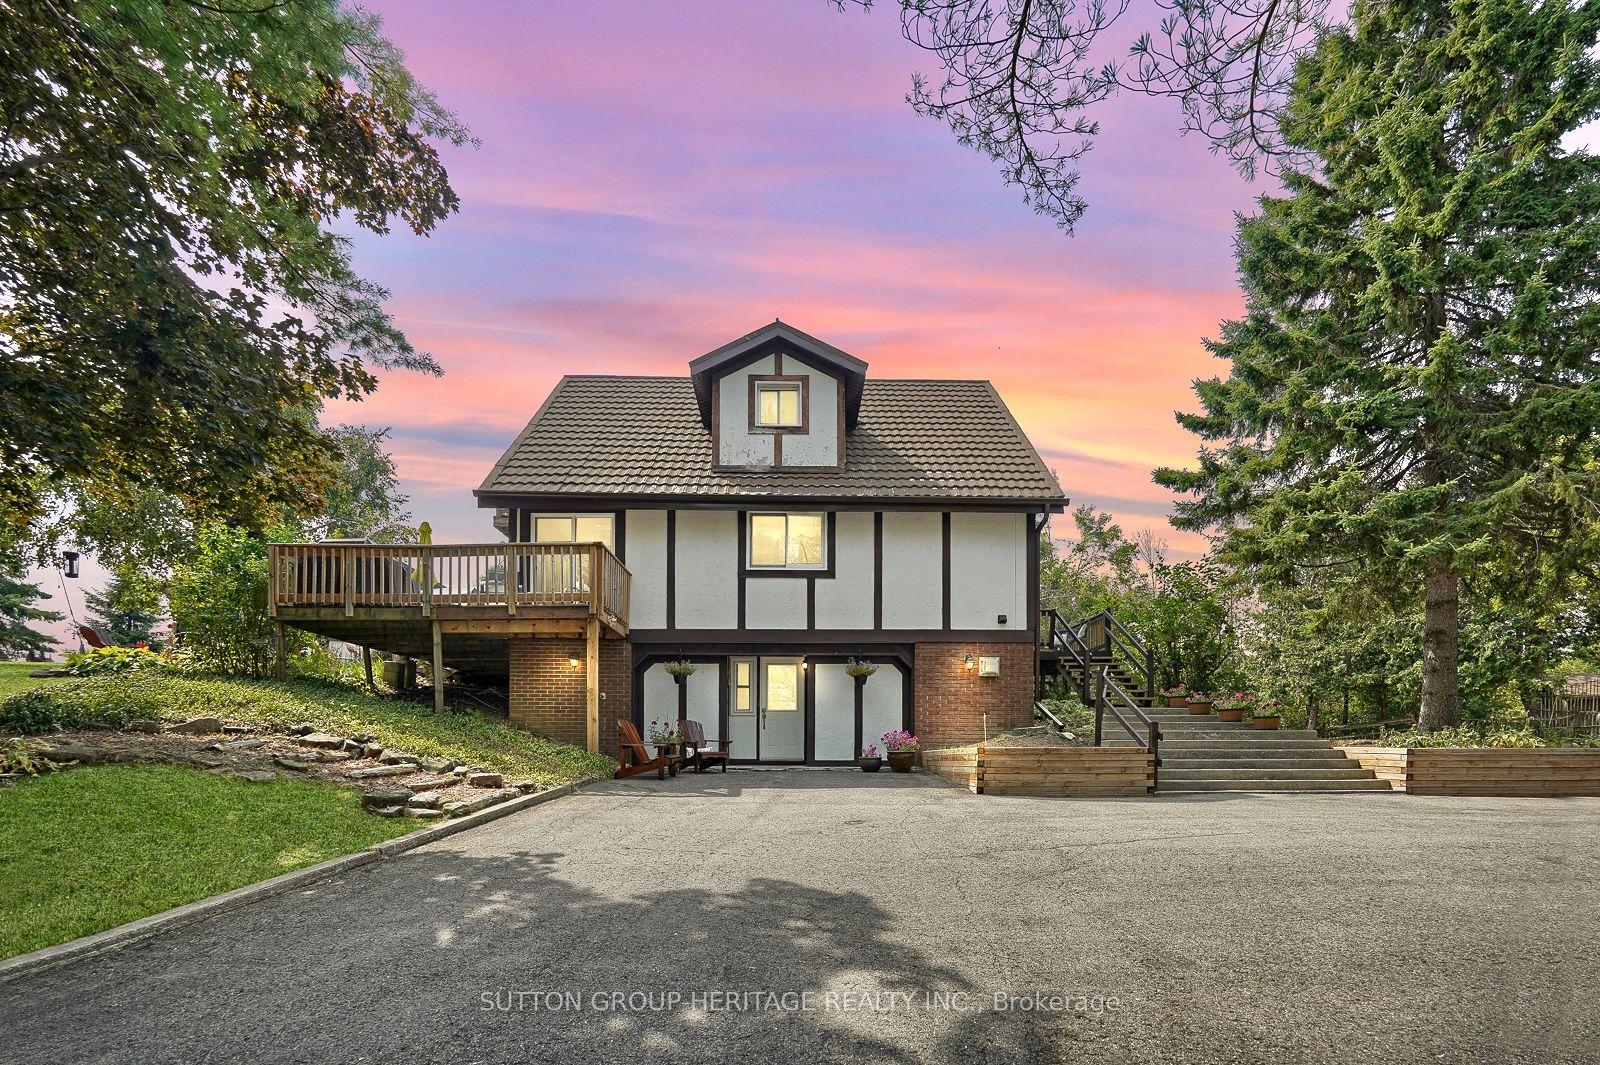
For Sale2 months ago
$629,900
Detached
est. $2,761/mo
184 Pirates Glen Drive, Trent Lakes
Trent Lakes, ON
3 bd
2 ba
1,750
7
MLS# X13413596Sutton Group-Heritage Realty Inc.
WhatsApp Aman