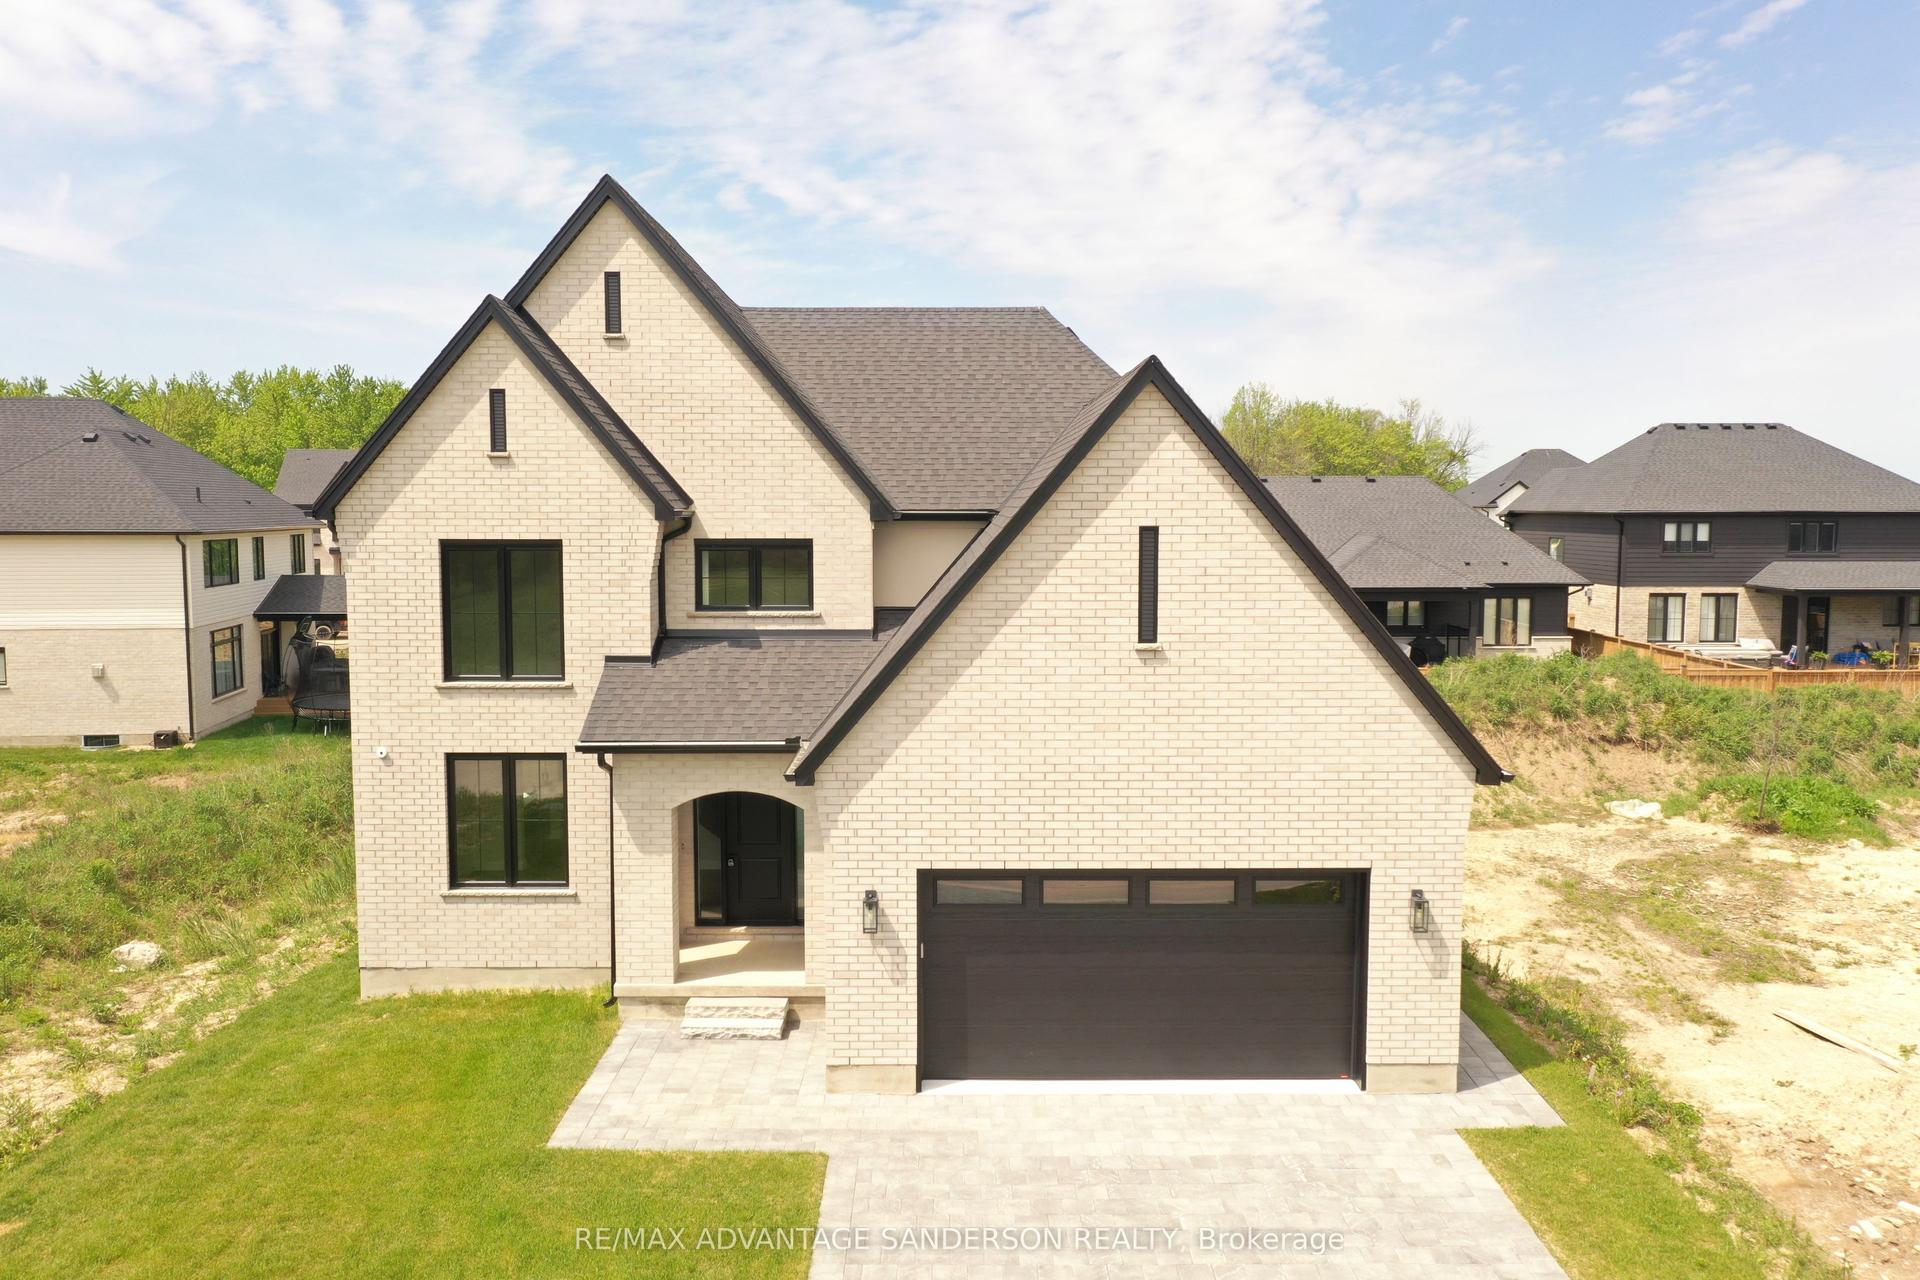
For Sale
19 Kaiser Lane
Kilworth, Middlesex Centre, ON
$899,900
4Bd
4Ba
2,750+sqft
6Parking
50.13 x 164.71 ftlot
$327/sqft
DetachedMLS# X13585622Listed 2026-07-2085 DOM
Heating
On Demand Water Heater
Cooling
Central Air
Basement
Unfinished
On the market for 85 days — longer than average. The seller may be open to negotiation.
About this home
Welcome to this beautifully finished 4-bedroom, 3.5-bath two-storey home in the sought-after Kilworth/Komoka community. Offering 2,516 sqft thoughtfully designed living space above grade, functional family layout, quality finishes, premium 165 ft pool-sized lot, this home checks all the boxes. Bright two-storey foyer with elegant oak staircase welcomes you inside. Just off entrance, the front den provides a versatile space for a home office/playroom/or guest room. Open-concept main floor is designed with everyday living in mind, featuring a spacious living room with gas fireplace & bright bump-out dining area that adds natural light while creating a comfortable, functional flow.The kitchen is both stylish & practical, featuring quartz countertops, stainless steel appliances, large centre island, subway tile backsplash, & an oversized walk-in pantry with full-height cabinetry, additional countertop space-ideal for storage, meal prep, or keeping small appliances neatly tucked away. Carpet-free interior is finished with hardwood & ceramic flooring, while convenient main floor laundry adds to the home's practical layout.Upstairs, the spacious primary suite features a large walk-in closet & five-piece ensuite with double vanity, glass-tiled shower, & soaker tub. Second bedroom benefits from its own private ensuite, remaining bedrooms are generously sized.The basement has been thoughtfully framed for future completion, with plans for two additional bedrooms, full bathroom, & a large rec room, offering an opportunity to expand your living space.Enjoy the fully fenced, pool-sized backyard set on a premium 16 ft deep lot, complete with a concrete patio, plenty of space for activities, entertaining, or a future pool.Ideally located close to parks/trails/shopping/restaurants, & everyday amenities. Steps from future Catholic elementary school expected to open in 2027, this home offers an exceptional opportunity to enjoy one of Middlesex Centre's most desirable communities.
PoolHardwoodFireplace
Rooms
Main Floor
| Foyer | 4.15 × 1.97 m | |
| Den | 4.01 × 3.12 m | |
| Laundry | 2.64 × 2.03 m | |
| Great Room | 8.00 × 6.67 m | Hardwood Floor |
| Dining Room | 3.15 × 3.05 m | |
| Kitchen | 4.23 × 3.05 m | |
| Pantry | 2.22 × 1.68 m |
Second Floor
| Primary Bedroom | 4.79 × 4.80 m | 5 Pc Ensuite |
| Bedroom 2 | 3.35 × 3.00 m | 3 Pc Ensuite |
| Bedroom 3 | 3.76 × 3.33 m | |
| Bedroom 4 | 3.29 × 3.45 m |
Features
- Carpet Free
- ERV/HRV
- On Demand Water Heater
- Landscaped
- Landscape Lighting
- Porch
- Full
- Unfinished
- Central Air
- 2-Storey
Financials
Annual Taxes
$5,806
Estimated Rental Income
Entire property$4,000 – $6,500/mo
Rental yield5.3% – 8.7%
*Estimates based on comparable rentals in the area. Actual income may vary.
Market Data — Middlesex Centre
Days on market85 days
Buyer's MarketSeller's Market
Based on active listings in Middlesex Centre. Data updates daily.
Getting around
How walkable, bikeable, and transit-friendly this neighbourhood is.
59
/ 100
Walk Score
Somewhat Walkable
36
/ 100
Transit Score
Some Transit
45
/ 100
Bike Score
Somewhat Bikeable
Scores are estimates based on neighbourhood data and are for informational purposes only.
MLS® data courtesy of the Toronto Regional Real Estate Board (TRREB).
The information provided herein must only be used by consumers that have a bona fide interest in the purchase, sale, or lease of real estate and may not be used for any commercial purpose or any other purpose. Listing information is deemed reliable but is not guaranteed accurate by the Toronto Regional Real Estate Board, the listing brokerage, or this website. The trademarks REALTOR®, REALTORS® and the REALTOR® logo are controlled by The Canadian Real Estate Association (CREA) and identify real estate professionals who are members of CREA. MLS®, Multiple Listing Service®, and the associated logos are owned by CREA. Not intended to solicit properties currently listed for sale or buyers under contract.
You may also like
More homes in Middlesex Centre
Hand-picked listings with a similar price range and style.
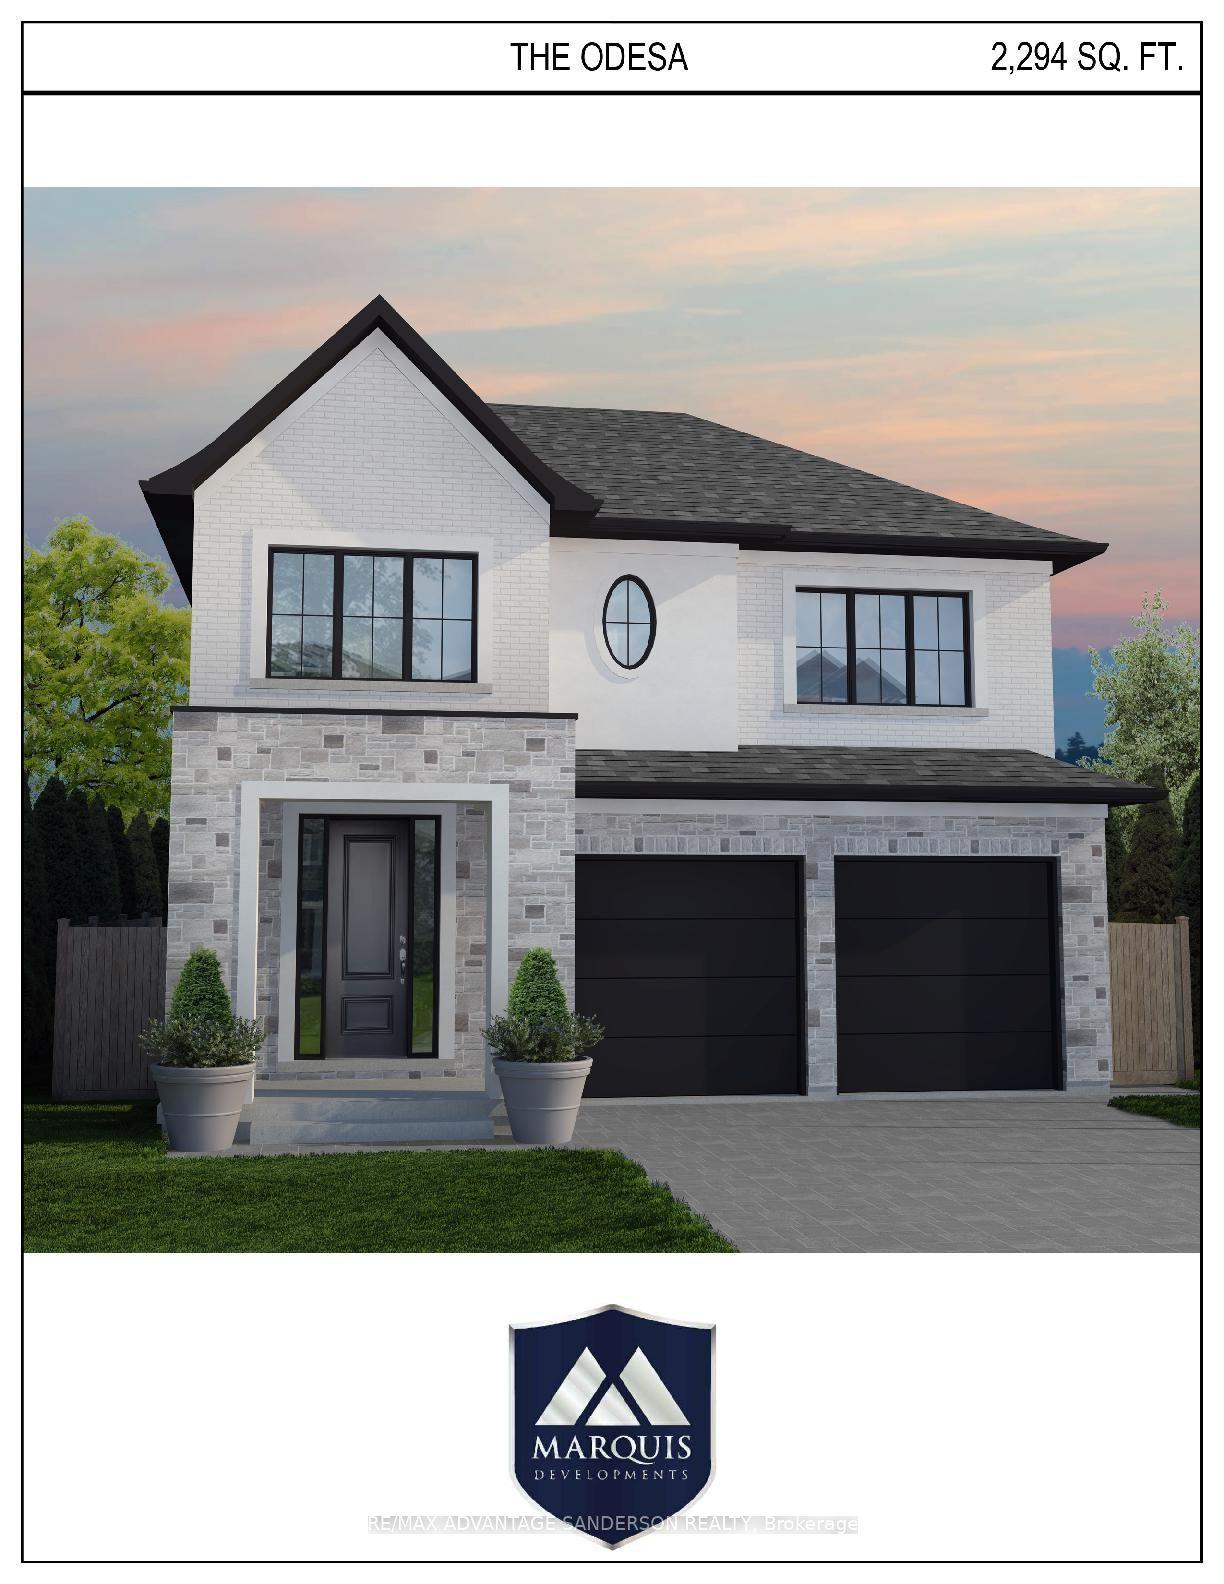
For Sale3 months ago
$925,000
Detached
est. $4,055/mo
117 Basil Crescent, Ilderton
Middlesex Centre, ON
3 bd
3 ba
2,250
6
MLS# X13548866Re/Max Advantage Sanderson Realty
WhatsApp Aman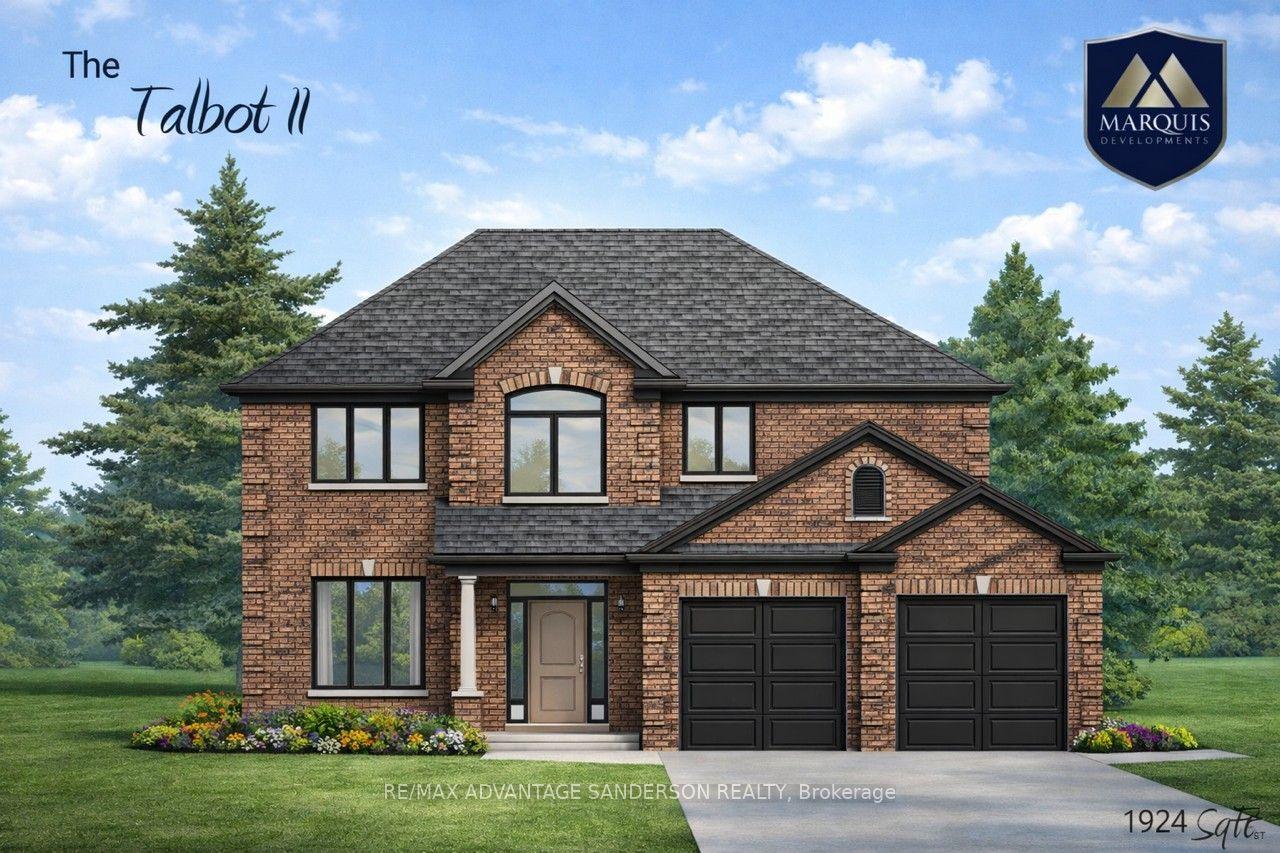
For Sale7 months ago
$851,000
Detached
est. $3,731/mo
9 Timberwalk Close, Ilderton
Middlesex Centre, ON
3 bd
3 ba
1,750
6
MLS# X12929704Re/Max Advantage Sanderson Realty
WhatsApp Aman