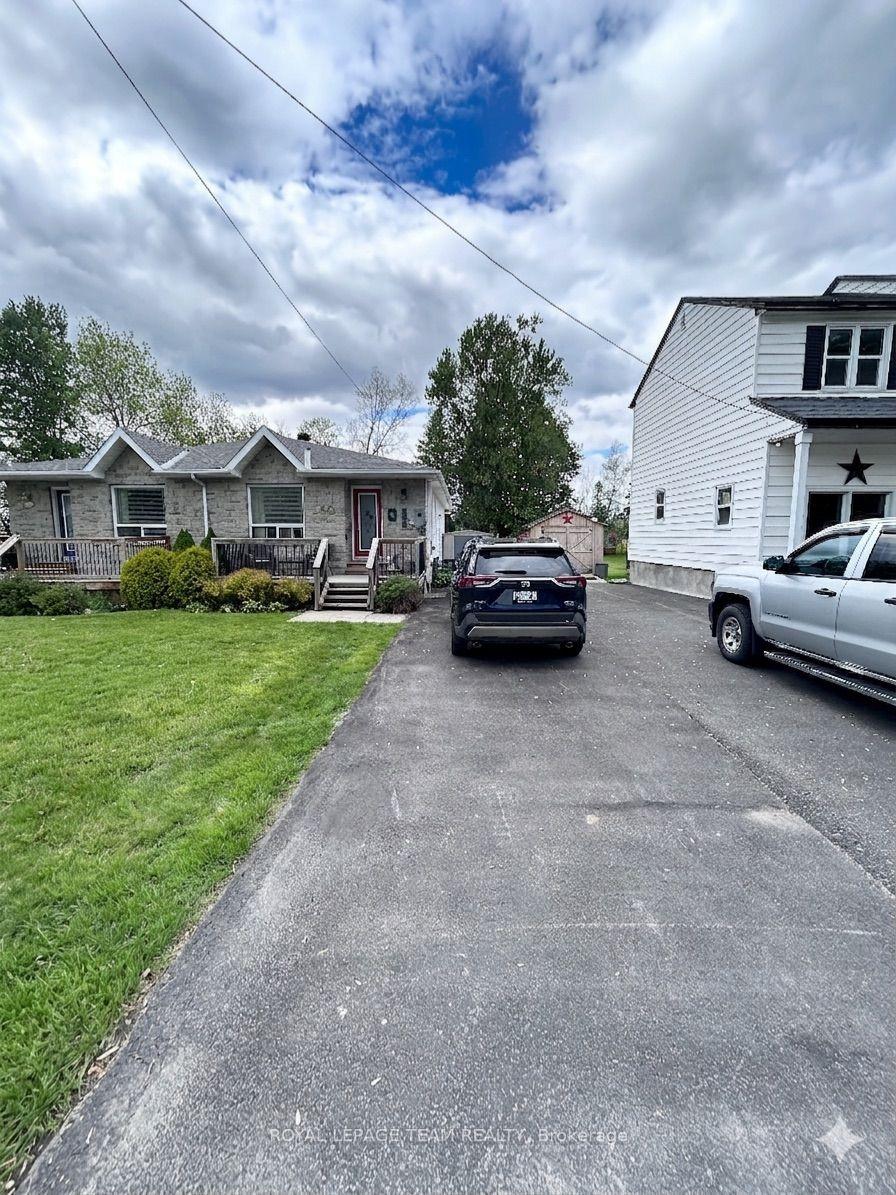
For Sale
Just Listed
5514 Meadowbrook Road
702 - Iroquois, South Dundas, ON
$399,900
1+2Bd
2Ba
1,300+sqft
3Parking
37.73 x 131.23 ftlot
$308/sqft
Semi-DetachedMLS# X13586822Listed 2026-07-210 DOM
Cooling
Central Air
Just listed! New listings in South Dundas often receive offers within the first week.
About this home
Move right in and start enjoying the easy life! This well-maintained semi-detached bungalow is ideal for first-time buyers, downsizers, or anyone looking for a low-maintenance home with the opportunity to add their own personal style over time. Lovingly cared for by its retired Seller, this immaculate home has always been smoke-free and pet-free.The bright, open-concept living, dining, and kitchen area is perfect for everyday living and entertaining. The kitchen features beautiful oak cabinetry, generous counter space, stainless steel appliances, and a patio door leading to a side deck that wraps around to the private backyard.With no rear neighbours, you'll enjoy peace and privacy while relaxing on the spacious back deck, complete with a gazebo, hot tub (included in as is condition, as it has never been used by the Seller), and an inviting sunroom overlooking the yard.The main floor also offers a spacious primary bedroom with a cheater ensuite, convenient inside access to the attached garage.The finished lower level provides two generous bedrooms, a 3-piece bathroom with shower, a large utility room, laundry area with newer appliances, and plenty of storage space-ideal for guests, family, hobbies, or a home office.While the home has been meticulously maintained and is completely move-in ready, it also offers excellent potential for cosmetic updates, allowing the next owner to modernize at their own pace and truly make it their own.Located close to shopping, restaurants, parks, the beautiful St. Lawrence River, the Iroquois Locks, and the area's popular beach, this home combines comfort, convenience, privacy, and opportunity. A solid home with great bones, a functional layout, and endless possibilities to create your dream space. Please allow 8 weeks for a closing date (probate).
Garage
Rooms
Main Floor
| Foyer | 1.76 × 2.37 m | |
| Living Room | 3.29 × 4.73 m | |
| Dining Room | 4.81 × 2.65 m | |
| Bathroom | 2.95 × 3.37 m | 4 Pc Bath |
| Kitchen | 4.23 × 4.71 m | |
| Bedroom | 4.84 × 5.00 m | |
| Sunroom | 3.06 × 2.88 m |
Basement
| Bedroom | 3.97 × 3.42 m | |
| Bedroom | 4.02 × 4.49 m | |
| Bathroom | 4.48 × 3.04 m | |
| Utility Room | 4.64 × 3.89 m |
Features
- Auto Garage Door Remote
- In-Law Capability
- Primary Bedroom - Main Floor
- Storage
- Sump Pump
- Hot Tub
- Deck
- Landscaped
- Backs On Green Belt
- Full
- Central Air
- Bungalow
Financials
Annual Taxes
$2,994
Estimated Rental Income
Entire property$2,000 – $3,000/mo
Basement apartment$1,800 – $2,500/mo
Rental yield6.0% – 9.0%
*Estimates based on comparable rentals in the area. Actual income may vary.
Market Data — South Dundas
Days on market0 days
Buyer's MarketSeller's Market
Based on active listings in South Dundas. Data updates daily.
Our estimate for this home
Estimated range
$743K – $863K
Mid-point $803K · ~$618/sqft
How this listing compares
$743KList · $400K$863K
High confidence·Based on 1002 gta-wide comparables
Estimated range is generated automatically from active comparables and is for informational purposes only. Not an appraisal — contact Aman for a full comparative market analysis that factors in condition, renovations, and positioning.
Getting around
How walkable, bikeable, and transit-friendly this neighbourhood is.
62
/ 100
Walk Score
Somewhat Walkable
37
/ 100
Transit Score
Some Transit
56
/ 100
Bike Score
Bikeable
Scores are estimates based on neighbourhood data and are for informational purposes only.
MLS® data courtesy of the Toronto Regional Real Estate Board (TRREB).
The information provided herein must only be used by consumers that have a bona fide interest in the purchase, sale, or lease of real estate and may not be used for any commercial purpose or any other purpose. Listing information is deemed reliable but is not guaranteed accurate by the Toronto Regional Real Estate Board, the listing brokerage, or this website. The trademarks REALTOR®, REALTORS® and the REALTOR® logo are controlled by The Canadian Real Estate Association (CREA) and identify real estate professionals who are members of CREA. MLS®, Multiple Listing Service®, and the associated logos are owned by CREA. Not intended to solicit properties currently listed for sale or buyers under contract.
You may also like
More homes in South Dundas
Hand-picked listings with a similar price range and style.
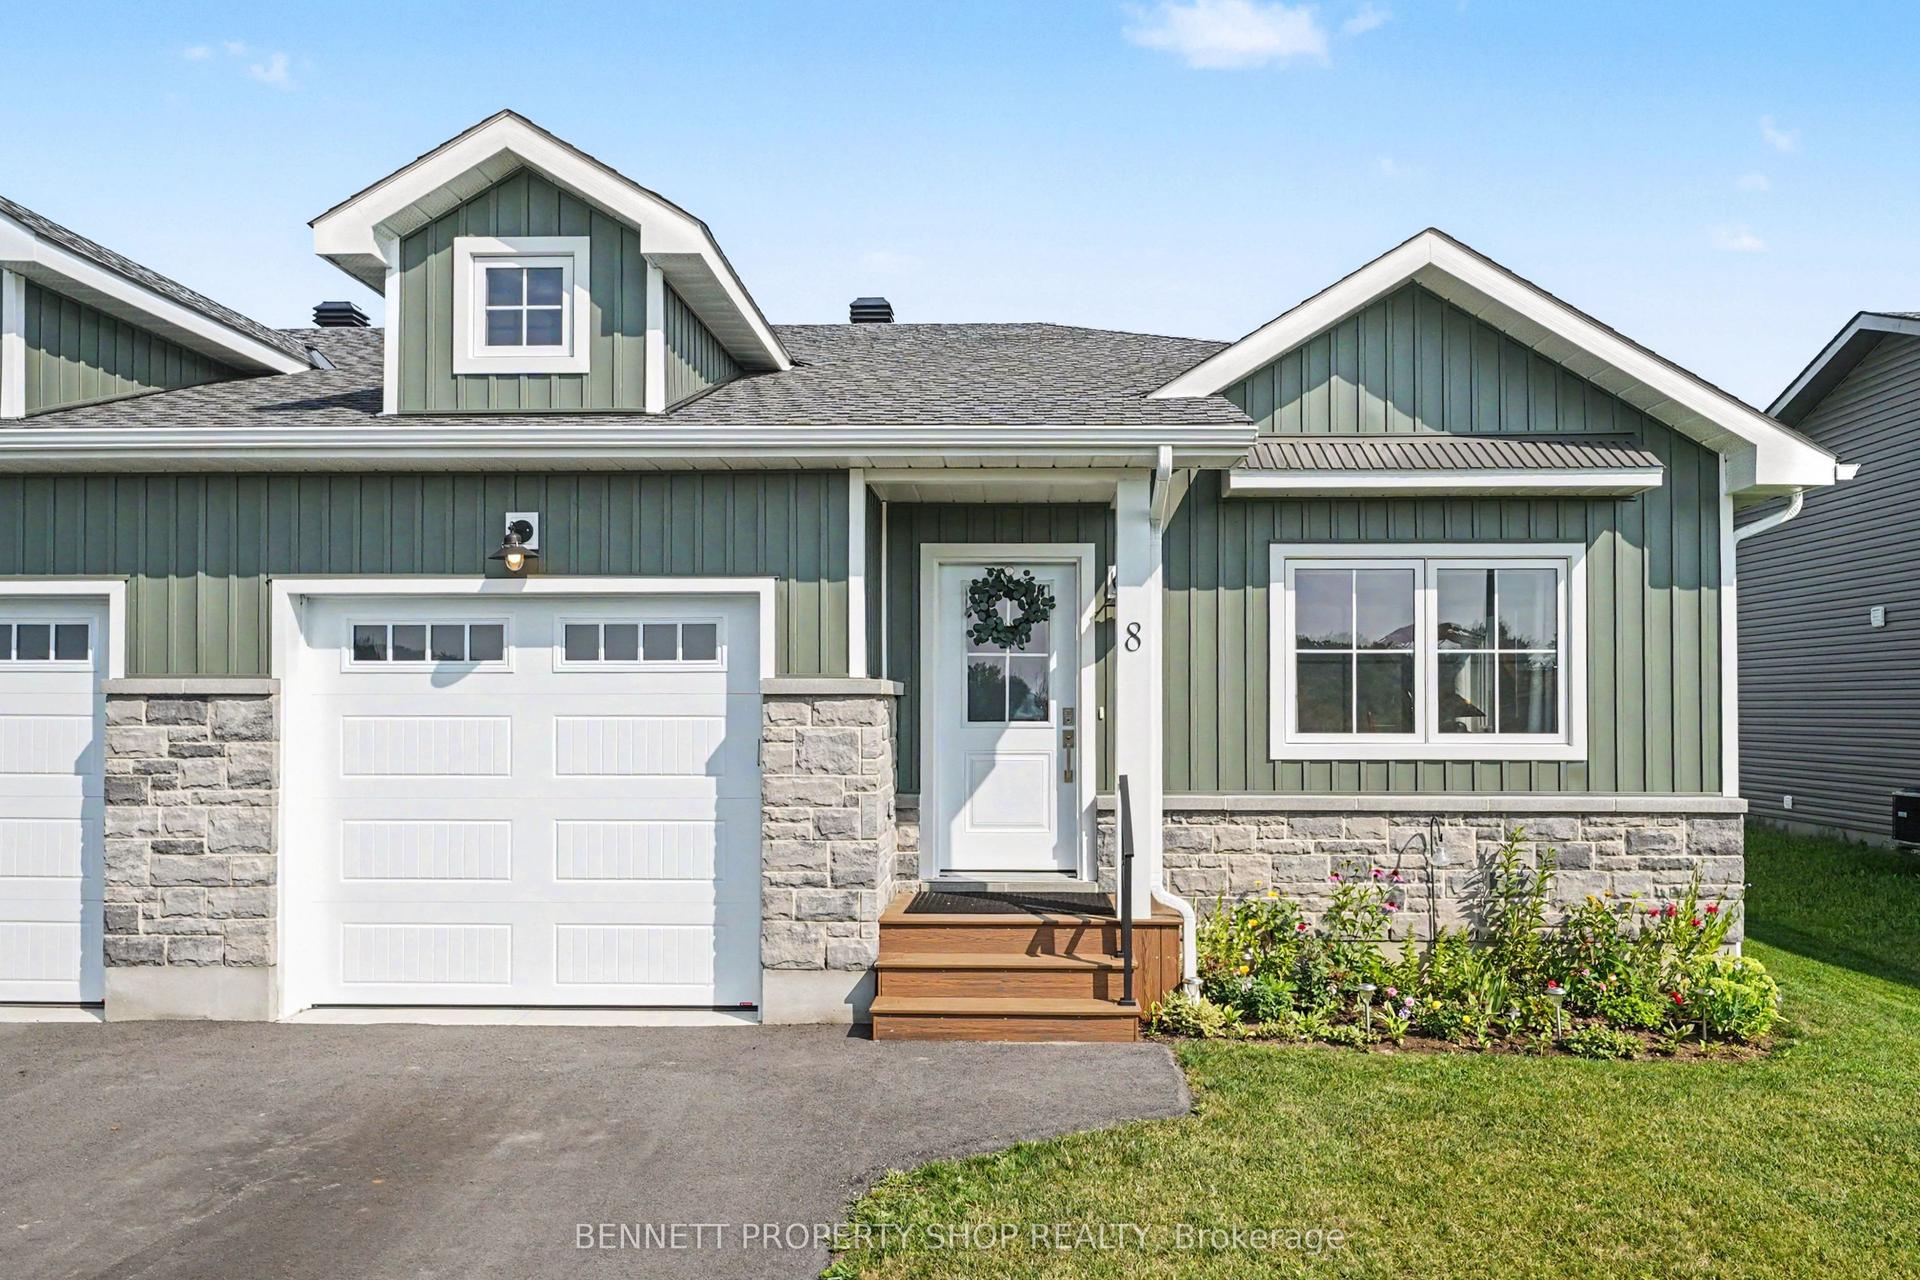
For Sale1 day ago
$474,999
Semi-Detached
est. $2,082/mo
8 Rotterdam Way, 704 - South Dundas (Williamsburgh) Twp
South Dundas, ON
2 bd
1 ba
1,300
4
MLS# X13585142Bennett Property Shop Realty
WhatsApp Aman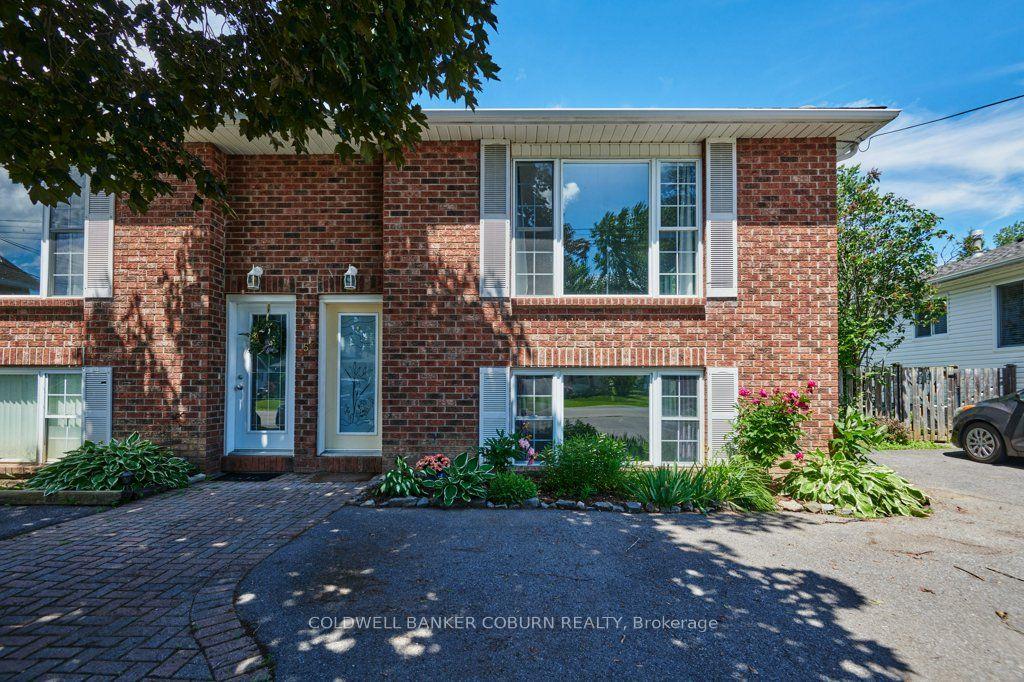
For Sale1 month ago
$358,900
Semi-Detached
est. $1,573/mo
50 B Fifth Street W, 701 - Morrisburg
South Dundas, ON
2 bd
1 ba
900
2
MLS# X13454728Coldwell Banker Coburn Realty
WhatsApp Aman