For Sale
1497 Blackheath Street
1102 - Bilberry Creek/Queenswood Heights, Orleans - Cumberland and Area, ON
$609,900
3Bd
2Ba
900+sqft
4Parking
60 x 90 ftlot
$678/sqft
DetachedMLS# X13586924Listed 2026-07-2126 DOM
Heating
Water Heater Owned
Basement
Finished
About this home
Rare turn-key opportunity in sought-after Queenswood Heights! Welcome to 1497 Blackheath Street, a fully updated 3 bedroom 2 bath detached bungalow sitting on a generous, private lot featuring a brand-new 4-car long driveway (2024) and an incredible private backyard retreat. Offering complete peace of mind , this move-in ready property delivers exceptional value, space, and quality craftsmanship. Step inside to a bright, carpet-free open-concept main level showcased by premium 3/4-inch white oak hardwood flooring throughout. The living room impresses with a slate stone fireplace and custom accent wall, while the chef-inspired kitchen features rich granite countertops, a massive center island with excellent prep space. A bonus lounge area is ideal for game night, reading, extra guest dinner seating. Three comfortable bedrooms and a fully renovated main bath (2024) complete this level seamlessly. The fully finished lower level more than doubles your living space, anchored by a second fireplace (Gas) in the massive family room and a custom wet bar with a handcrafted Mexican copper countertop-the ultimate space for entertaining. Two flexible bonus rooms serve as an ideal home office, gym, or guest suite, alongside a second full 3-piece bath. Outside, step into an incredible backyard oasis with an expansive deck, stylish cabana, and private hot tub on a deep lot built for true relaxation. Standout high-efficiency mechanical upgrades include a new heat pump and A/C (2024), Efficient gas radiant boiler system heat(2022), owned gas hot water tank (2022), and a newly paved 4-car driveway (2024). Unbeatable location within walking distance to six parks, nature trails, four elementary schools, Place d'Orleans, Shenkman Arts Centre, Minutes to the LRT/park 'n ride and easy highway access to downtown Ottawa.
RenovatedHardwoodFireplace
Rooms
Main Floor
| Living Room | 3.69 × 4.45 m | Hardwood Floor Electric Fireplace Picture Window |
| Kitchen | 2.86 × 2.73 m | Granite Counters Centre Island |
| Dining Room | 3.26 × 4.87 m | Combined w/Sitting Tile Floor Side Door |
| Bathroom | 1.75 × 2.63 m | Separate Shower |
| Bedroom 2 | 3.37 × 2.44 m | Hardwood Floor |
| Bedroom 3 | 3.41 × 3.65 m | Hardwood Floor |
| Primary Bedroom | 3.41 × 3.43 m | Hardwood Floor |
Lower
| Recreation | 6.47 × 4.66 m | Gas Fireplace Wet Bar |
| Den | 2.95 × 3.26 m | Carpet Free |
| Office | 2.85 × 3.43 m | Walk-In Closet(s) Carpet Free |
| Laundry | 4.30 × 2.02 m | |
| Utility Room | 2.67 × 1.91 m | |
| Other | 1.94 × 1.36 m | Closet |
Features
- Floor Drain
- Water Heater Owned
- Primary Bedroom - Main Floor
- Storage
- Deck
- Hot Tub
- Landscaped
- Seasonal Living
- Patio
- Porch
- Privacy
- Finished
- Full
- Wall Unit(s)
- Bungalow
Financials
Annual Taxes
$4,010.2
Estimated Rental Income
Entire property$3,200 – $4,800/mo
Rental yield6.3% – 9.4%
*Estimates based on comparable rentals in the area. Actual income may vary.
Market Data — Orleans - Cumberland and Area
Days on market26 days
Buyer's MarketSeller's Market
Based on active listings in Orleans - Cumberland and Area. Data updates daily.
Getting around
How walkable, bikeable, and transit-friendly this neighbourhood is.
51
/ 100
Walk Score
Somewhat Walkable
46
/ 100
Transit Score
Some Transit
39
/ 100
Bike Score
Somewhat Bikeable
Scores are estimates based on neighbourhood data and are for informational purposes only.
MLS® data courtesy of the Toronto Regional Real Estate Board (TRREB).
The information provided herein must only be used by consumers that have a bona fide interest in the purchase, sale, or lease of real estate and may not be used for any commercial purpose or any other purpose. Listing information is deemed reliable but is not guaranteed accurate by the Toronto Regional Real Estate Board, the listing brokerage, or this website. The trademarks REALTOR®, REALTORS® and the REALTOR® logo are controlled by The Canadian Real Estate Association (CREA) and identify real estate professionals who are members of CREA. MLS®, Multiple Listing Service®, and the associated logos are owned by CREA. Not intended to solicit properties currently listed for sale or buyers under contract.
You may also like
More homes in Orleans - Cumberland and Area
Hand-picked listings with a similar price range and style.
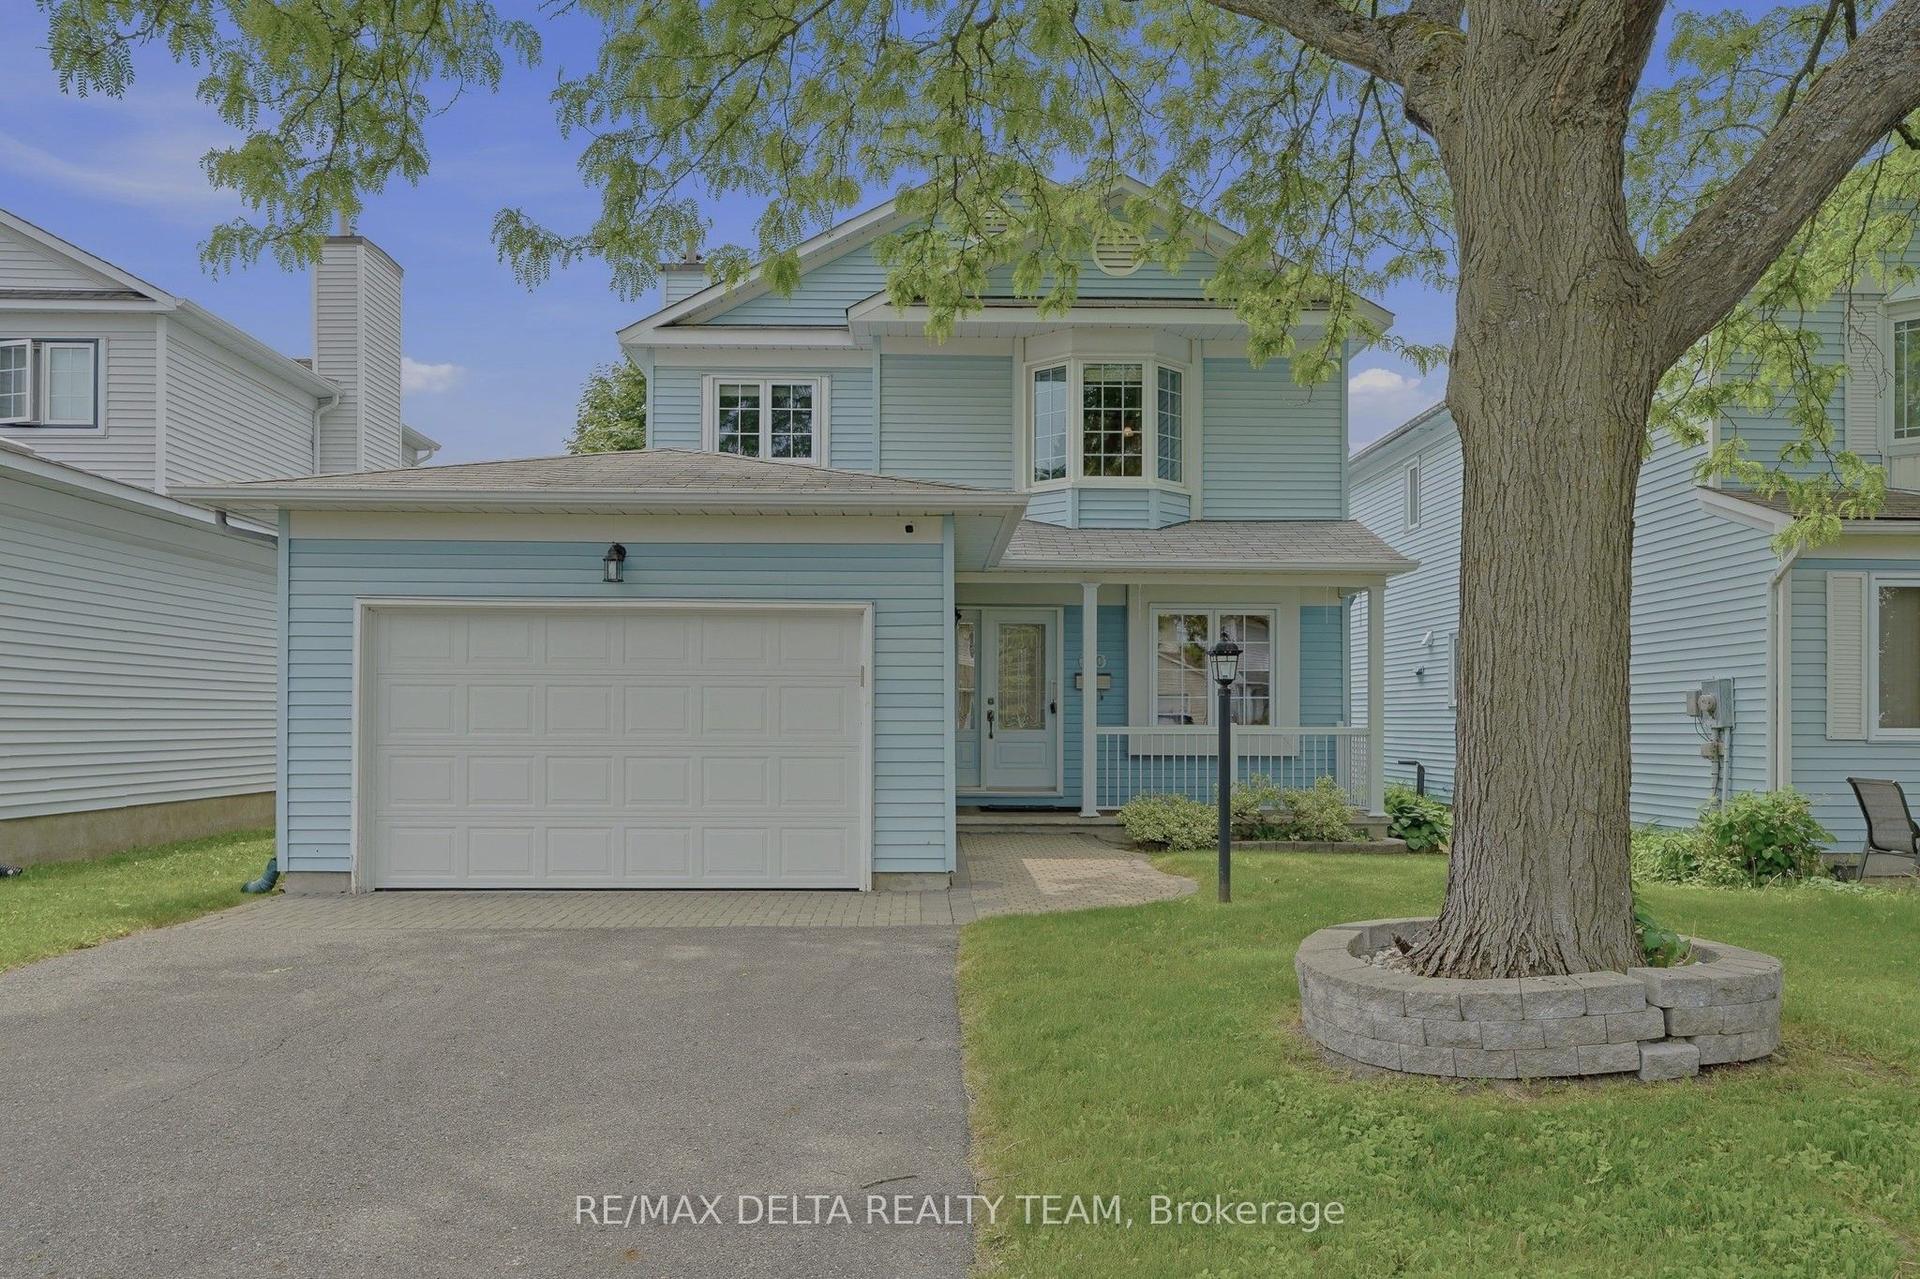
For Sale2 months ago
$659,900
Detached
est. $2,893/mo
310 Mceachern Crescent, 1102 - Bilberry Creek/Queenswood Heights
Orleans - Cumberland and Area, ON
3 bd
3 ba
1,750
5
MLS# X13487600Re/Max Delta Realty Team
WhatsApp Aman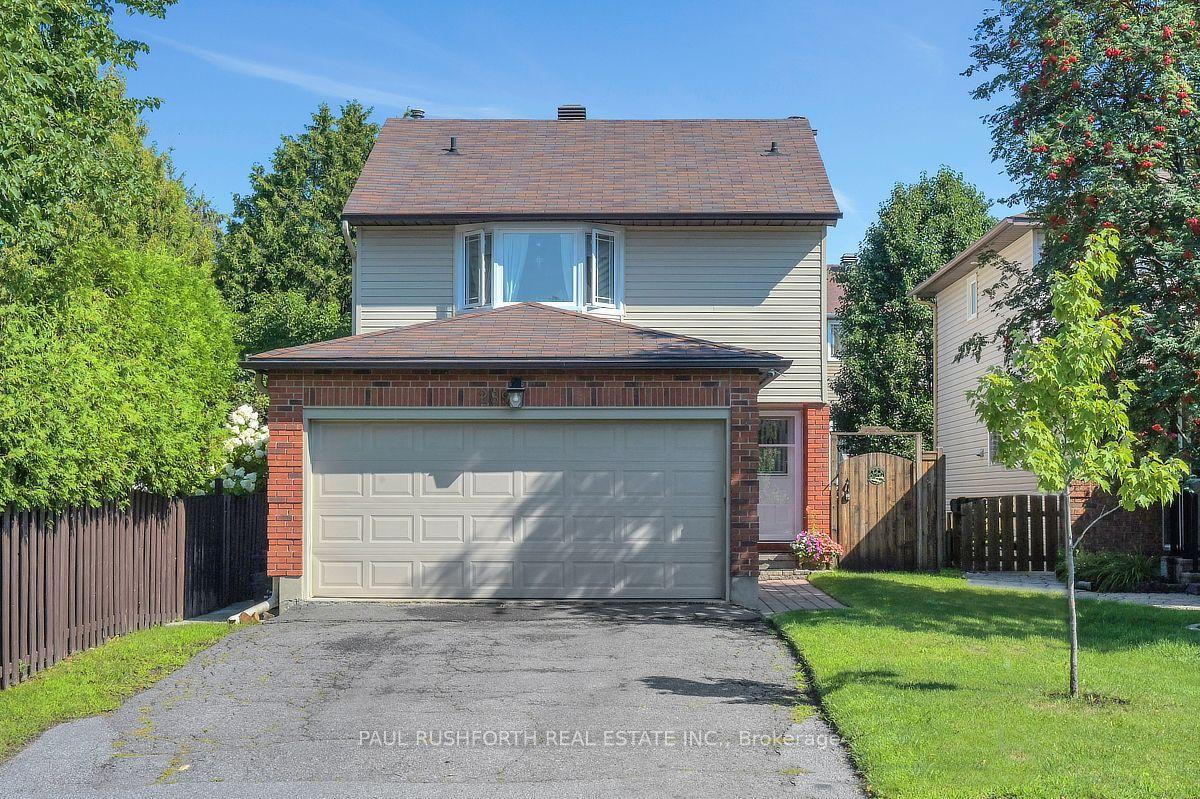
For Sale3 days ago
$599,900
Detached
est. $2,630/mo
289 Kennedy Lane E, 1102 - Bilberry Creek/Queenswood Heights
Orleans - Cumberland and Area, ON
3 bd
3 ba
1,300
6
MLS# X13677216Paul Rushforth Real Estate Inc.
WhatsApp Aman