For Sale
221 Northwind Street
1118 - Avalon East, Orleans - Cumberland and Area, ON
$724,900
3+1Bd
4Ba
1,750+sqft
4Parking
44.06 x 86.94 ftlot
$414/sqft
DetachedMLS# X13646854Listed 2026-08-0610 DOM
Cooling
Central Air
Basement
Finished
About this home
WELCOME TO 221 NORTHWIND STREET, A BEAUTIFULLY MAINTAINED 3 + 1 BEDROOM & 3.5 BATH FAMILY HOME LOCATED ON A PREMIUM CORNER LOT WITH NO SIDE NEIGHBOURS IN THE HEART OF ORLÉANS. Enter into the spacious tiled foyer with coat closet and partial bath, leading to the functional main level featuring hardwood flooring, tons of windows, and multiple living areas. An open concept formal living room and elegant dining room, offers options of a main floor office or play area. The sun-filled living room features a cozy gas fireplace with the adjacent tiled kitchen ft. tons of cabinets and counter space, large centre island, and an eating area with patio doors leading to the fully fenced rear yard. Upstairs, the spacious primary bedroom offers a walk-in closet and 5-piece ensuite bath. Two additional generously sized bedrooms, and full bathroom complete the upper level. The finished lower level features a recreation room, 4th bedroom, 3 pc. bathroom, laundry, and ample storage. The lower level can easily be separated from the main level, offering excellent potential for an in-law suite or future rental income. Step outside to enjoy the fully fenced rear yard with an interlock patio - perfect for entertaining. Additional updates include a new roof (2019) with transferable warranty & freshly painted. Attached single-car garage and extended driveway with 4 car parking complete this move-in ready home. Conveniently located close to schools, parks, shopping, transit, and everyday amenities. 24-hour irrevocable on all offers. OPEN HOUSE SUNDAY AUG 9th 2-4 pm
GarageCorner LotHardwoodFireplaceIn-law Suite
Features
- Auto Garage Door Remote
- Landscaped
- Porch
- Finished
- Central Air
- 2-Storey
Financials
Annual Taxes
$5,470.07
Estimated Rental Income
Entire property$3,200 – $4,800/mo
Rental yield5.3% – 7.9%
*Estimates based on comparable rentals in the area. Actual income may vary.
Market Data — Orleans - Cumberland and Area
Days on market10 days
Buyer's MarketSeller's Market
Based on active listings in Orleans - Cumberland and Area. Data updates daily.
Getting around
How walkable, bikeable, and transit-friendly this neighbourhood is.
60
/ 100
Walk Score
Somewhat Walkable
47
/ 100
Transit Score
Some Transit
52
/ 100
Bike Score
Bikeable
Scores are estimates based on neighbourhood data and are for informational purposes only.
MLS® data courtesy of the Toronto Regional Real Estate Board (TRREB).
The information provided herein must only be used by consumers that have a bona fide interest in the purchase, sale, or lease of real estate and may not be used for any commercial purpose or any other purpose. Listing information is deemed reliable but is not guaranteed accurate by the Toronto Regional Real Estate Board, the listing brokerage, or this website. The trademarks REALTOR®, REALTORS® and the REALTOR® logo are controlled by The Canadian Real Estate Association (CREA) and identify real estate professionals who are members of CREA. MLS®, Multiple Listing Service®, and the associated logos are owned by CREA. Not intended to solicit properties currently listed for sale or buyers under contract.
You may also like
More homes in Orleans - Cumberland and Area
Hand-picked listings with a similar price range and style.
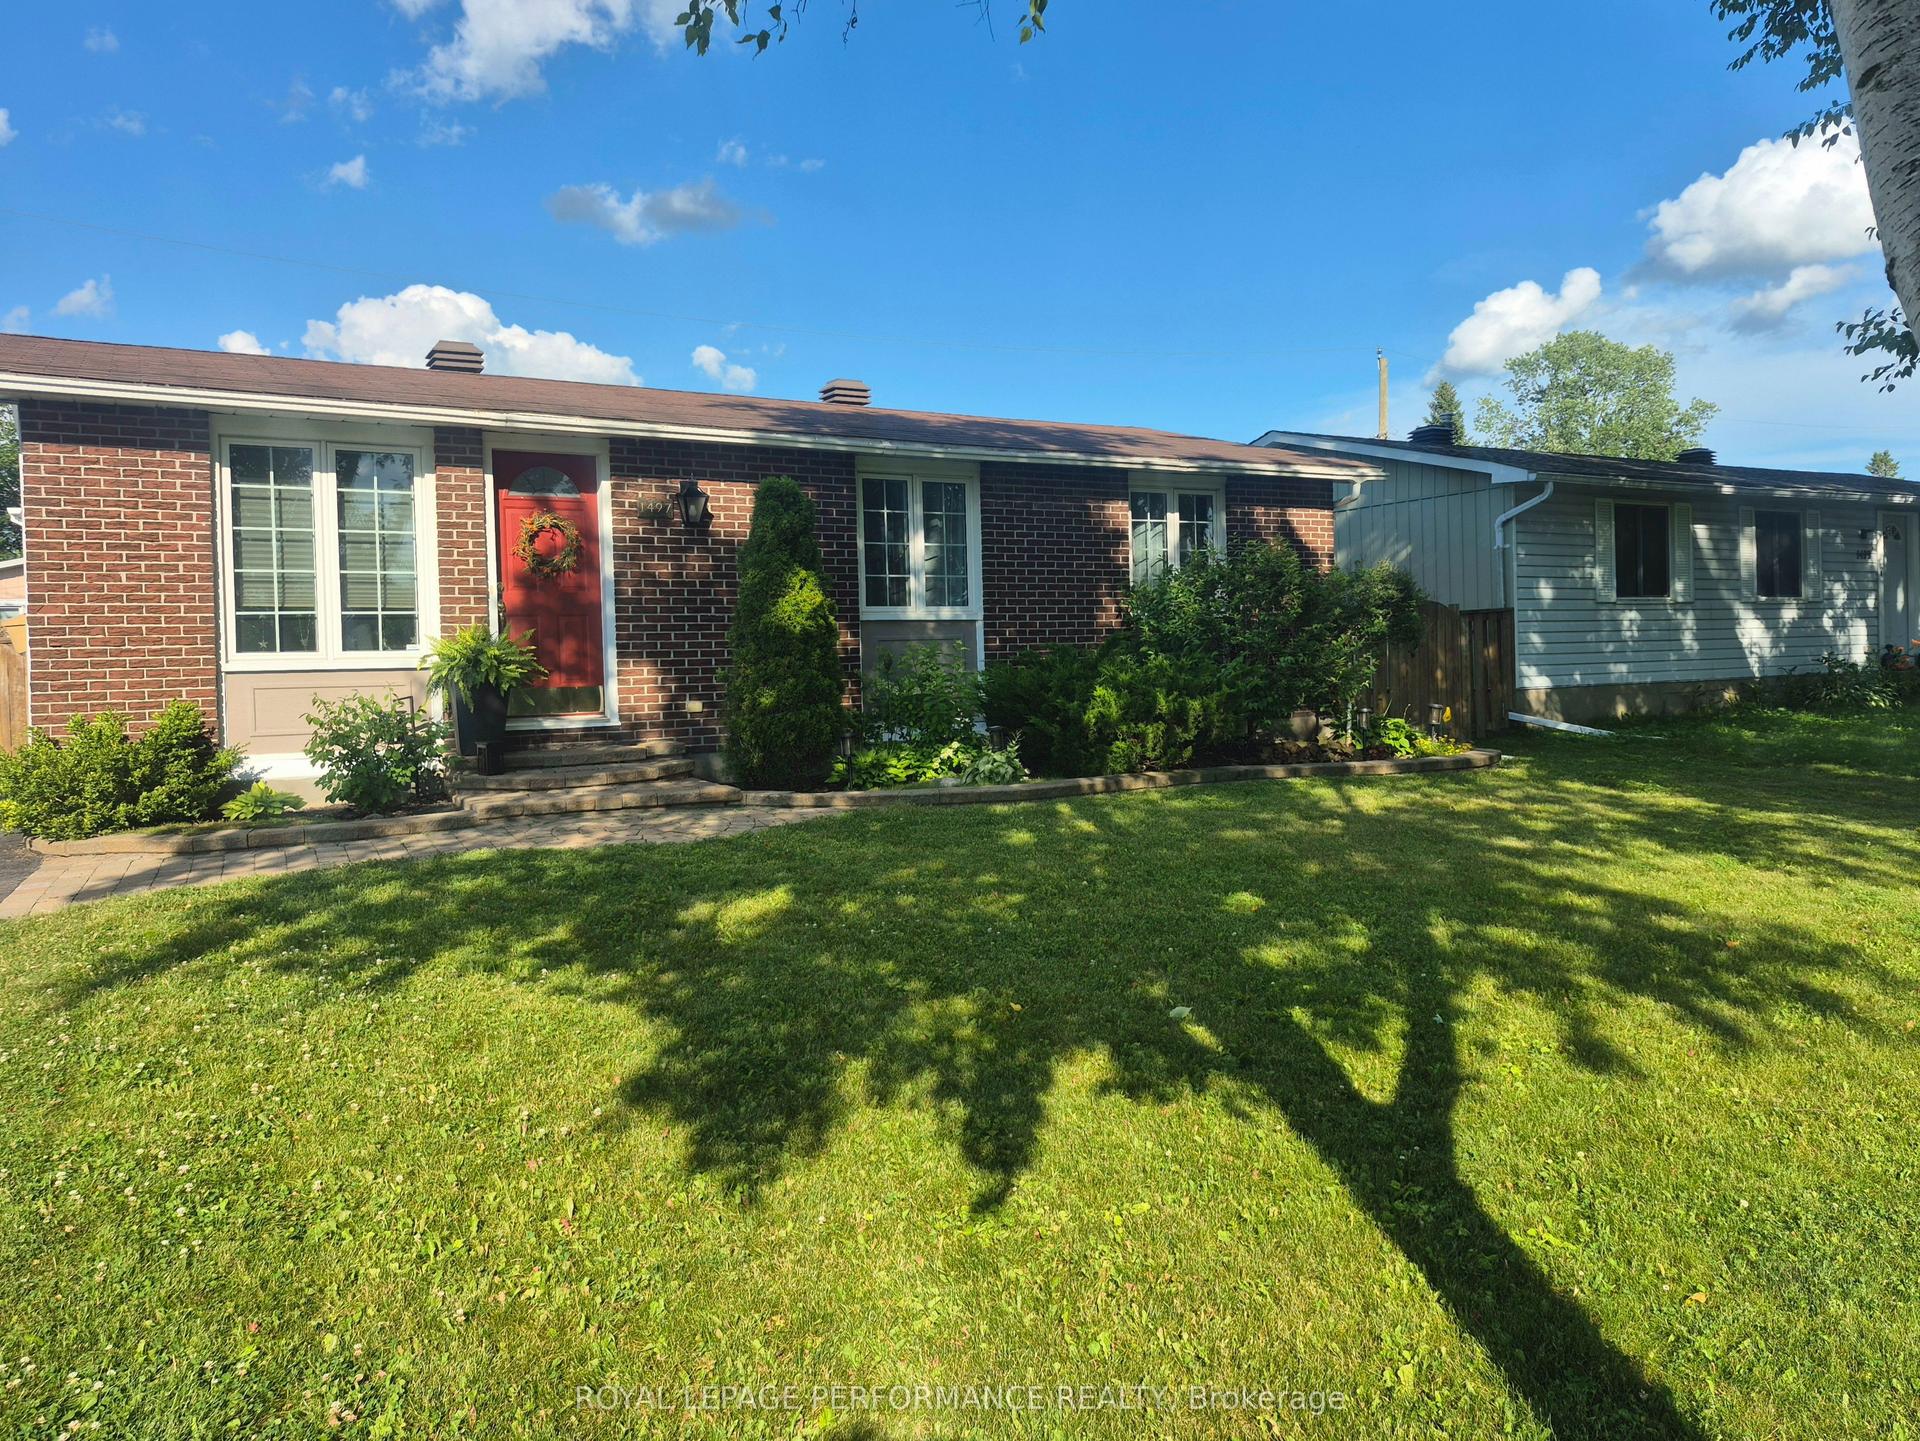
For Sale27 days ago
$609,900
Detached
est. $2,674/mo
1497 Blackheath Street, 1102 - Bilberry Creek/Queenswood Heights
Orleans - Cumberland and Area, ON
3 bd
2 ba
900
4
MLS# X13586924Royal Lepage Performance Realty
WhatsApp Aman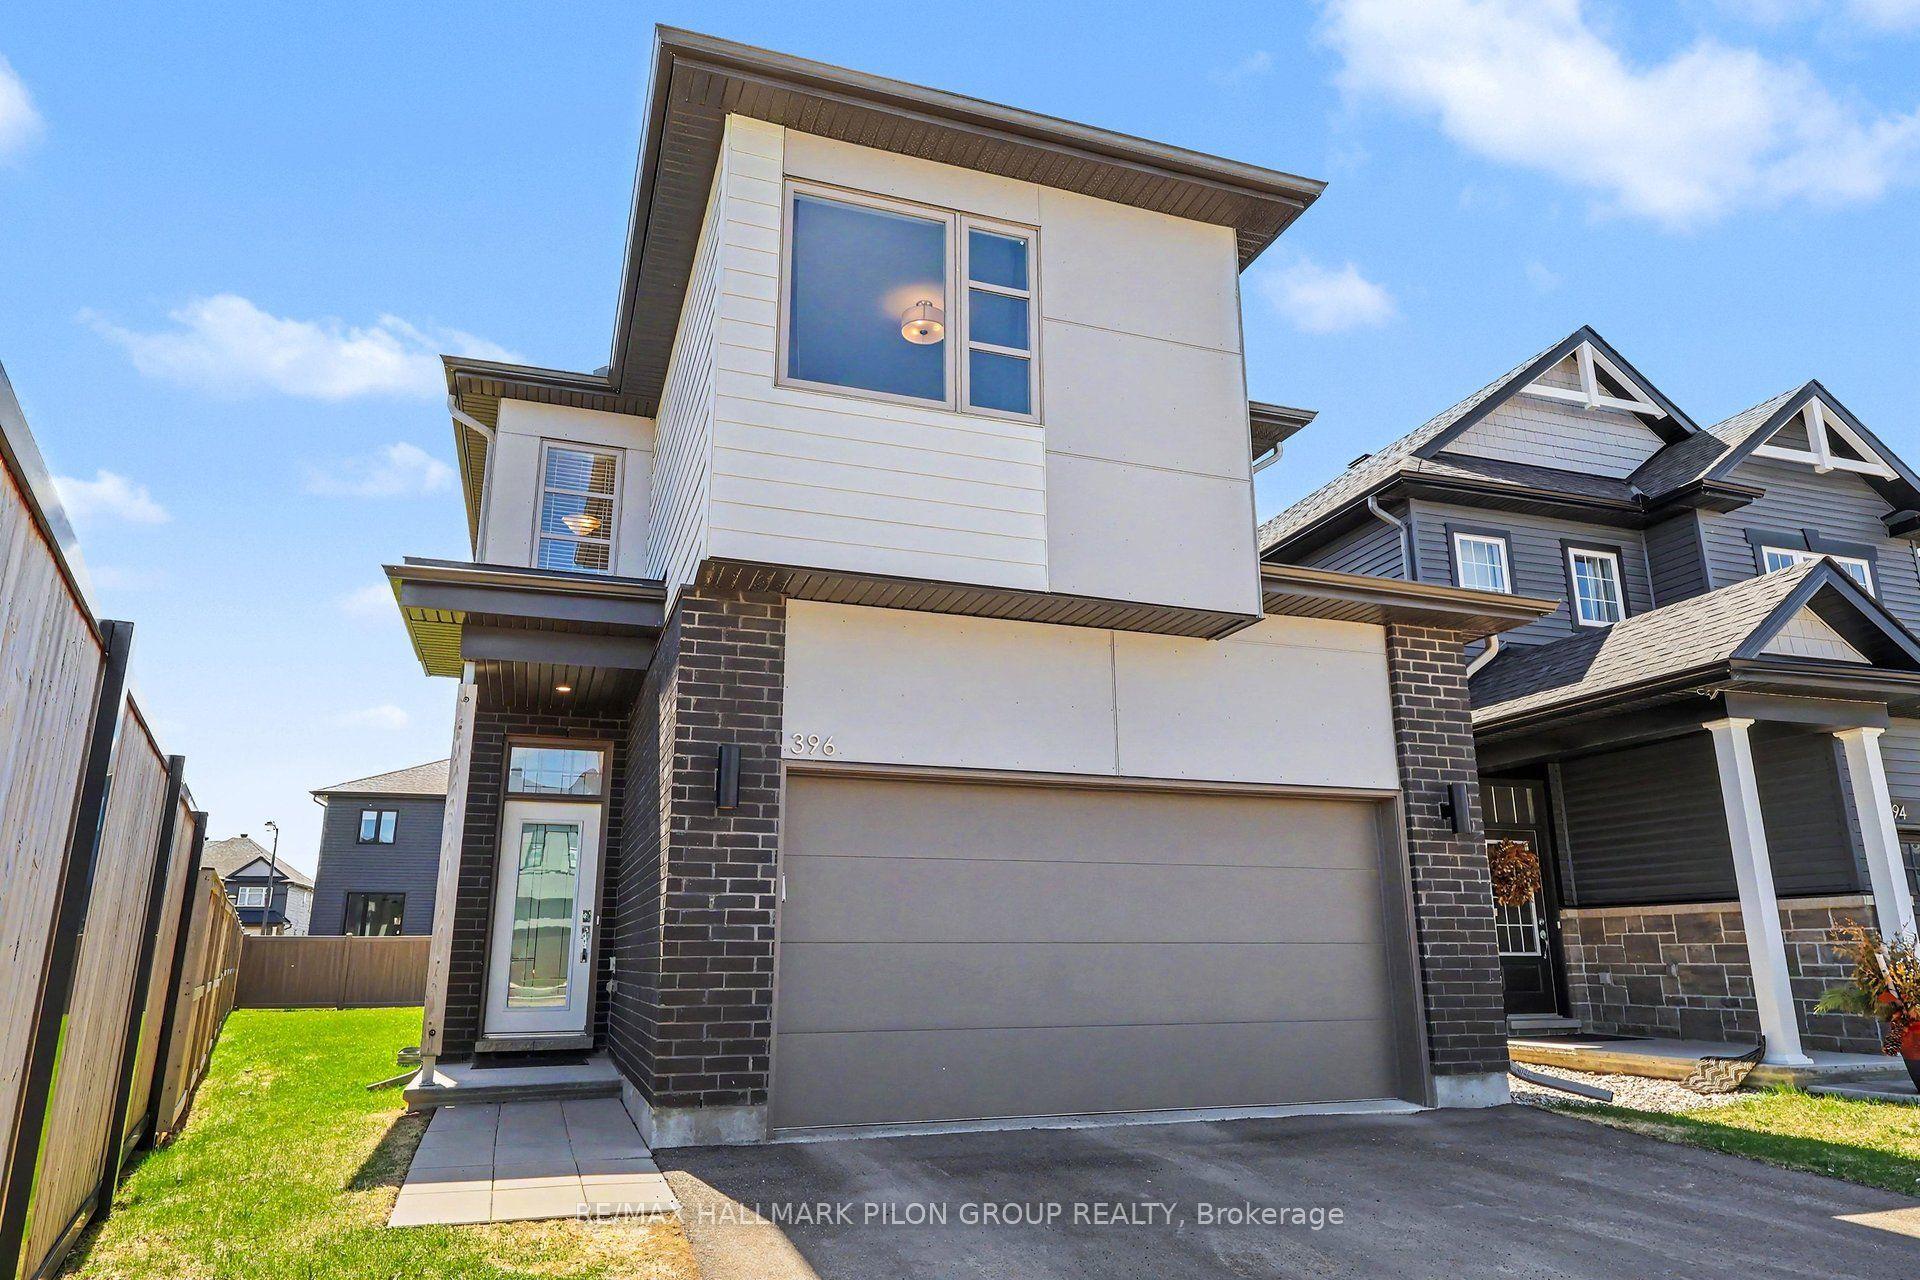
For Sale1 month ago
$819,900
Detached
est. $3,594/mo
396 Ventoux Avenue, 1119 - Notting Hill/Summerside
Orleans - Cumberland and Area, ON
4 bd
3 ba
2,250
6
MLS# X13561964Re/Max Hallmark Pilon Group Realty
WhatsApp Aman