For Sale
24 Iroquois Avenue
Brighton, Brighton, ON
$829,000
3+2Bd
3Ba
1,750+sqft
6Parking
94.06 x 118.11 ftlot
$474/sqft
DetachedMLS# X13587024Listed 2026-07-2112 DOM
Cooling
Central Vacuum
Basement
Finished
About this home
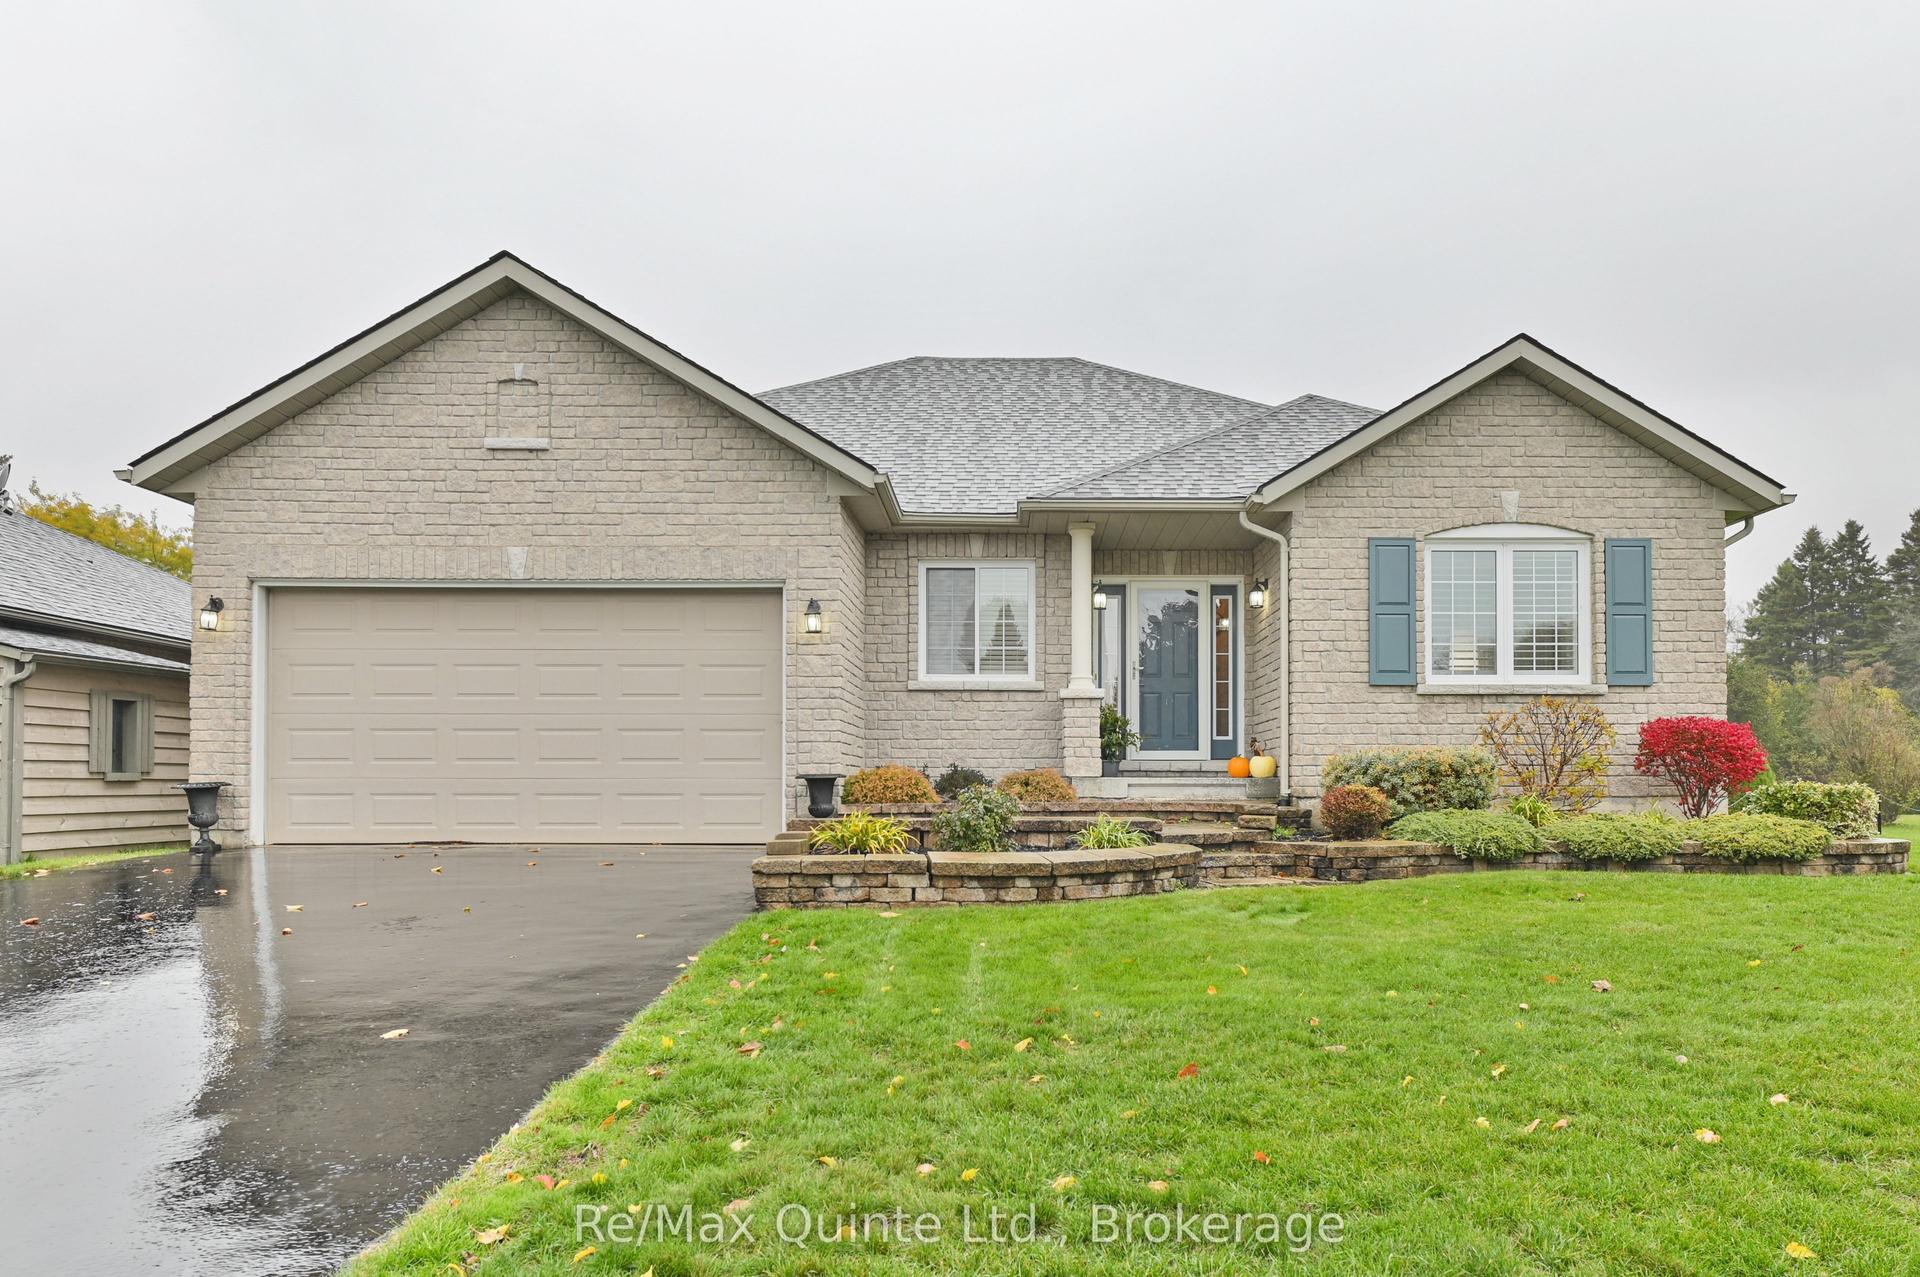
Welcome to this beautifully crafted all-brick Mirtren-built bungalow, offering quality construction, thoughtful design, and an unbeatable location in one of Brighton's most desirable neighbourhoods. With five spacious bedrooms and three bathrooms, this home is ideal for growing families, multi-generational living, or anyone looking for flexible space to live, work, and entertain. Step inside to discover soaring vaulted ceilings and a bright, inviting layout featuring both a living room and a comfortable family room on the main floor. At the heart of the home is a stunning kitchen with a large centre island, offering the perfect gathering place while providing ample workspace and storage. The main-floor primary suite offers a peaceful retreat with an ensuite and walk in closet, while two additional bedrooms, a full bathroom, and main-floor laundry complete this functional level. Inside access to the attached double-car garage adds everyday convenience. The fully finished lower level expands your living space with two additional bedrooms, a 3-piece bathroom, and a huge recreation room warmed by a cozy gas stove. With loads of storage throughout, there's plenty of room to keep everything organized. Step outside to enjoy the privacy of your backyard, while the nearby neighbourhood park provides a wonderful space for children and pets to play and explore. Families will appreciate being on the school bus route, and nature lovers will enjoy the close proximity to Presqu'ile Provincial Park with its beautiful beaches, walking trails, and renowned birdwatching. Located in the charming town of Brighton, this exceptional home offers the warmth of small-town living with easy access to Highway 401, making commuting simple while everyday amenities remain close at hand. This is a rare opportunity to own a quality-built bungalow in a sought-after community where comfort, space, and lifestyle come together.
Garage
Rooms
Main Floor
| Room | 2.10 × 3.17 m | |
| Living Room | 6.48 × 5.60 m | |
| Kitchen | 5.34 × 3.09 m | |
| Family Room | 6.36 × 3.74 m | |
| Bathroom | 1.52 × 2.33 m | |
| Primary Bedroom | 4.80 × 4.19 m | |
| Bathroom | 1.52 × 3.36 m | |
| Bedroom 2 | 3.23 × 3.36 m | |
| Bedroom 3 | 3.26 × 3.36 m |
Lower
| Recreation | 9.50 × 8.90 m | |
| Bedroom 4 | 4.67 × 3.85 m | |
| Bedroom 5 | 4.67 × 4.69 m | |
| Bathroom | 2.99 × 2.60 m | |
| Utility Room | 5.46 × 5.07 m |
Features
- Central Vacuum
- Primary Bedroom - Main Floor
- Sump Pump
- Water Softener
- Auto Garage Door Remote
- Finished
- Central Air
- Bungalow
Financials
Annual Taxes
$4,890.43
Estimated Rental Income
Entire property$3,200 – $4,800/mo
Rental yield4.6% – 6.9%
*Estimates based on comparable rentals in the area. Actual income may vary.
Market Data — Brighton
Days on market12 days
Buyer's MarketSeller's Market
Based on active listings in Brighton. Data updates daily.
Our estimate for this home
Estimated range
$813K – $945K
Mid-point $879K · ~$502/sqft
How this listing compares
$813KList · $829K$945K
High confidence·Based on 71 brighton comparables
Estimated range is generated automatically from active comparables and is for informational purposes only. Not an appraisal — contact Aman for a full comparative market analysis that factors in condition, renovations, and positioning.
Getting around
How walkable, bikeable, and transit-friendly this neighbourhood is.
57
/ 100
Walk Score
Somewhat Walkable
36
/ 100
Transit Score
Some Transit
55
/ 100
Bike Score
Bikeable
Scores are estimates based on neighbourhood data and are for informational purposes only.
MLS® data courtesy of the Toronto Regional Real Estate Board (TRREB).
The information provided herein must only be used by consumers that have a bona fide interest in the purchase, sale, or lease of real estate and may not be used for any commercial purpose or any other purpose. Listing information is deemed reliable but is not guaranteed accurate by the Toronto Regional Real Estate Board, the listing brokerage, or this website. The trademarks REALTOR®, REALTORS® and the REALTOR® logo are controlled by The Canadian Real Estate Association (CREA) and identify real estate professionals who are members of CREA. MLS®, Multiple Listing Service®, and the associated logos are owned by CREA. Not intended to solicit properties currently listed for sale or buyers under contract.
You may also like
More homes in Brighton
Hand-picked listings with a similar price range and style.
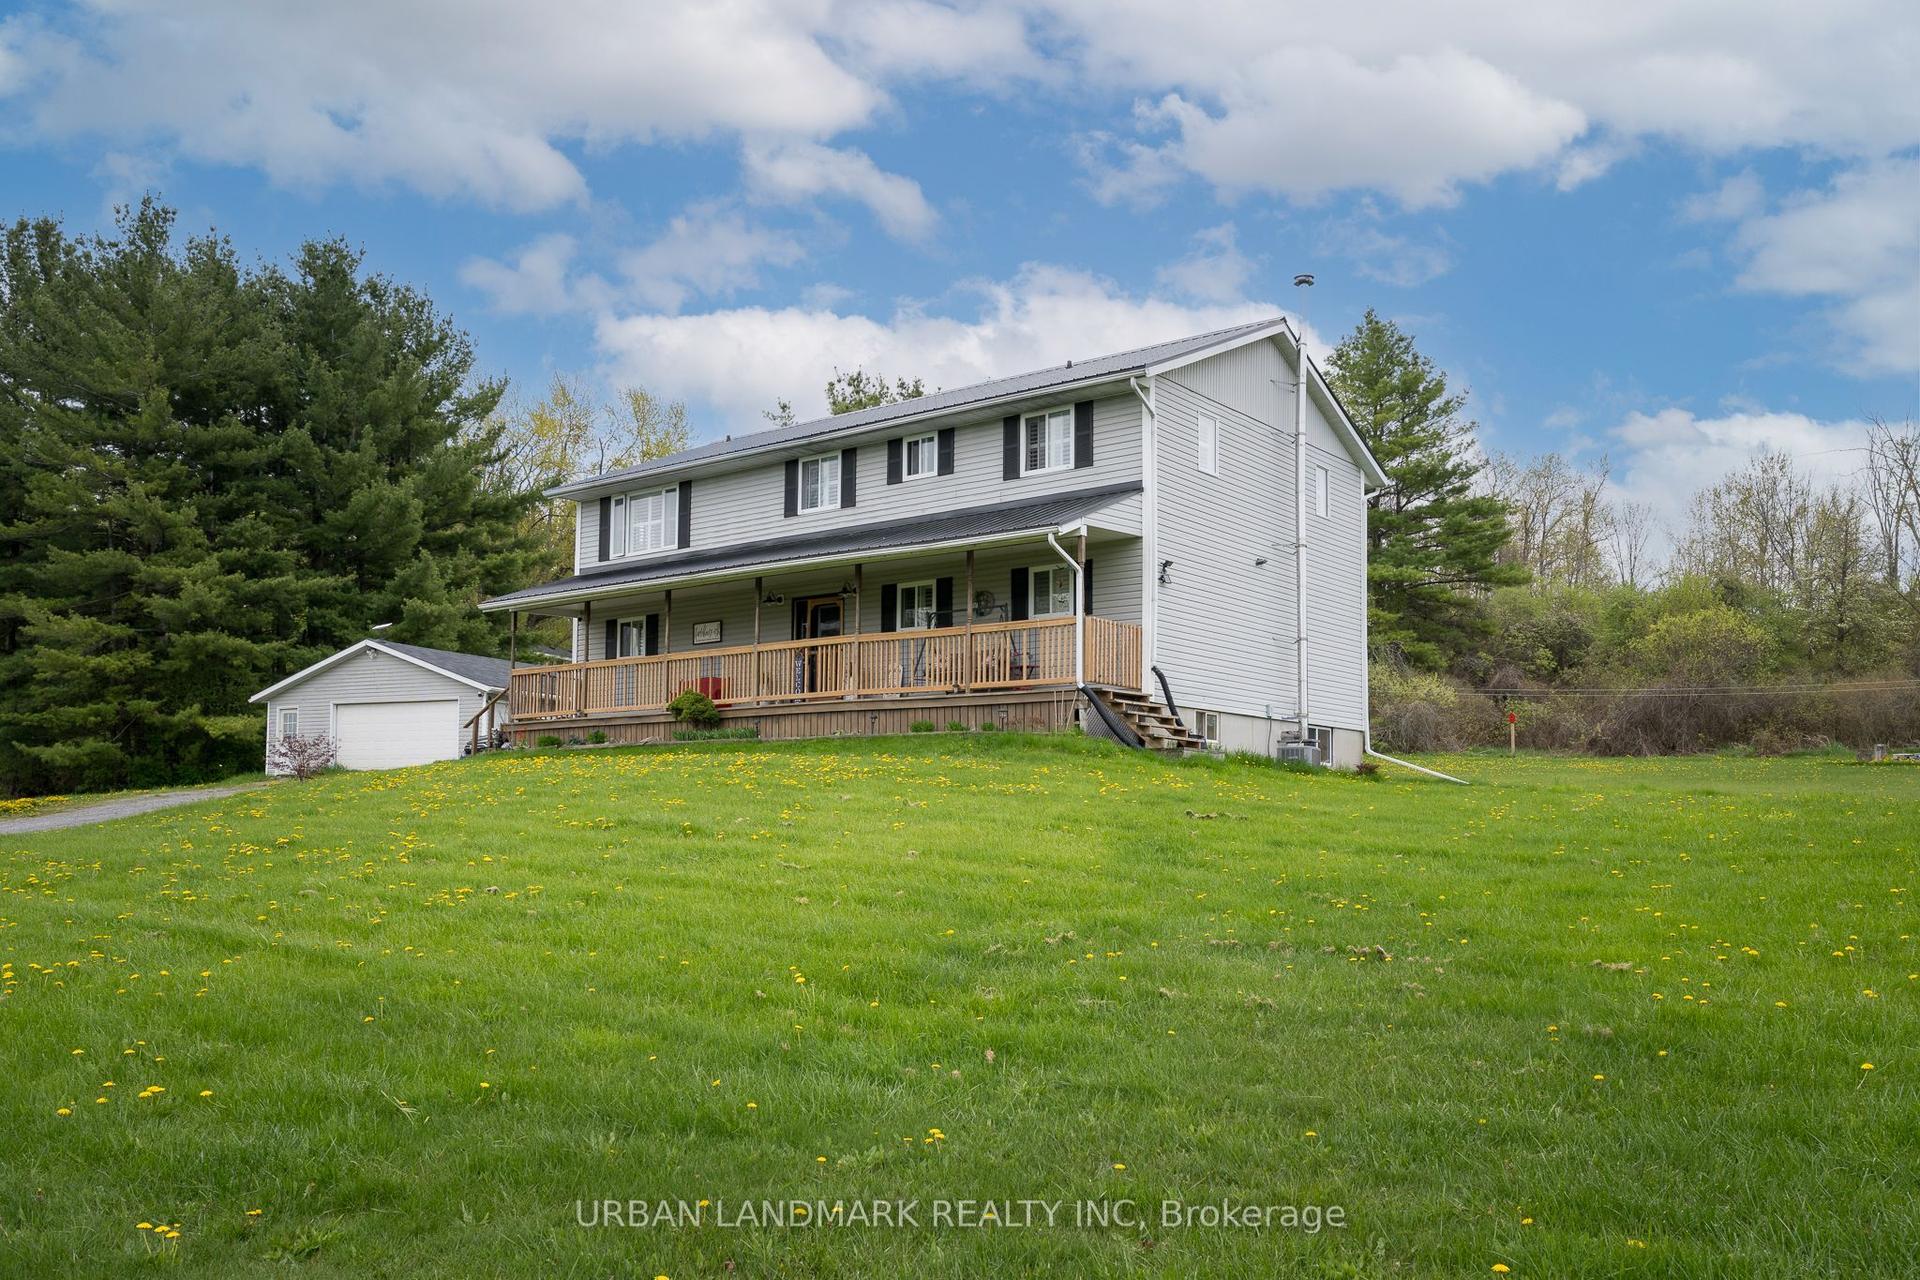
For Sale2 days ago
$725,000
Detached
est. $3,178/mo
80 RUSH Road, Rural Brighton
Brighton, ON
6 bd
2 ba
2,750
12
MLS# X13629256Urban Landmark Realty Inc
WhatsApp Aman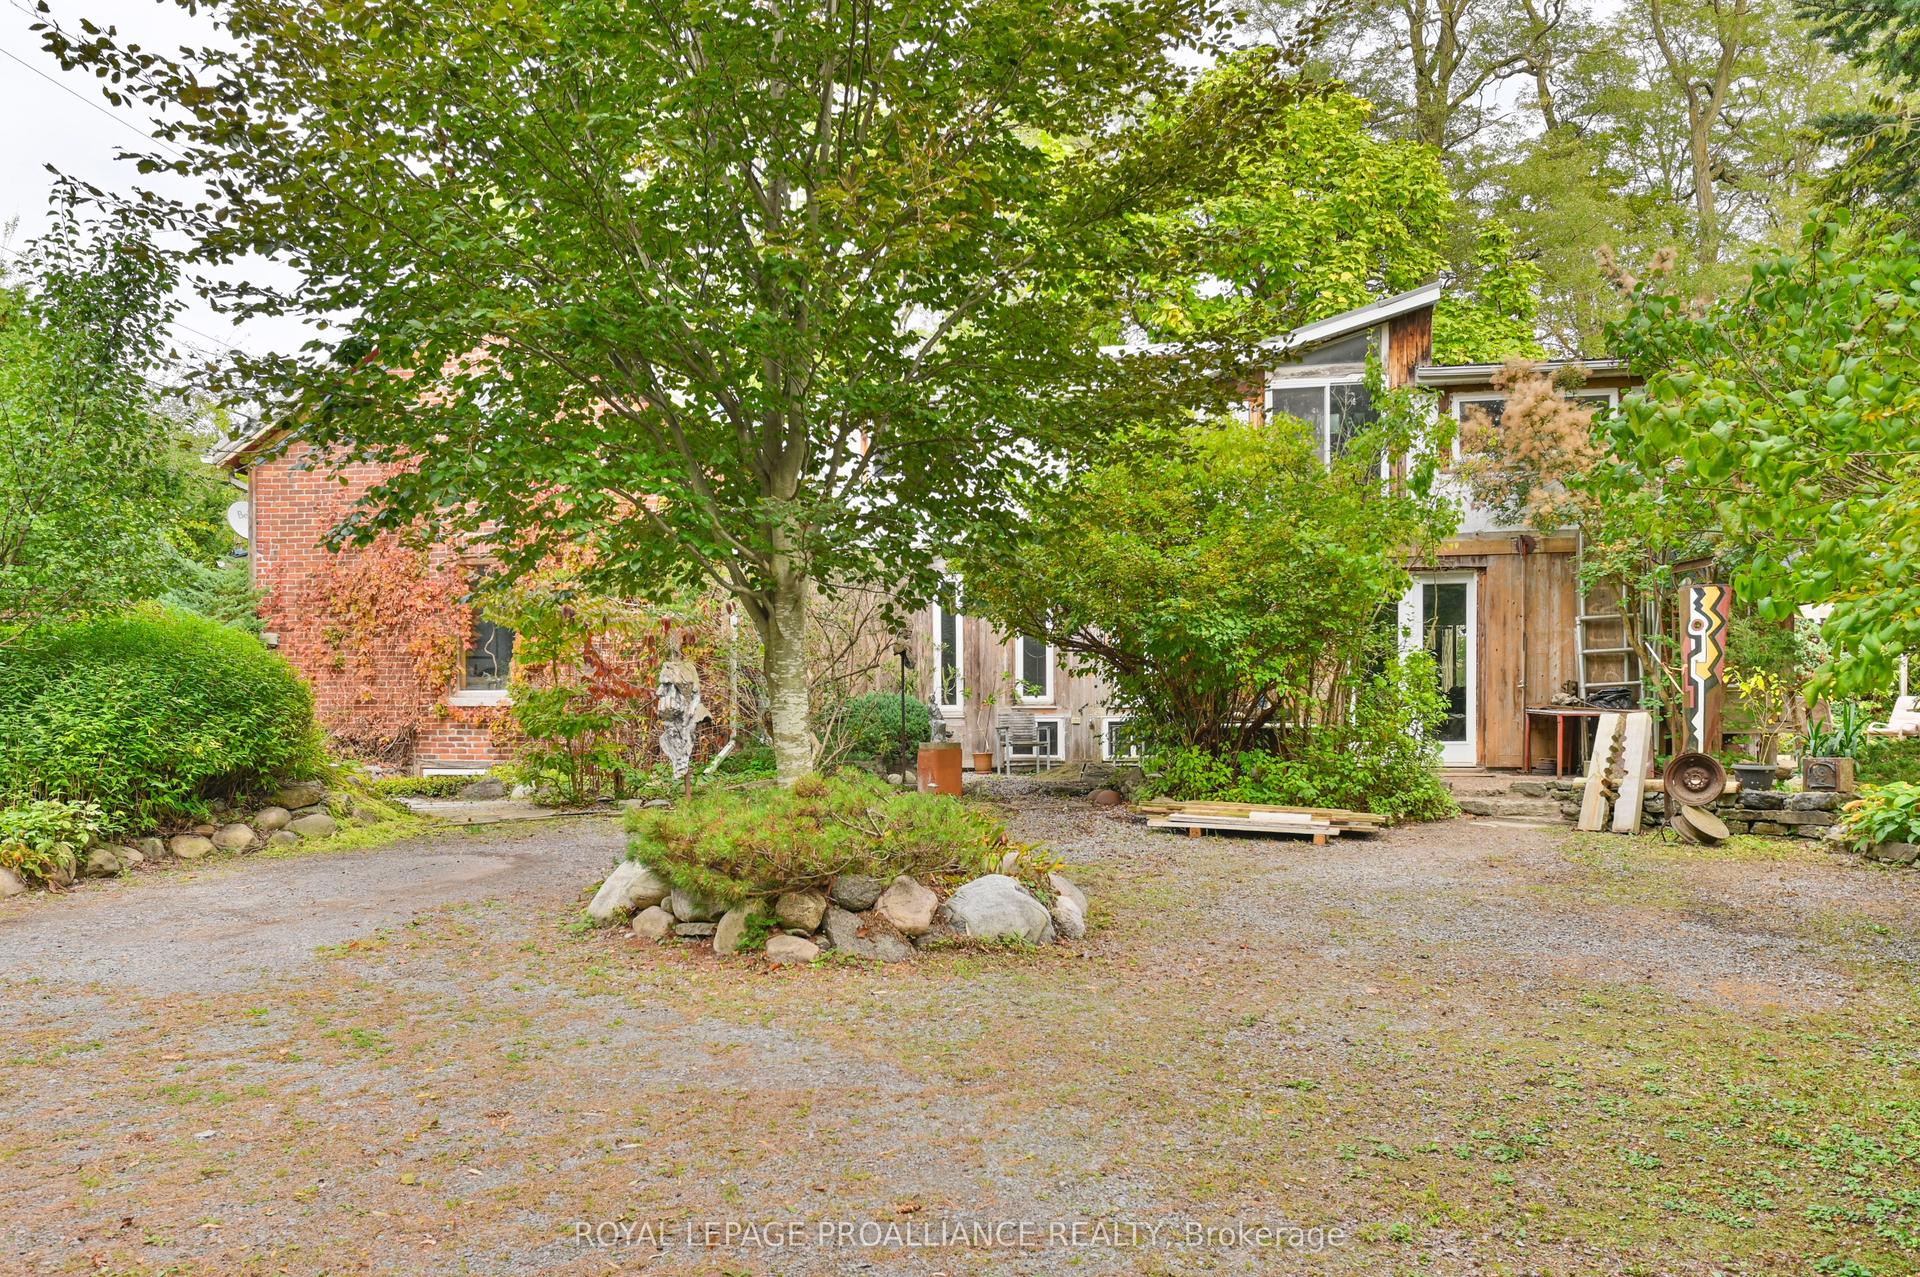
For Sale3 months ago
$724,900
Detached
est. $3,178/mo
15047 County Road 2 Road, Rural Brighton
Brighton, ON
3 bd
2 ba
3,250
4
MLS# X13079940Royal Lepage Proalliance Realty
WhatsApp Aman