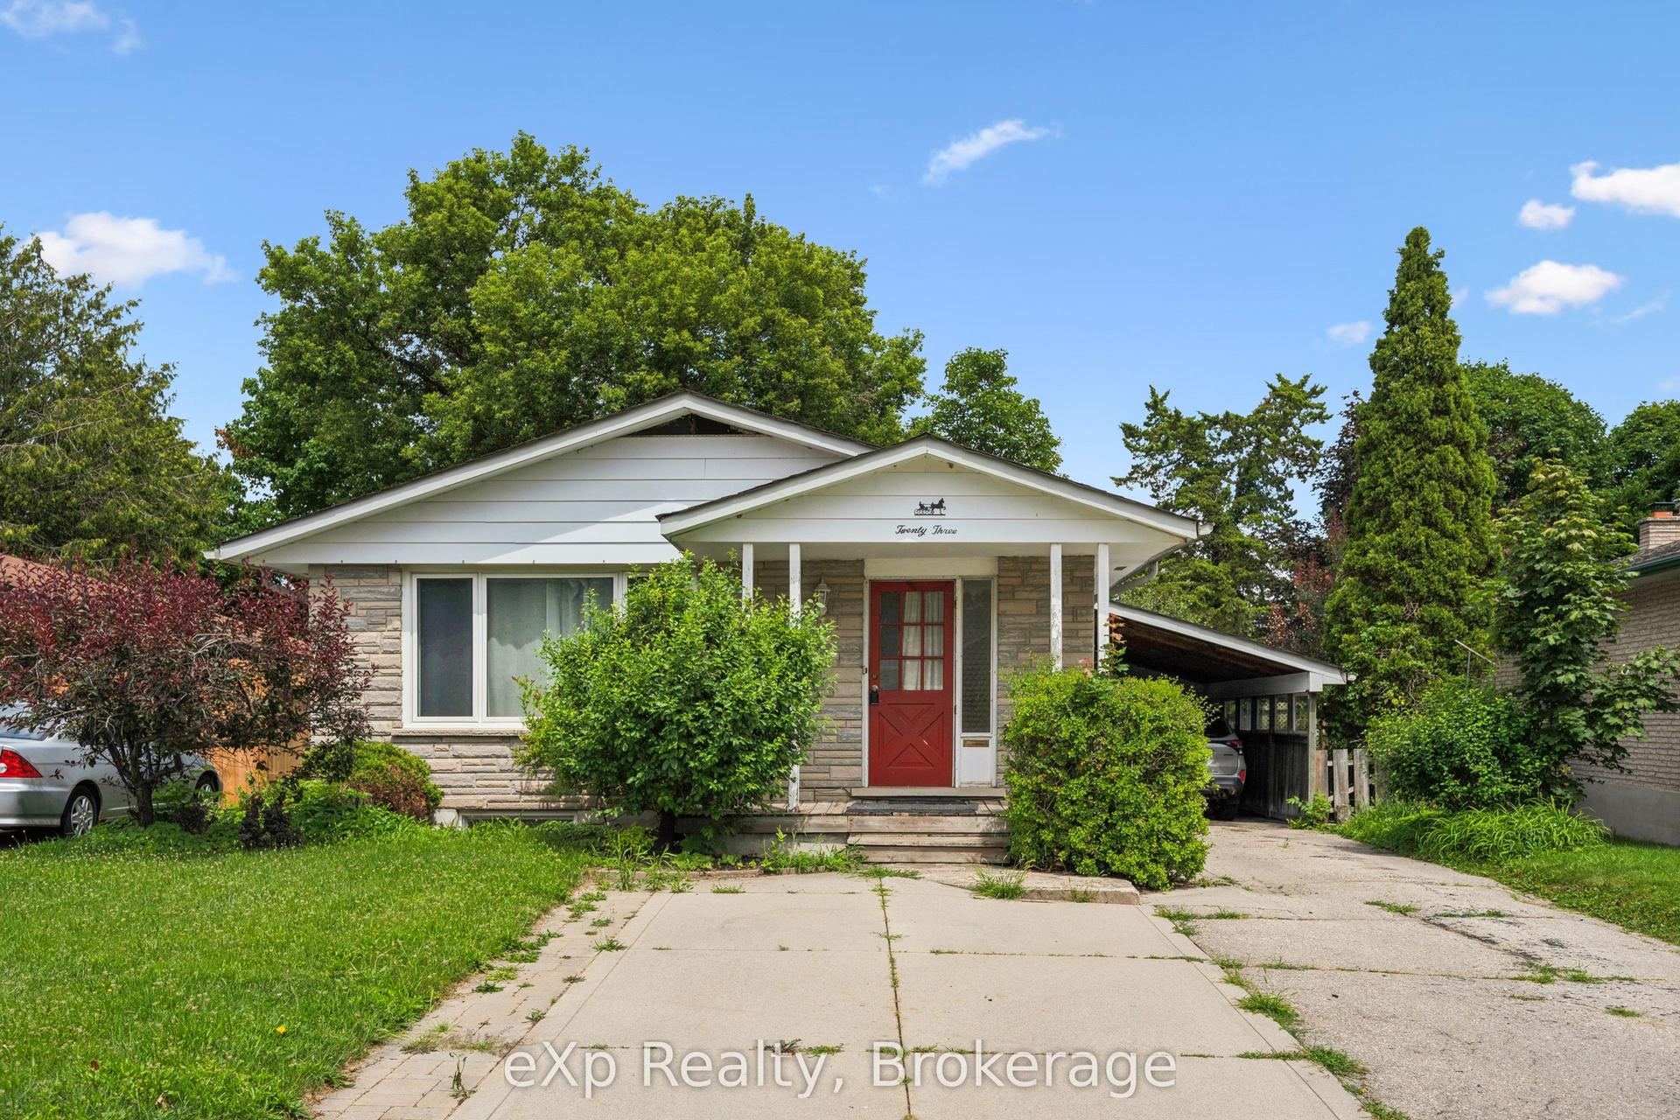
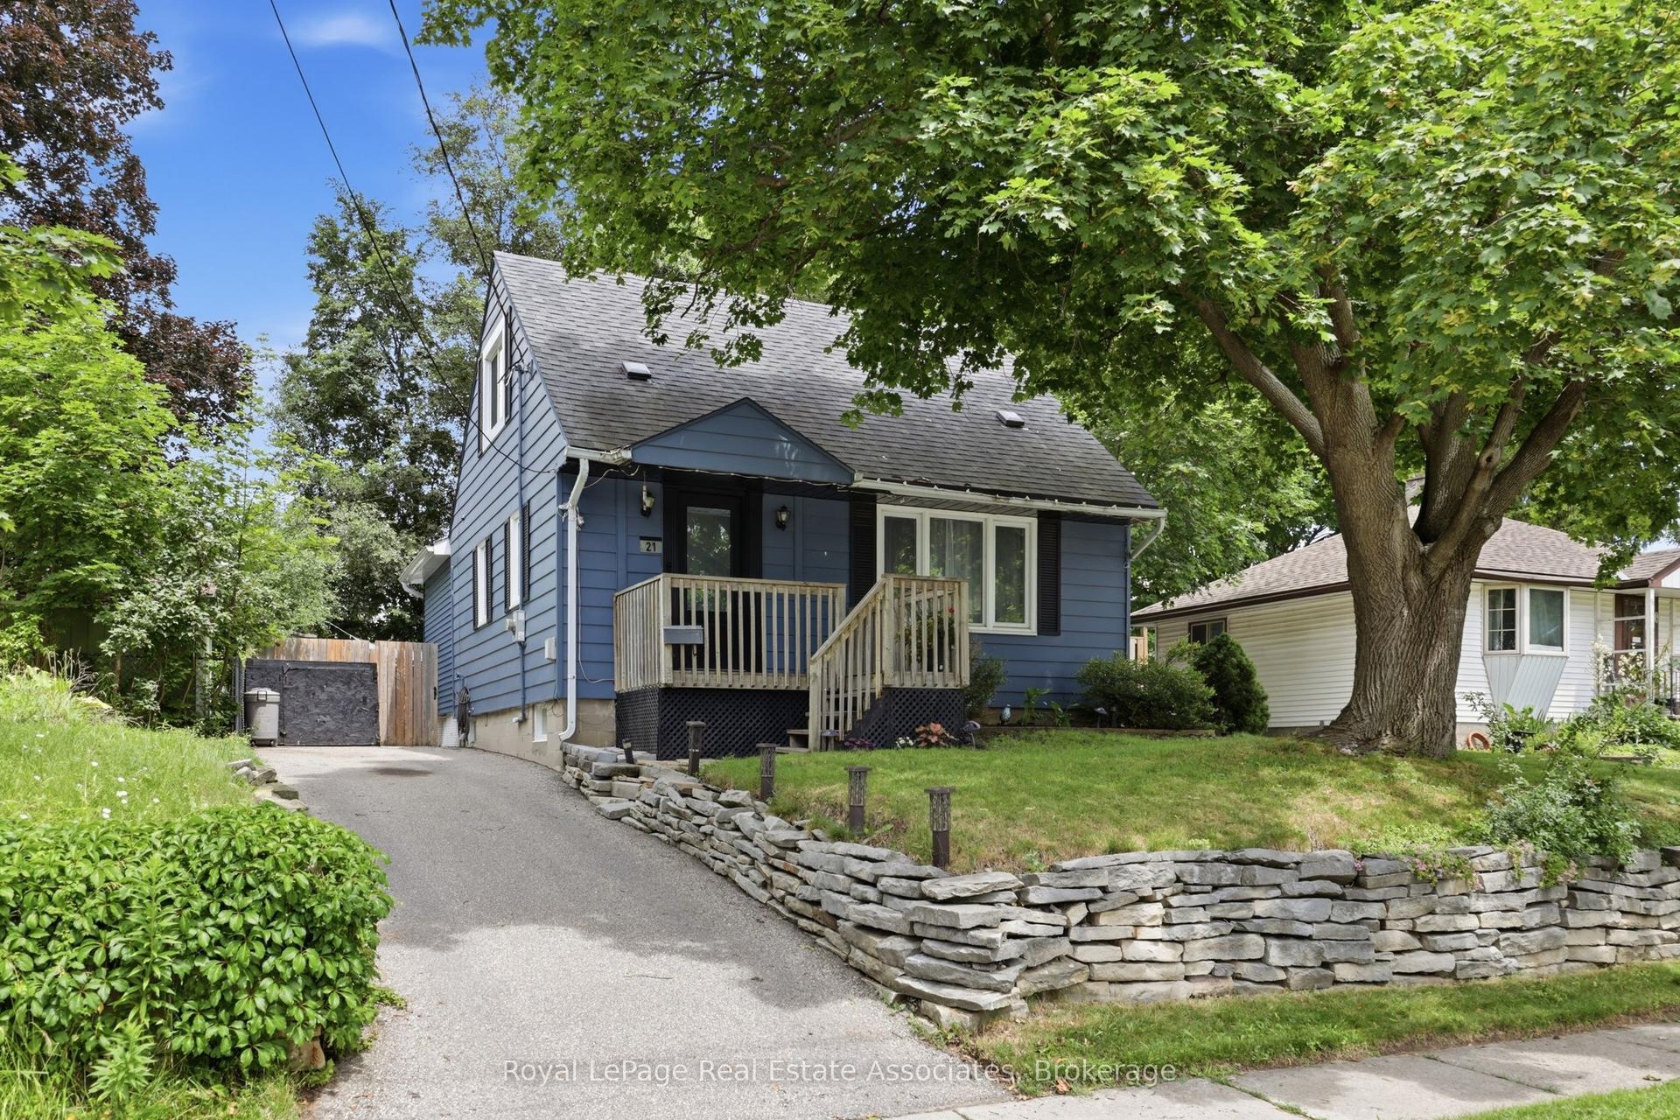
For Sale
3 Meadow Crescent
Willow West/Sugarbush/West Acres, Guelph, ON
$725,000
3+1Bd
2Ba
900+sqft
4Parking
106 x 59 ftlot
$806/sqft
DetachedMLS# X13587060Listed 2026-07-2118 DOM
Cooling
Central Air
Basement
Finished
About this home
Adorable West end home! Situated on a quiet crescent, this well-maintained home offers an over-sized double-car garage, a spacious driveway, and a pear tree!! All in an unbeatable location just minutes from Costco, the West End Community Centre, downtown Guelph, and quick access to the Hanlon Expressway. Step inside to discover a freshly painted, carpet-free interior featuring beautiful hardwood flooring, convenient upper-level laundry, and a functional layout designed for everyday living. The quality eat-in kitchen is complete with a gas stove, a large window over the kitchen sink, and is perfectly positioned beside the dining room, where sliding doors lead to the outdoor space.The bright lower level provides exceptional flexibility with its separate entrance, over-sized windows, and full bathroom. Whether you're looking for additional family living space, a private retreat for an adult child, comfortable guest accommodations, or a home office, this level offers endless possibilities. An additional finished level below provides even more versatile living space to suit your needs. Recent updates include a new driveway, furnace, and central air conditioning, giving you peace of mind for years to come. This is a wonderful opportunity to own a move-in-ready home in one of Guelph's most sought-after neighbourhoods!
GarageHardwood
Rooms
Main Floor
| Dining Room | 3.06 × 2.73 m | |
| Living Room | 3.52 × 4.18 m | |
| Kitchen | 3.51 × 3.30 m |
Upper
| Bathroom | 3.51 × 2.20 m | |
| Bedroom | 3.07 × 2.51 m | |
| Bedroom | 4.09 × 2.92 m | |
| Primary Bedroom | 3.52 × 3.95 m |
Lower
| Bathroom | 1.80 × 1.59 m | |
| Recreation | 3.45 × 6.62 m | |
| Other | 2.72 × 3.20 m |
Basement
| Den | 4.18 × 3.08 m | |
| Laundry | 2.87 × 2.74 m |
Other
| Room | — |
Features
- In-Law Capability
- Auto Garage Door Remote
- Carpet Free
- Separate Entrance
- Finished
- Partial Basement
- Central Air
- Sidesplit
Financials
Annual Taxes
$4,906
Estimated Rental Income
Entire property$3,200 – $4,800/mo
Basement apartment$1,800 – $2,500/mo
Rental yield5.3% – 7.9%
*Estimates based on comparable rentals in the area. Actual income may vary.
Market Data — Guelph
Days on market18 days
Buyer's MarketSeller's Market
Based on active listings in Guelph. Data updates daily.
Getting around
How walkable, bikeable, and transit-friendly this neighbourhood is.
63
/ 100
Walk Score
Somewhat Walkable
46
/ 100
Transit Score
Some Transit
55
/ 100
Bike Score
Bikeable
Scores are estimates based on neighbourhood data and are for informational purposes only.
MLS® data courtesy of the Toronto Regional Real Estate Board (TRREB).
The information provided herein must only be used by consumers that have a bona fide interest in the purchase, sale, or lease of real estate and may not be used for any commercial purpose or any other purpose. Listing information is deemed reliable but is not guaranteed accurate by the Toronto Regional Real Estate Board, the listing brokerage, or this website. The trademarks REALTOR®, REALTORS® and the REALTOR® logo are controlled by The Canadian Real Estate Association (CREA) and identify real estate professionals who are members of CREA. MLS®, Multiple Listing Service®, and the associated logos are owned by CREA. Not intended to solicit properties currently listed for sale or buyers under contract.
You may also like
More homes in Guelph
Hand-picked listings with a similar price range and style.
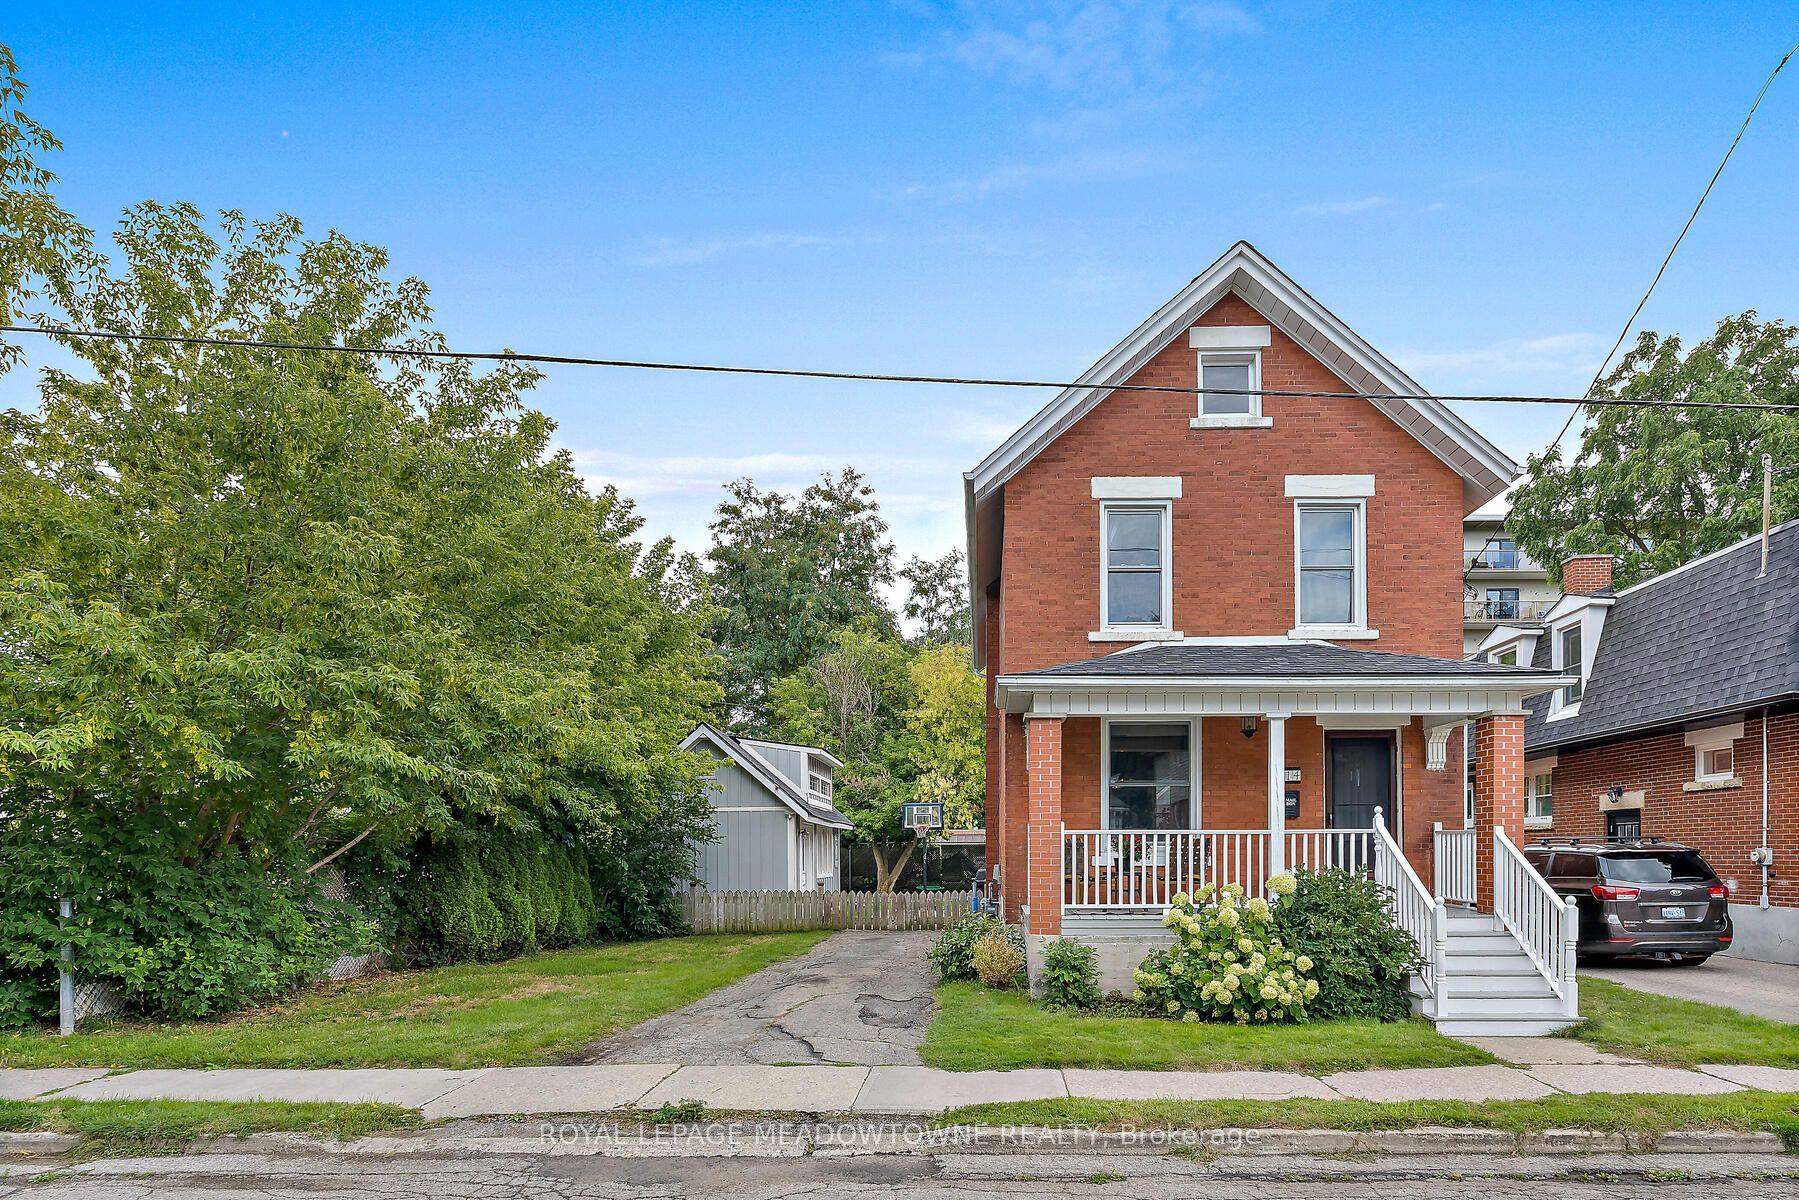
For Sale2 months ago
$760,000
Detached
est. $3,332/mo
14 Verney Street, Exhibition Park
Guelph, ON
3 bd
2 ba
1,300
3
MLS# X13219922Royal Lepage Meadowtowne Realty
WhatsApp Aman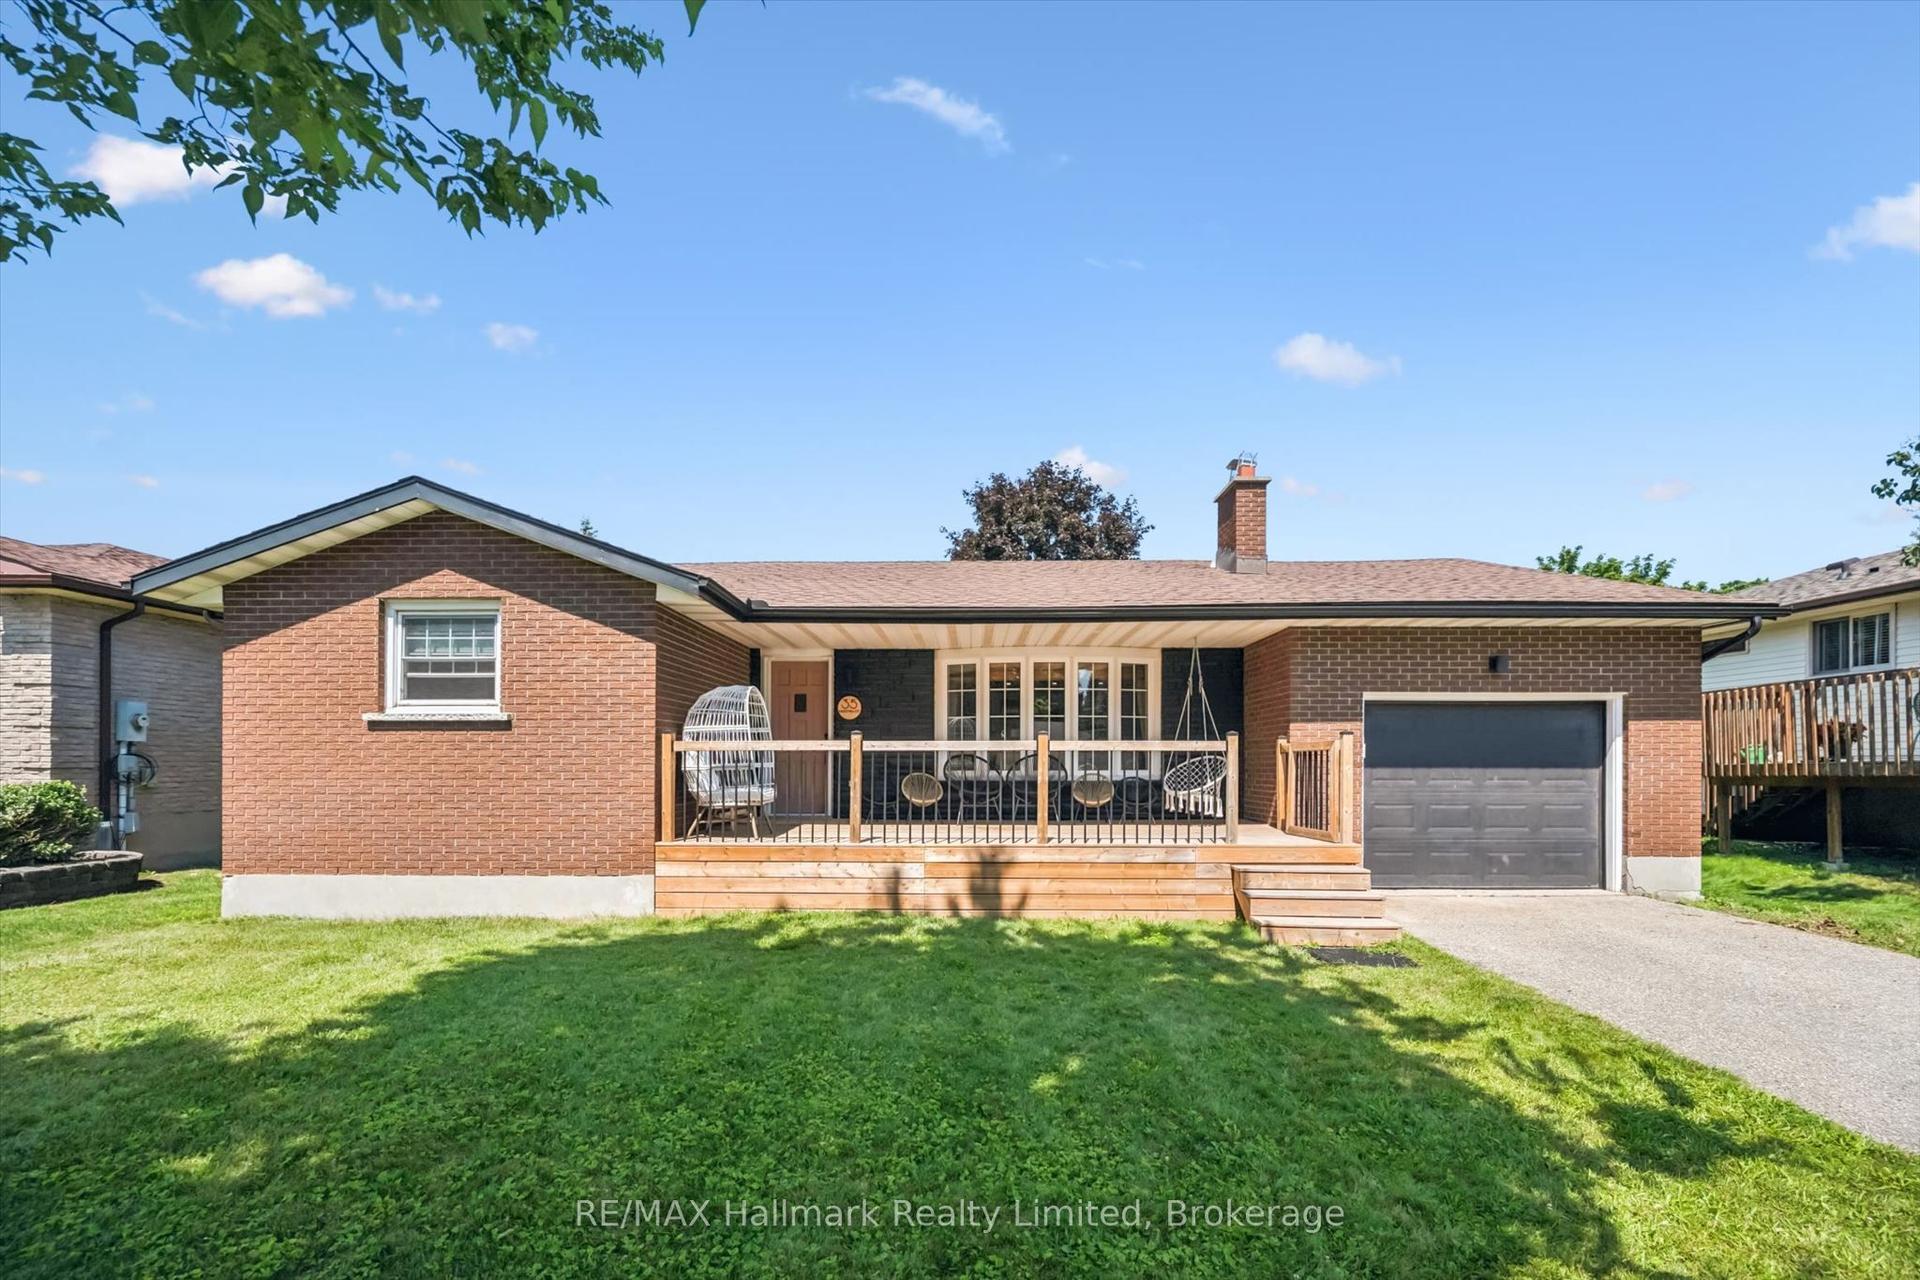
For Sale2 days ago
$849,999
Detached
est. $3,726/mo
35 Matthew Drive, Willow West/Sugarbush/West Acres
Guelph, ON
3 bd
2 ba
1,300
3
MLS# X13644950RE/MAX Hallmark Realty Limited
WhatsApp Aman