For Lease
153 Richardson Street A #A
Rockwood, Guelph/Eramosa, ON
$3,600
3+1Bd
3Ba
2,250+sqft
3Parking
$2/sqft
Semi-DetachedMLS# X13587200Listed 2026-07-2110 DOM
Cooling
Central Air
About this home
Brand new semi-detached home for lease in Rockwood, tucked at the end of a quiet street and overlooking forest and parkland. Offering over 2,100 square feet of bright, modern living space, this two-storey home delivers comfort with tall ceilings and large windows throughout. The stone and stucco exterior sets the tone, while inside you'll find clean contemporary finishes, a spacious kitchen with tall cabinetry, under-cabinet lighting, stainless steel appliances, and a backyard deck that's perfect for relaxing or entertaining. The second level features three spacious bedrooms, a versatile den ideal for a home office or study space, and a primary suite with a five-piece ensuite and a private walk-out balcony. With parking for three vehicles (1 garage, 2 driveway) and a peaceful setting surrounded by nature, this is an exceptional opportunity to lease a newly built home in one of Rockwood's most desirable pockets. *Please note some photos have been virtually staged.
Garage
Rooms
Main Floor
| Living Room | 6.05 × 4.57 m | Combined w/Dining |
| Kitchen | 4.55 × 3.38 m |
Second Floor
| Den | 3.20 × 4.27 m | |
| Primary Bedroom | 3.63 × 4.93 m | Walk-In Closet(s) 5 Pc Ensuite |
| Bedroom | 3.94 × 3.48 m | |
| Bedroom | 3.91 × 3.48 m |
Features
- None
- Deck
- Central Air
- 2-Storey
Financials
Estimated Rental Income
Entire property$3,200 – $4,800/mo
Rental yield1066.7% – 1600.0%
*Estimates based on comparable rentals in the area. Actual income may vary.
Market Data — Guelph/Eramosa
Days on market10 days
Buyer's MarketSeller's Market
Based on active listings in Guelph/Eramosa. Data updates daily.
Other rentals like this
Similar rentals in Guelph/Eramosa
Same property type, similar price, similar size — currently for rent.
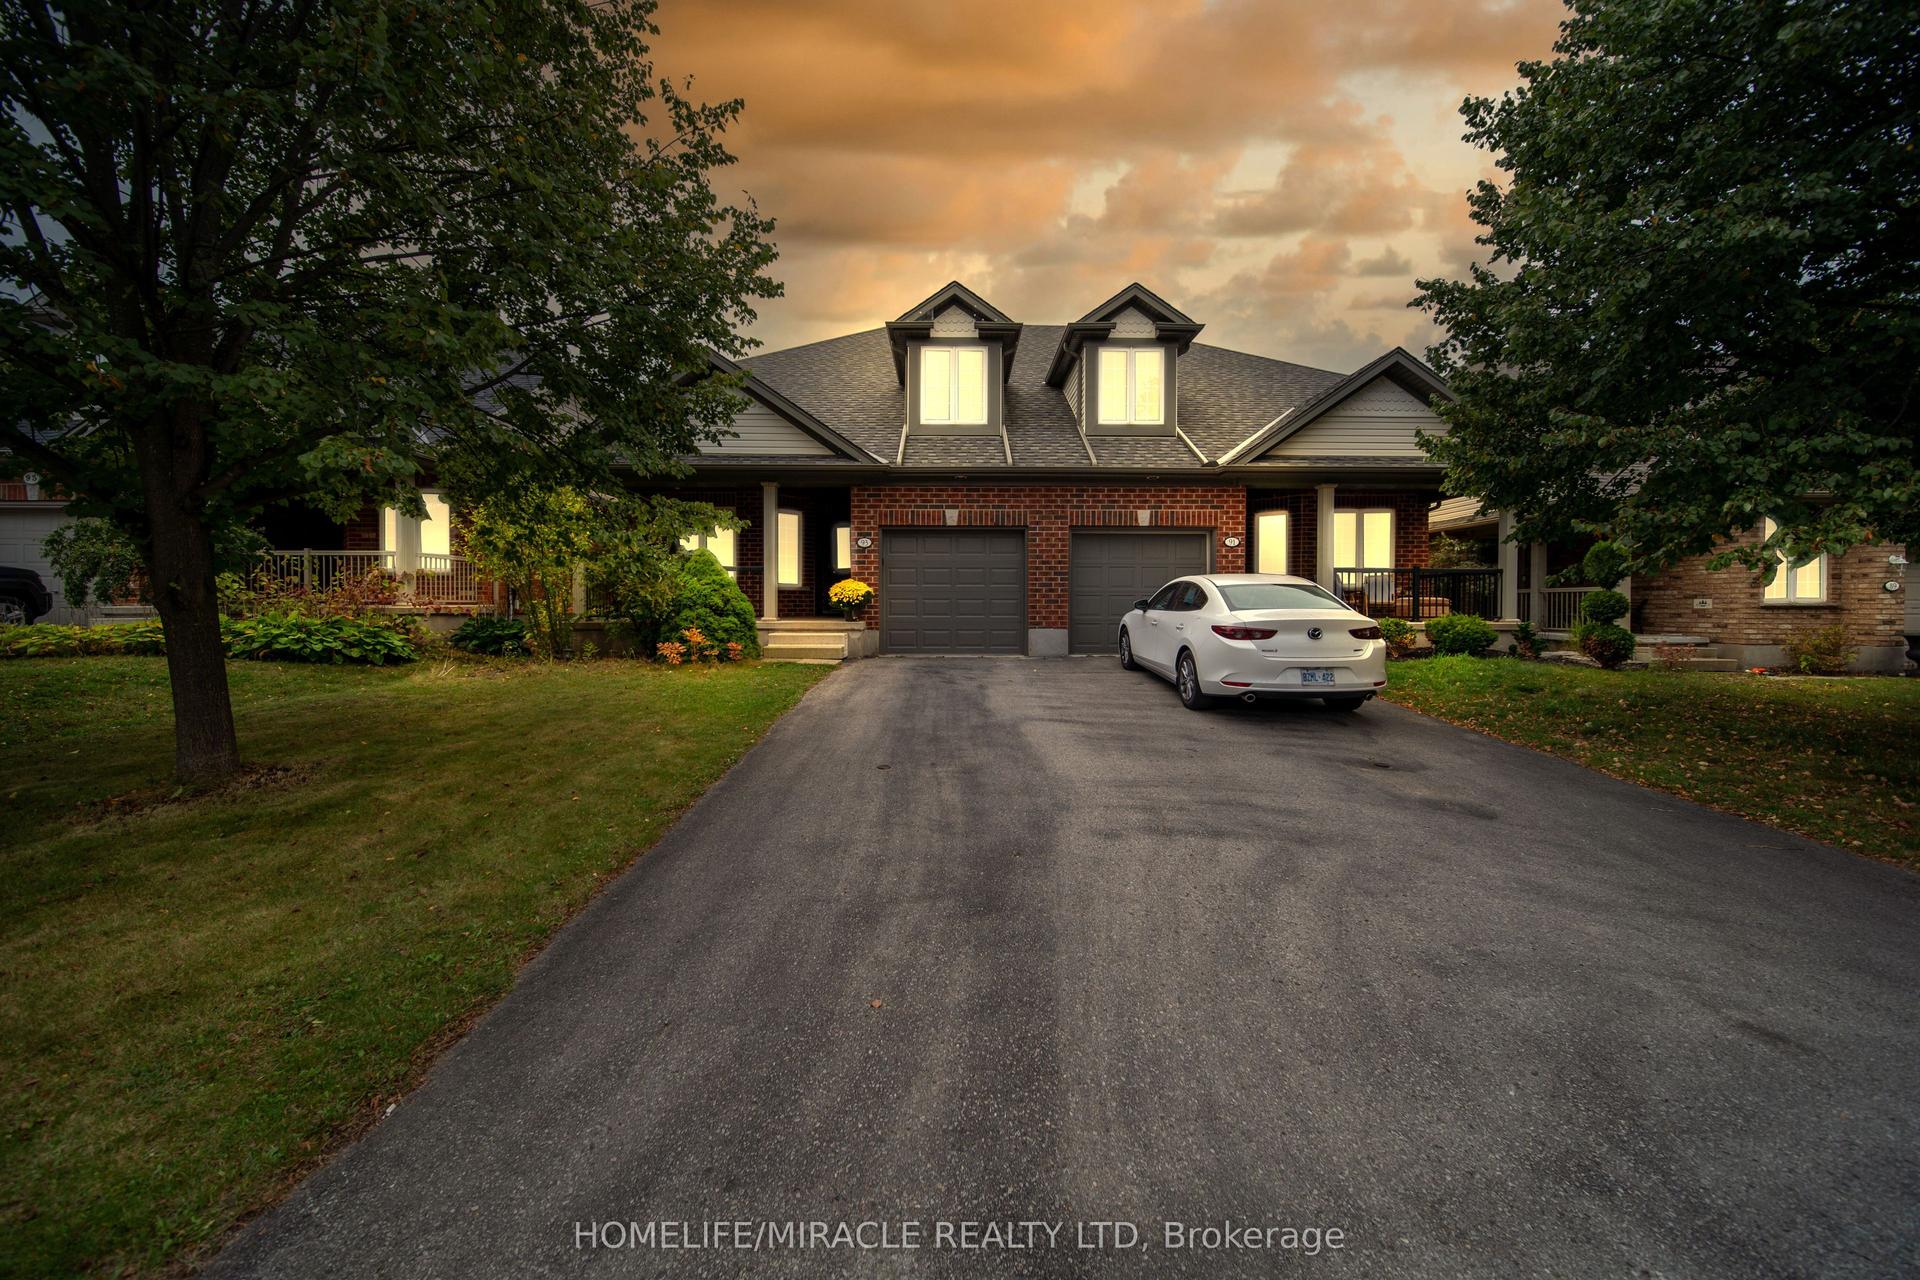
For Lease5 h ago
$3,400
Semi-Detached
93 Lynch Circle, Pineridge/Westminster Woods
Guelph, ON
3+1 bd
4 ba
2,250
3
MLS# X13624260Homelife/Miracle Realty Ltd
WhatsApp Aman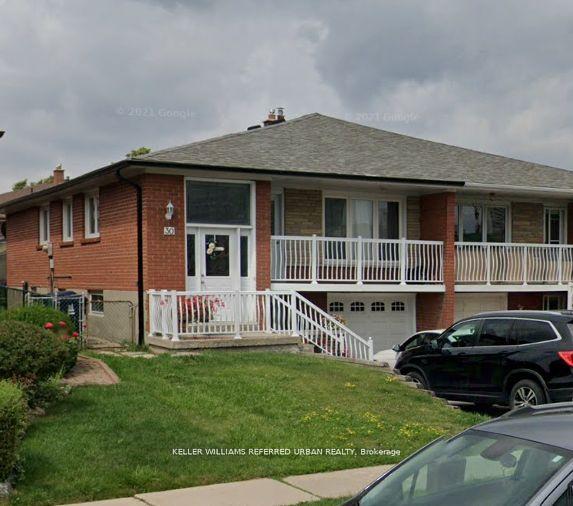
For Lease5 h ago
$3,200
Semi-Detached
30 Picaro Drive, Glenfield-Jane Heights
Toronto, ON
3+1 bd
2 ba
1,300
3
MLS# W13624200Keller Williams Referred Urban Re…
WhatsApp Aman
Getting around
How walkable, bikeable, and transit-friendly this neighbourhood is.
51
/ 100
Walk Score
Somewhat Walkable
48
/ 100
Transit Score
Some Transit
55
/ 100
Bike Score
Bikeable
Scores are estimates based on neighbourhood data and are for informational purposes only.
MLS® data courtesy of the Toronto Regional Real Estate Board (TRREB).
The information provided herein must only be used by consumers that have a bona fide interest in the purchase, sale, or lease of real estate and may not be used for any commercial purpose or any other purpose. Listing information is deemed reliable but is not guaranteed accurate by the Toronto Regional Real Estate Board, the listing brokerage, or this website. The trademarks REALTOR®, REALTORS® and the REALTOR® logo are controlled by The Canadian Real Estate Association (CREA) and identify real estate professionals who are members of CREA. MLS®, Multiple Listing Service®, and the associated logos are owned by CREA. Not intended to solicit properties currently listed for sale or buyers under contract.