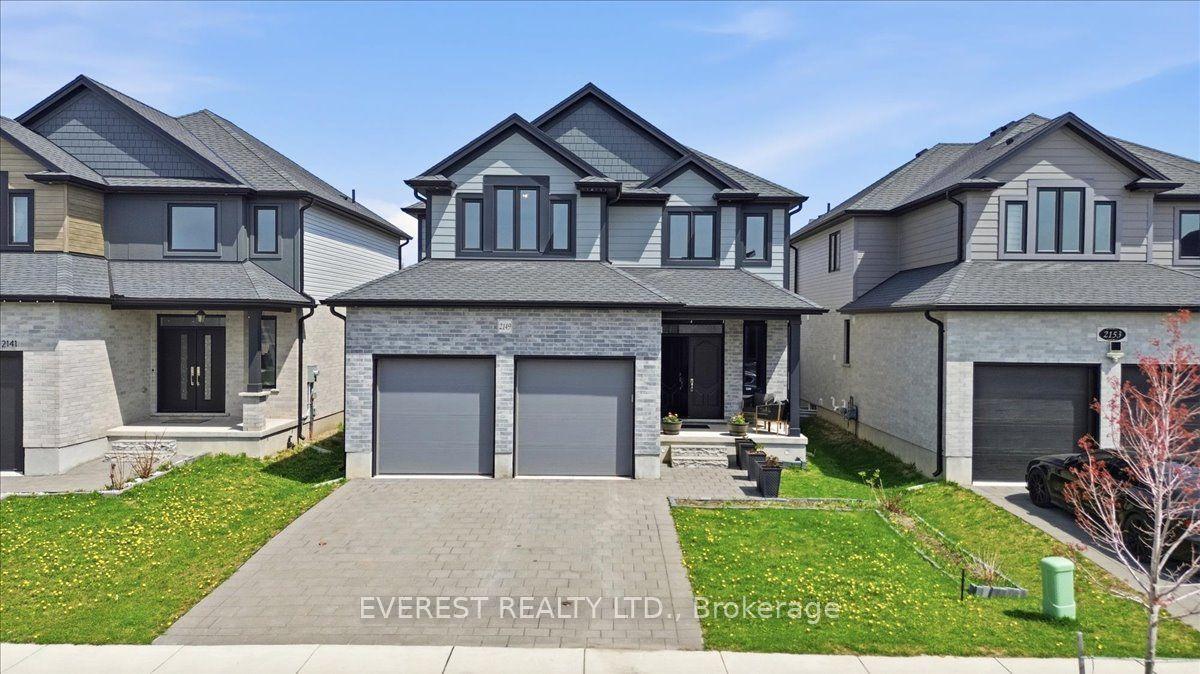
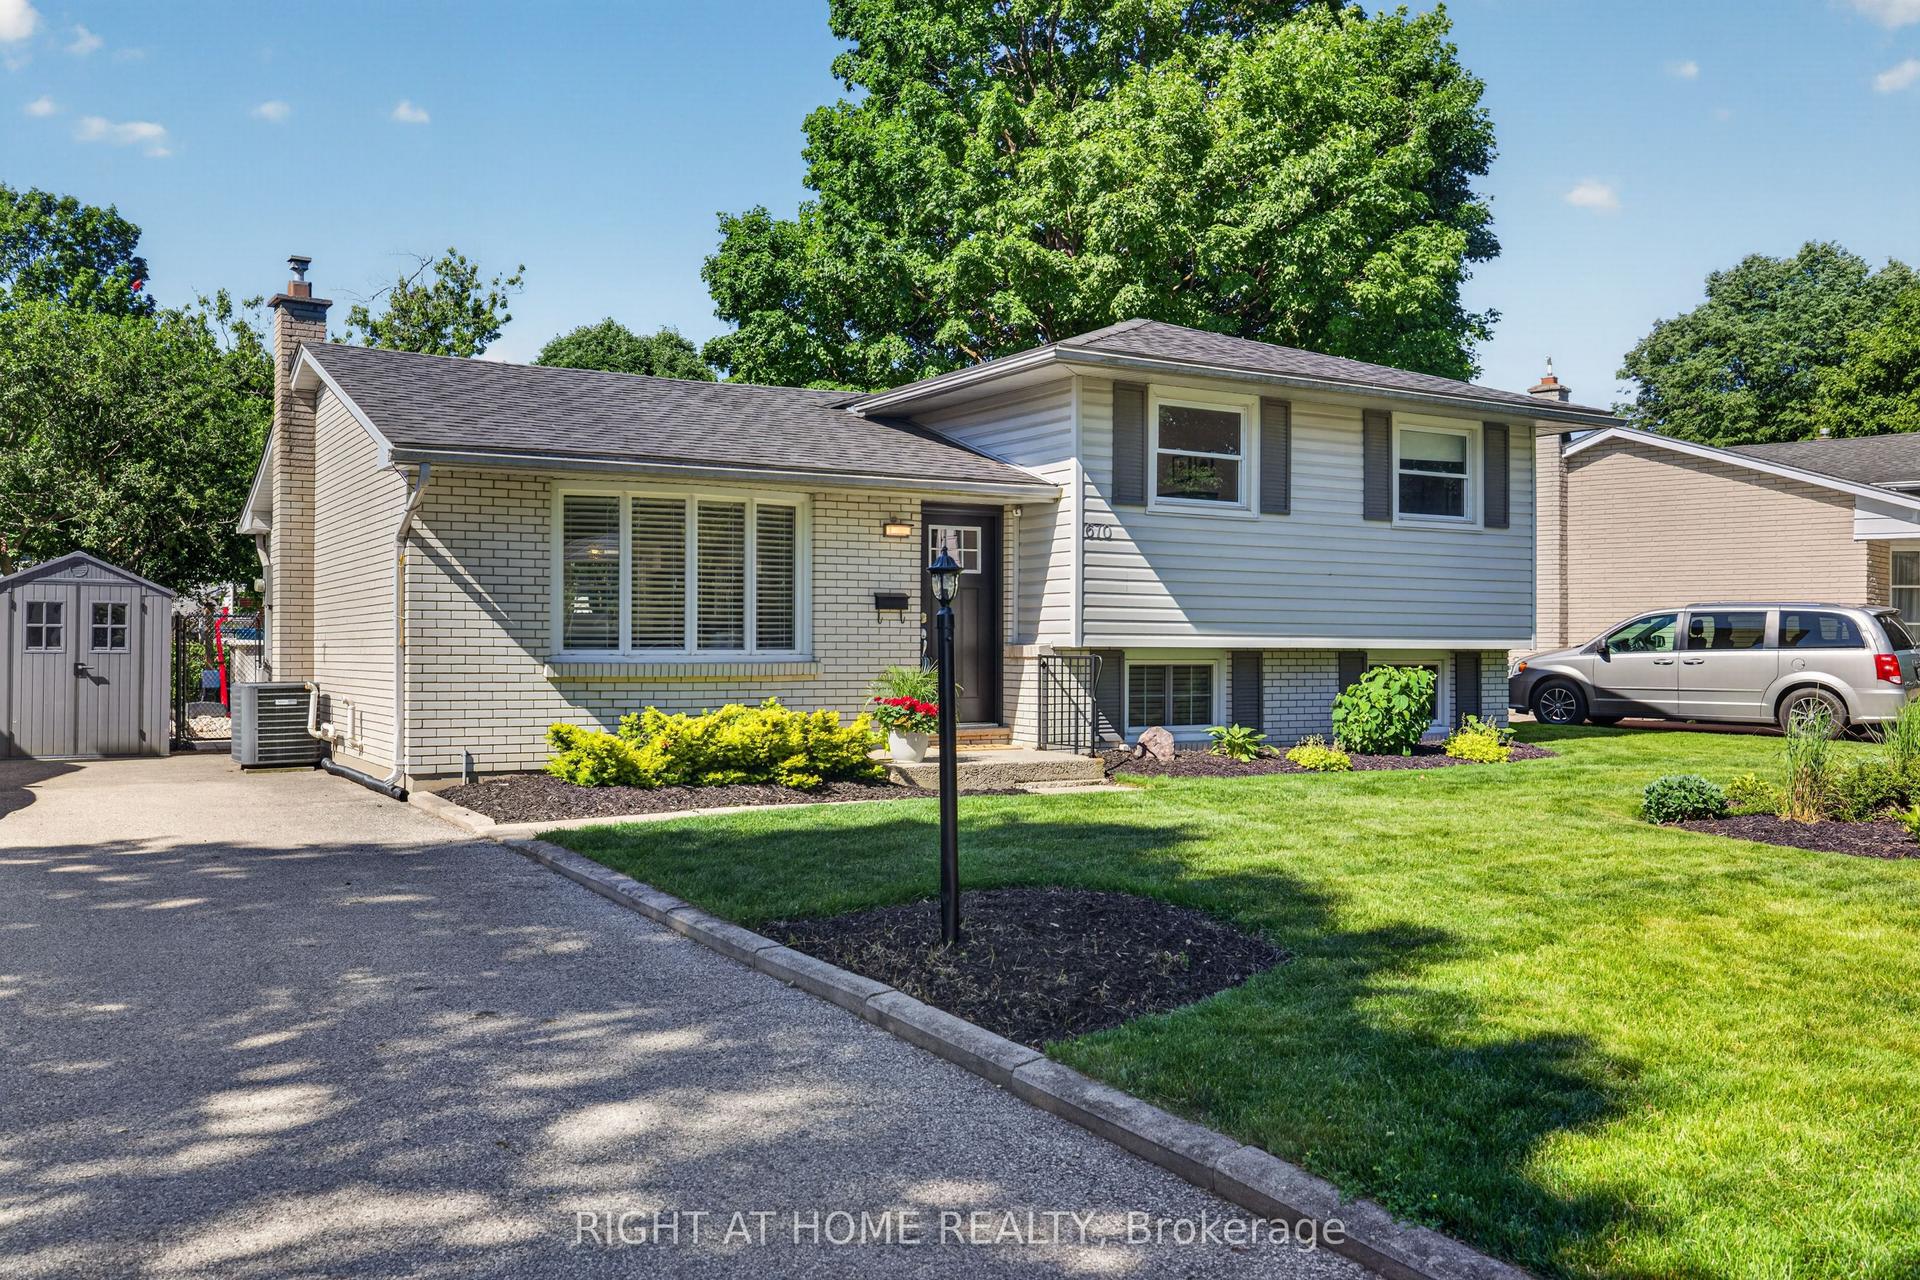
For Sale
12 Spencer Crescent
North G, London North, ON
$859,900
4Bd
4Ba
1,750+sqft
4Parking
46.26 x 10⁹ ftlot
$491/sqft
DetachedMLS# X13587484Listed 2026-07-2114 DOM
Cooling
Central Air
Basement
Finished
About this home
Tucked into one of North London's most coveted, family-oriented enclaves, this beautifully renovated home delivers timeless elegance and modern comfort in equal measure. With 4 spacious bedrooms, 4 full bathrooms, and a thoughtfully designed layout, it's completely move-in ready - nothing left to do but unpack.The main floor is built for both everyday life and effortless entertaining: formal living and dining rooms, a warm family room anchored by a wood-burning fireplace, and a stunning updated kitchen with heated floors. Even the laundry room has been fully renovated for added ease.Downstairs, the professionally finished lower level extends your living space with a generous recreation room featuring an electric fireplace, a full bathroom, a private home office, and a flexible den or fitness area - designed to fit however you live today.The upgrades are extensive and truly turnkey: a fully renovated basement with new windows and flooring, updated bathrooms, refinished staircases, fresh paint throughout, a new front door, updated lighting, custom window coverings (including electric blinds), security cameras, a brand-new furnace and central air (2026), complete front and back landscaping, a fully privacy fenced backyard, and gutter guards around the entire home.Step outside to your private, professionally landscaped backyard - an inviting retreat for entertaining, relaxing, or unwinding with family and pets.The location is second to none: just minutes from Masonville Place, Western University, London Health Sciences Centre, top-rated schools, parks, scenic trails, libraries, fitness centres, and every daily convenience. This is a neighbourhood where families put down roots and neighbours become lifelong friends.A rare opportunity to own a meticulously maintained, extensively updated home offering the perfect blend of luxury, comfort, and lifestyle. Homes like this don't last!
RenovatedFireplace
Rooms
Main Floor
| Foyer | 1.78 × 4.24 m | Hardwood Floor |
| Dining Room | 3.39 × 3.16 m | Hardwood Floor |
| Living Room | 3.39 × 5.60 m | Hardwood Floor |
| Kitchen | 3.66 × 3.21 m | Ceramic Floor Heated Floor Granite Counters |
| Family Room | 5.88 × 3.21 m | Ceramic Floor Fireplace |
| Laundry | 2.26 × 3.00 m | Ceramic Floor Side Door Laundry Sink |
| Other | 4.63 × 3.16 m | |
| Other | 1.01 × 1.70 m |
Second Floor
| Primary Bedroom | 4.59 × 4.45 m | Hardwood Floor Walk-In Closet(s) 3 Pc Ensuite |
| Bedroom | 4.13 × 3.44 m | Hardwood Floor |
| Bedroom 2 | 3.03 × 4.16 m | Hardwood Floor |
| Bedroom 3 | 3.36 × 3.53 m | Hardwood Floor |
| Other | 2.10 × 2.35 m | Hardwood Floor |
| Other | 4.99 × 4.40 m | Hardwood Floor |
Lower
| Recreation | 9.62 × 7.61 m | Fireplace Carpet Free |
| Office | 3.44 × 3.21 m | Carpet Free |
| Den | 4.58 × 3.21 m | Carpet Free |
| Other | 3.80 × 0.94 m | |
| Other | 0.40 × 1.84 m |
Features
- Auto Garage Door Remote
- Carpet Free
- Finished
- Central Air
- 2-Storey
Financials
Annual Taxes
$5,923.99
Estimated Rental Income
Entire property$4,000 – $6,500/mo
Rental yield5.6% – 9.1%
*Estimates based on comparable rentals in the area. Actual income may vary.
Market Data — London North
Days on market14 days
Buyer's MarketSeller's Market
Based on active listings in London North. Data updates daily.
Our estimate for this home
Estimated range
$949K – $1.10M
Mid-point $1.03M · ~$586/sqft
How this listing compares
$949KList · $860K$1.10M
High confidence·Based on 12631 gta-wide comparables
Estimated range is generated automatically from active comparables and is for informational purposes only. Not an appraisal — contact Aman for a full comparative market analysis that factors in condition, renovations, and positioning.
Getting around
How walkable, bikeable, and transit-friendly this neighbourhood is.
61
/ 100
Walk Score
Somewhat Walkable
38
/ 100
Transit Score
Some Transit
53
/ 100
Bike Score
Bikeable
Scores are estimates based on neighbourhood data and are for informational purposes only.
MLS® data courtesy of the Toronto Regional Real Estate Board (TRREB).
The information provided herein must only be used by consumers that have a bona fide interest in the purchase, sale, or lease of real estate and may not be used for any commercial purpose or any other purpose. Listing information is deemed reliable but is not guaranteed accurate by the Toronto Regional Real Estate Board, the listing brokerage, or this website. The trademarks REALTOR®, REALTORS® and the REALTOR® logo are controlled by The Canadian Real Estate Association (CREA) and identify real estate professionals who are members of CREA. MLS®, Multiple Listing Service®, and the associated logos are owned by CREA. Not intended to solicit properties currently listed for sale or buyers under contract.
You may also like
More homes in London North
Hand-picked listings with a similar price range and style.
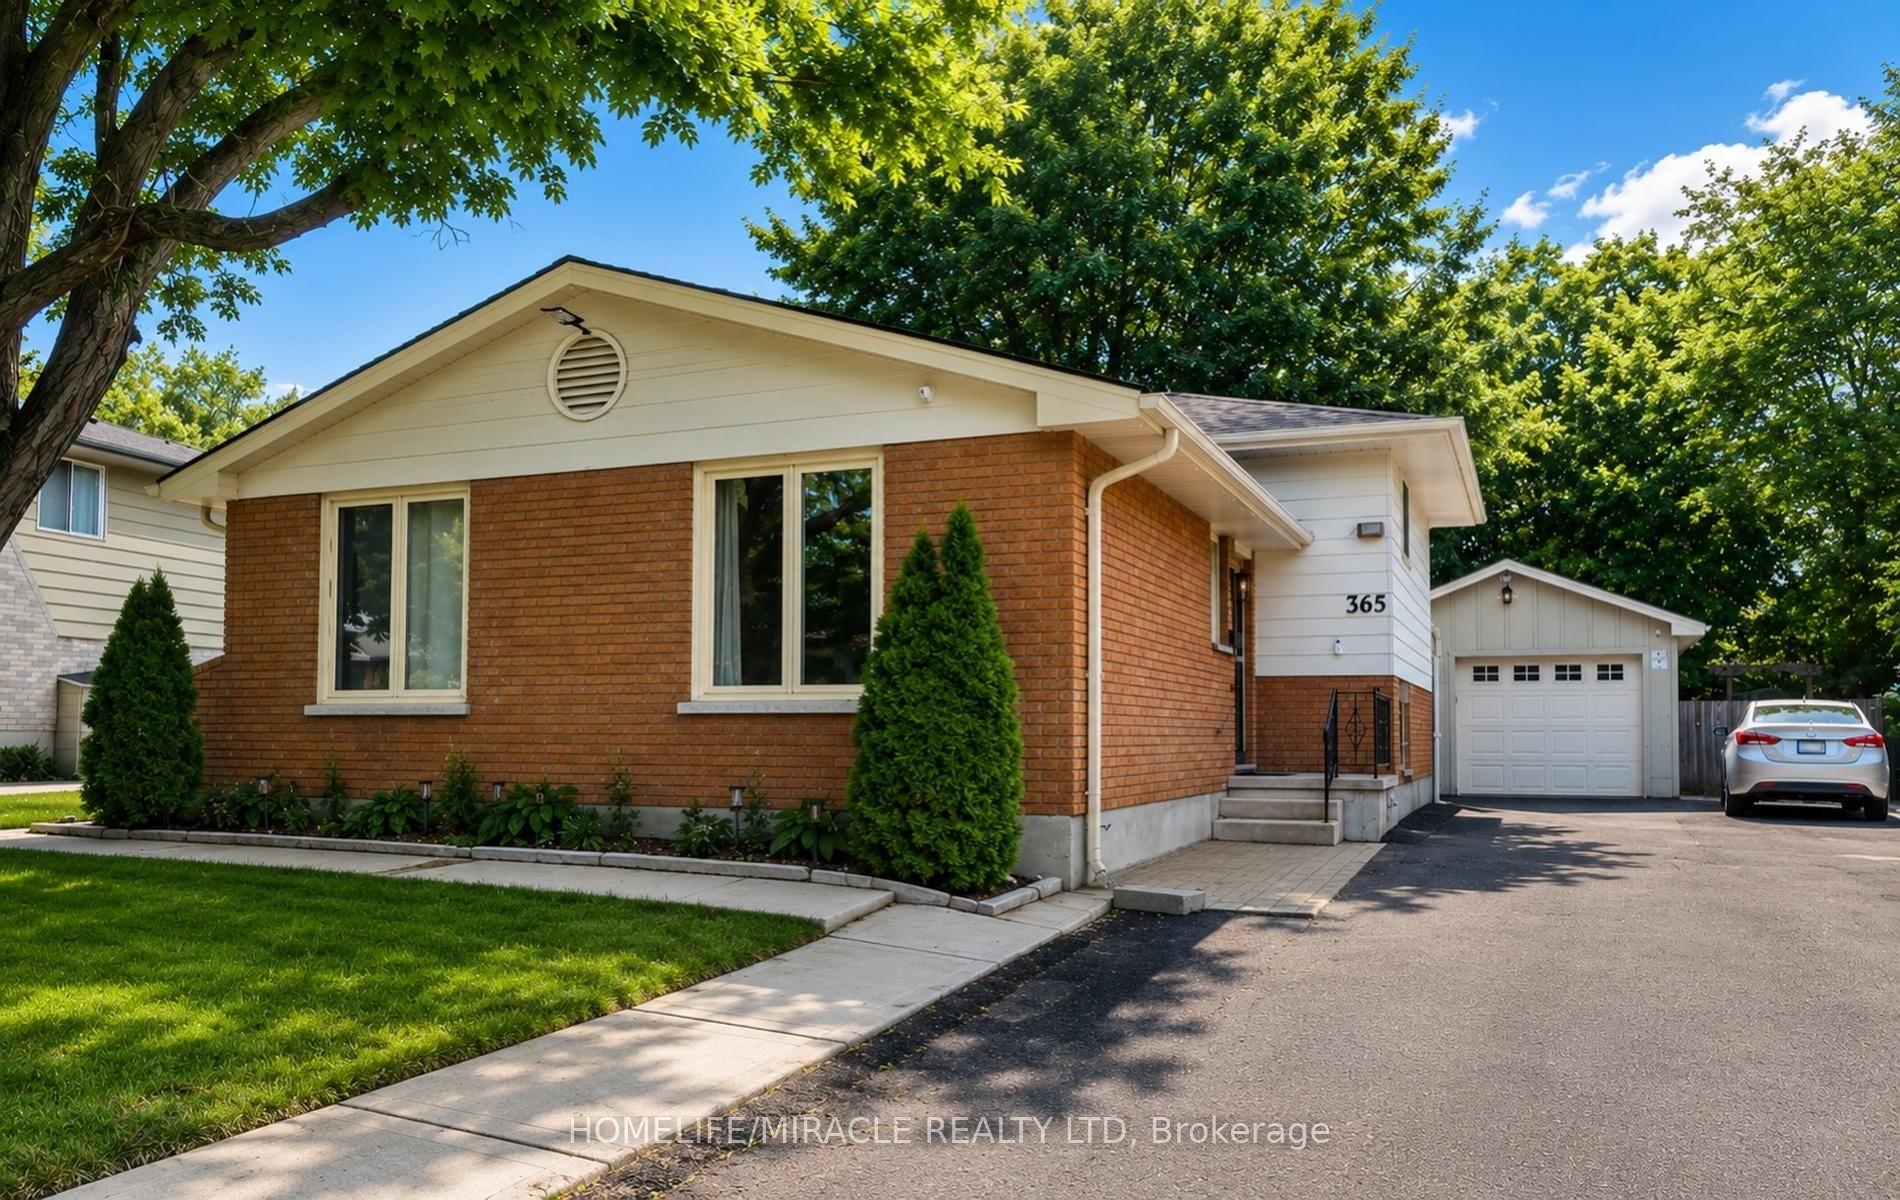
For Sale19 h ago
$714,750
Detached
est. $3,133/mo
365 Blue Forest Drive, North I
London North, ON
3 bd
3 ba
1,300
9
MLS# X13636416Homelife/Miracle Realty Ltd
WhatsApp Aman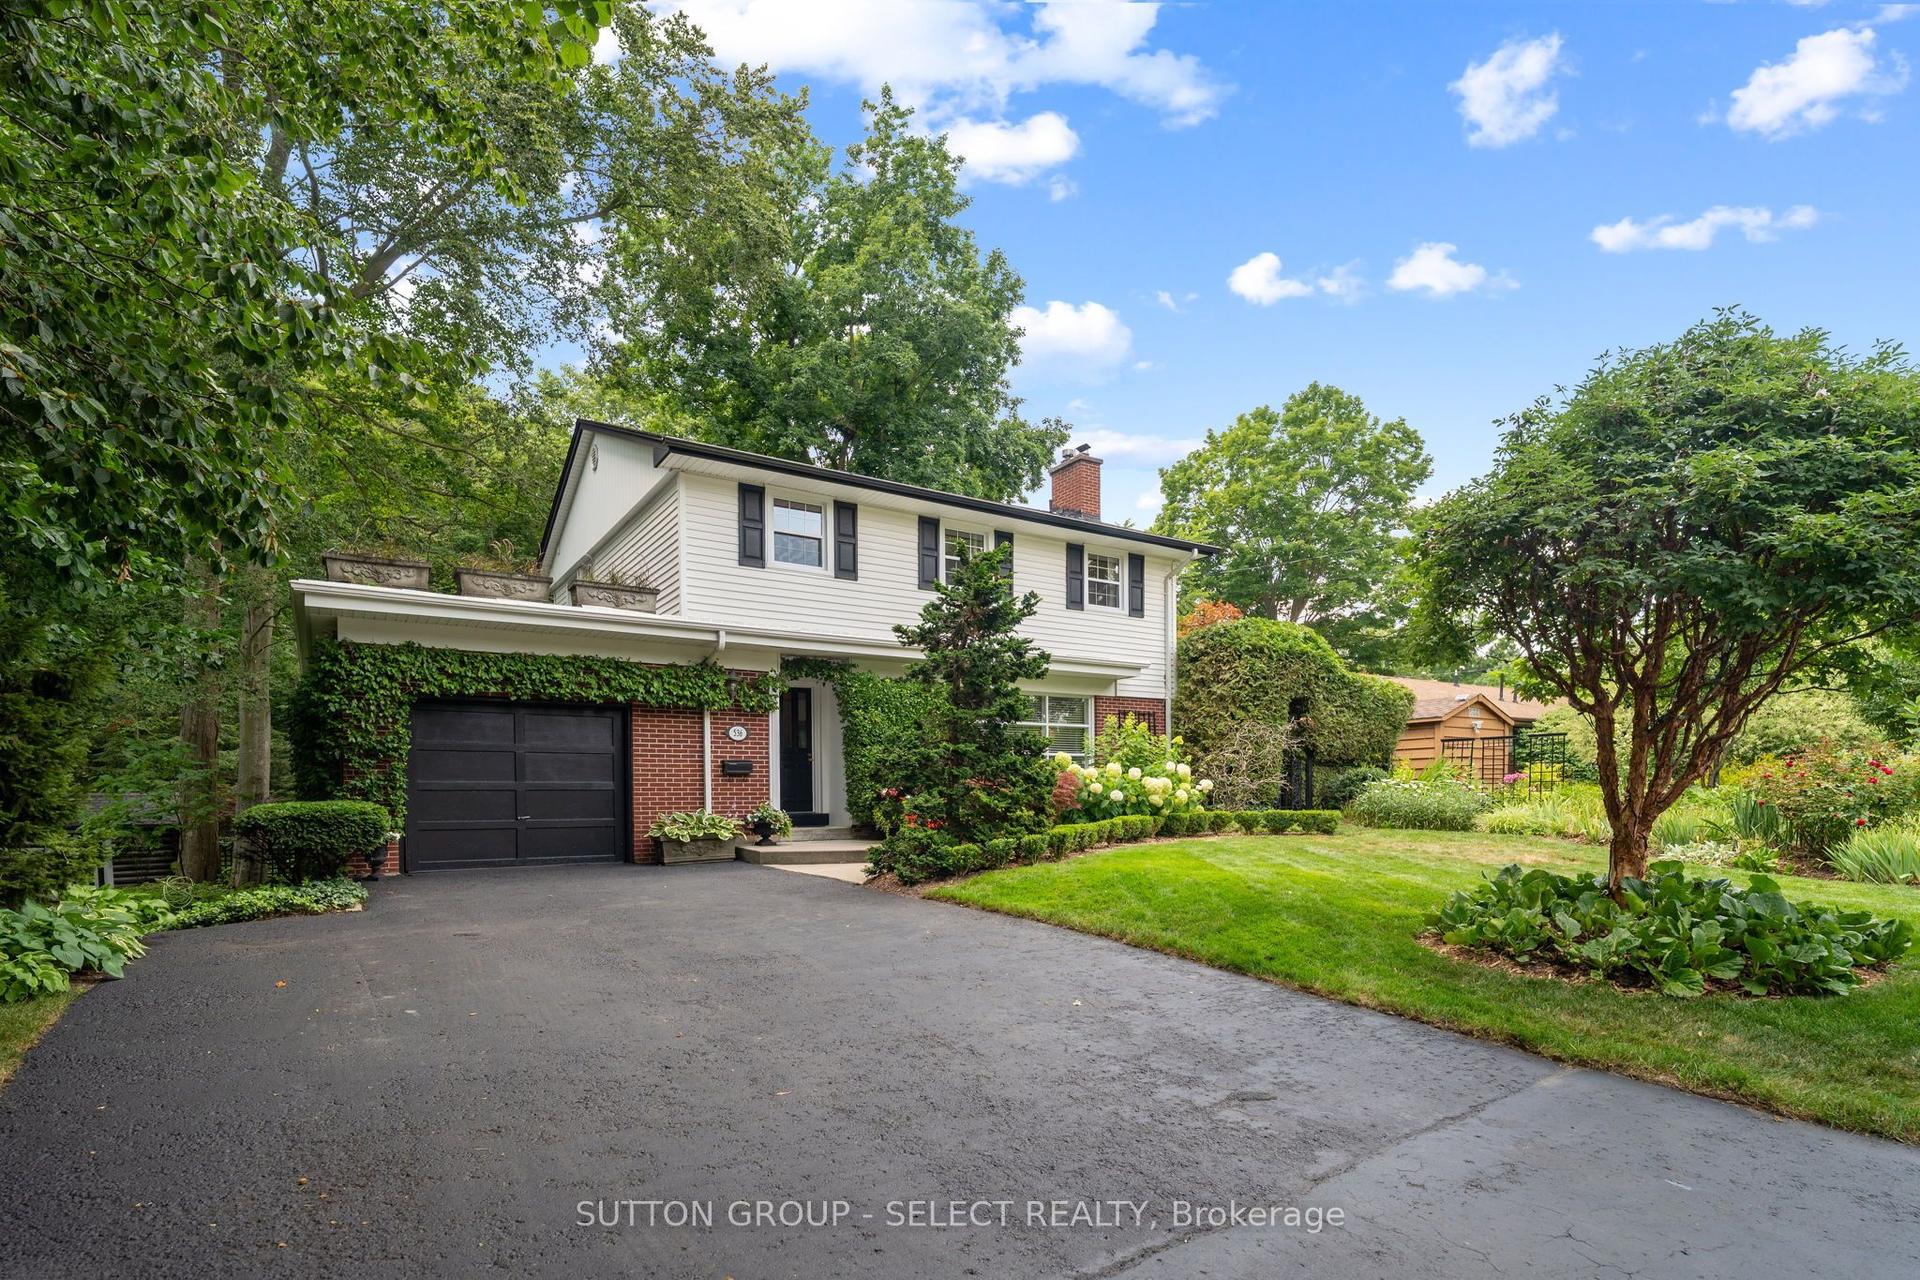
For Sale19 h ago
$929,000
Detached
est. $4,073/mo
536 Adevon Avenue, North P
London North, ON
3+1 bd
3 ba
1,750
4
MLS# X13633274Sutton Group - Select Realty
WhatsApp Aman