For Sale
13 Sure Strike Road
East Ferris, East Ferris, ON
$1,100,000
4+1Bd
3Ba
2,250+sqft
6Parking
94 x 121 ftlot
$489/sqft
DetachedMLS# X13588918Listed 2026-07-2112 DOM
Basement
Finished with Walk-Out
About this home
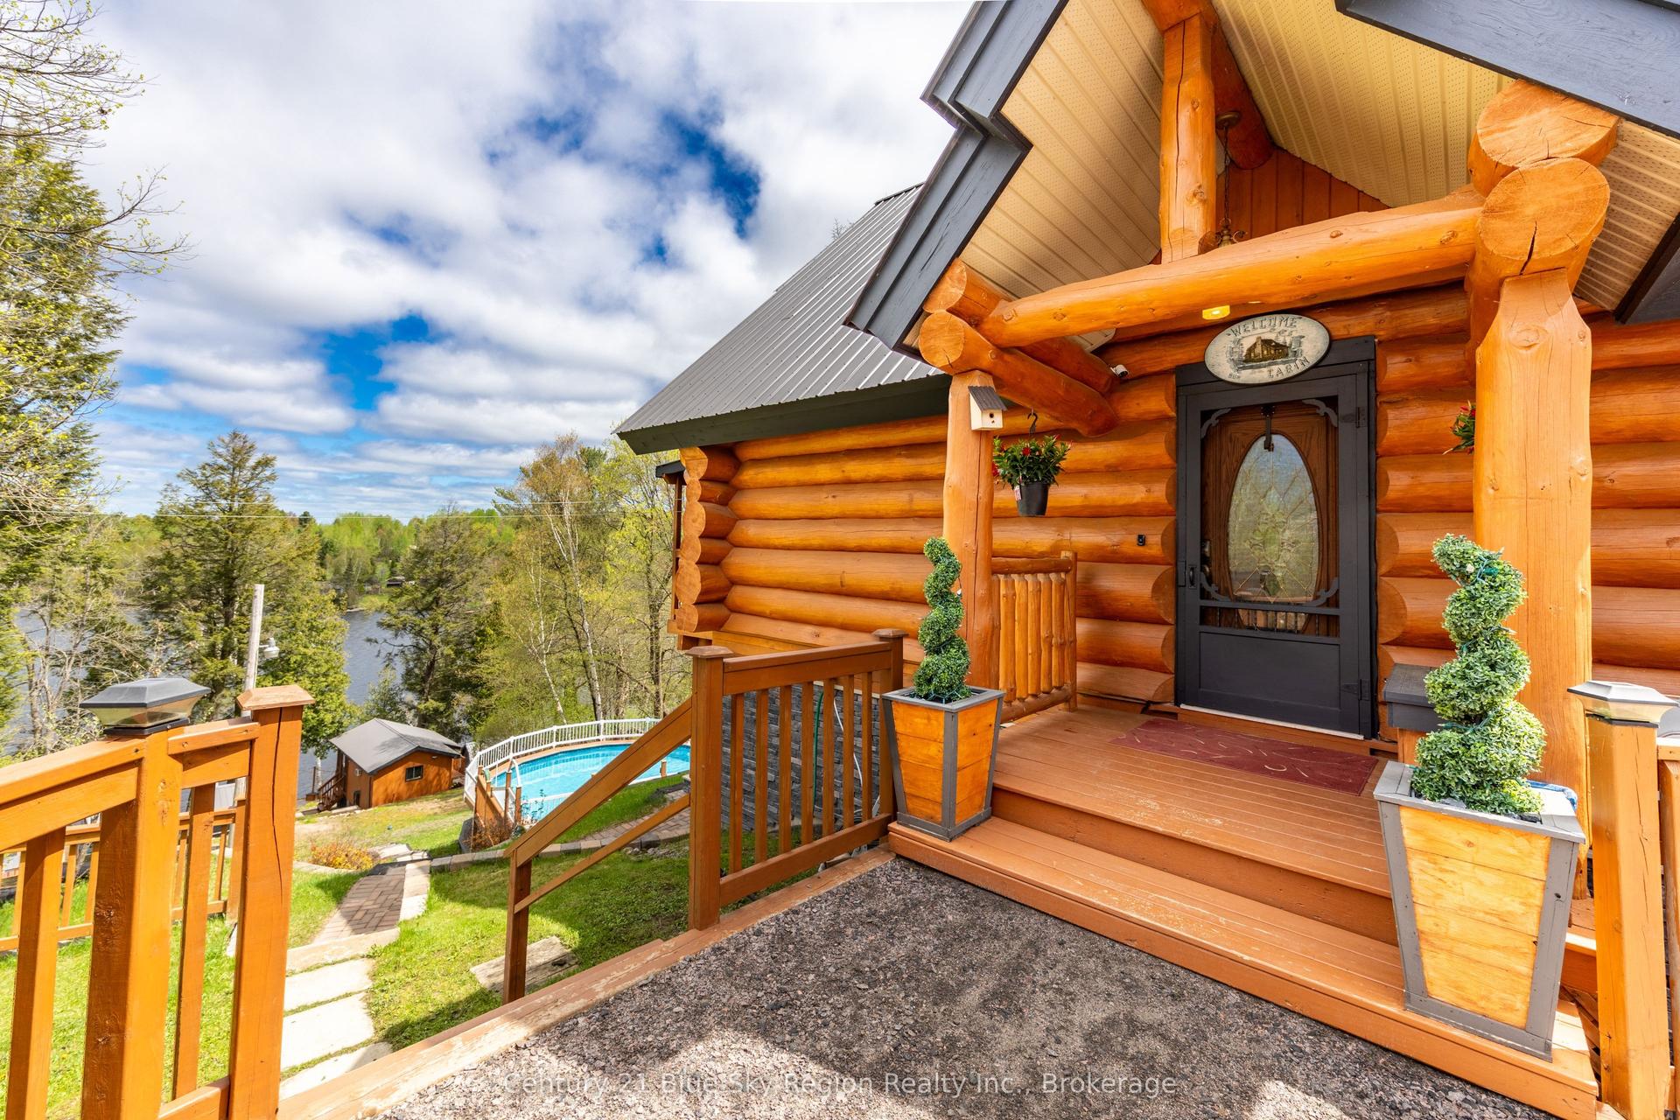
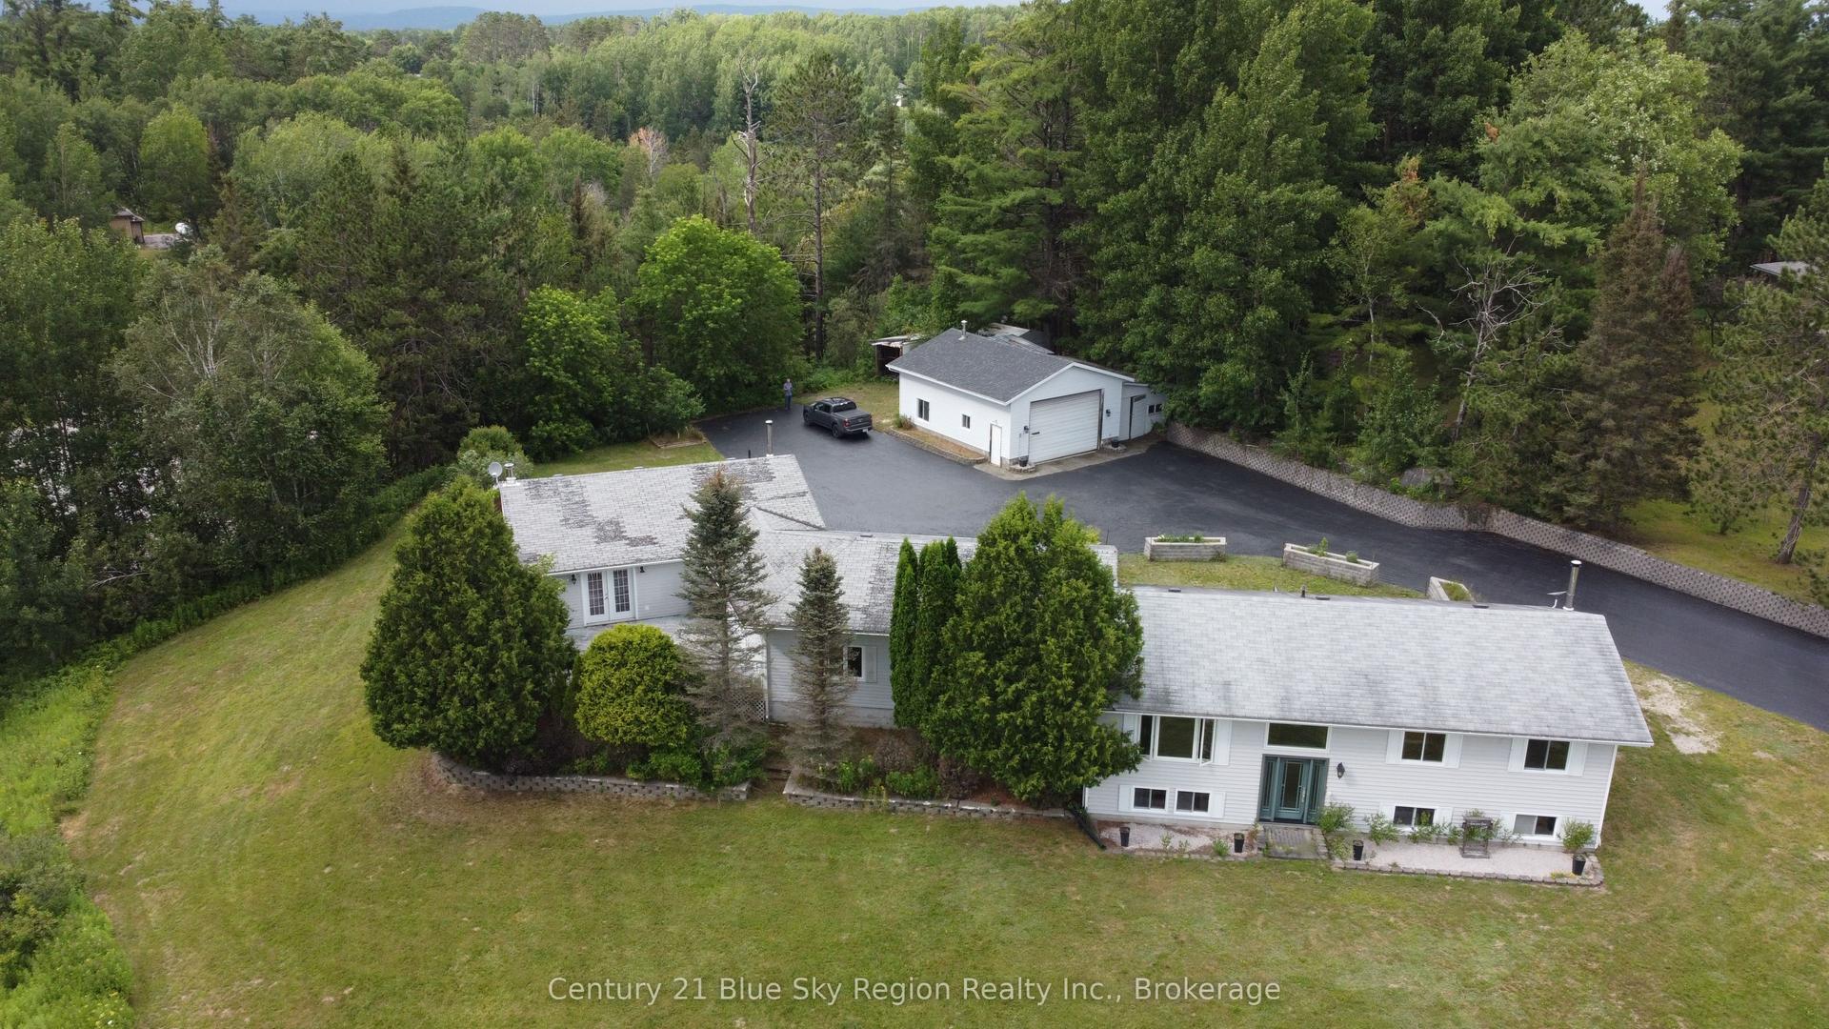
Visit REALTOR website for additional information. Welcome to your own private waterfront retreat with over 3000 sq ft of living space on Lake Nosbonsing, inside Sure Strike Bay. This area is one of Northern Ontario's most sought-after locations. Perfectly positioned to capture breathtaking panoramic water views and a private sandy beach, this beautifully finished home offers the perfect balance of luxury, comfort, and tranquility. Wake to spectacular sunrises, sip your morning coffee overlooking the water, and unwind each evening on the expansive 50' x 20' deck. The walkout lower level sits just steps from the shoreline, with a covered lounge ideal for a future hot tub or sauna. Surrounded by nature, this is waterfront living at its finest. Designed to maximize natural light and stunning views, the bright open-concept layout features a spacious kitchen flowing into the dining and living areas, perfect for entertaining. Upstairs offers three generous bedrooms and a newly renovated spa-inspired bathroom with a soaker tub and walk-in shower. The finished walkout level provides flexible living space with direct waterfront access. Additionally the main level has private quarters with a separate entrance and deck that is ideal for guests or extended family. Outside, beautifully maintained grounds lead to the water's edge, creating the perfect setting for boating, swimming off a sandy beach, fishing, or simply relaxing. Whether you're searching for a year-round home, luxury cottage, or investment property, this exceptional offering delivers. Sold fully furnished, the property also includes a pontoon boat and two kayaks so you can begin enjoying the waterfront lifestyle immediately. Additional highlights include float plane access, private docking, exceptional privacy, and close proximity to local amenities while maintaining peaceful seclusion. This is more than a home-it's a lifestyle. Discover the beauty, serenity, and endless possibilities of waterfront living.
RenovatedWaterfrontWalkout
Rooms
Main Floor
| Kitchen | 3.60 × 3.30 m | |
| Dining Room | 3.40 × 4.00 m | |
| Living Room | 5.00 × 4.00 m | |
| Living Room | 3.00 × 3.50 m | |
| Dining Room | 4.50 × 2.50 m | |
| Bedroom | 3.60 × 2.90 m | |
| Kitchen | 3.50 × 2.50 m |
Second Floor
| Bedroom | 4.30 × 3.00 m | |
| Bedroom | 3.40 × 3.50 m | |
| Primary Bedroom | 4.40 × 3.40 m | |
| Other | 2.30 × 1.30 m |
Lower
| Recreation | 5.60 × 7.10 m | |
| Other | 3.00 × 2.90 m | |
| Bedroom | 4.20 × 2.80 m | |
| Workshop | 8.70 × 2.90 m |
Features
- Accessory Apartment
- Deck
- Landscaped
- Lighting
- Year Round Living
- Finished with Walk-Out
- None
- 2-Storey
Financials
Annual Taxes
$3,795
Estimated Rental Income
Entire property$4,000 – $6,500/mo
Rental yield4.4% – 7.1%
*Estimates based on comparable rentals in the area. Actual income may vary.
Market Data — East Ferris
Days on market12 days
Buyer's MarketSeller's Market
Based on active listings in East Ferris. Data updates daily.
Our estimate for this home
Estimated range
$1.26M – $1.46M
Mid-point $1.36M · ~$605/sqft
How this listing compares
$1.26MList · $1.10M$1.46M
High confidence·Based on 16233 gta-wide comparables
Estimated range is generated automatically from active comparables and is for informational purposes only. Not an appraisal — contact Aman for a full comparative market analysis that factors in condition, renovations, and positioning.
Getting around
How walkable, bikeable, and transit-friendly this neighbourhood is.
56
/ 100
Walk Score
Somewhat Walkable
41
/ 100
Transit Score
Some Transit
48
/ 100
Bike Score
Somewhat Bikeable
Scores are estimates based on neighbourhood data and are for informational purposes only.
MLS® data courtesy of the Toronto Regional Real Estate Board (TRREB).
The information provided herein must only be used by consumers that have a bona fide interest in the purchase, sale, or lease of real estate and may not be used for any commercial purpose or any other purpose. Listing information is deemed reliable but is not guaranteed accurate by the Toronto Regional Real Estate Board, the listing brokerage, or this website. The trademarks REALTOR®, REALTORS® and the REALTOR® logo are controlled by The Canadian Real Estate Association (CREA) and identify real estate professionals who are members of CREA. MLS®, Multiple Listing Service®, and the associated logos are owned by CREA. Not intended to solicit properties currently listed for sale or buyers under contract.
You may also like
More homes in East Ferris
Hand-picked listings with a similar price range and style.
For Sale2 days ago
$1,150,000
Detached
est. $5,042/mo
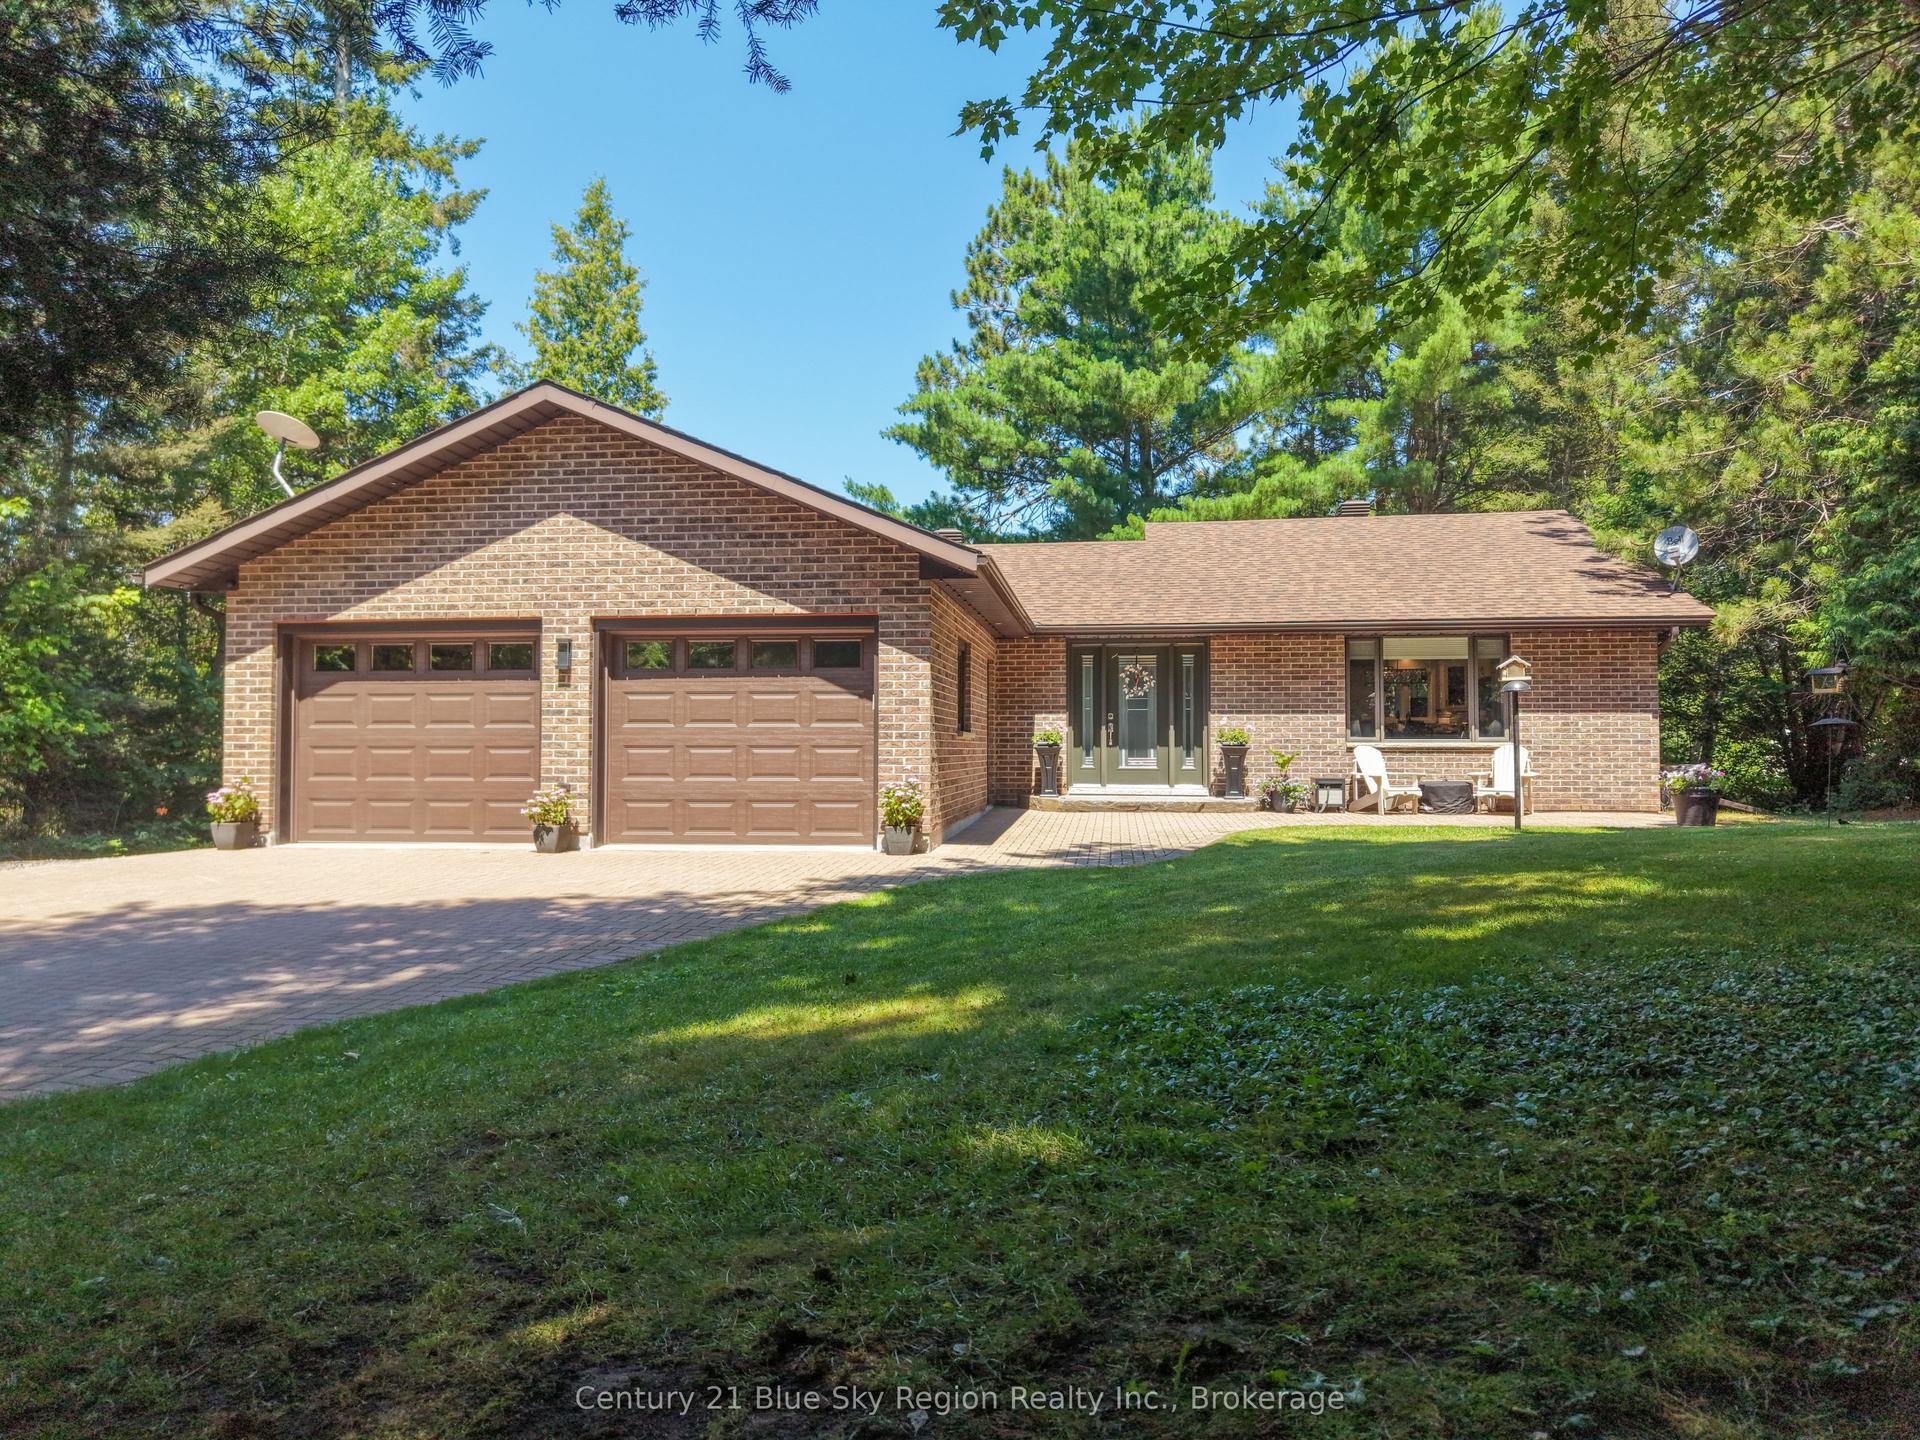
731 MacPherson Drive, East Ferris
East Ferris, ON
3 bd
3 ba
2,250
8
MLS# X13625350Century 21 Blue Sky Region Realty…
WhatsApp Aman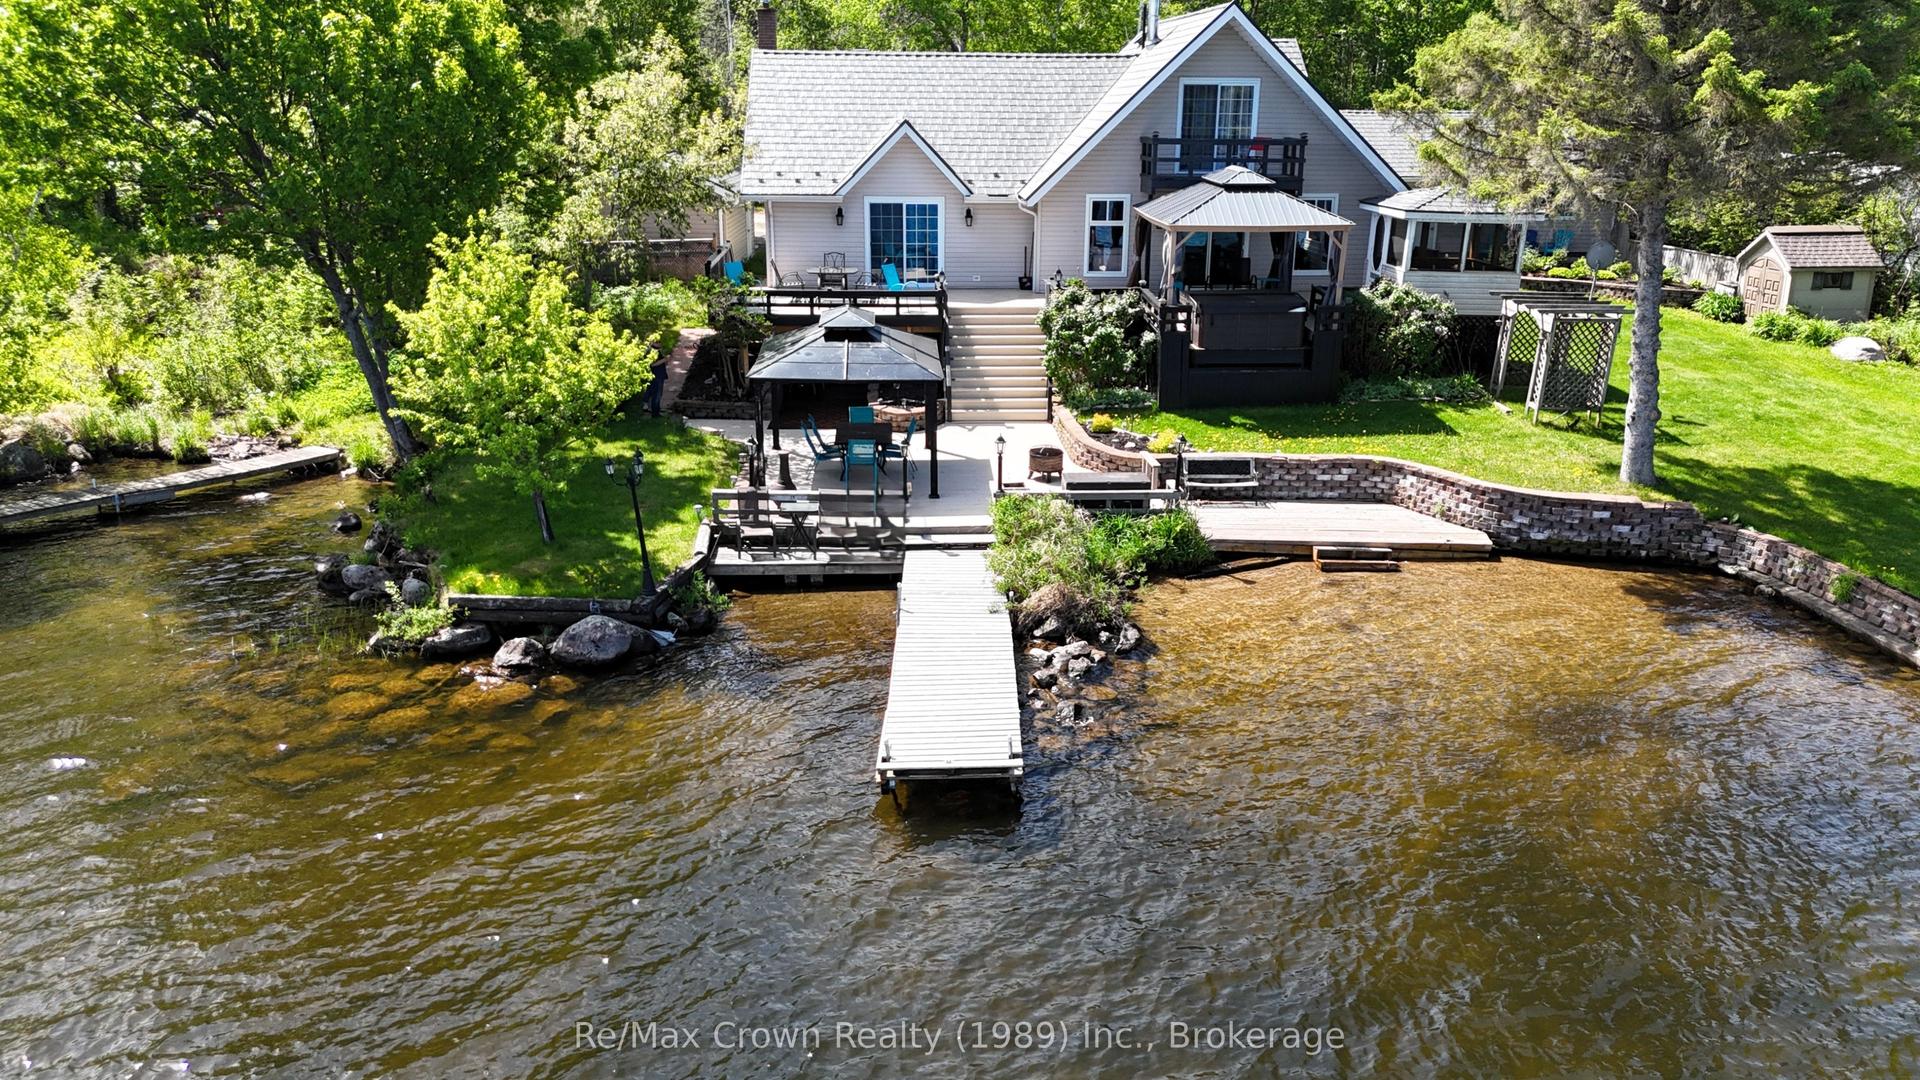
For Sale3 months ago
$979,000
Detached
est. $4,292/mo
38 Turgeon Lane, East Ferris
East Ferris, ON
5 bd
4 ba
1,750
5
MLS# X13142350Re/Max Crown Realty (1989) Inc.
WhatsApp Aman