For Sale
Just Listed
25 Meadow Drive
Corbeil, East Ferris, ON
$825,000
4+2Bd
3Ba
2,250+sqft
14Parking
195 x 225 ftlot
$367/sqft
DetachedMLS# X13615896Listed 2026-07-294 DOM
Cooling
Central Air
Basement
Finished
About this home
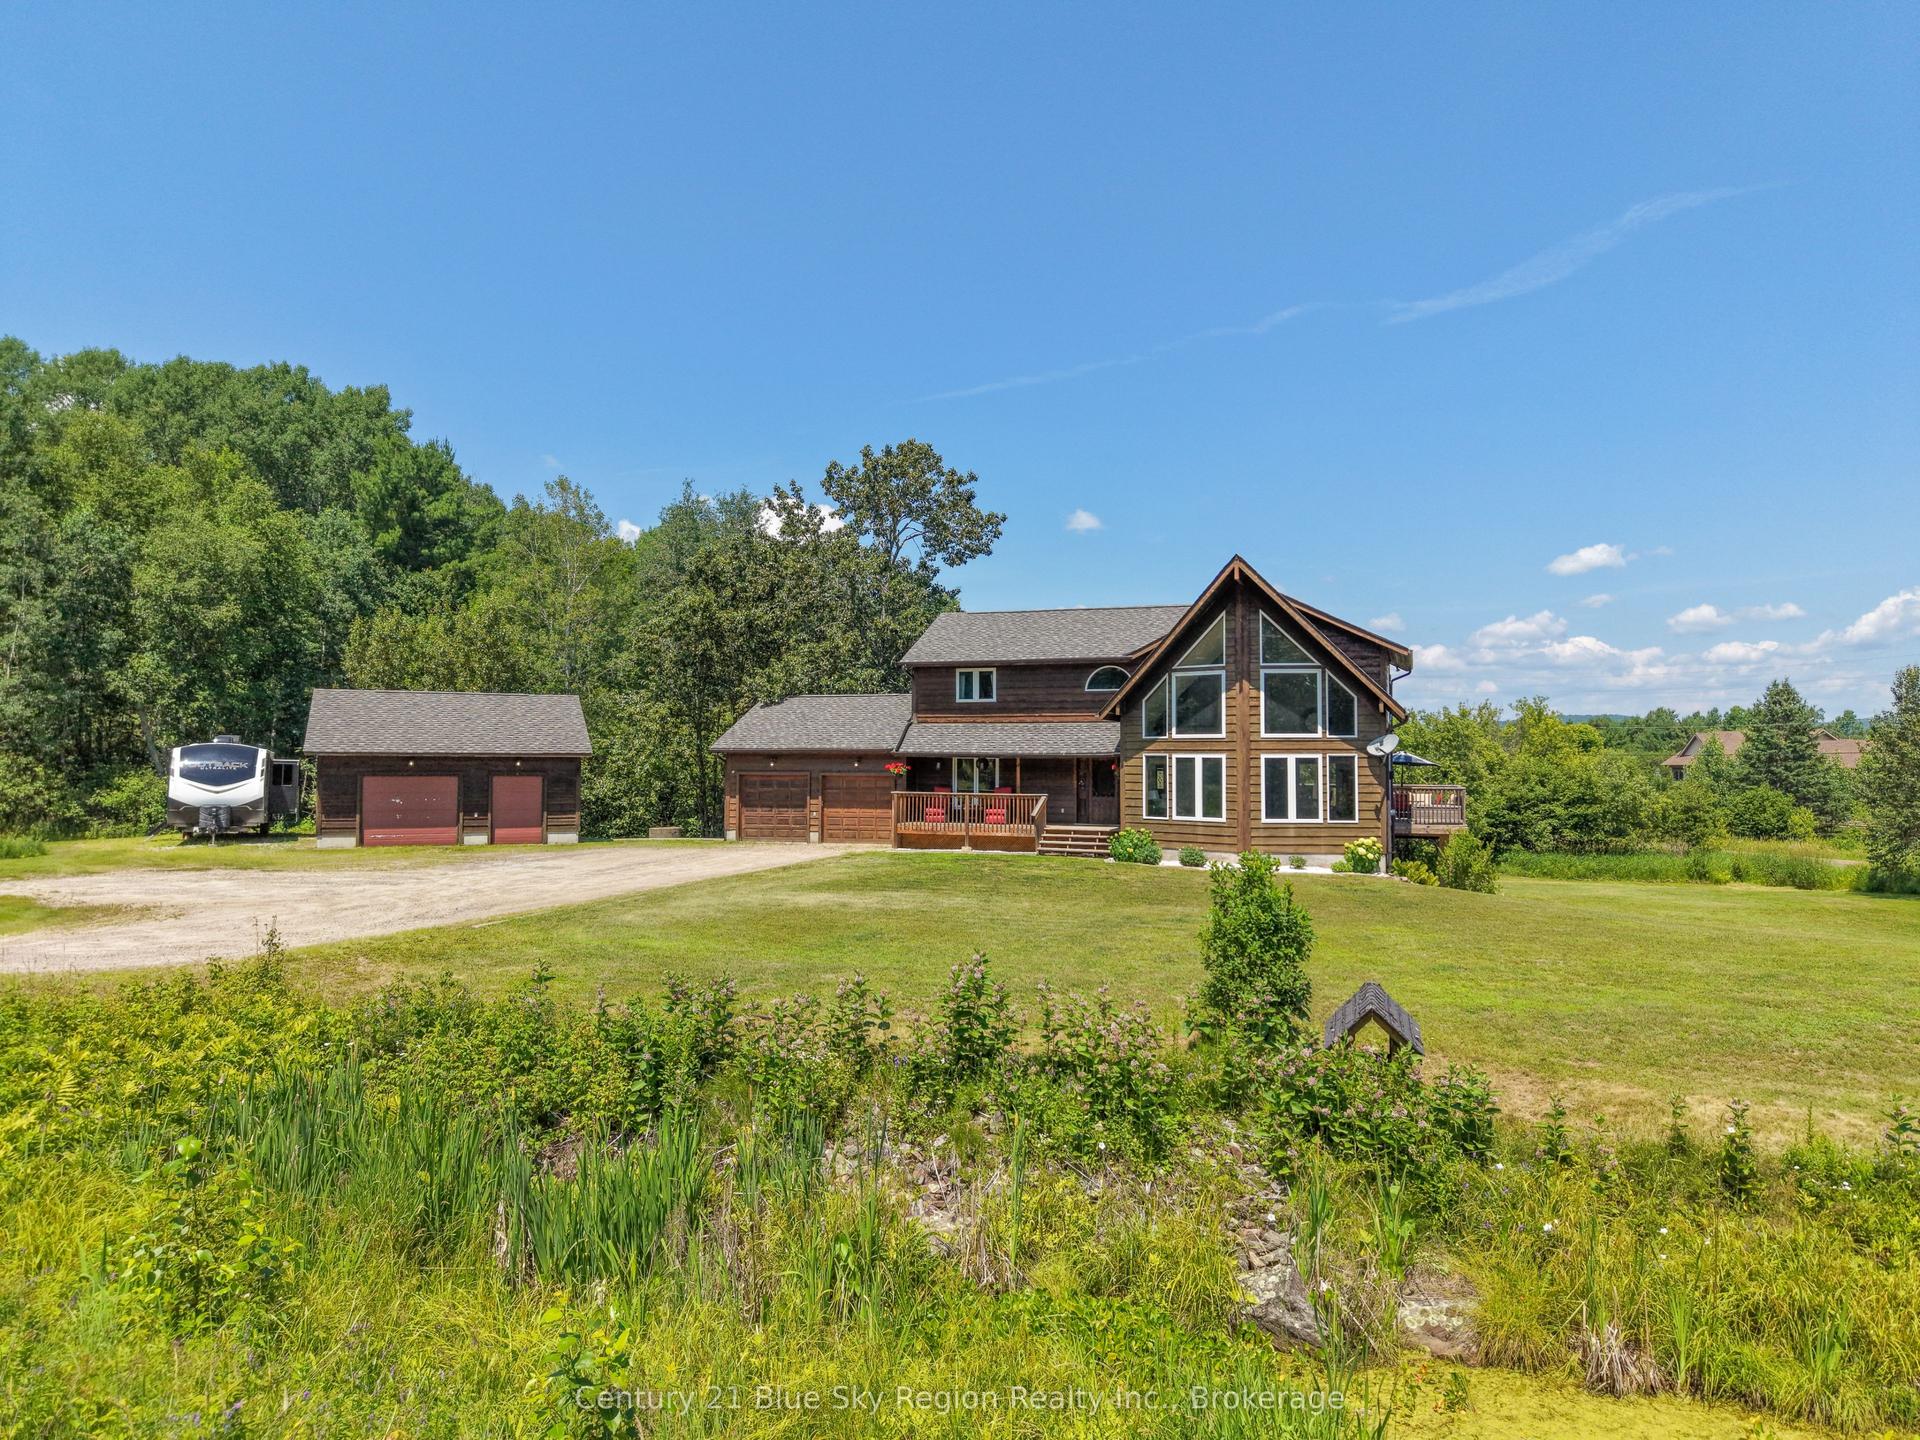
25 Meadow Dr Corbeil, ON. Country Living with Two Separate Living Units on 1 Acre! Discover the perfect blend of space, comfort, and opportunity with this exceptional property featuring two fully separate living units connected by an oversized double-car garage. Situated on a picturesque 1-acre lot, this home is ideal for multi-generational families, rental income, or anyone looking for flexible living arrangements. The main residence offers a spacious and functional layout with a large kitchen that flows into the inviting living room, creating the perfect space for everyday living and entertaining. The home features 4 bedrooms, 2 full bathrooms and a fully finished basement complete with a large recreation room, providing plenty of additional living space for the whole family. The secondary living unit is equally impressive, offering a bright open-concept kitchen and living room, perfect for comfortable everyday living. Step through the living room onto your private deck, an ideal spot to relax or entertain outdoors. This unit also includes 2 bedrooms, main floor laundry, and a finished basement featuring a recreation room, the second bedroom, and a potential third bedroom, office, or hobby room, providing exceptional flexibility. Connecting the two homes is an oversized double-car attached garage, offering convenience and additional storage. For hobbyists, mechanics, the detached garage/shop is a true standout. This handyman's dream is heated and air-conditioned, with ample ceiling height and space to accommodate a vehicle hoist, making it the perfect workshop, storage space, or home-based business setup. Outside, enjoy the privacy and open space of a beautifully sized 1-acre lot with endless possibilities for gardening, recreation, Whether you're looking for a home that accommodates extended family, generates rental income, or provides incredible workspace, this unique property offers endless possibilities and is a rare opportunity you won't want to miss!
Garage
Rooms
Main Floor
| Kitchen | 6.43 × 3.61 m | |
| Living Room | 3.89 × 4.51 m | |
| Bedroom | 3.17 × 2.84 m | |
| Bedroom | 3.10 × 3.17 m | |
| Bedroom | 3.63 × 4.55 m | |
| Bathroom | 3.62 × 2.47 m | 5 Pc Ensuite |
| Kitchen | 5.40 × 3.35 m | |
| Living Room | 8.84 × 3.46 m | |
| Bedroom | 2.61 × 5.87 m | |
| Bathroom | 2.29 × 1.73 m | |
| Laundry | 1.52 × 1.61 m |
Basement
| Recreation | 4.28 × 7.22 m | |
| Bathroom | 3.42 × 2.00 m | 4 Pc Bath |
| Play | 3.65 × 3.69 m | |
| Laundry | 4.42 × 3.44 m | |
| Furnace Room | 2.32 × 3.44 m | |
| Bedroom | 3.07 × 3.65 m | |
| Recreation | 4.15 × 5.71 m | |
| Bedroom | 3.52 × 2.86 m | |
| Other | 3.58 × 3.53 m | |
| Utility Room | 3.23 × 8.45 m | Irregular Room |
Features
- In-Law Suite
- Primary Bedroom - Main Floor
- Accessory Apartment
- Landscaped
- Year Round Living
- Privacy
- Finished
- Central Air
- Bungalow
Financials
Annual Taxes
$3,619
Estimated Rental Income
Entire property$4,000 – $6,500/mo
Basement apartment$1,800 – $2,500/mo
Rental yield5.8% – 9.5%
*Estimates based on comparable rentals in the area. Actual income may vary.
Market Data — East Ferris
Days on market4 days
Buyer's MarketSeller's Market
Based on active listings in East Ferris. Data updates daily.
Getting around
How walkable, bikeable, and transit-friendly this neighbourhood is.
58
/ 100
Walk Score
Somewhat Walkable
43
/ 100
Transit Score
Some Transit
46
/ 100
Bike Score
Somewhat Bikeable
Scores are estimates based on neighbourhood data and are for informational purposes only.
MLS® data courtesy of the Toronto Regional Real Estate Board (TRREB).
The information provided herein must only be used by consumers that have a bona fide interest in the purchase, sale, or lease of real estate and may not be used for any commercial purpose or any other purpose. Listing information is deemed reliable but is not guaranteed accurate by the Toronto Regional Real Estate Board, the listing brokerage, or this website. The trademarks REALTOR®, REALTORS® and the REALTOR® logo are controlled by The Canadian Real Estate Association (CREA) and identify real estate professionals who are members of CREA. MLS®, Multiple Listing Service®, and the associated logos are owned by CREA. Not intended to solicit properties currently listed for sale or buyers under contract.
You may also like
More homes in East Ferris
Hand-picked listings with a similar price range and style.
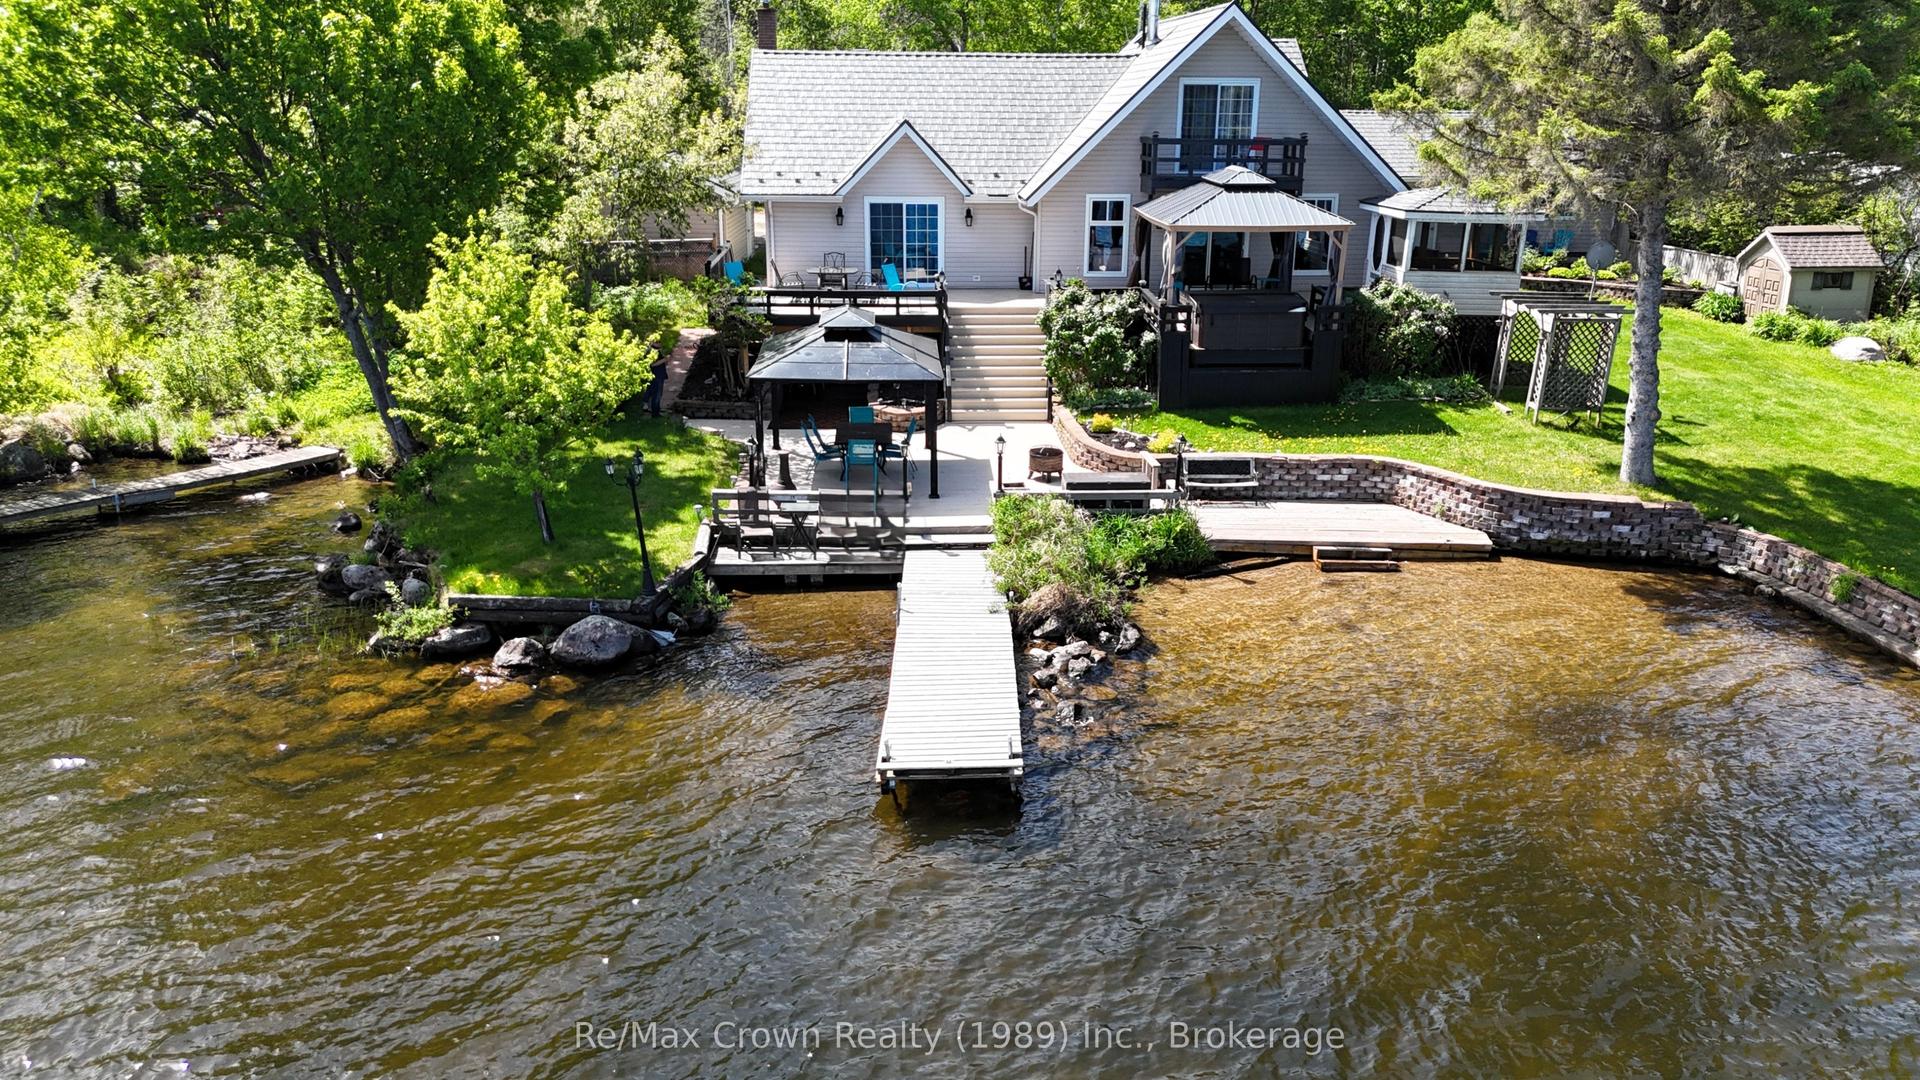
For Sale3 months ago
$979,000
Detached
est. $4,292/mo
38 Turgeon Lane, East Ferris
East Ferris, ON
5 bd
4 ba
1,750
5
MLS# X13142350Re/Max Crown Realty (1989) Inc.
WhatsApp Aman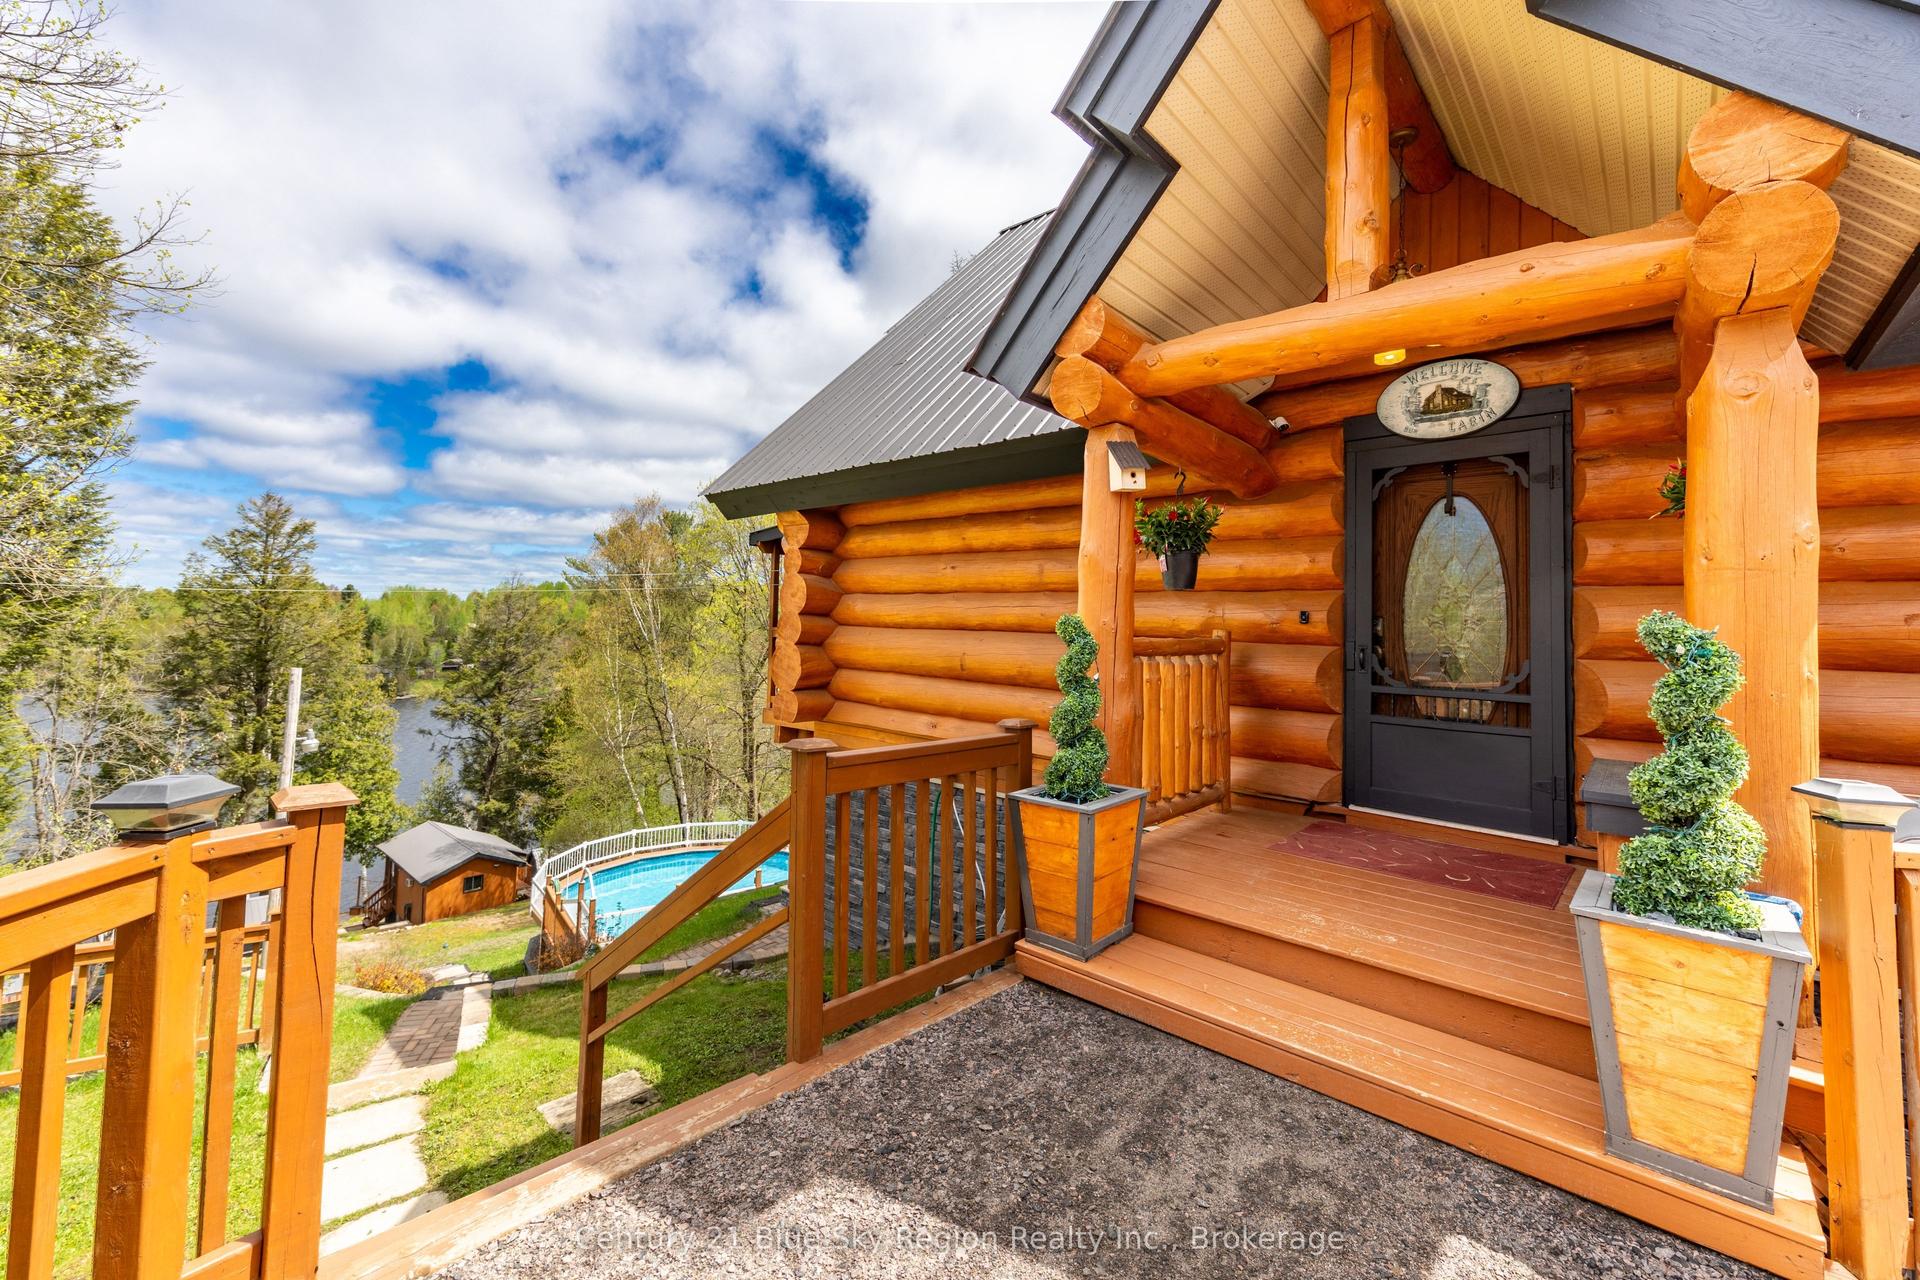
For Sale2 months ago
$999,900
Detached
est. $4,384/mo
18 Pargeter Drive, Astorville
East Ferris, ON
1+2 bd
2 ba
1,300
8
MLS# X13169478Century 21 Blue Sky Region Realty…
WhatsApp Aman