For Sale
351 S Byng Avenue
Willowdale East, Toronto, ON
$2,899,000
4+1Bd
5Ba
3,250+sqft
6Parking
78 x 96.17 ftlot
$892/sqft
DetachedMLS# C13537412Listed 2026-07-0822 DOM
Heating
Water Heater
Cooling
Central Vacuum
Basement
Finished
About this home
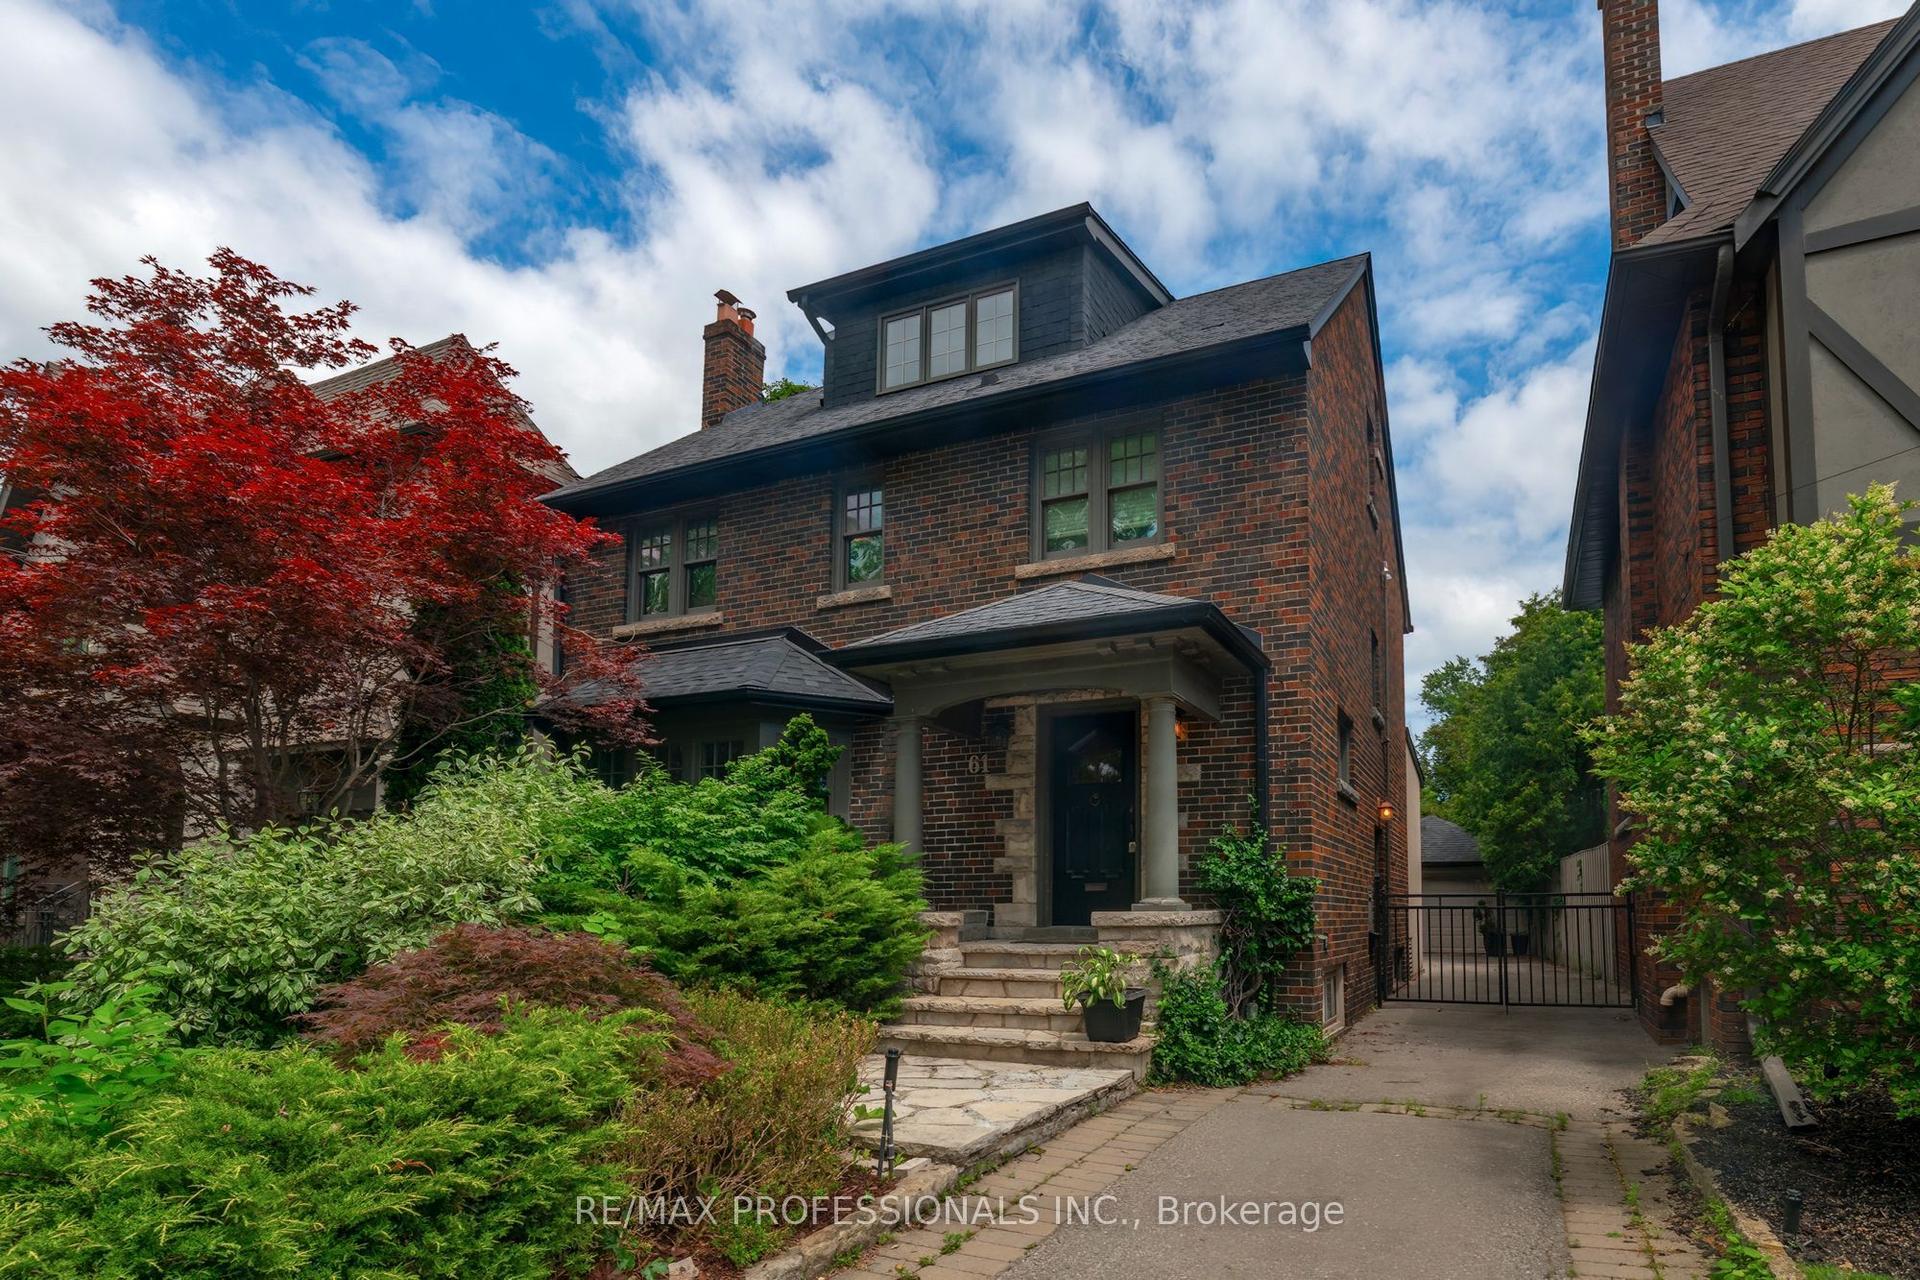
Premium 78.6' Frontage In Prime Willowdale! Exceptional 7,488 Sq.Ft. Lot With Approx. 78.6 Ft Frontage (Per Registered Survey), Offering Excellent Redevelopment Potential. Ideal Opportunity To Build Two Luxury Detached Homes, Subject To Buyer's Own Due Diligence And Municipal Approvals. Existing Well-Maintained Residence Features Two Ensuite Bathrooms, Two Fireplaces, A Service Staircase With Separate Basement Entrance, Central Vacuum, And Parking For Up To Six Vehicles. Numerous Recent Updates Include A New Roof (2024), Furnace (2024), Refrigerator (2024), Most Faucets (2025), Microwave (2026), Select LED Light Fixtures (2026), Fresh Interior Paint, A Newly Painted Deck, And Mature Landscaping. Original Windows Are Included In As-Is Condition. An Outstanding Opportunity For Builders, Investors, Or End Users Seeking A Premium Development Lot In One Of North York's Most Prestigious Neighbourhoods, Close To Top-Ranked Schools, Parks, Transit, Shopping, And All Amenities.
Rooms
Second Floor
| Bedroom 4 | 3.66 × 3.34 m | Hardwood Floor Double Closet Intercom |
| Bedroom 2 | 4.12 × 3.20 m | 4 Pc Ensuite Double Closet Window |
| Bedroom 3 | 3.66 × 3.34 m | Hardwood Floor Double Closet Window |
| Primary Bedroom | 5.48 × 4.65 m | 6 Pc Ensuite Walk-In Closet(s) Hardwood Floor |
Lower
| Common Room | 4.60 × 4.60 m | Window |
| Common Room | 8.60 × 9.60 m | Window |
| Recreation | 10.02 × 4.78 m | Wet Bar Window |
Other
| Kitchen | 5.94 × 3.66 m | W/O To Deck Family Size Kitchen Pot Lights |
| Living Room | 5.63 × 4.65 m | Hardwood Floor Bay Window Moulded Ceiling |
| Family Room | 6.62 × 4.12 m | Hardwood Floor Brick Fireplace South View |
| Dining Room | 4.73 × 3.66 m | Hardwood Floor Moulded Ceiling Combined w/Living |
| Office | 4.12 × 3.81 m | B/I Bookcase LED Lighting Window |
| Room | 2.46 × 4.81 m | Window |
Features
- Auto Garage Door Remote
- Carpet Free
- Separate Hydro Meter
- Water Heater
- Central Vacuum
- Deck
- Finished
- Central Air
- 2-Storey
Financials
Annual Taxes
$15,031
Estimated Rental Income
Entire property$4,000 – $6,500/mo
Rental yield1.7% – 2.7%
*Estimates based on comparable rentals in the area. Actual income may vary.
Market Data — Toronto
Days on market22 days
Buyer's MarketSeller's Market
Based on active listings in Toronto. Data updates daily.
Demographics — Toronto
Population
2,794,356
Avg Household Income
$102,000
Age Distribution
0-19
19%
20-34
24%
35-49
21%
50-64
19%
65+
17%
Ownership53% own · 47% rent
EnglishMandarinCantoneseTagalogTamil
Our estimate for this home
Estimated range
$2.65M – $3.08M
Mid-point $2.87M · ~$882/sqft
How this listing compares
$2.65MList · $2.90M$3.08M
High confidence·Based on 42 willowdale east comparables
Estimated range is generated automatically from active comparables and is for informational purposes only. Not an appraisal — contact Aman for a full comparative market analysis that factors in condition, renovations, and positioning.
Getting around
How walkable, bikeable, and transit-friendly this neighbourhood is.
78
/ 100
Walk Score
Very Walkable
60
/ 100
Transit Score
Good Transit
60
/ 100
Bike Score
Bikeable
Scores are estimates based on neighbourhood data and are for informational purposes only.
MLS® data courtesy of the Toronto Regional Real Estate Board (TRREB).
The information provided herein must only be used by consumers that have a bona fide interest in the purchase, sale, or lease of real estate and may not be used for any commercial purpose or any other purpose. Listing information is deemed reliable but is not guaranteed accurate by the Toronto Regional Real Estate Board, the listing brokerage, or this website. The trademarks REALTOR®, REALTORS® and the REALTOR® logo are controlled by The Canadian Real Estate Association (CREA) and identify real estate professionals who are members of CREA. MLS®, Multiple Listing Service®, and the associated logos are owned by CREA. Not intended to solicit properties currently listed for sale or buyers under contract.
You may also like
More homes in Toronto
Hand-picked listings with a similar price range and style.
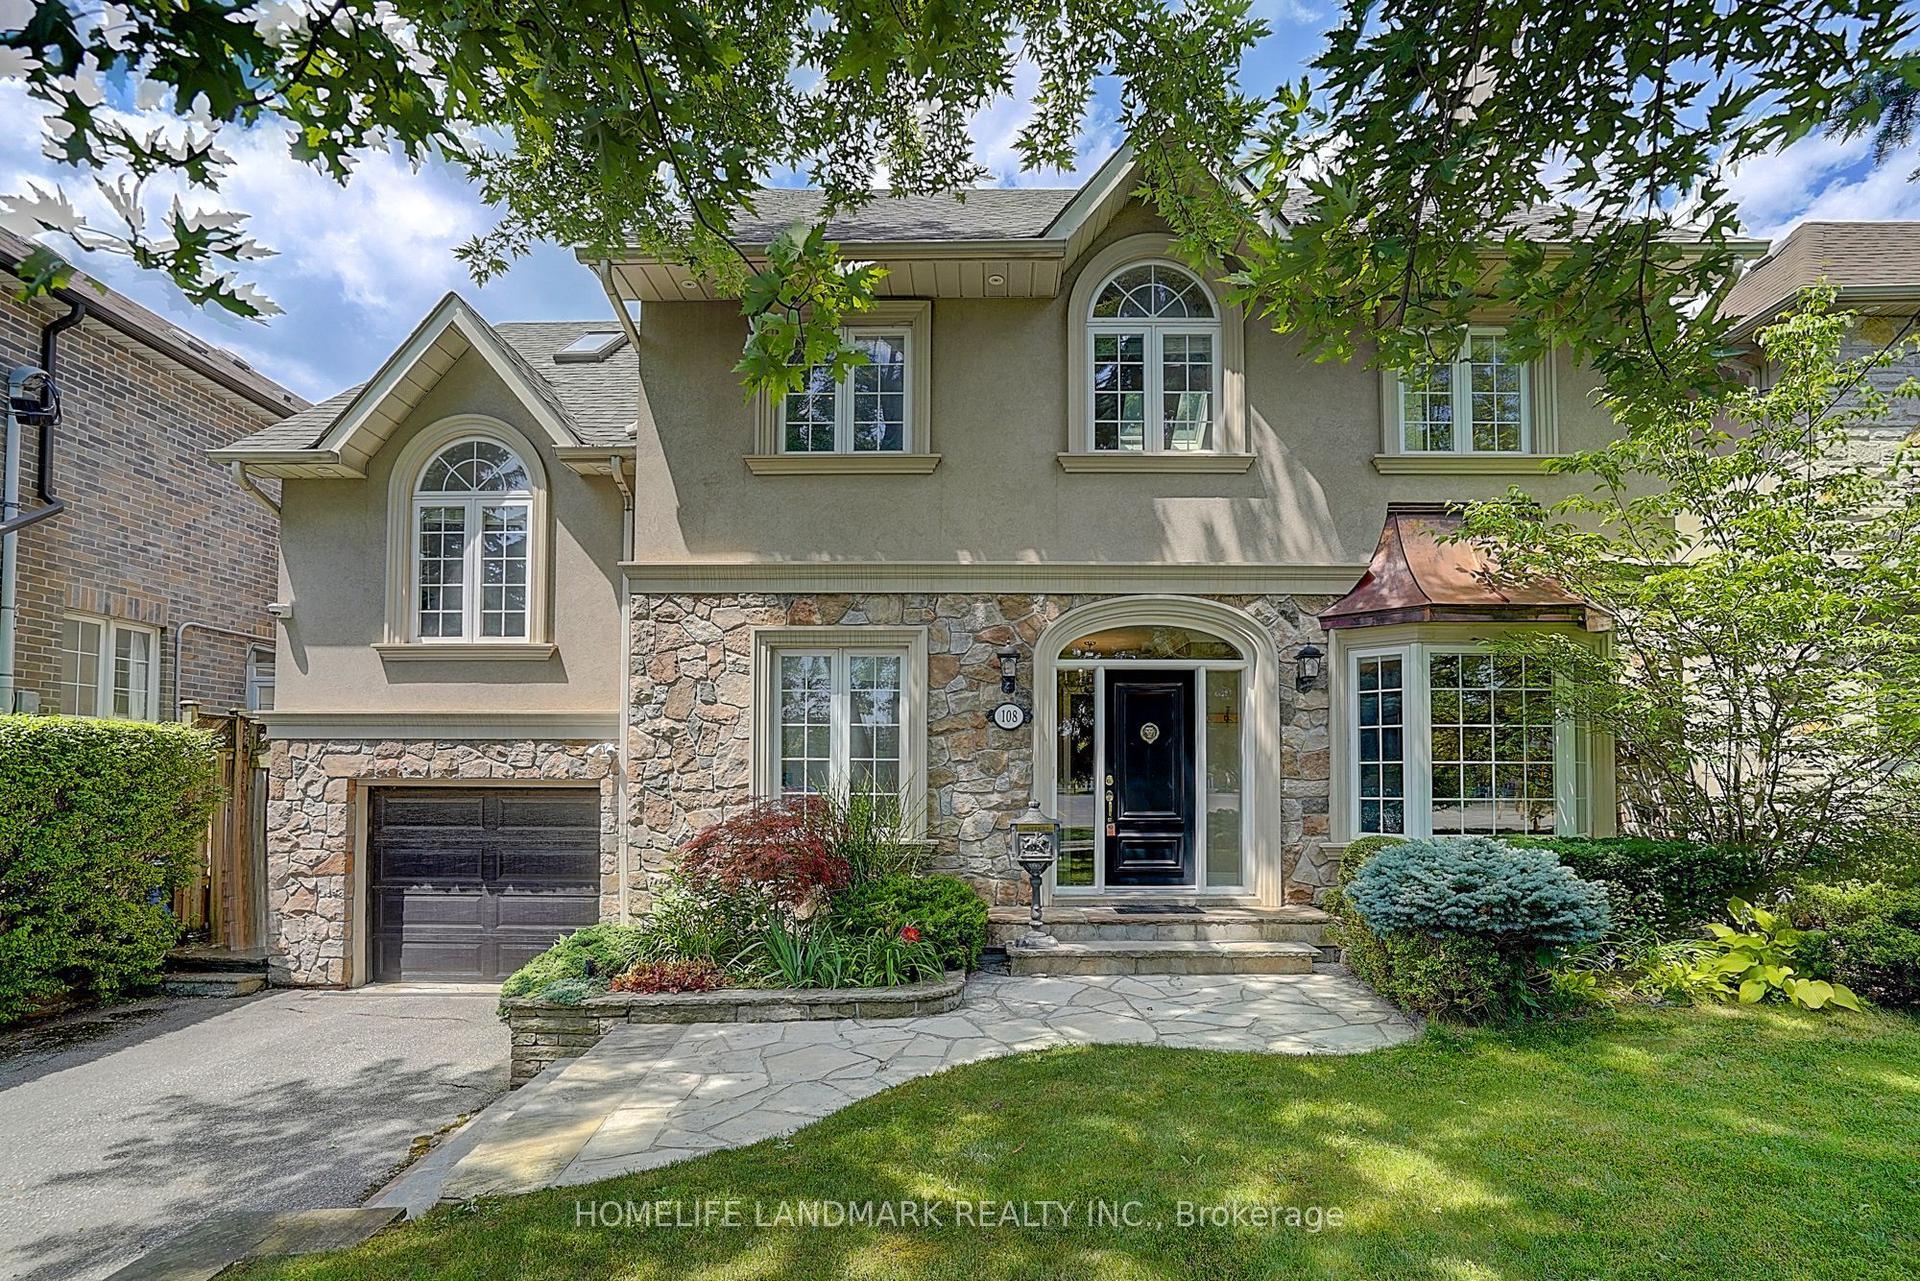
For Sale17 days ago
$2,688,000
Detached
est. $11,784/mo
108 Empress Avenue, Willowdale East
Toronto, ON
4+1 bd
4 ba
2,750
3
MLS# C13554886Homelife Landmark Realty Inc.
WhatsApp Aman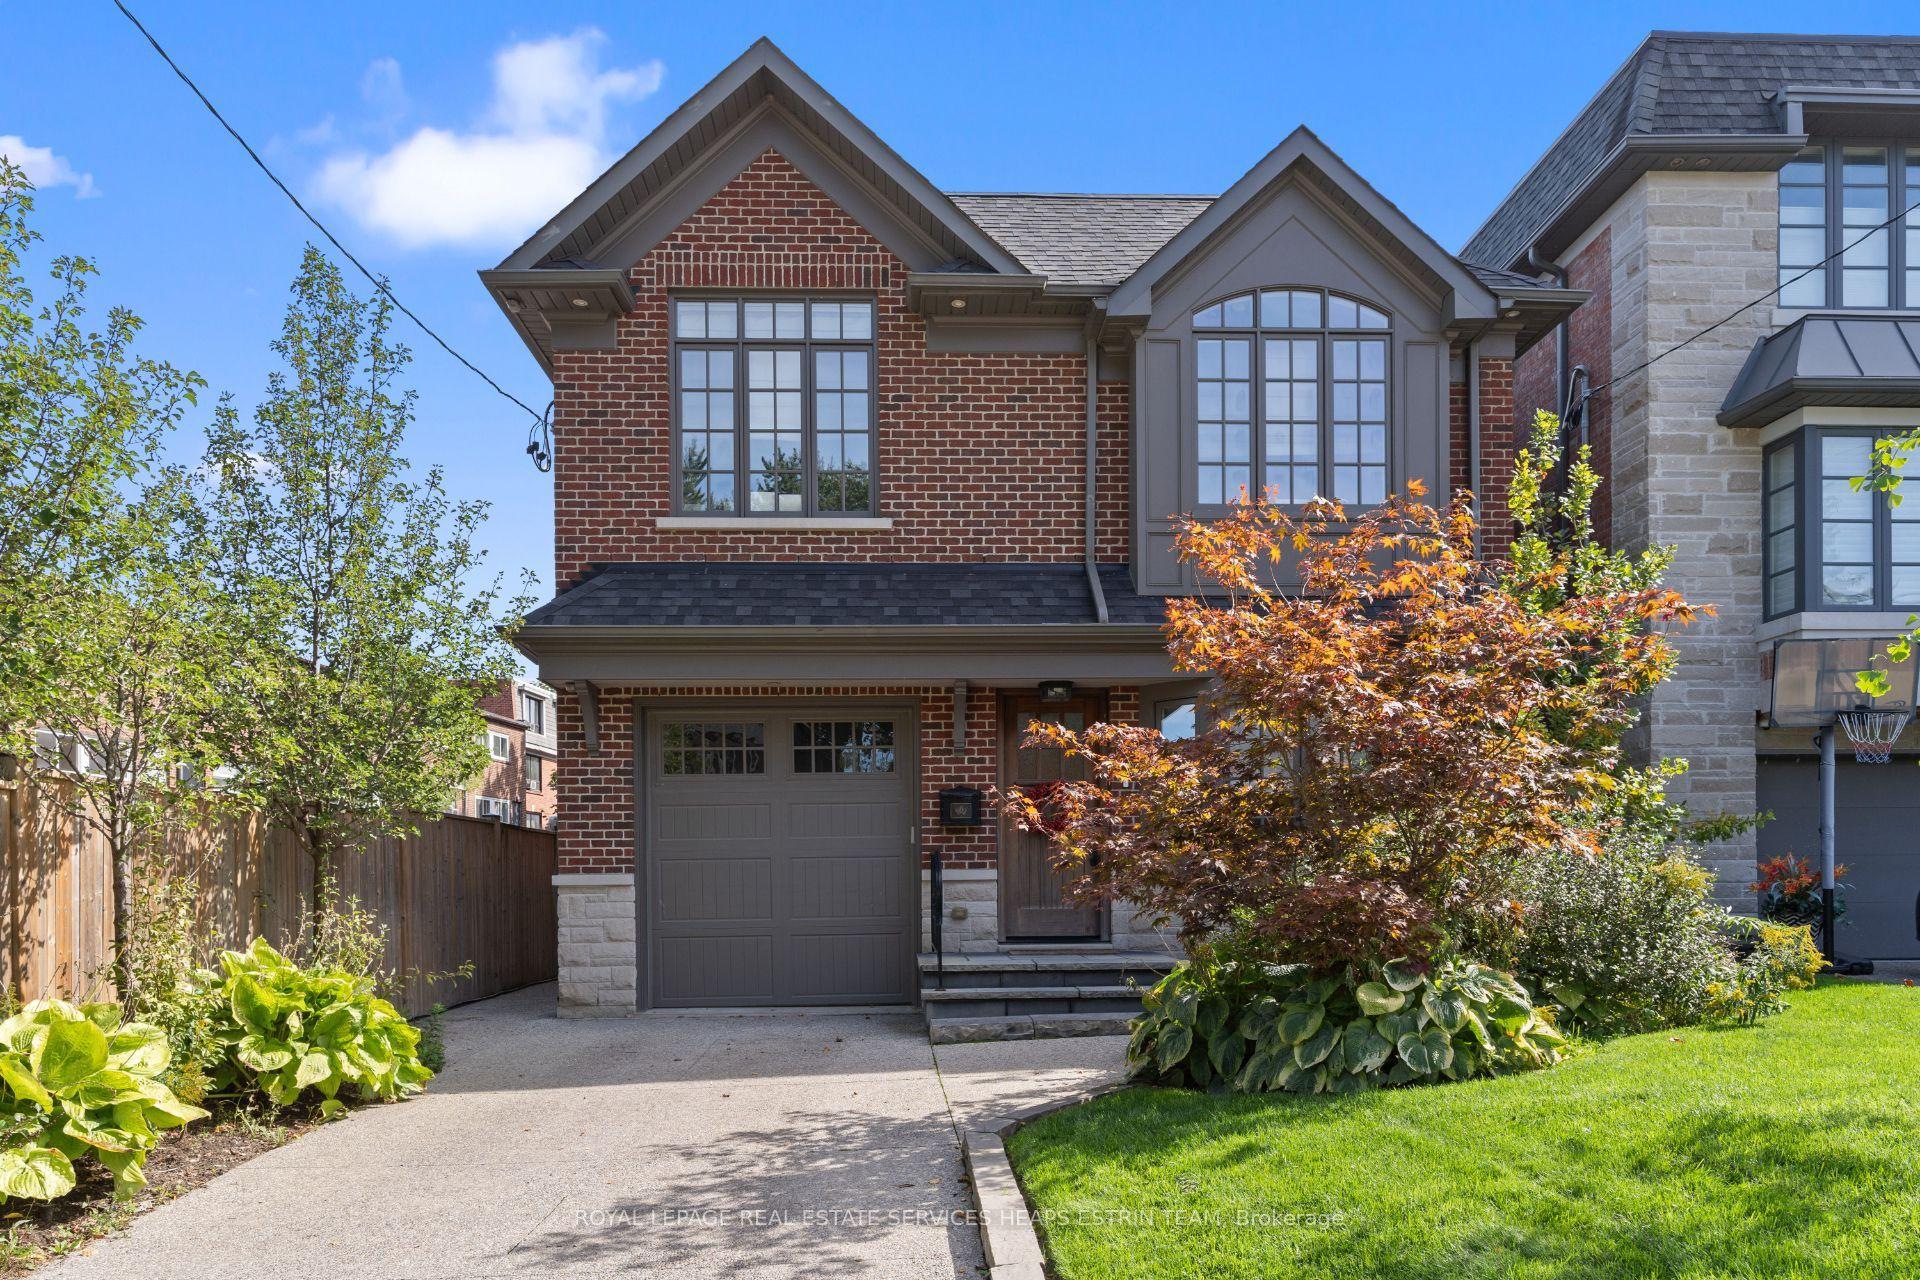
For Sale1 day ago
$3,295,000
Detached
est. $14,445/mo
151 Sutherland Drive, Leaside
Toronto, ON
4+1 bd
5 ba
4,250
3
MLS# C13618484Royal Lepage Real Estate Services…
WhatsApp Aman