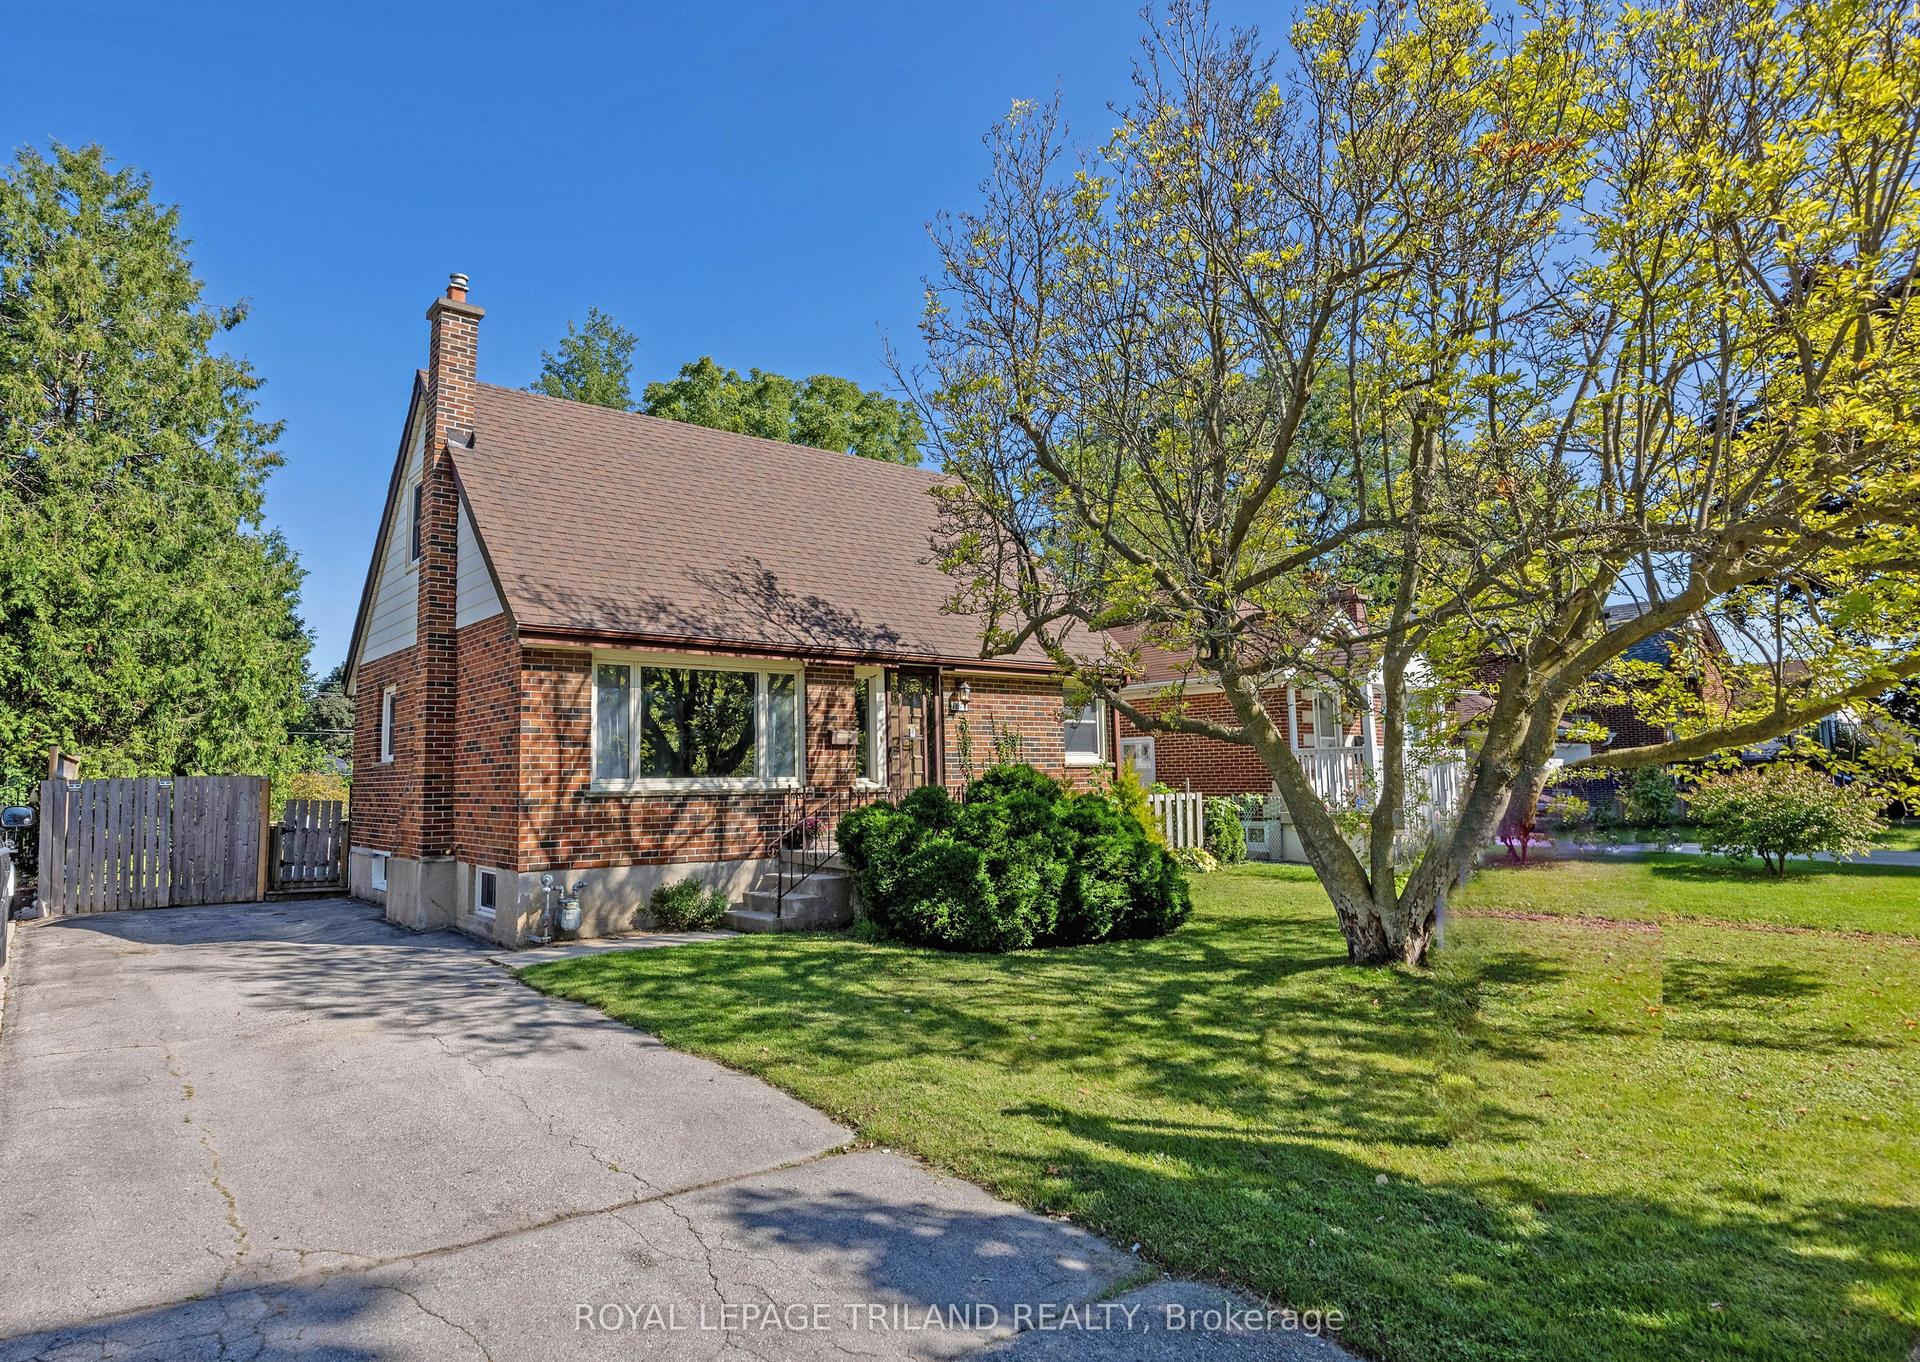
For Sale
Just Listed
Open House Sun 18–20
7 Briarhill Place
East A, London East, ON
$579,900
3Bd
2Ba
1,750+sqft
5Parking
74.15 ft frontagelot
$331/sqft
DetachedMLS# X13589442Listed 2026-07-213 DOM
Heating
On Demand Water Heater
Cooling
Central Air
Basement
Unfinished
Just listed! New listings in London East often receive offers within the first week.
About this home
Priced just right, this beautiful 3 bedroom, 4 level backsplit is located on one of London's prized cul de sacs. With an abundance of trees to shade and nature in the city to enjoy, you'll quickly fall in love with this one. The main level dining room is spacious for those family get togethers and the main floor living room with gas fireplace and lower level recreation room with electric fireplace, will allow those who favour sports and those who favour movies to take their place and enjoy. The walkout from the lower level leads to a brand new back yard deck for the barbecue enthusiast. The rear yard is private and shade helps you get through those hot Summer days. Come view for yourself. You will not be disappointed.
WalkoutFireplace
Rooms
Main Floor
| Living Room | 6.14 × 3.86 m | Fireplace Hardwood Floor B/I Bookcase |
| Dining Room | 5.94 × 2.81 m | Hardwood Floor Overlooks Backyard South View |
| Kitchen | 4.80 × 2.38 m | Corian Counter Eat-in Kitchen |
Second Floor
| Bedroom 2 | 3.83 × 2.94 m | Hardwood Floor Double Closet |
| Bedroom 3 | 3.20 × 2.56 m | Hardwood Floor |
| Primary Bedroom | 3.65 × 3.17 m |
Third Floor
| Recreation | 6.17 × 2.94 m | B/I Bar Above Grade Window |
| Office | 2.89 × 3.97 m |
Features
- On Demand Water Heater
- Sump Pump
- Upgraded Insulation
- Deck
- Privacy
- Full
- Unfinished
- Central Air
- Sidesplit 4
Financials
Annual Taxes
$4,794
Estimated Rental Income
Entire property$3,200 – $4,800/mo
Rental yield6.6% – 9.9%
*Estimates based on comparable rentals in the area. Actual income may vary.
Market Data — London East
Days on market3 days
Buyer's MarketSeller's Market
Based on active listings in London East. Data updates daily.
Our estimate for this home
Estimated range
$991K – $1.15M
Mid-point $1.07M · ~$612/sqft
How this listing compares
$991KList · $580K$1.15M
High confidence·Based on 13163 gta-wide comparables
Estimated range is generated automatically from active comparables and is for informational purposes only. Not an appraisal — contact Aman for a full comparative market analysis that factors in condition, renovations, and positioning.
Getting around
How walkable, bikeable, and transit-friendly this neighbourhood is.
57
/ 100
Walk Score
Somewhat Walkable
48
/ 100
Transit Score
Some Transit
39
/ 100
Bike Score
Somewhat Bikeable
Scores are estimates based on neighbourhood data and are for informational purposes only.
MLS® data courtesy of the Toronto Regional Real Estate Board (TRREB).
The information provided herein must only be used by consumers that have a bona fide interest in the purchase, sale, or lease of real estate and may not be used for any commercial purpose or any other purpose. Listing information is deemed reliable but is not guaranteed accurate by the Toronto Regional Real Estate Board, the listing brokerage, or this website. The trademarks REALTOR®, REALTORS® and the REALTOR® logo are controlled by The Canadian Real Estate Association (CREA) and identify real estate professionals who are members of CREA. MLS®, Multiple Listing Service®, and the associated logos are owned by CREA. Not intended to solicit properties currently listed for sale or buyers under contract.
You may also like
More homes in London East
Hand-picked listings with a similar price range and style.
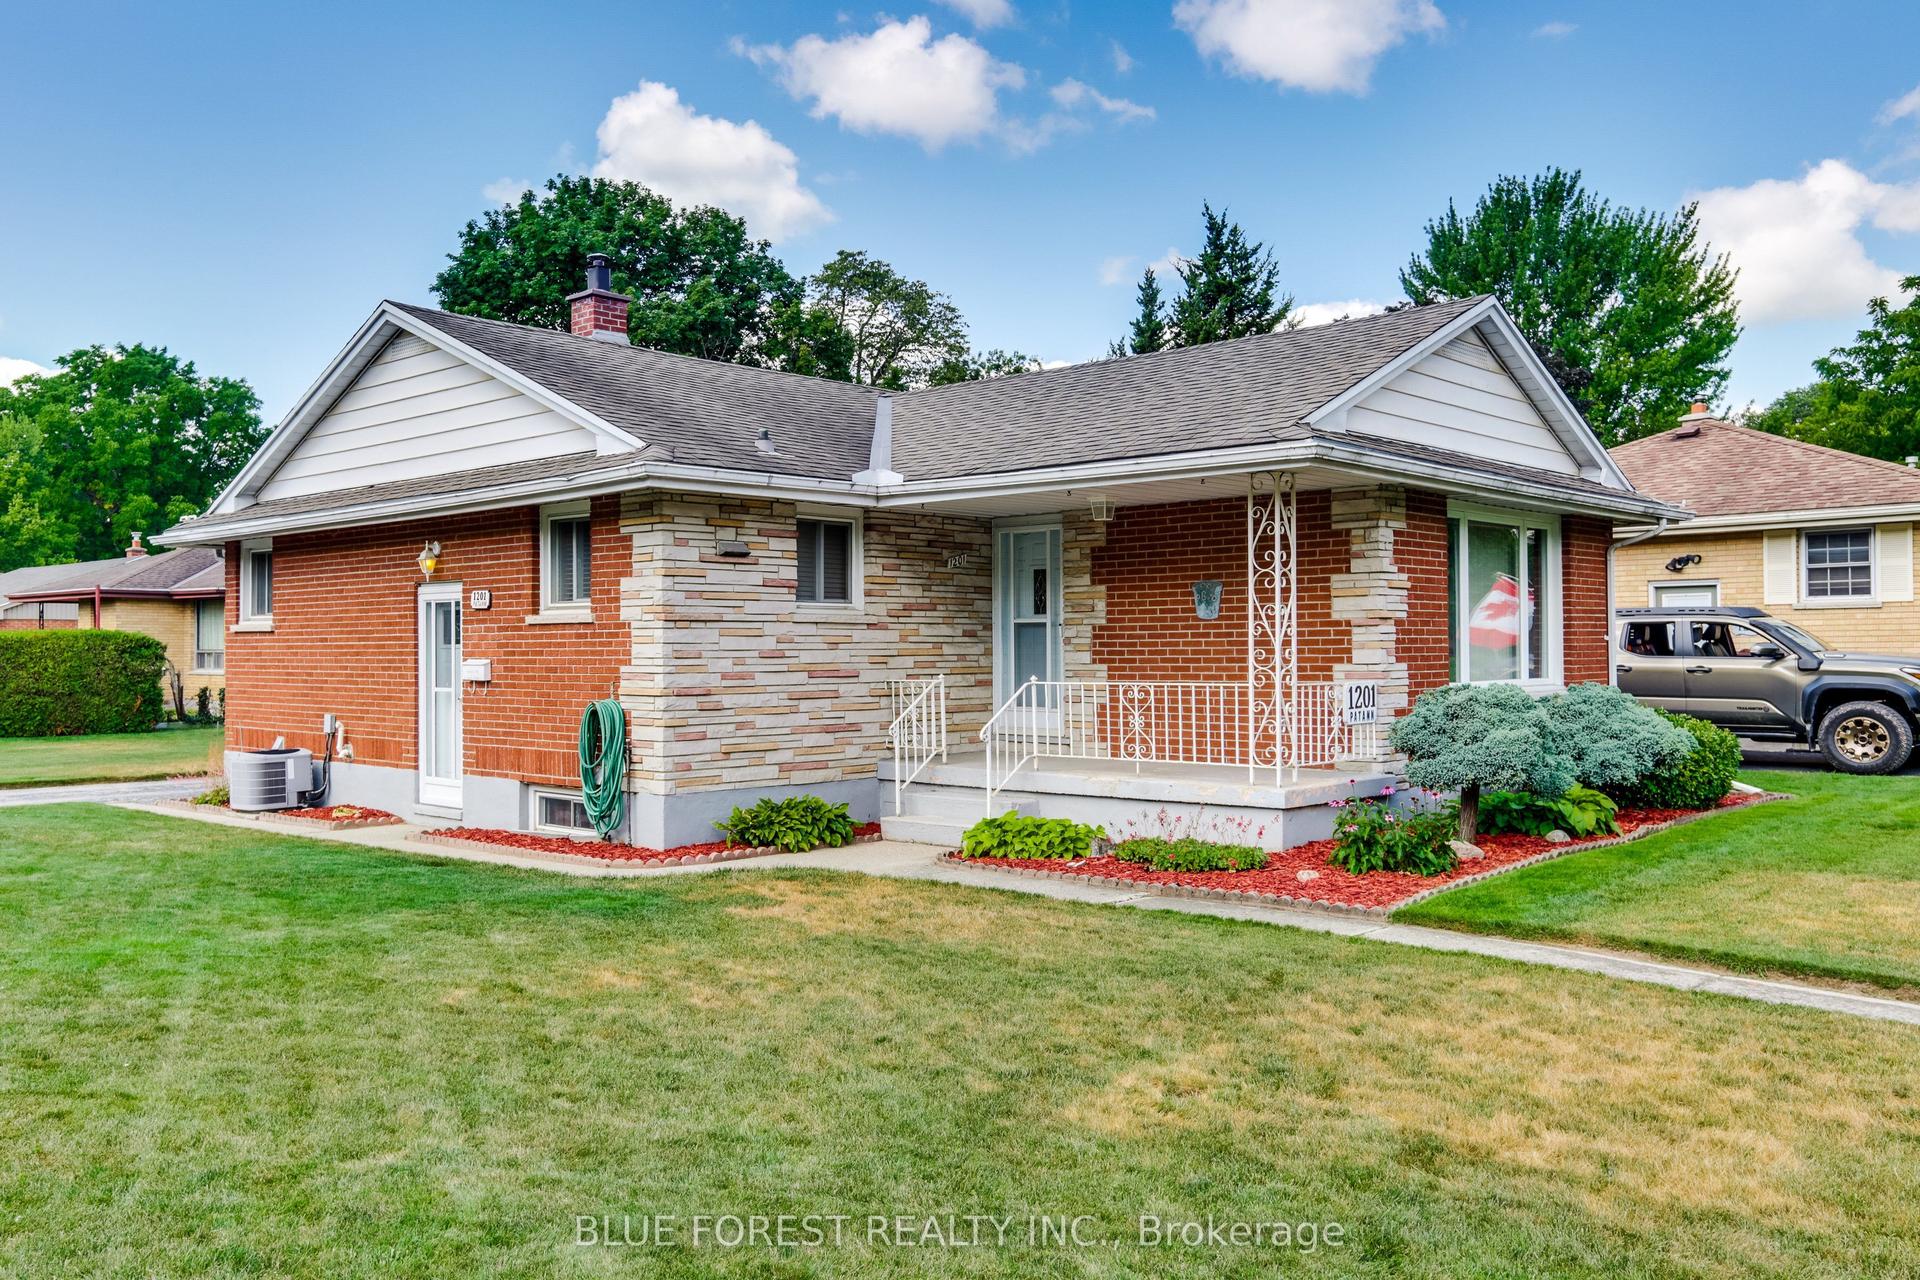
For Sale7 h ago
$485,000
Detached
est. $2,126/mo
1201 Patann Drive, East D
London East, ON
2+1 bd
2 ba
900
3
MLS# X13601206Blue Forest Realty Inc.
WhatsApp Aman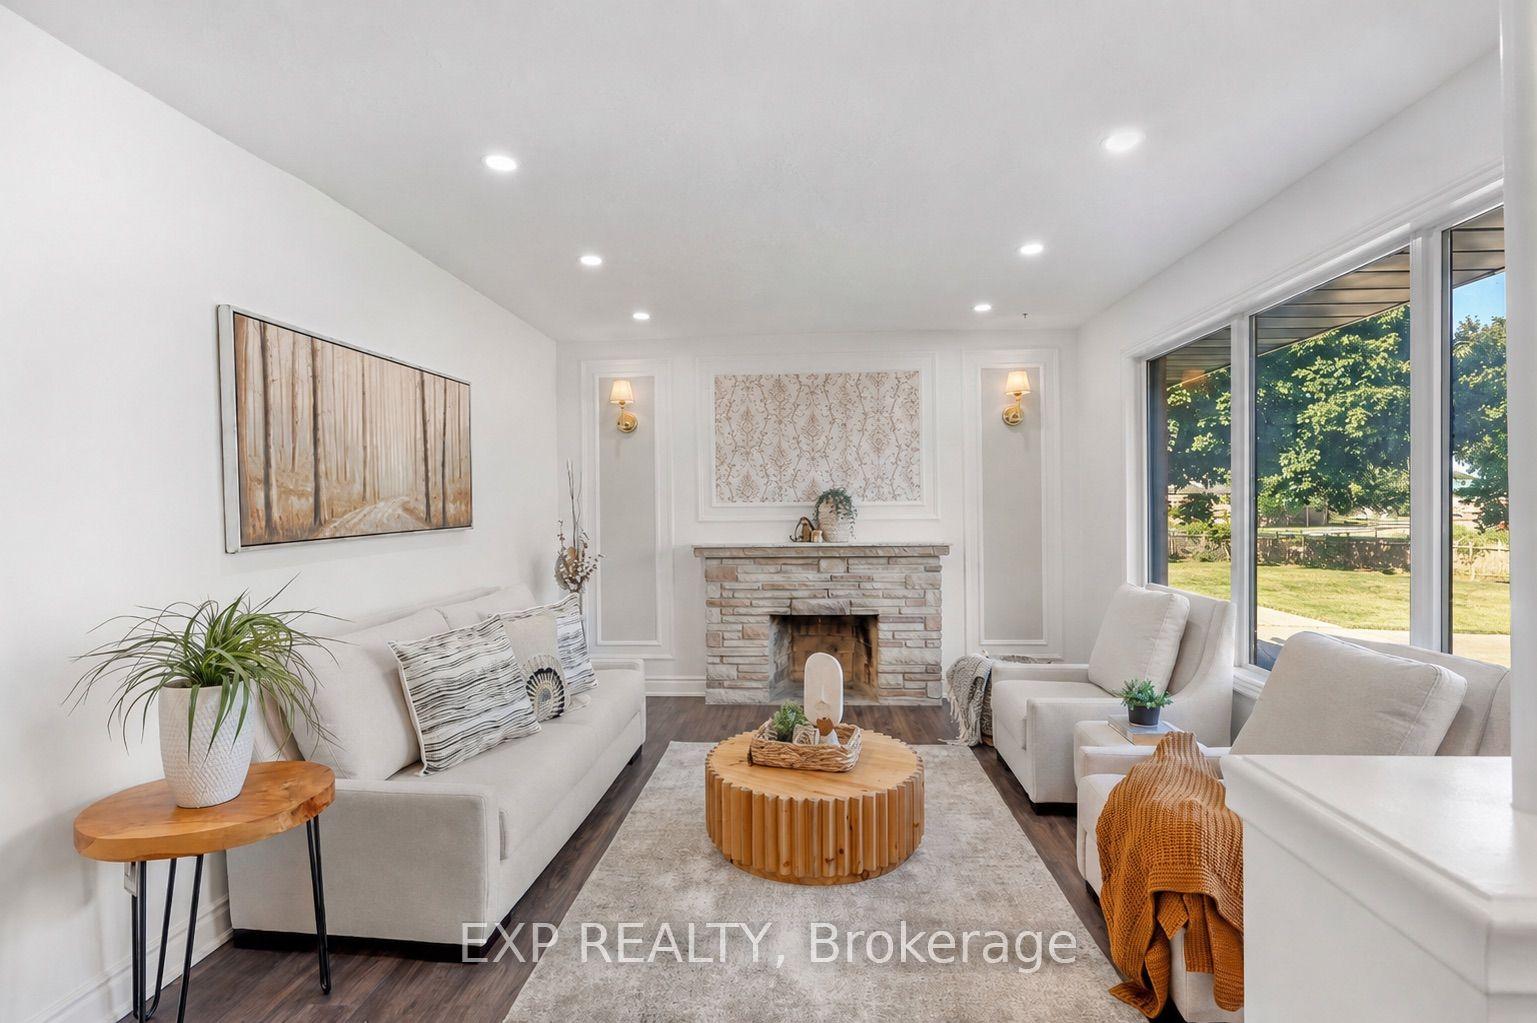
For Sale7 h ago
$499,990
Detached
est. $2,192/mo
1235 Michael Street, East D
London East, ON
3+4 bd
3 ba
900
8
MLS# X13603606Exp Realty
WhatsApp Aman