30 Bartlett Drive
About this home
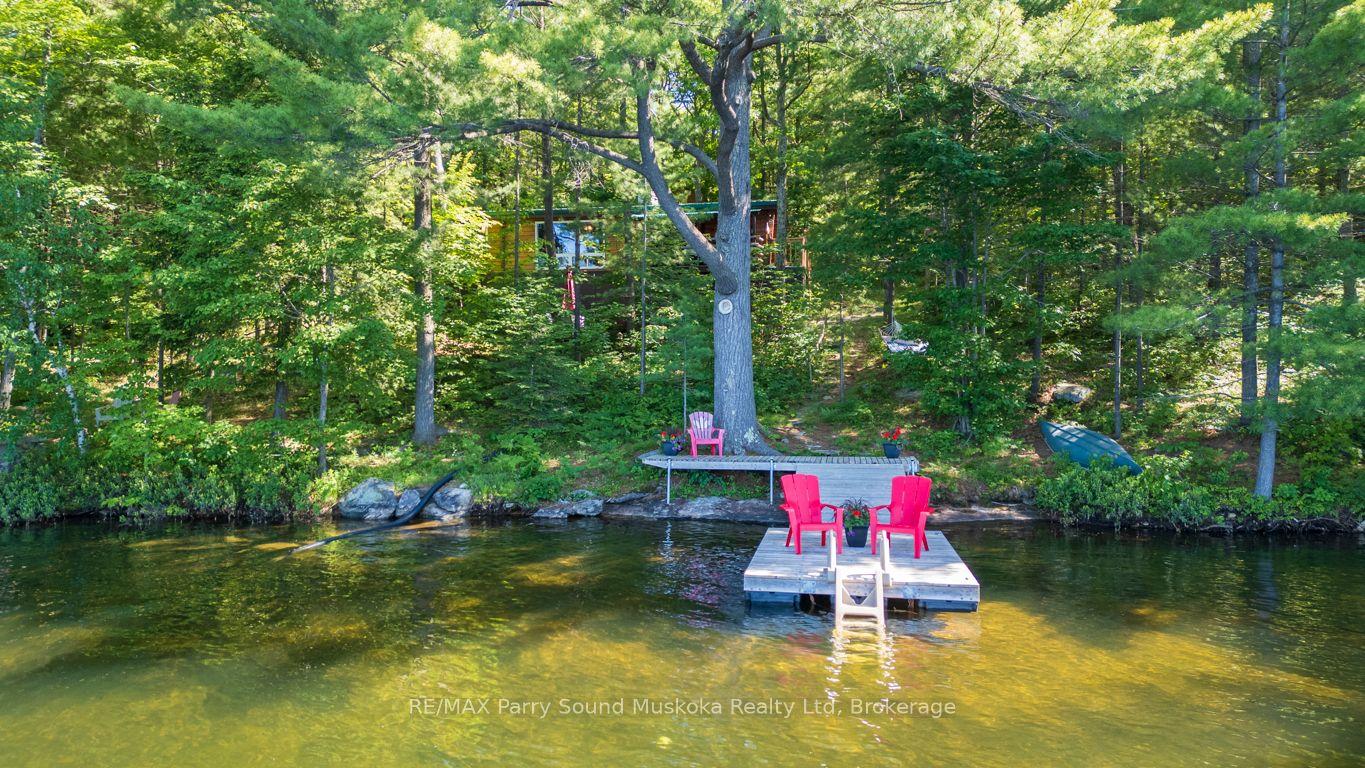
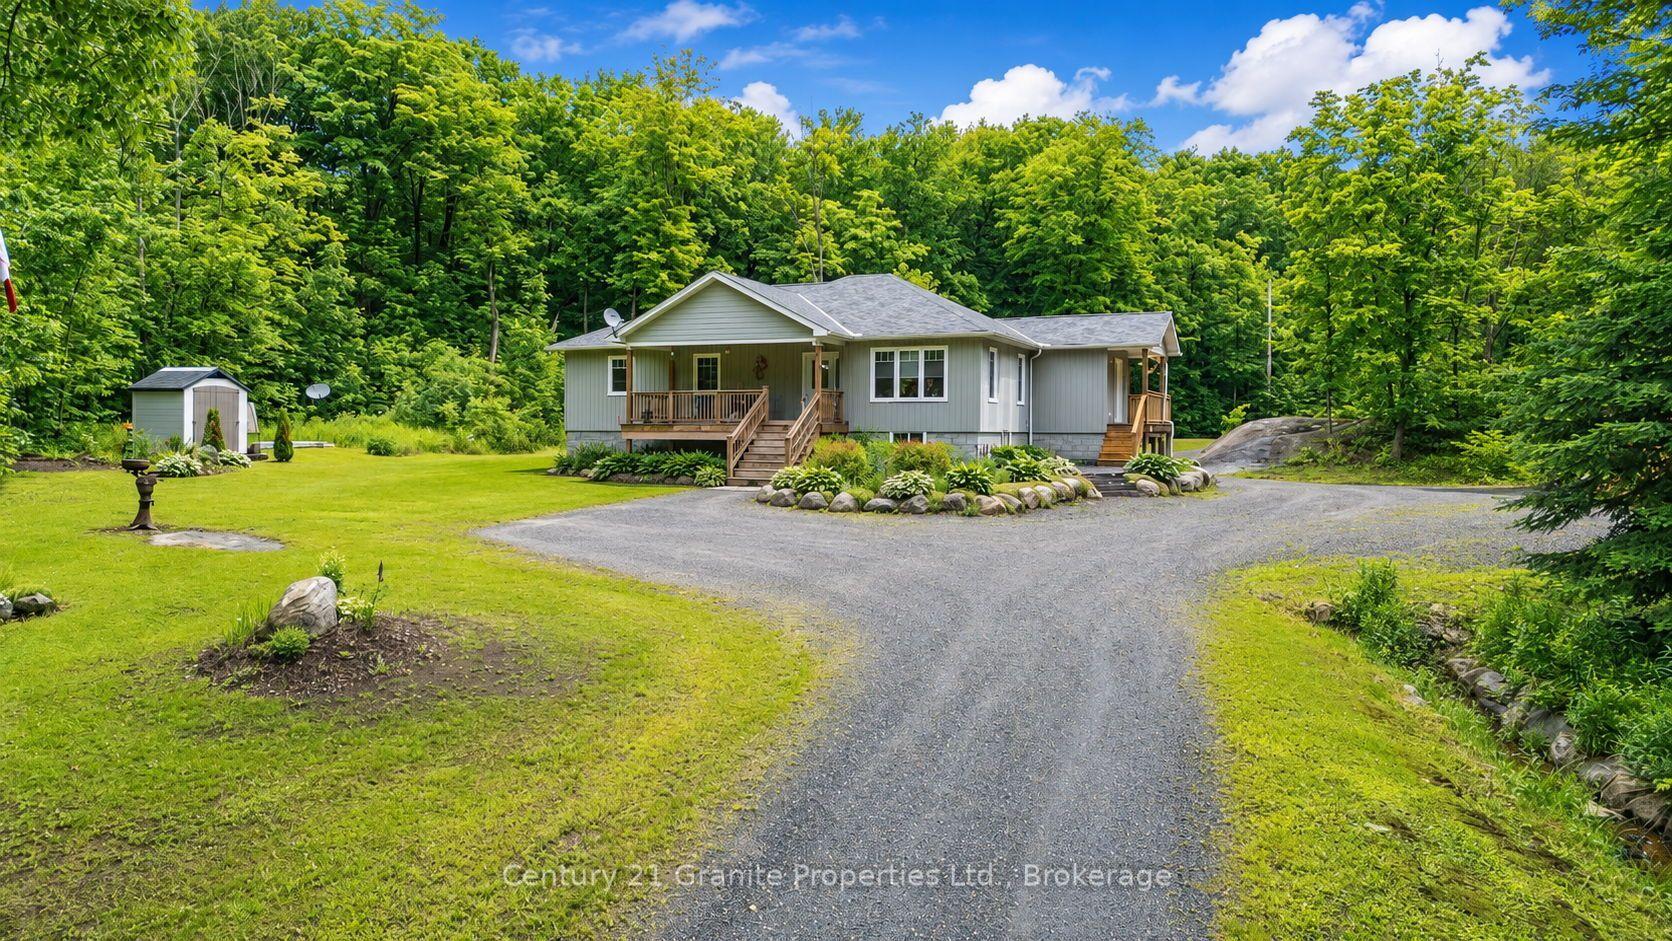
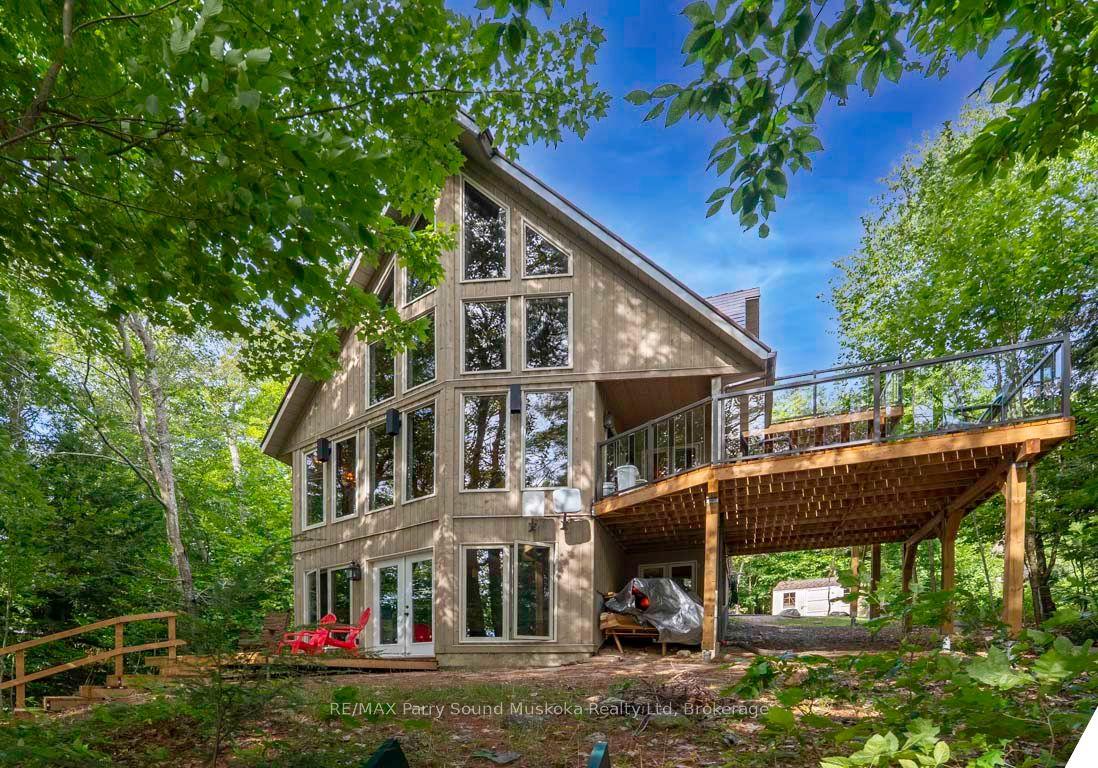
Set along the shores of Oastler Lake this private year-round waterfront home offers over 200 feet of shoreline and a peaceful, private setting. This well-maintained 3-bedroom, 2-bath home offers the perfect balance of comfort, functionality and lakeside living. The open-concept kitchen and dining area flows into the spacious living room while the peaceful three-season sunroom provides the perfect place to relax and take in the lake views. The fully finished lower level adds exceptional living space with a rec room, office, 3-piece bath and laundry area. Stay comfortable in every season with a heat pump offering efficient heating and air conditioning, complemented by a propane fireplace and baseboard heat. Outside you'll find a covered front deck, beautifully maintained mature gardens, a spacious driveway with ample parking, a detached single-car garage with an attached workshop plus a charming she shed with the potential to be converted into a bunkie for additional guest accommodations. Whether you're searching for a year-round waterfront home, family cottage or peaceful lakeside retreat this exceptional Oastler Lake property offers the privacy, space and lifestyle you've been looking for.
Rooms
| Foyer | 2.21 × 3.56 m | |
| Living Room | 5.84 × 4.65 m | Fireplace W/O To Sunroom |
| Sunroom | 5.84 × 3.51 m | Overlook Water |
| Dining Room | 3.30 × 4.01 m | W/O To Deck |
| Kitchen | 3.02 × 4.80 m | |
| Bedroom 3 | 2.95 × 2.95 m | |
| Bedroom 2 | 3.15 × 4.01 m | |
| Primary Bedroom | 4.72 × 4.14 m | |
| Bathroom | 2.13 × 2.95 m | 3 Pc Bath |
| Mud Room | 4.01 × 2.82 m | |
| Laundry | 2.01 × 2.74 m | |
| Bathroom | 2.13 × 2.74 m | 3 Pc Bath |
| Recreation | 4.57 × 8.03 m | Fireplace |
| Office | 2.69 × 2.74 m | |
| Utility Room | 7.04 × 4.65 m |
Features
- Generator - Partial
- Water Heater
- Water Treatment
- Deck
- Fishing
- Privacy
- Year Round Living
- Finished with Walk-Out
- Other
- Bungalow-Raised
Financials
Estimated Rental Income
*Estimates based on comparable rentals in the area. Actual income may vary.
Market Data — Seguin
Based on active listings in Seguin. Data updates daily.
Our estimate for this home
Estimated range is generated automatically from active comparables and is for informational purposes only. Not an appraisal — contact Aman for a full comparative market analysis that factors in condition, renovations, and positioning.
Getting around
How walkable, bikeable, and transit-friendly this neighbourhood is.
Scores are estimates based on neighbourhood data and are for informational purposes only.
MLS® data courtesy of the Toronto Regional Real Estate Board (TRREB).
The information provided herein must only be used by consumers that have a bona fide interest in the purchase, sale, or lease of real estate and may not be used for any commercial purpose or any other purpose. Listing information is deemed reliable but is not guaranteed accurate by the Toronto Regional Real Estate Board, the listing brokerage, or this website. The trademarks REALTOR®, REALTORS® and the REALTOR® logo are controlled by The Canadian Real Estate Association (CREA) and identify real estate professionals who are members of CREA. MLS®, Multiple Listing Service®, and the associated logos are owned by CREA. Not intended to solicit properties currently listed for sale or buyers under contract.
More homes in Seguin
Hand-picked listings with a similar price range and style.