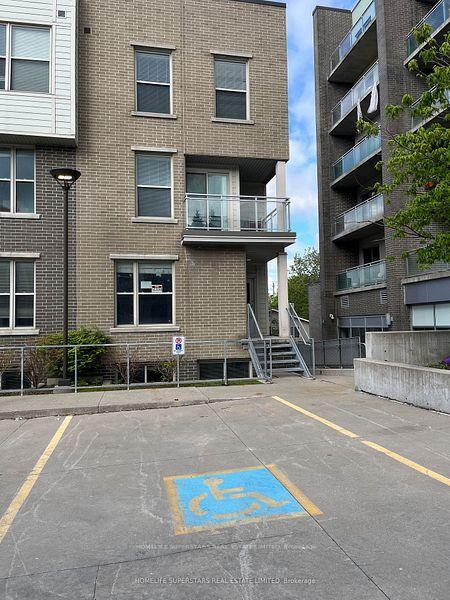
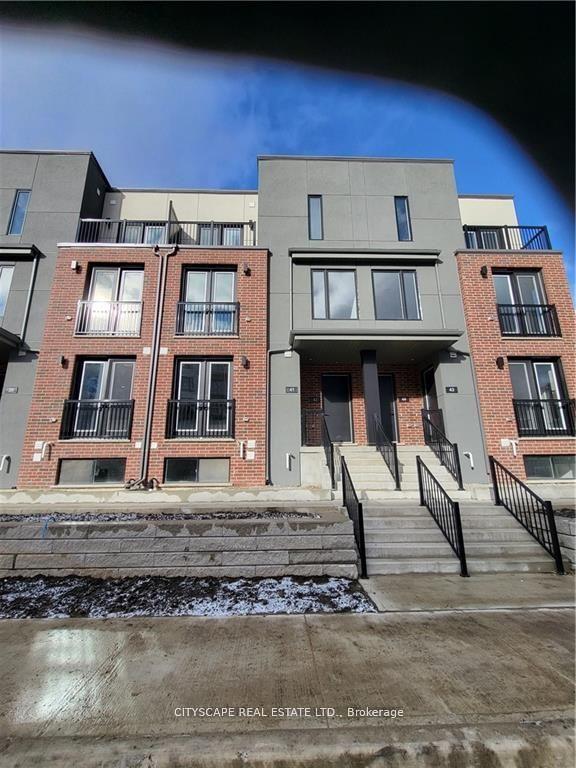
For Sale
89 Woolwich Street 10 #10
Waterloo, ON
$600,000
3Bd
3Ba
1,300+sqft
2Parking
$462/sqft
Condo TownMLS# X13590180Listed 2026-07-2135 DOM
Heating
Water Heater Owned
Cooling
Central Air
Basement
Finished
On the market for 35 days — longer than average. The seller may be open to negotiation.
About this home
Completely transformed from top to bottom, this beautifully renovated 3-bedroom, 2.5-bathroom townhome offers turnkey living in one of Waterloo's most convenient and family-friendly communities. With over $90,000 invested in a complete renovation and full overhaul, every inch of this home has been thoughtfully redesigned with quality finishes, modern style, and lasting value so you can simply move in and enjoy. The heart of the home is the stunning new kitchen, featuring timeless quartz countertops, brand-new stainless steel appliances, and a convenient breakfast bar that is perfect for morning coffee or hosting. The bright dining area overlooks the private backyard, while the spacious living room offers a welcoming place to gather and unwind. A new staircase leads to the upper level, where you'll find three generous bedrooms, including a spacious primary retreat with its own beautifully renovated ensuite, plus a second fully updated bathroom. Throughout the home you'll appreciate brand-new flooring, fresh paint, custom window coverings, updated lighting, and a fresh, contemporary design that feels both warm and sophisticated. The finished lower level expands your living space with a large recreation room, while a new furnace and new washer and dryer completed in 2026 provide added peace of mind. Step outside to your own private backyard, surrounded by mature trees that create a peaceful backdrop for everyday living. The patio is the perfect place to host summer BBQs with family and friends. Set within a quiet, well-managed townhouse community with reasonable condo fees, you'll love being just minutes from Bechtel Park's trails, sports fields, dog park, the Grand River, schools, shopping, restaurants, transit, and quick Expressway access. Beautifully finished, completely renovated, and truly move-in ready, this exceptional home offers comfort, location, and low-maintenance living.
Renovated
Rooms
Main Floor
| Bathroom | 0.79 × 2.03 m | 2 Pc Bath |
| Dining Room | 2.72 × 3.09 m | |
| Kitchen | 2.74 × 3.40 m | |
| Living Room | 3.05 × 5.73 m |
Second Floor
| Bathroom | 1.53 × 2.72 m | 4 Pc Bath |
| Bathroom | 1.52 × 2.72 m | 4 Pc Ensuite |
| Bedroom | 3.16 × 4.15 m | |
| Bedroom | 2.90 × 4.19 m | |
| Bedroom | 4.88 × 3.66 m |
Basement
| Recreation | 5.73 × 6.33 m | |
| Utility Room | 3.55 × 2.64 m |
Features
- Auto Garage Door Remote
- Carpet Free
- Water Heater Owned
- Water Softener
- Patio
- Finished
- Central Air
- 2-Storey
Financials
Annual Taxes
$3,093
Estimated Rental Income
Entire property$3,200 – $4,200/mo
Rental yield6.4% – 8.4%
*Estimates based on comparable rentals in the area. Actual income may vary.
Market Data — Waterloo
Days on market35 days
Buyer's MarketSeller's Market
Based on active listings in Waterloo. Data updates daily.
Getting around
How walkable, bikeable, and transit-friendly this neighbourhood is.
67
/ 100
Walk Score
Somewhat Walkable
58
/ 100
Transit Score
Good Transit
48
/ 100
Bike Score
Somewhat Bikeable
Scores are estimates based on neighbourhood data and are for informational purposes only.
MLS® data courtesy of the Toronto Regional Real Estate Board (TRREB).
The information provided herein must only be used by consumers that have a bona fide interest in the purchase, sale, or lease of real estate and may not be used for any commercial purpose or any other purpose. Listing information is deemed reliable but is not guaranteed accurate by the Toronto Regional Real Estate Board, the listing brokerage, or this website. The trademarks REALTOR®, REALTORS® and the REALTOR® logo are controlled by The Canadian Real Estate Association (CREA) and identify real estate professionals who are members of CREA. MLS®, Multiple Listing Service®, and the associated logos are owned by CREA. Not intended to solicit properties currently listed for sale or buyers under contract.
You may also like
More homes in Waterloo
Hand-picked listings with a similar price range and style.
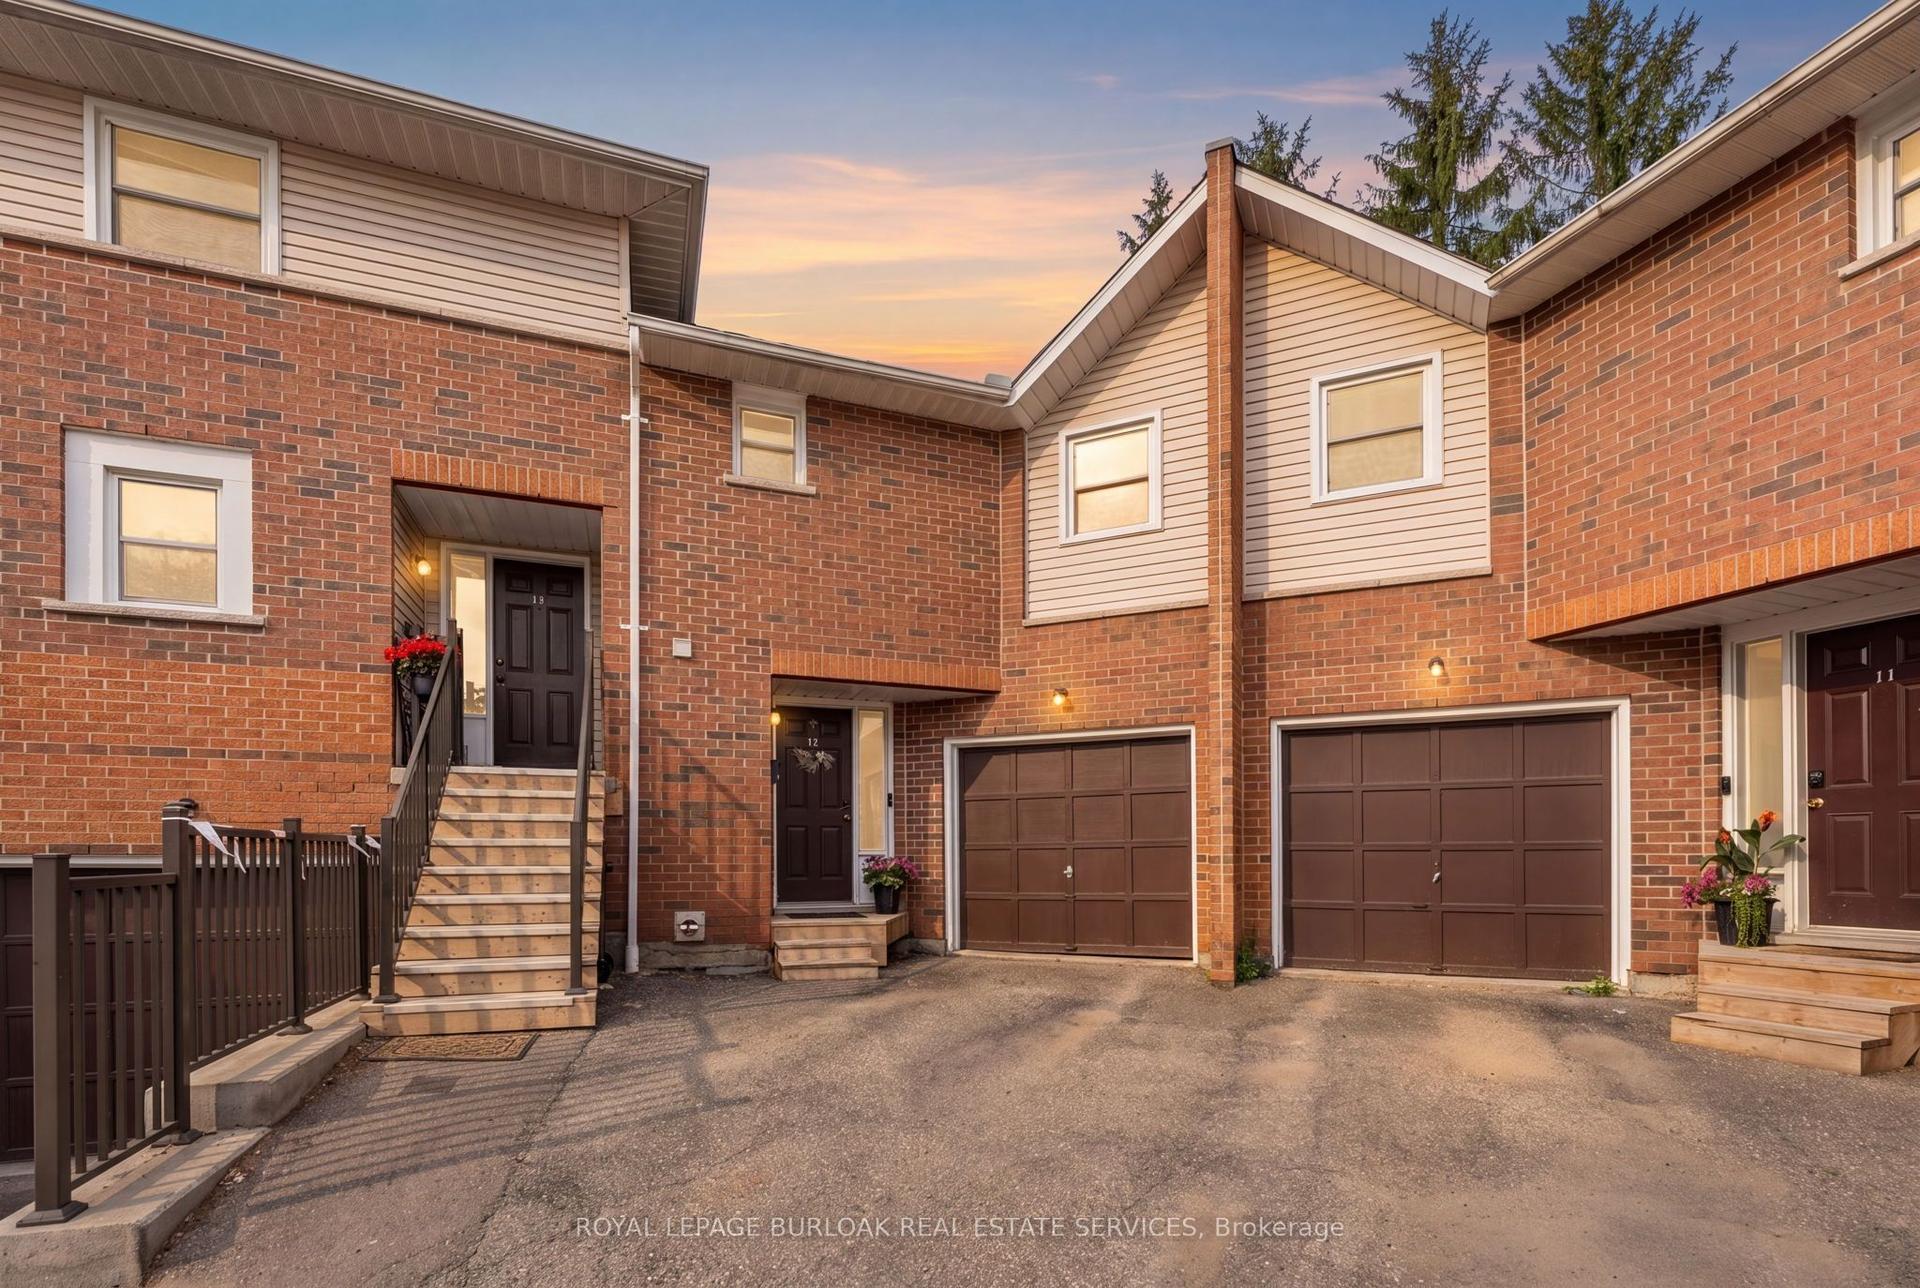
For Sale6 days ago
$479,999
Condo Town
est. $2,104/mo
465 Beechwood Place 12 #12
Waterloo, ON
3 bd
3 ba
950
2
MLS# X13697130Royal Lepage Burloak Real Estate…
WhatsApp Aman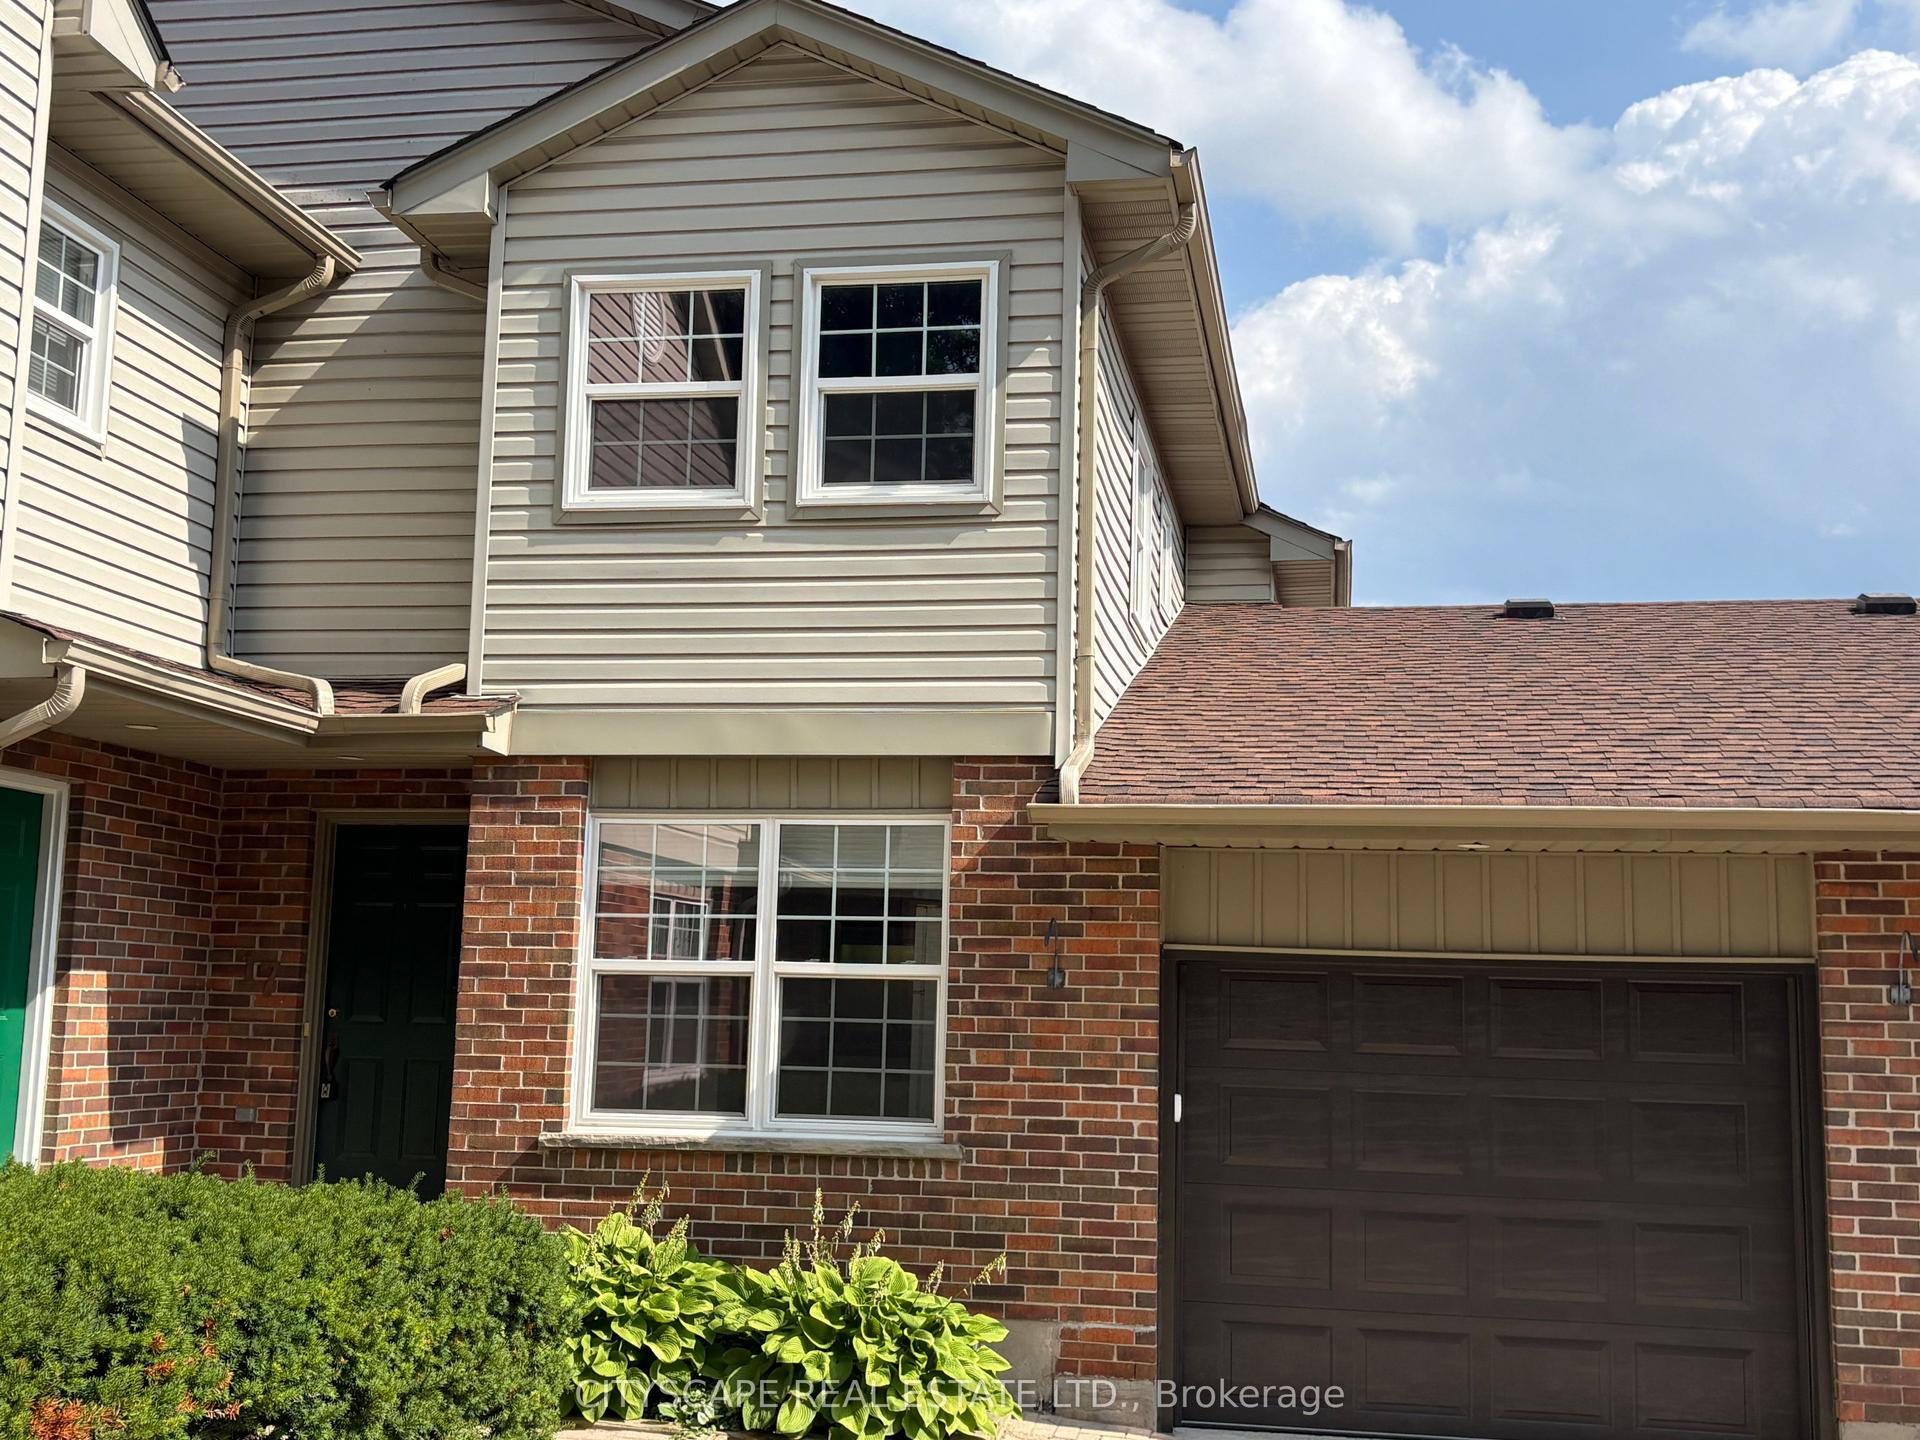
For Sale4 months ago
$485,900
Condo Town
est. $2,130/mo
250 Keats Way 17 #17
Waterloo, ON
3+1 bd
3 ba
1,500
2
MLS# X13104832Cityscape Real Estate Ltd.
WhatsApp Aman