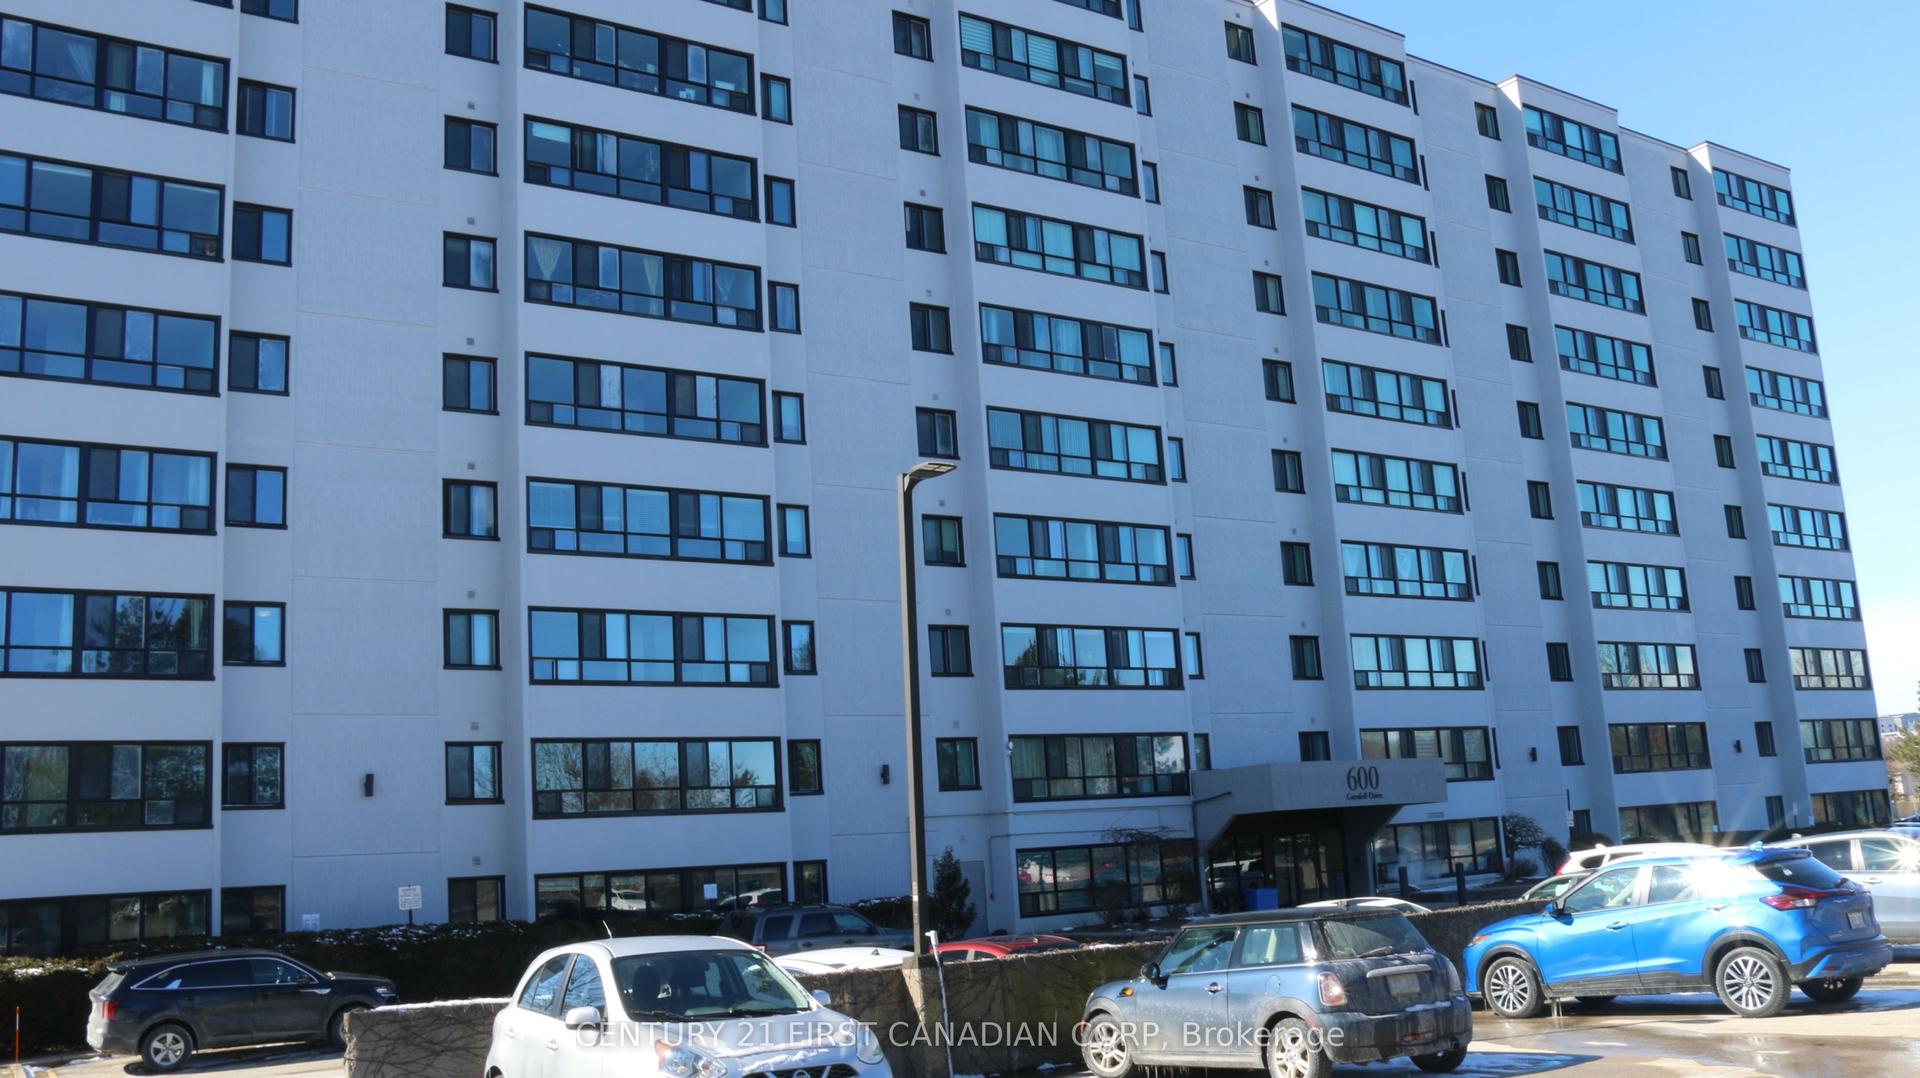
For Sale
511 Gainsborough Road 328 #328
North F, London North, ON
$219,900
2Bd
1Ba
850+sqft
1Parking
$259/sqft
CondoMLS# X13590392Listed 2026-07-2163 DOM
Cooling
Central Air
On the market for 63 days — longer than average. The seller may be open to negotiation.
About this home
You'll enjoy living in this community! The GAINSBOROUGH IS UNIQUE! It is a Life Lease Community for adults 55+, allowing affordable & worry-free retirement living! Situated on approximately 5 acres of beautifully landscaped grounds. This unit is the "Windsor" plan with bonus special features: Vaulted ceiling in the living/dining rooms with 'Transom-like windows that let the Natural Light dance throughout the spacious living space. The private balcony faces north overlooking the lovely park-like gardens! This plan has 2 generous size bedrooms, 1 bath, convenient in-suite laundry & storage room. The kitchen is graced with lovely oak cupboards & lots of counter space. The pass-through window opens to the dining area letting in natural light. All 6 appliances included (the kitchen appliances are newer). Some rooms have been virtually staged. Located in a prestigious neighbourhood with easy access to local shops, groceries, restaurants, drug stores, medical offices, public transit & walking trails! It's a wonderful place to live for a social & active lifestyle! This building offers a library and fireside lounge, billiards and ping pong room, Chapel, guest suite, exercise room, workshop, outdoor patios & sitting areas & more! Each unit includes an underground storage locker. There is a car wash station. Grade level open space common parking included. Underground parking available for $50/month - subject to availability. TERRIFIC LOCATION...within walking distance to Sherwood Forest Mall, Aquatic Centre, Lovely nature & bike trails. Close to University Hospital. NOTE: This is a no-pet, cash only community with No Mortgage Options available for Life Lease. This Life lease buildings cannot be mortgaged. For adults 55+, maximum 2 adults per unit, upon approval. No pets or renters allowed. Cash purchase only.
Rooms
Other
| Foyer | 2.74 × 1.25 m | |
| Living Room | 5.48 × 3.99 m | Vaulted Ceiling(s) |
| Kitchen | 3.63 × 2.71 m | |
| Primary Bedroom | 4.14 × 3.05 m | |
| Bedroom | 3.41 × 2.59 m | |
| Laundry | 2.43 × 1.52 m |
Features
- Storage Area Lockers
- Storage
- Controlled Entry
- None
- Central Air
- Apartment
Financials
Annual Taxes
$1,755.43
Estimated Rental Income
Entire property$2,600 – $3,500/mo
Rental yield14.2% – 19.1%
*Estimates based on comparable rentals in the area. Actual income may vary.
Market Data — London North
Days on market63 days
Buyer's MarketSeller's Market
Based on active listings in London North. Data updates daily.
Getting around
How walkable, bikeable, and transit-friendly this neighbourhood is.
72
/ 100
Walk Score
Very Walkable
51
/ 100
Transit Score
Good Transit
51
/ 100
Bike Score
Bikeable
Scores are estimates based on neighbourhood data and are for informational purposes only.
MLS® data courtesy of the Toronto Regional Real Estate Board (TRREB).
The information provided herein must only be used by consumers that have a bona fide interest in the purchase, sale, or lease of real estate and may not be used for any commercial purpose or any other purpose. Listing information is deemed reliable but is not guaranteed accurate by the Toronto Regional Real Estate Board, the listing brokerage, or this website. The trademarks REALTOR®, REALTORS® and the REALTOR® logo are controlled by The Canadian Real Estate Association (CREA) and identify real estate professionals who are members of CREA. MLS®, Multiple Listing Service®, and the associated logos are owned by CREA. Not intended to solicit properties currently listed for sale or buyers under contract.
You may also like
More homes in London North
Hand-picked listings with a similar price range and style.
For Sale29 days ago
$224,900
Condo
est. $998/mo
600 Grenfell Drive 212 #212, North C
London North, ON
1 bd
1 ba
750
1
MLS# X13706338Blue Forest Realty Inc.
WhatsApp Aman
For Sale2 months ago
$255,000
Condo
est. $1,126/mo
1600 Adelaide Street N 905 #905, North C
London North, ON
1 bd
1 ba
750
1
MLS# X13621962Re/Max Realtron Realty Inc.
WhatsApp Aman