For Sale
511 Gainsborough Road 327 #327
North F, London North, ON
$234,900
2Bd
1Ba
850+sqft
1Parking
$276/sqft
CondoMLS# X13775544Listed 2026-09-1210 DOM
Cooling
Central Air
About this home
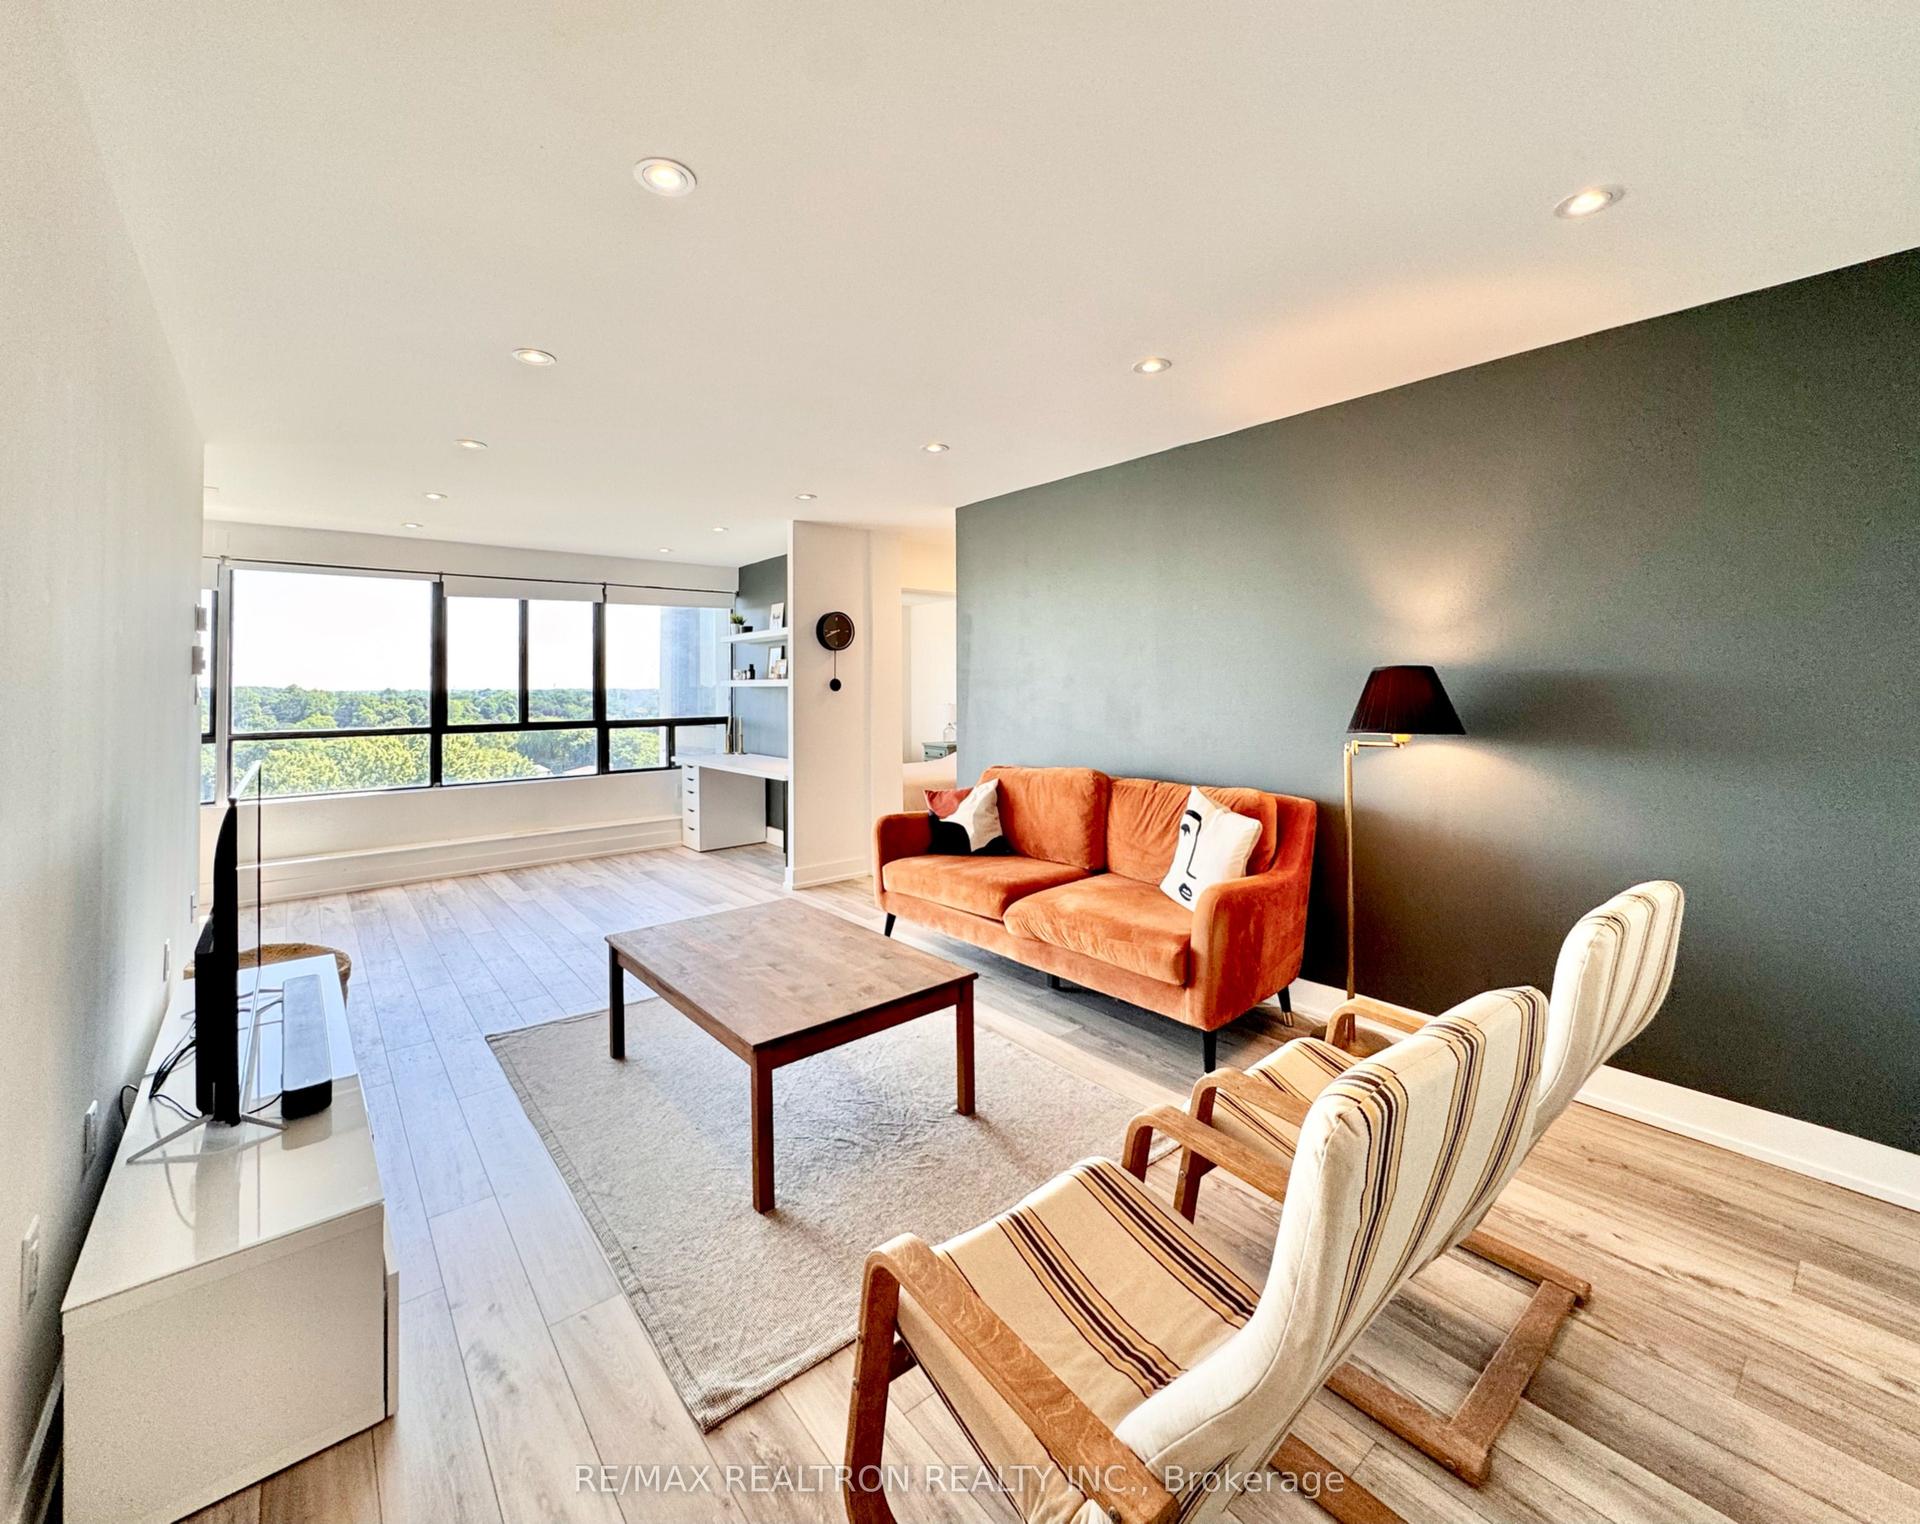
Welcome to The Gainsborough, a unique 55+ life lease community offering comfortable, convenient and welcoming independent living. This bright and well-maintained 2 bedroom, 1 bathroom suite offers approximately 885 sq. ft. of comfortable living space and features a south-facing balcony and vaulted ceilings in the living/dining area, creating an open and airy feel. This unit is completely carpet free, with hard surface flooring throughout the main living areas and easy transitions between rooms for added convenience. The air conditioning was replaced in spring of 2026. The updated kitchen features freshly painted cabinetry, new hardware and a stylish backsplash. The bathroom offers a convenient tub/shower cutout designed to make entry and exit easier and provide added convenience. Residents of The Gainsborough enjoy an impressive selection of amenities designed to encourage an active, social and connected lifestyle, including a woodworking room, library, exercise room, billiards, ping pong, fireside lounge, hair salon, chapel, outdoor patios and comfortable seating. Enjoy the convenience of being within walking distance to Sherwood Forest Mall, The Aquatic Centre, nature and bike trails, with University Hospital also nearby. The purchase includes an exclusive underground storage locker and one surface level parking space. Underground parking is $50 a month and subject to availability. The Gainsborough is a 55+ community. Maximum 2 adults per unit. No pets and no rentals are permitted. Please note that life lease purchases are cash only, with no mortgage financing available.
Rooms
Other
| Foyer | 2.74 × 1.25 m | |
| Living Room | 3.96 × 5.49 m | Vaulted Ceiling(s) |
| Kitchen | 3.63 × 2.71 m | Updated Backsplash |
| Primary Bedroom | 3.05 × 4.27 m | |
| Bedroom | 2.62 × 3.58 m | |
| Laundry | 2.44 × 1.52 m |
Features
- Carpet Free
- Storage Area Lockers
- Storage
- None
- Central Air
- Apartment
Financials
Annual Taxes
$1,818.6
Estimated Rental Income
Entire property$2,600 – $3,500/mo
Rental yield13.3% – 17.9%
*Estimates based on comparable rentals in the area. Actual income may vary.
Market Data — London North
Days on market10 days
Buyer's MarketSeller's Market
Based on active listings in London North. Data updates daily.
Getting around
How walkable, bikeable, and transit-friendly this neighbourhood is.
66
/ 100
Walk Score
Somewhat Walkable
59
/ 100
Transit Score
Good Transit
41
/ 100
Bike Score
Somewhat Bikeable
Scores are estimates based on neighbourhood data and are for informational purposes only.
MLS® data courtesy of the Toronto Regional Real Estate Board (TRREB).
The information provided herein must only be used by consumers that have a bona fide interest in the purchase, sale, or lease of real estate and may not be used for any commercial purpose or any other purpose. Listing information is deemed reliable but is not guaranteed accurate by the Toronto Regional Real Estate Board, the listing brokerage, or this website. The trademarks REALTOR®, REALTORS® and the REALTOR® logo are controlled by The Canadian Real Estate Association (CREA) and identify real estate professionals who are members of CREA. MLS®, Multiple Listing Service®, and the associated logos are owned by CREA. Not intended to solicit properties currently listed for sale or buyers under contract.
You may also like
More homes in London North
Hand-picked listings with a similar price range and style.
For Sale5 months ago
$276,800
Condo
est. $1,219/mo
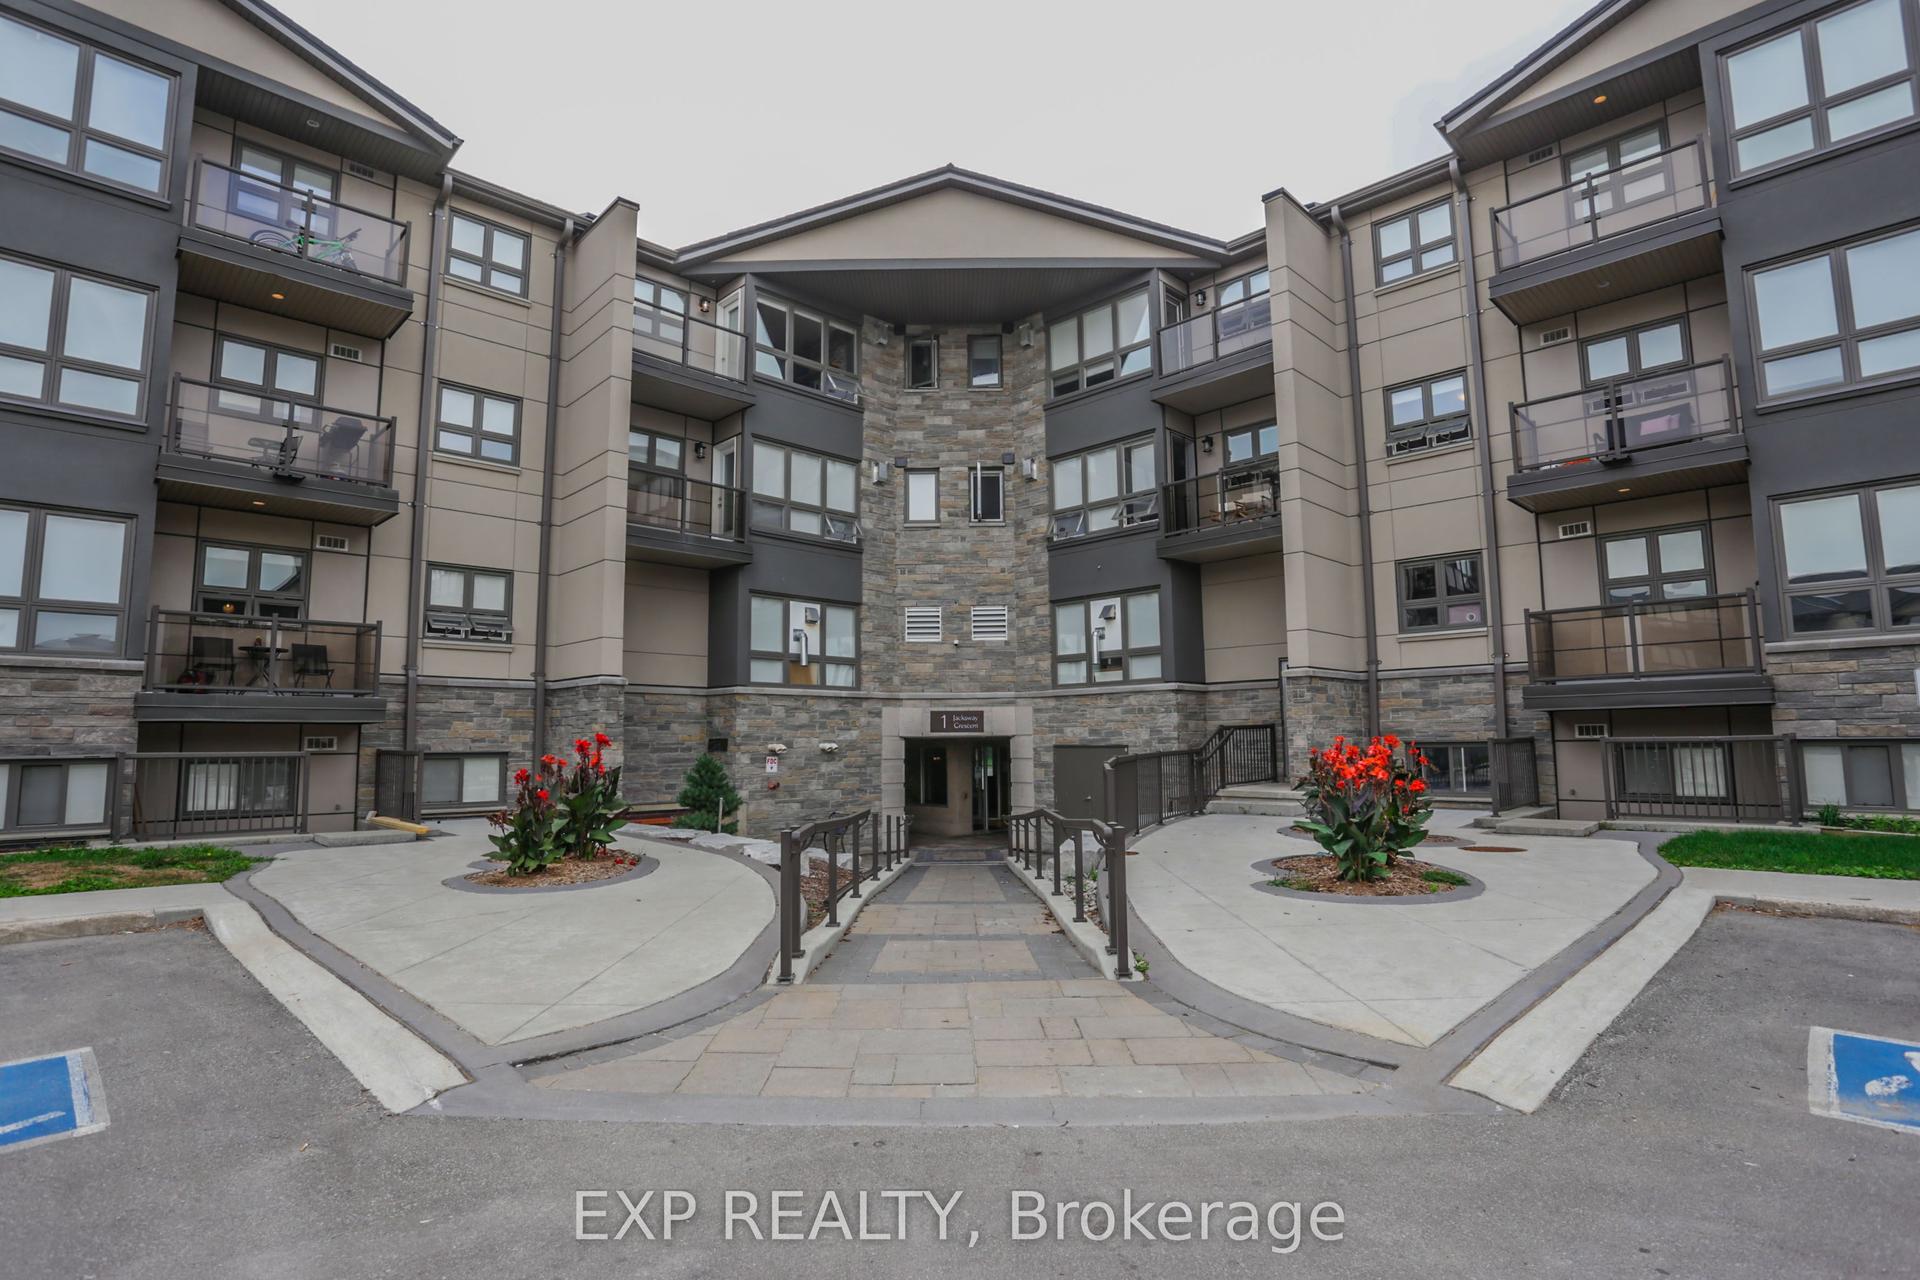
1 Jacksway Crescent 108 #108, North G
London North, ON
2 bd
2 ba
950
0
MLS# X13097686Exp Realty
WhatsApp Aman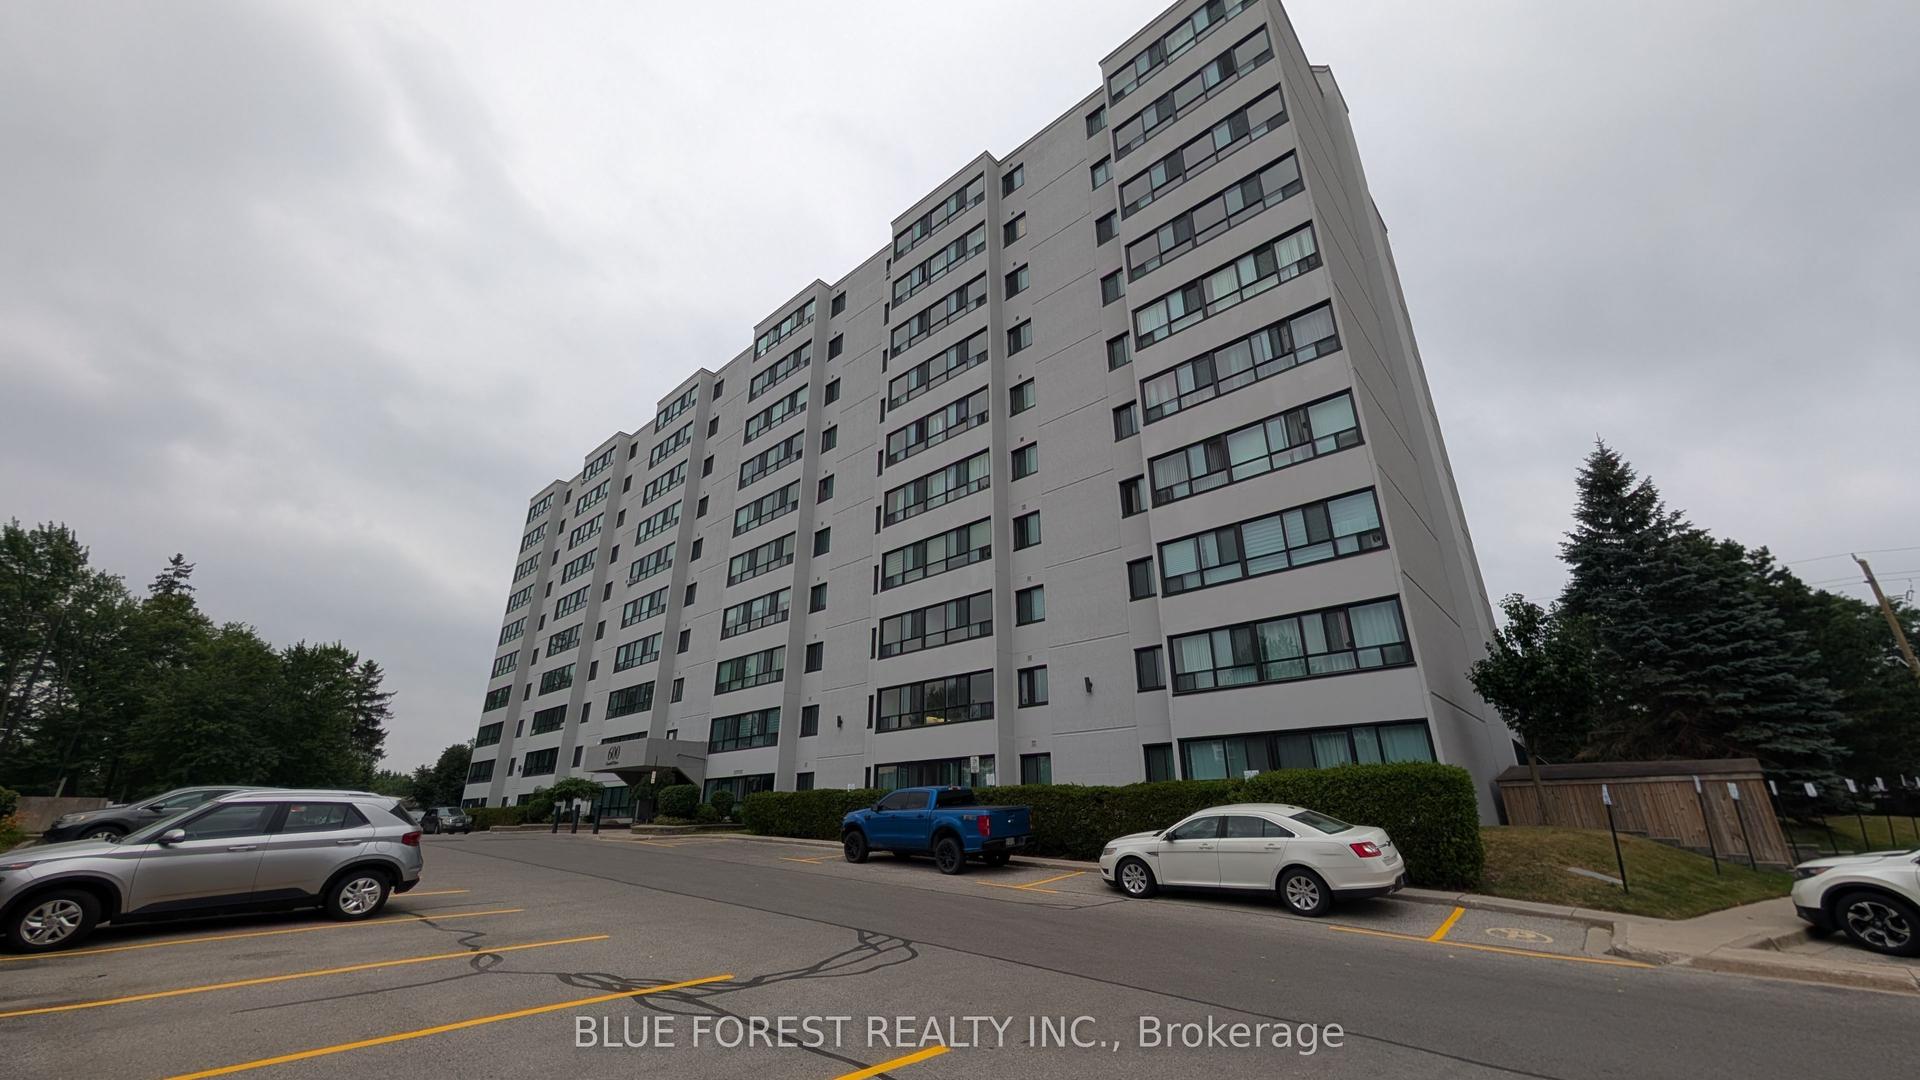
For Sale29 days ago
$224,900
Condo
est. $998/mo
600 Grenfell Drive 212 #212, North C
London North, ON
1 bd
1 ba
750
1
MLS# X13706338Blue Forest Realty Inc.
WhatsApp Aman