For Lease
Just Listed
100 Springstead Avenue
Winona, Hamilton, ON
$3,999
4+1Bd
4Ba
2,750+sqft
6Parking
$1/sqft
DetachedMLS# X13590770Listed 2026-07-210 DOM
Cooling
Central Air
Basement
Finished
Just listed! New listings in Hamilton often receive offers within the first week.
About this home
Welcome to 100 Springstead, an exceptional corner-lot home offering space, style, and thoughtful upgrades throughout. This 5 bedroom, 4 bathroom residence impresses from the moment you arrive with an exposed aggregate driveway, stamped concrete covered wrap-around front porch, and a double garage finished with epoxy chip flooring. Inside, the open concept main level is anchored by a striking three-sided fireplace connecting the kitchen and living room, complete with granite countertops, stainless steel appliances, a built-in entertainment unit, and solid oak staircase. Main level laundry, central vac, wood blinds throughout, and a seamless flow make everyday living effortless. The primary bedroom retreat offers a private ensuite and two walk-in closets with custom built-ins, providing exceptional comfort and storage. Step outside to enjoy a wrap-around balcony that can be accessed directly from the front bedroom through elegant French doors. In the backyard you will find a large deck ideal for entertaining or relaxing and a private yard with shed. A Rainbird automatic sprinkler system will make sure the grass is always green. The finished basement adds flexible living space, while 4K cameras, alarm system, and fully hardwired internet provide peace of mind and modern convenience. Located minutes from Fifty Point Conservation Area, Lake Ontario shoreline, parks, and trails, with quick access to the QEW, Winona Crossing, Costco, restaurants, and local shops. This is a home designed for comfort, connection, and an elevated lifestyle.
GarageFireplace
Rooms
Main Floor
| Foyer | 4.27 × 1.75 m | |
| Family Room | 6.96 × 3.20 m | |
| Bathroom | 0.99 × 2.31 m | 2 Pc Bath |
| Kitchen | 6.63 × 3.66 m | |
| Laundry | 1.75 × 2.31 m | |
| Living Room | 4.17 × 5.44 m |
Second Floor
| Bedroom | 4.19 × 3.45 m | |
| Bedroom | 5.13 × 3.17 m | |
| Bathroom | 2.87 × 2.31 m | 4 Pc Bath |
| Bedroom | 4.17 × 2.84 m | |
| Primary Bedroom | 7.82 × 3.81 m | Ensuite Bath |
| Bathroom | 0.00 × 0.00 m | 5 Pc Ensuite |
Basement
| Bathroom | 0.00 × 0.00 m | 2 Pc Bath |
| Recreation | 8.51 × 6.35 m | |
| Bedroom | 3.99 × 3.33 m | |
| Utility Room | 5.05 × 4.47 m |
Features
- Auto Garage Door Remote
- Full
- Finished
- Central Air
- 2-Storey
Financials
Estimated Rental Income
Entire property$4,000 – $6,500/mo
Basement apartment$1,800 – $2,500/mo
Rental yield1200.3% – 1950.5%
*Estimates based on comparable rentals in the area. Actual income may vary.
Market Data — Hamilton
Days on market0 days
Buyer's MarketSeller's Market
Based on active listings in Hamilton. Data updates daily.
Demographics — Hamilton
Population
569,353
Avg Household Income
$90,000
Age Distribution
0-19
20%
20-34
21%
35-49
19%
50-64
20%
65+
20%
Ownership65% own · 35% rent
EnglishFrenchArabicItalianTagalog
Other rentals like this
Similar rentals in Hamilton
Same property type, similar price, similar size — currently for rent.
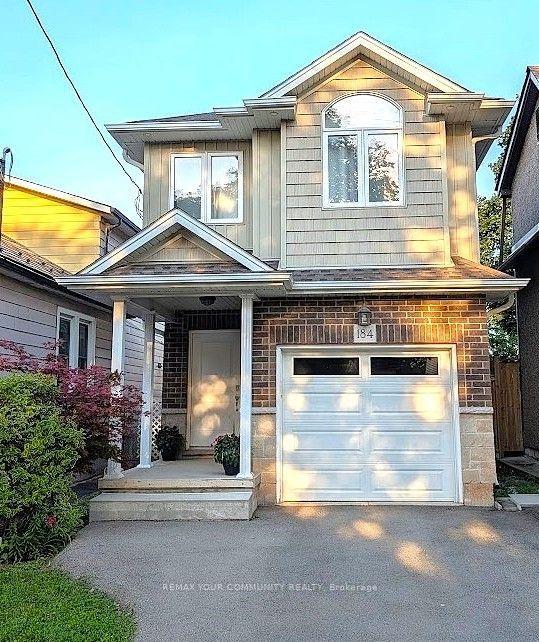
For Lease6 days ago
$3,000
Detached
184 Kensington Avenue N, Crown Point
Hamilton, ON
3 bd
3 ba
1,750
2
MLS# X13566404Remax Your Community Realty
WhatsApp Aman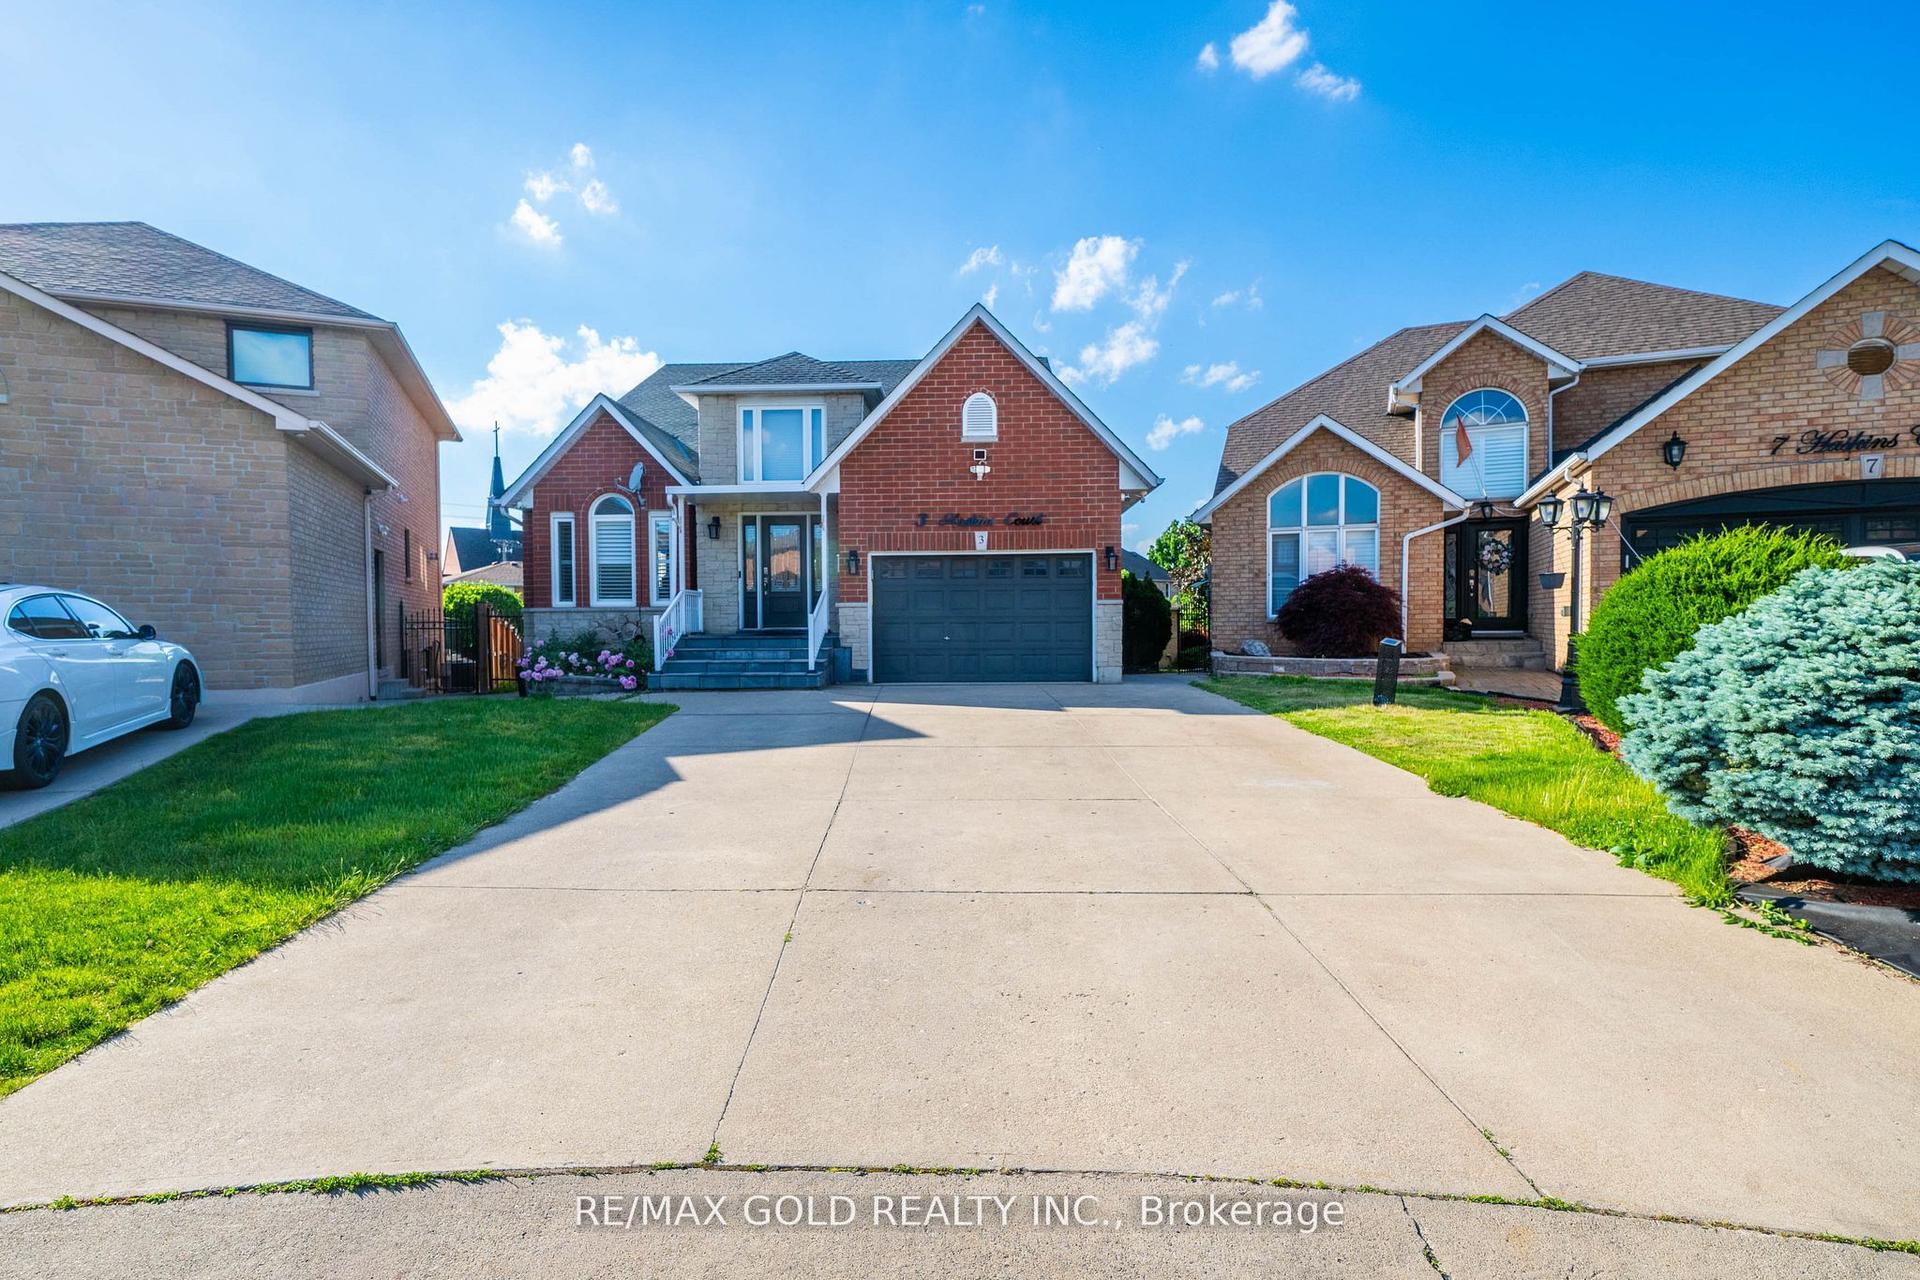
For Lease22 days ago
$3,200
Detached
3 Haskins Court, Red Hill
Hamilton, ON
3 bd
3 ba
2,250
3
MLS# X13503166Re/Max Gold Realty Inc.
WhatsApp Aman
Getting around
How walkable, bikeable, and transit-friendly this neighbourhood is.
77
/ 100
Walk Score
Very Walkable
69
/ 100
Transit Score
Good Transit
65
/ 100
Bike Score
Bikeable
Scores are estimates based on neighbourhood data and are for informational purposes only.
MLS® data courtesy of the Toronto Regional Real Estate Board (TRREB).
The information provided herein must only be used by consumers that have a bona fide interest in the purchase, sale, or lease of real estate and may not be used for any commercial purpose or any other purpose. Listing information is deemed reliable but is not guaranteed accurate by the Toronto Regional Real Estate Board, the listing brokerage, or this website. The trademarks REALTOR®, REALTORS® and the REALTOR® logo are controlled by The Canadian Real Estate Association (CREA) and identify real estate professionals who are members of CREA. MLS®, Multiple Listing Service®, and the associated logos are owned by CREA. Not intended to solicit properties currently listed for sale or buyers under contract.