For Sale
Just Listed
114 Dunforest Terrace
7709 - Barrhaven - Strandherd, Barrhaven, ON
$630,000
3Bd
4Ba
1,750+sqft
4Parking
30.48 x 86.94 ftlot
$360/sqft
TownhouseMLS# X13591508Listed 2026-07-226 DOM
Heating
Water Heater
Cooling
Central Air
Basement
Finished
About this home
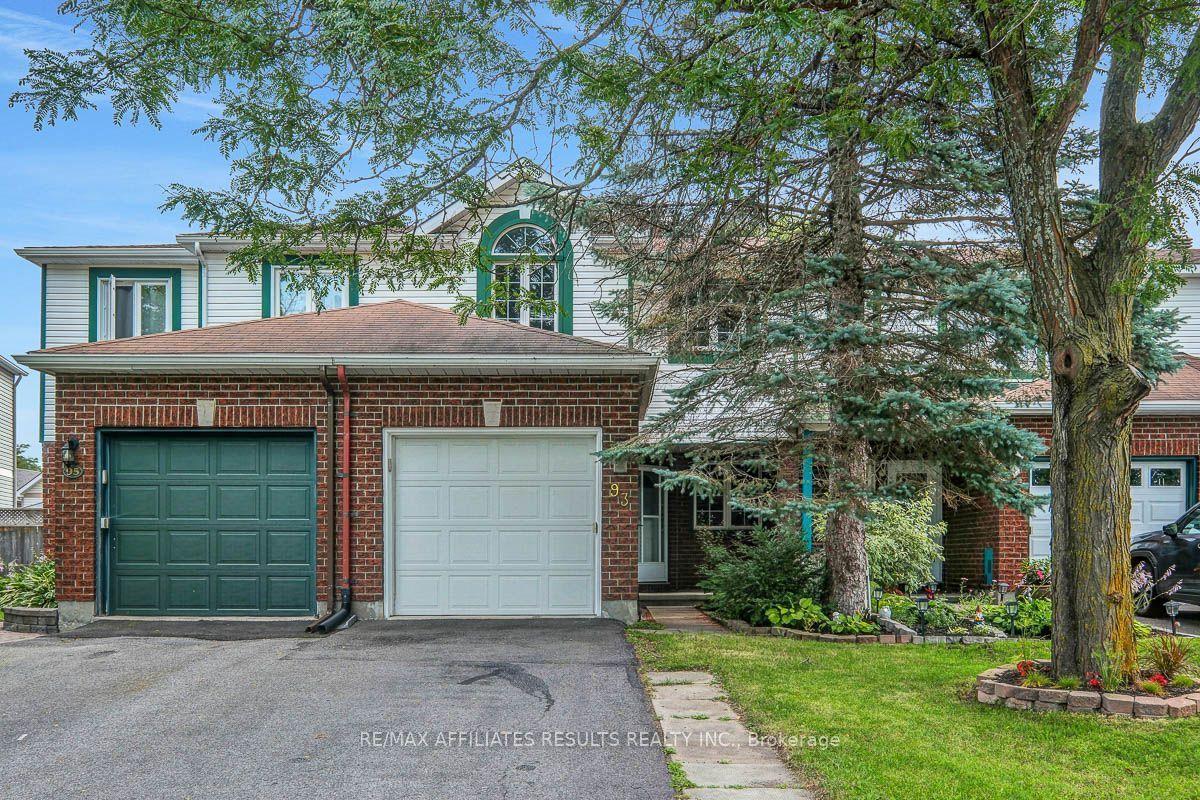
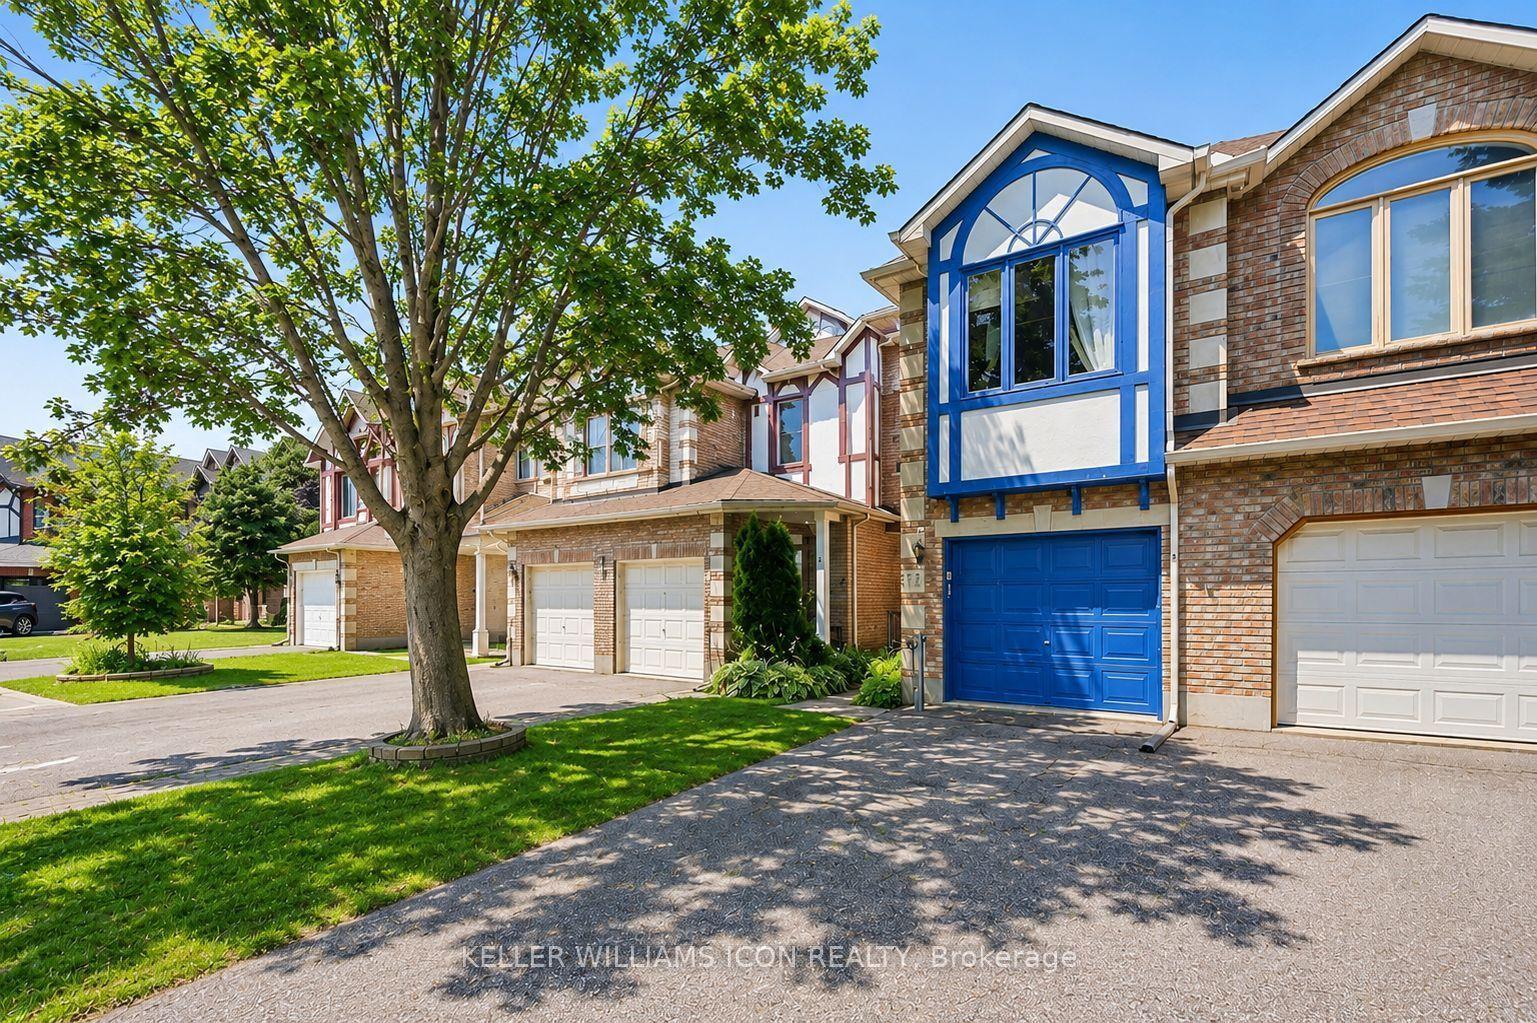
Beautiful opportunity in the highly desirable community of Barrhaven, this end-unit townhome showcases timeless brick construction accented by meticulous landscaping and a welcoming interlock walkway. The main level offers a versatile front room, ideal as a home office, playroom, or cozy sitting area, before opening into the spacious open-concept living space featuring modern ceramic flooring and a stunning stone gas fireplace. The bright eat-in kitchen is complete with sleek gloss-white cabinetry, granite countertops, a large island with a breakfast bar, and premium stainless steel appliances, including a high-end gas stove. The dining area offers direct sliding door access to the private outdoor retreat. The second floor features luxury vinyl plank flooring throughout, three spacious bedrooms with generous closet space, and two full bathrooms. The finished lower level offers upgraded recessed lighting and provides the perfect space for a recreation room, home gym, media room, or children's play area. The fully fenced backyard is an absolute private oasis, equipped with an oversized deck covered by a gorgeous wood pergola with integrated string lighting, custom planter boxes, and a built-in BBQ unit. The spacious driveway offers ample parking, along with an attached garage providing convenient direct indoor access. Complemented by clean finishes throughout, this home is entirely move-in ready. Close to schools, shopping, and transit, it's perfectly situated to meet all your needs. Don't miss the opportunity to make this stunning property your next home!
GarageFireplace
Rooms
Main Floor
| Foyer | 3.95 × 1.42 m | Tile Floor Access To Garage |
| Dining Room | 2.91 × 2.96 m | Ceramic Floor W/O To Deck Sliding Doors |
| Living Room | 5.71 × 4.07 m | Ceramic Floor Gas Fireplace Open Concept |
| Kitchen | 3.13 × 3.42 m | Stainless Steel Appl Granite Counters Open Concept |
| Office | 3.16 × 2.72 m | B/I Shelves Large Window California Shutters |
| Bathroom | 1.50 × 1.57 m | 2 Pc Bath Tile Floor |
Second Floor
| Primary Bedroom | 4.60 × 4.50 m | Vinyl Floor Walk-In Closet(s) 3 Pc Ensuite |
| Bathroom | 2.65 × 2.12 m | 3 Pc Ensuite Soaking Tub |
| Bedroom 2 | 3.05 × 4.32 m | Vinyl Floor Large Closet Large Window |
| Bedroom 3 | 3.22 × 4.07 m | Vinyl Floor Large Closet Large Window |
| Bathroom | 2.85 × 1.51 m | 3 Pc Bath Soaking Tub |
Basement
| Recreation | 5.31 × 3.62 m | Dropped Ceiling Pot Lights Laminate |
| Bathroom | 2.59 × 1.82 m | 2 Pc Bath Tile Floor |
| Utility Room | 6.02 × 3.81 m | B/I Shelves |
| Laundry | 3.24 × 3.38 m | Laundry Sink |
Features
- Auto Garage Door Remote
- Storage
- Water Heater
- Built-In-BBQ
- Deck
- Landscaped
- Lighting
- Privacy
- Full
- Finished
- Central Air
- 2-Storey
Financials
Annual Taxes
$4,643.18
Estimated Rental Income
Entire property$3,200 – $4,800/mo
Basement apartment$1,800 – $2,500/mo
Rental yield6.1% – 9.1%
*Estimates based on comparable rentals in the area. Actual income may vary.
Market Data — Barrhaven
Days on market6 days
Buyer's MarketSeller's Market
Based on active listings in Barrhaven. Data updates daily.
Our estimate for this home
Estimated range
$846K – $983K
Mid-point $914K · ~$522/sqft
How this listing compares
$846KList · $630K$983K
High confidence·Based on 2387 gta-wide comparables
Estimated range is generated automatically from active comparables and is for informational purposes only. Not an appraisal — contact Aman for a full comparative market analysis that factors in condition, renovations, and positioning.
Getting around
How walkable, bikeable, and transit-friendly this neighbourhood is.
55
/ 100
Walk Score
Somewhat Walkable
52
/ 100
Transit Score
Good Transit
41
/ 100
Bike Score
Somewhat Bikeable
Scores are estimates based on neighbourhood data and are for informational purposes only.
MLS® data courtesy of the Toronto Regional Real Estate Board (TRREB).
The information provided herein must only be used by consumers that have a bona fide interest in the purchase, sale, or lease of real estate and may not be used for any commercial purpose or any other purpose. Listing information is deemed reliable but is not guaranteed accurate by the Toronto Regional Real Estate Board, the listing brokerage, or this website. The trademarks REALTOR®, REALTORS® and the REALTOR® logo are controlled by The Canadian Real Estate Association (CREA) and identify real estate professionals who are members of CREA. MLS®, Multiple Listing Service®, and the associated logos are owned by CREA. Not intended to solicit properties currently listed for sale or buyers under contract.
You may also like
More homes in Barrhaven
Hand-picked listings with a similar price range and style.
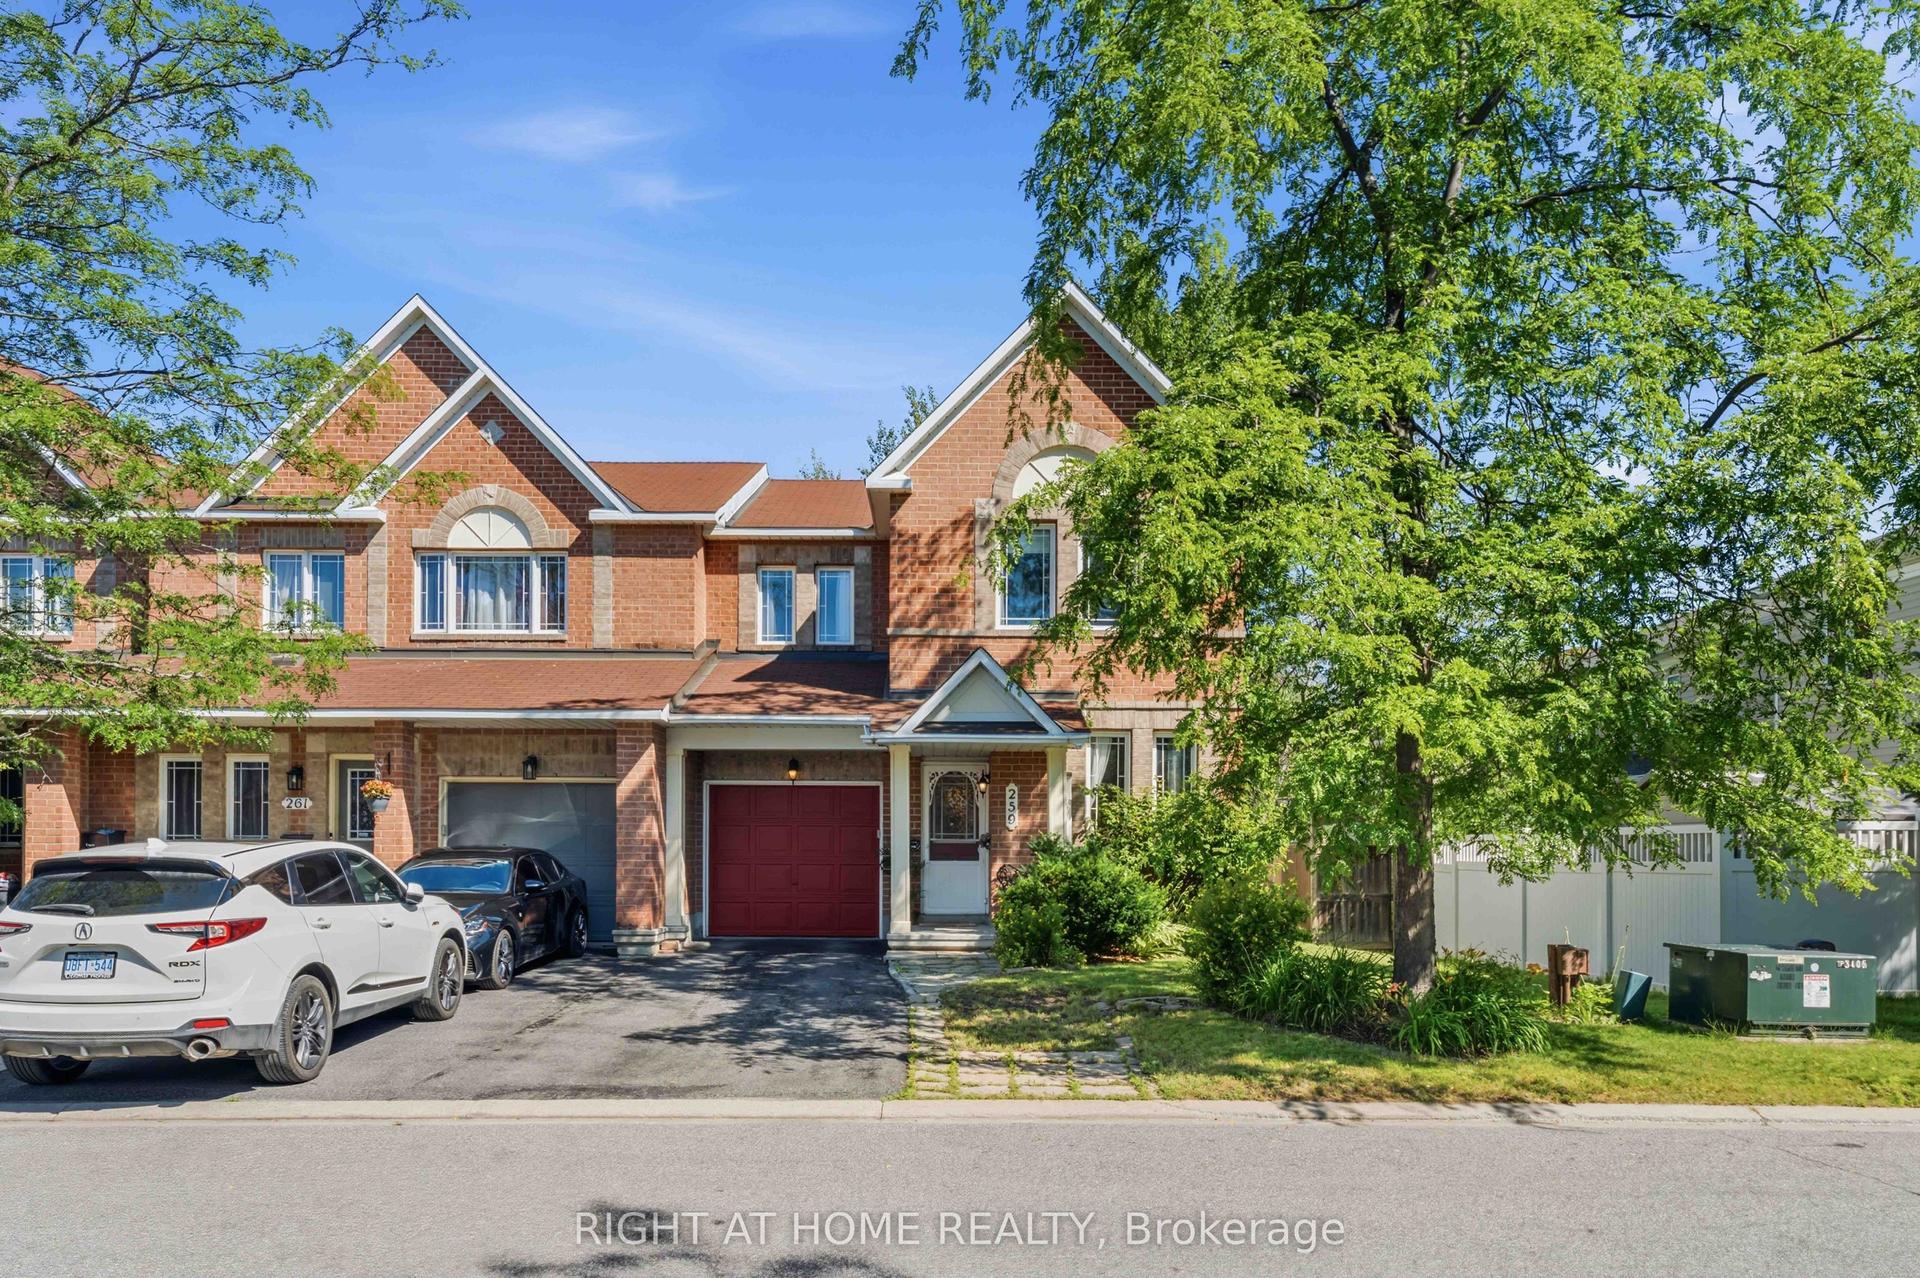
For Sale7 h ago
$595,000
Townhouse
est. $2,608/mo
259 Sorento Street, 7709 - Barrhaven - Strandherd
Barrhaven, ON
3 bd
3 ba
1,750
2
MLS# X13613844Right At Home Realty
WhatsApp Aman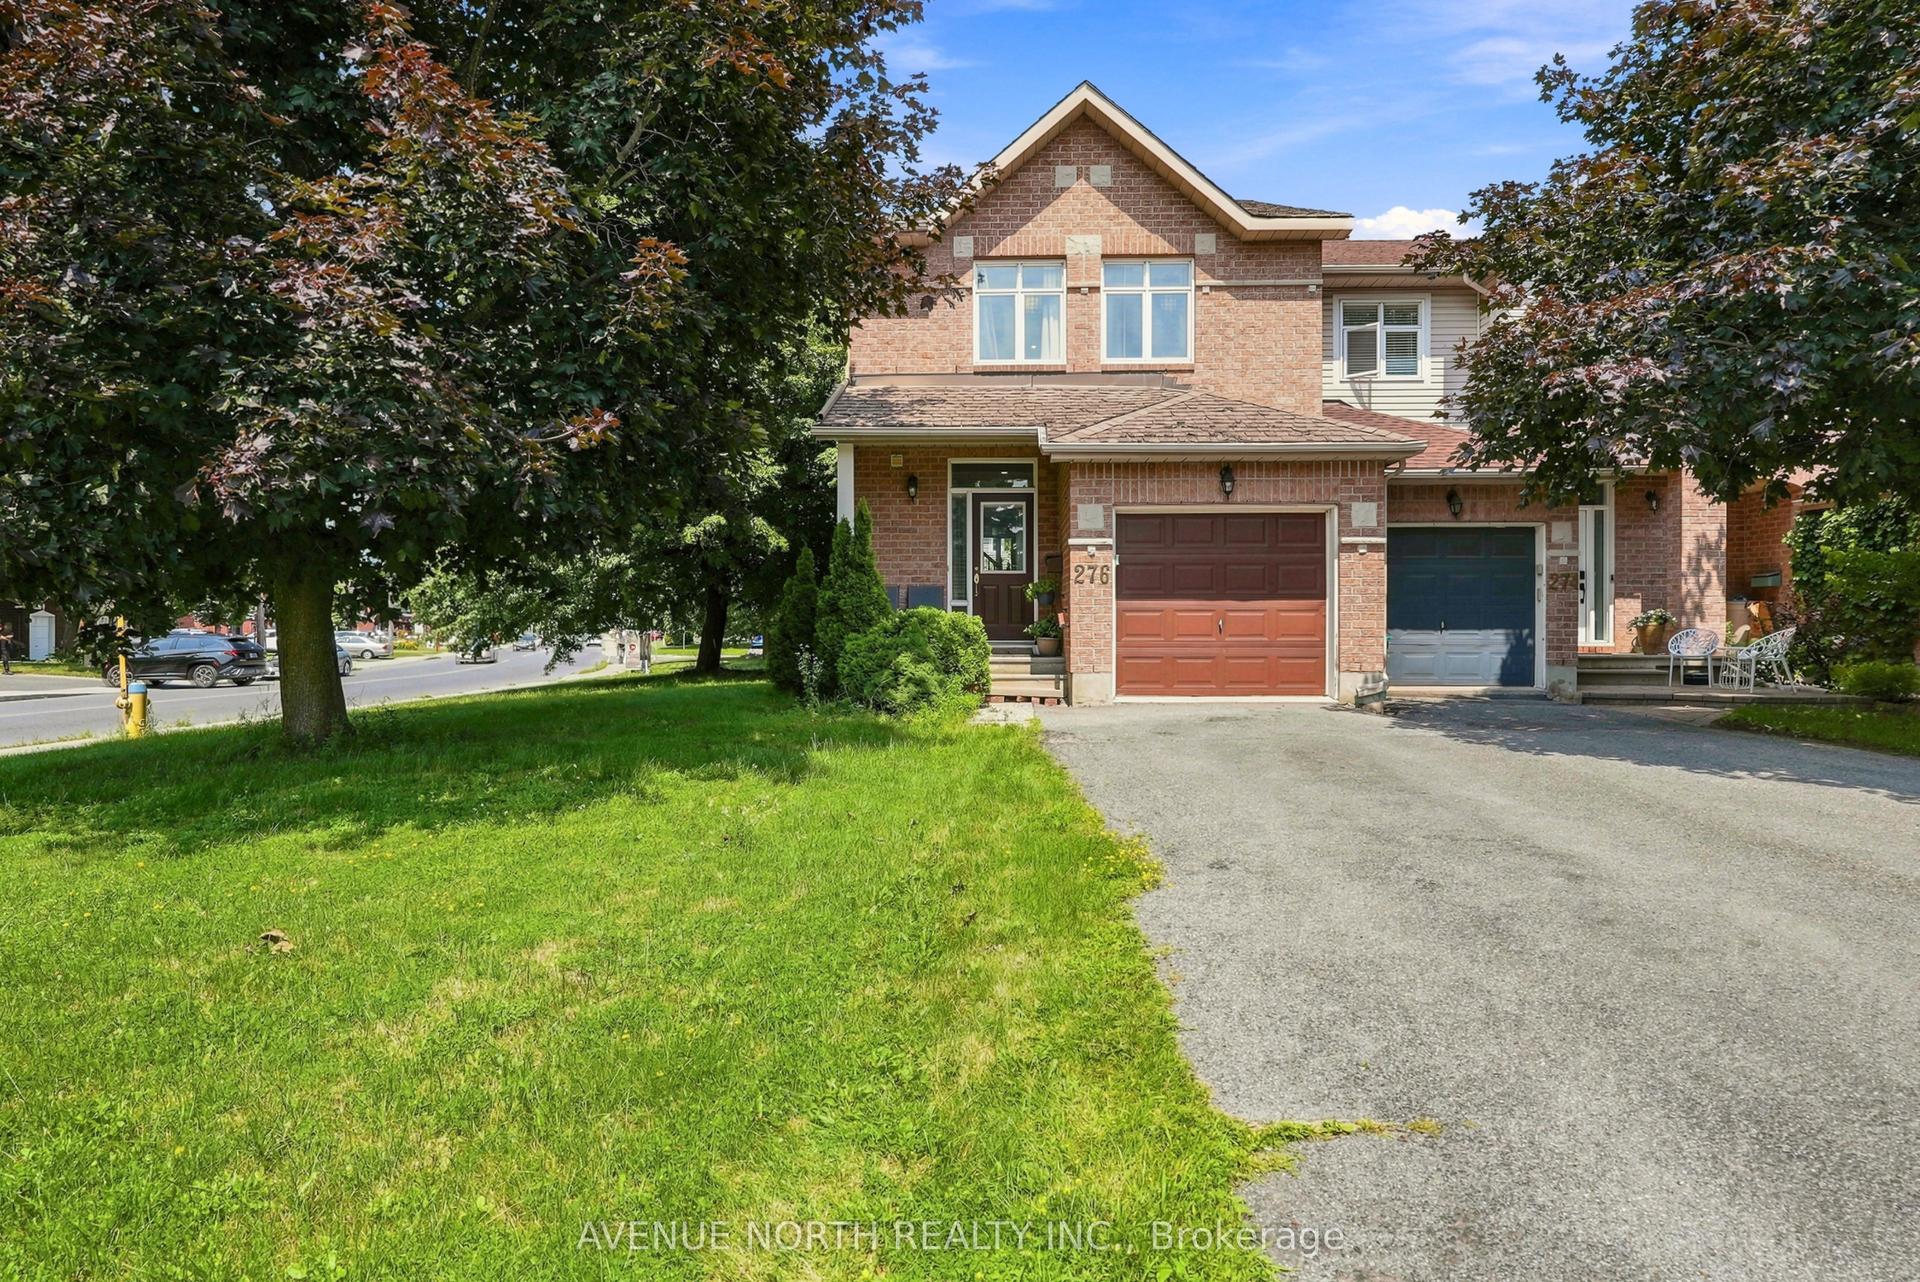
For Sale7 h ago
$610,000
Townhouse
est. $2,674/mo
276 Windhurst Drive, 7710 - Barrhaven East
Barrhaven, ON
3 bd
3 ba
1,300
3
MLS# X13613356Avenue North Realty Inc.
WhatsApp Aman